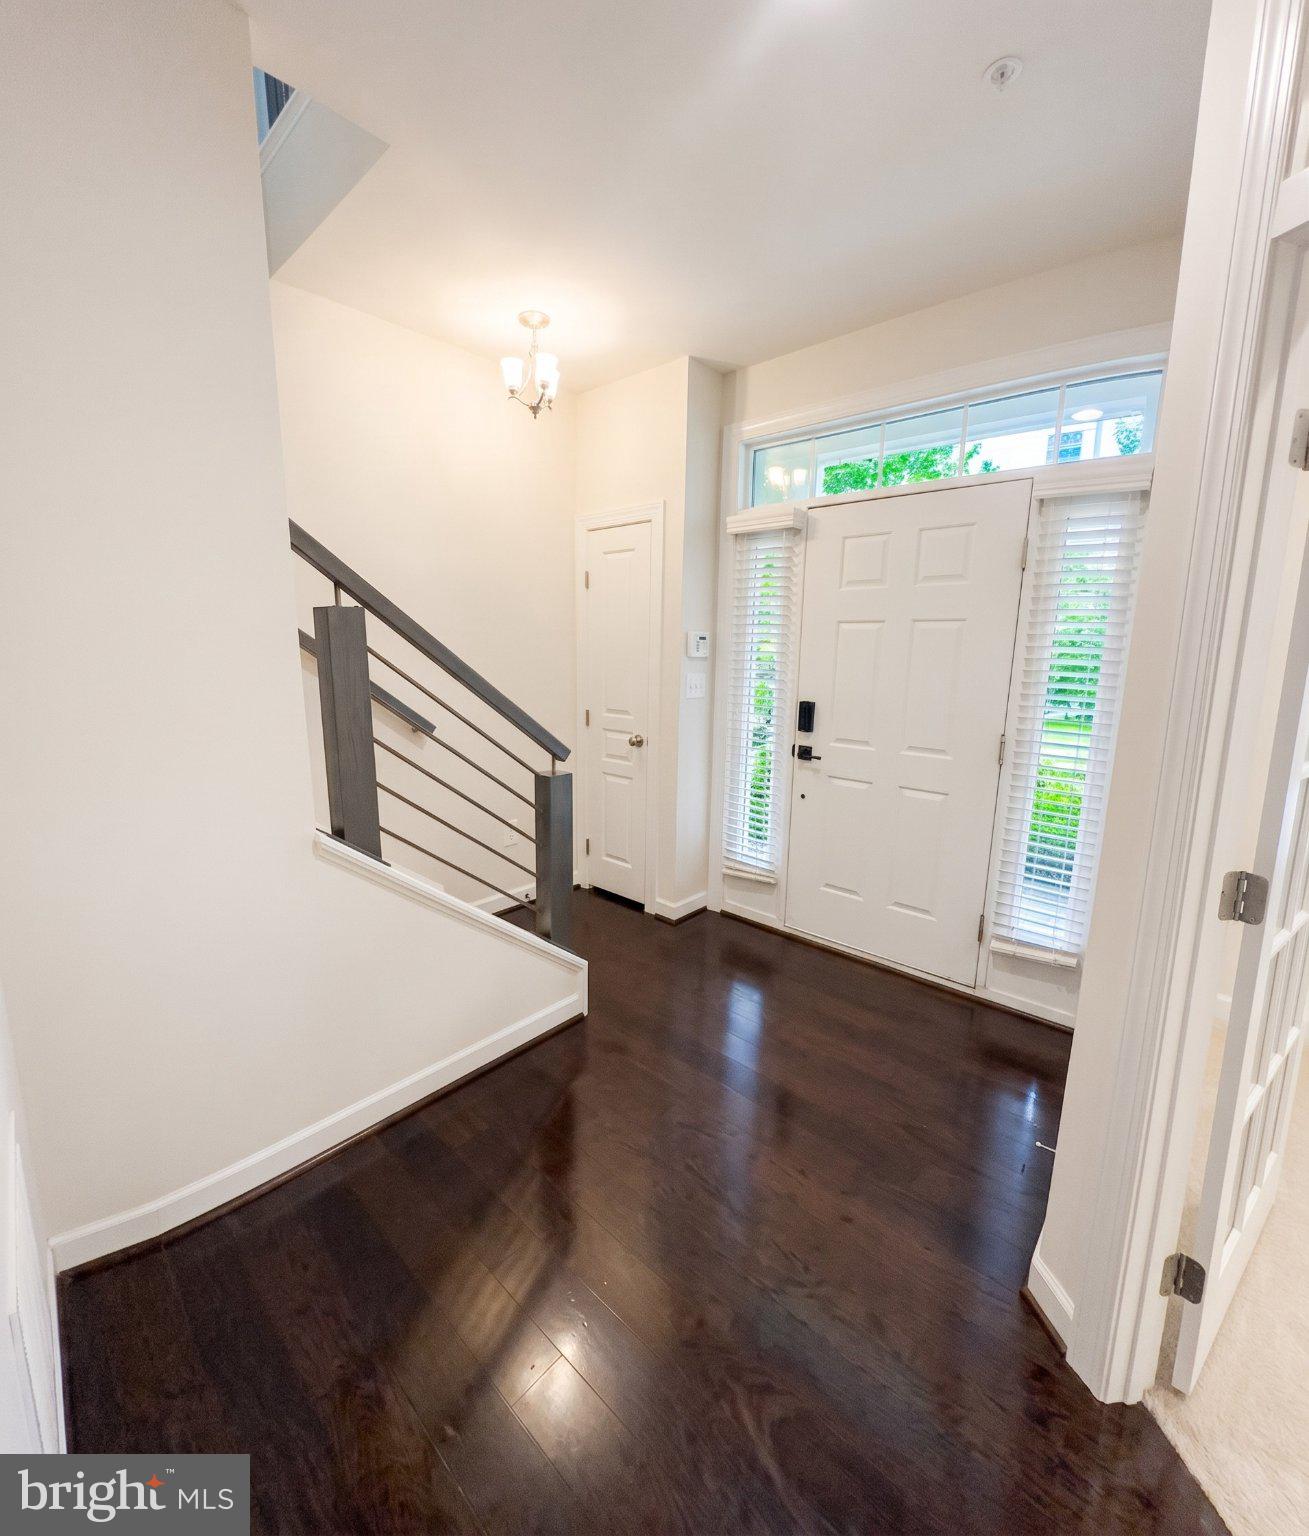
Welcome to refined townhome living in this beautifully appointed Astor Hall model by NV Homes, showcasing extensive premium upgrades throughout. The welcoming main level introduces a dedicated, light-filled study—ideal for an executive home office or quiet library.
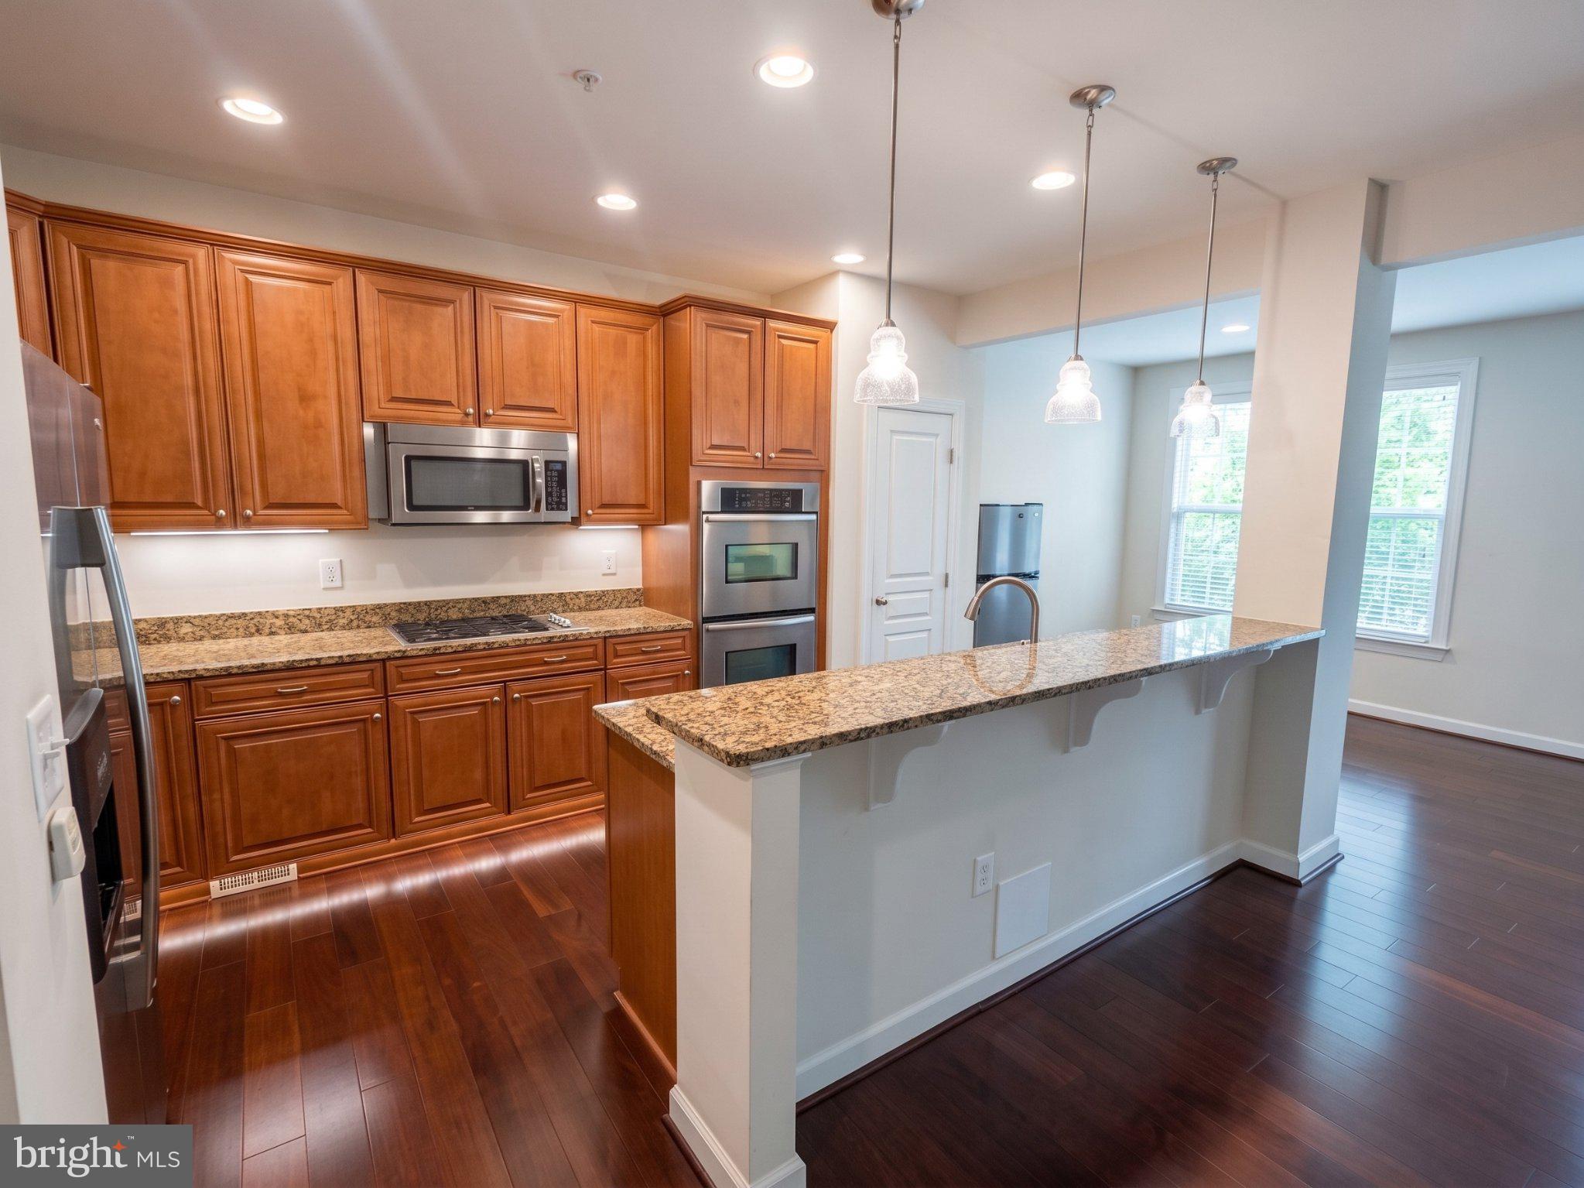
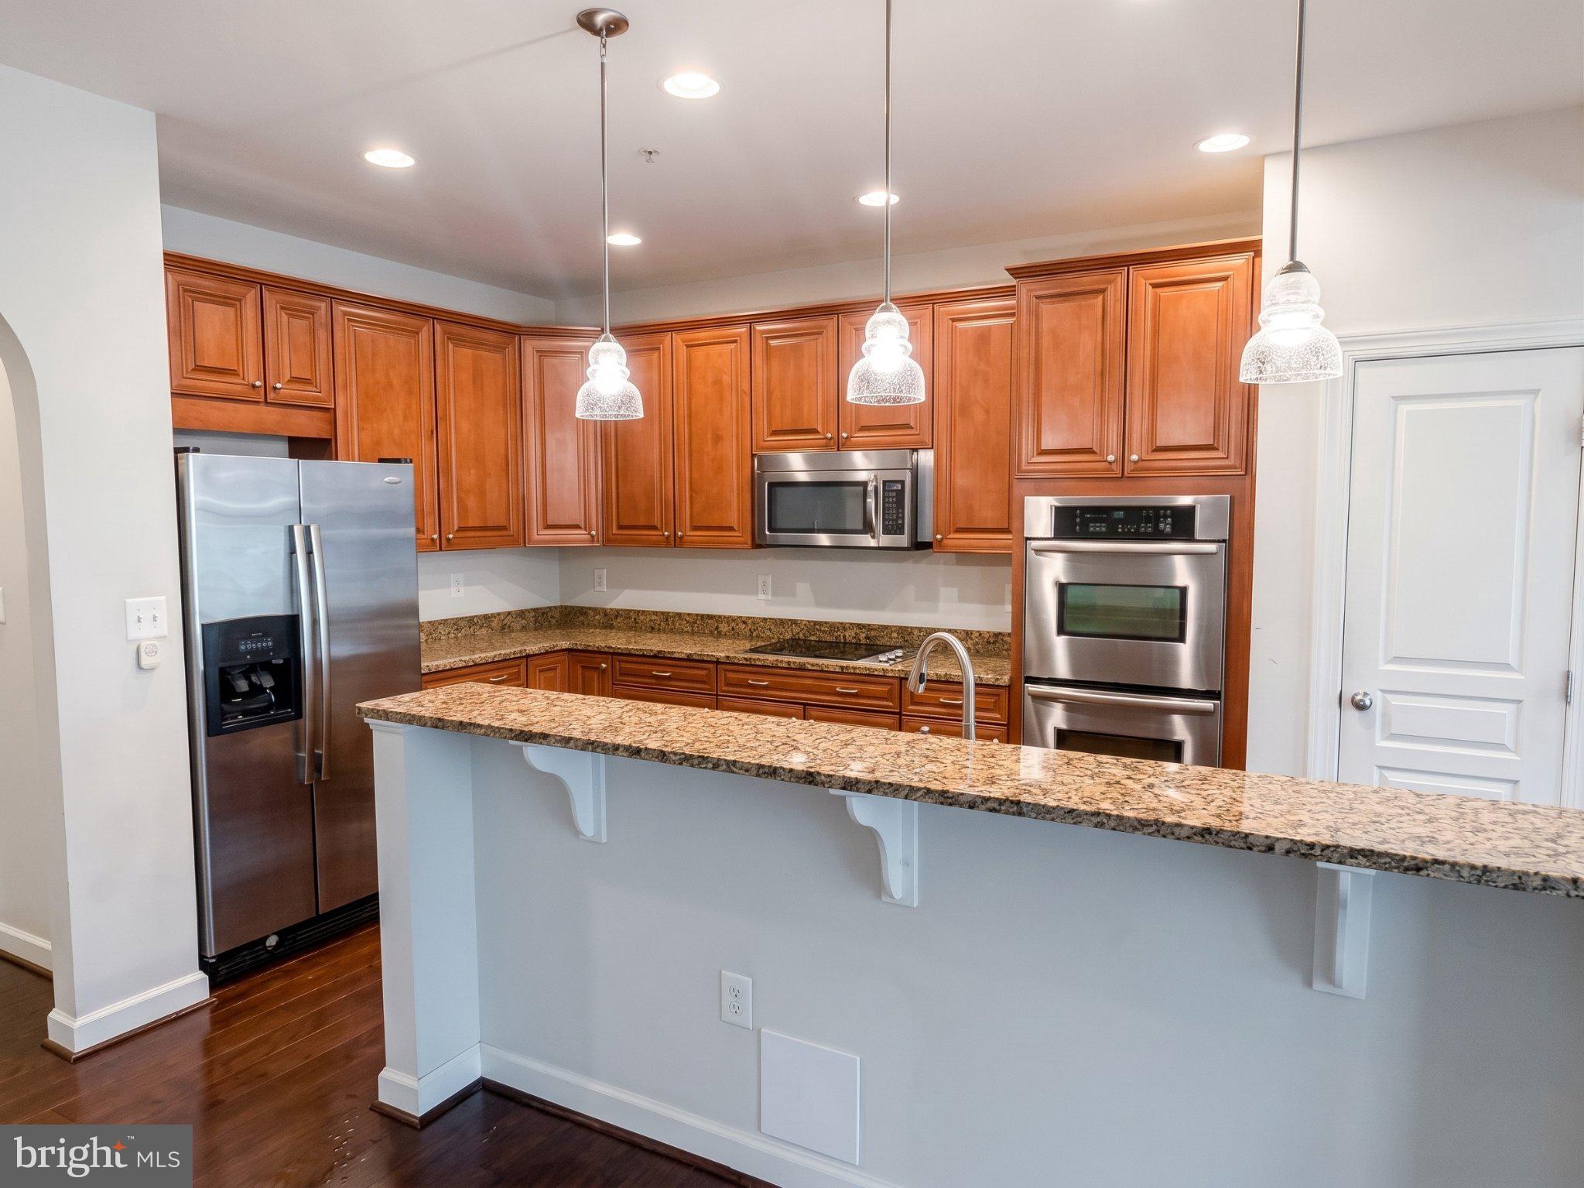
On the main living level, rich gleaming hardwood floors guide you across an expansive living room & dining room combo, sun-drenched family room into a chef-inspired center-island kitchen complete with sleek granite countertops, stainless steel appliances, and seamless open-concept dining. Just off the kitchen, step out onto your private rear deck—the perfect venue for morning coffee or effortless weekend entertaining.
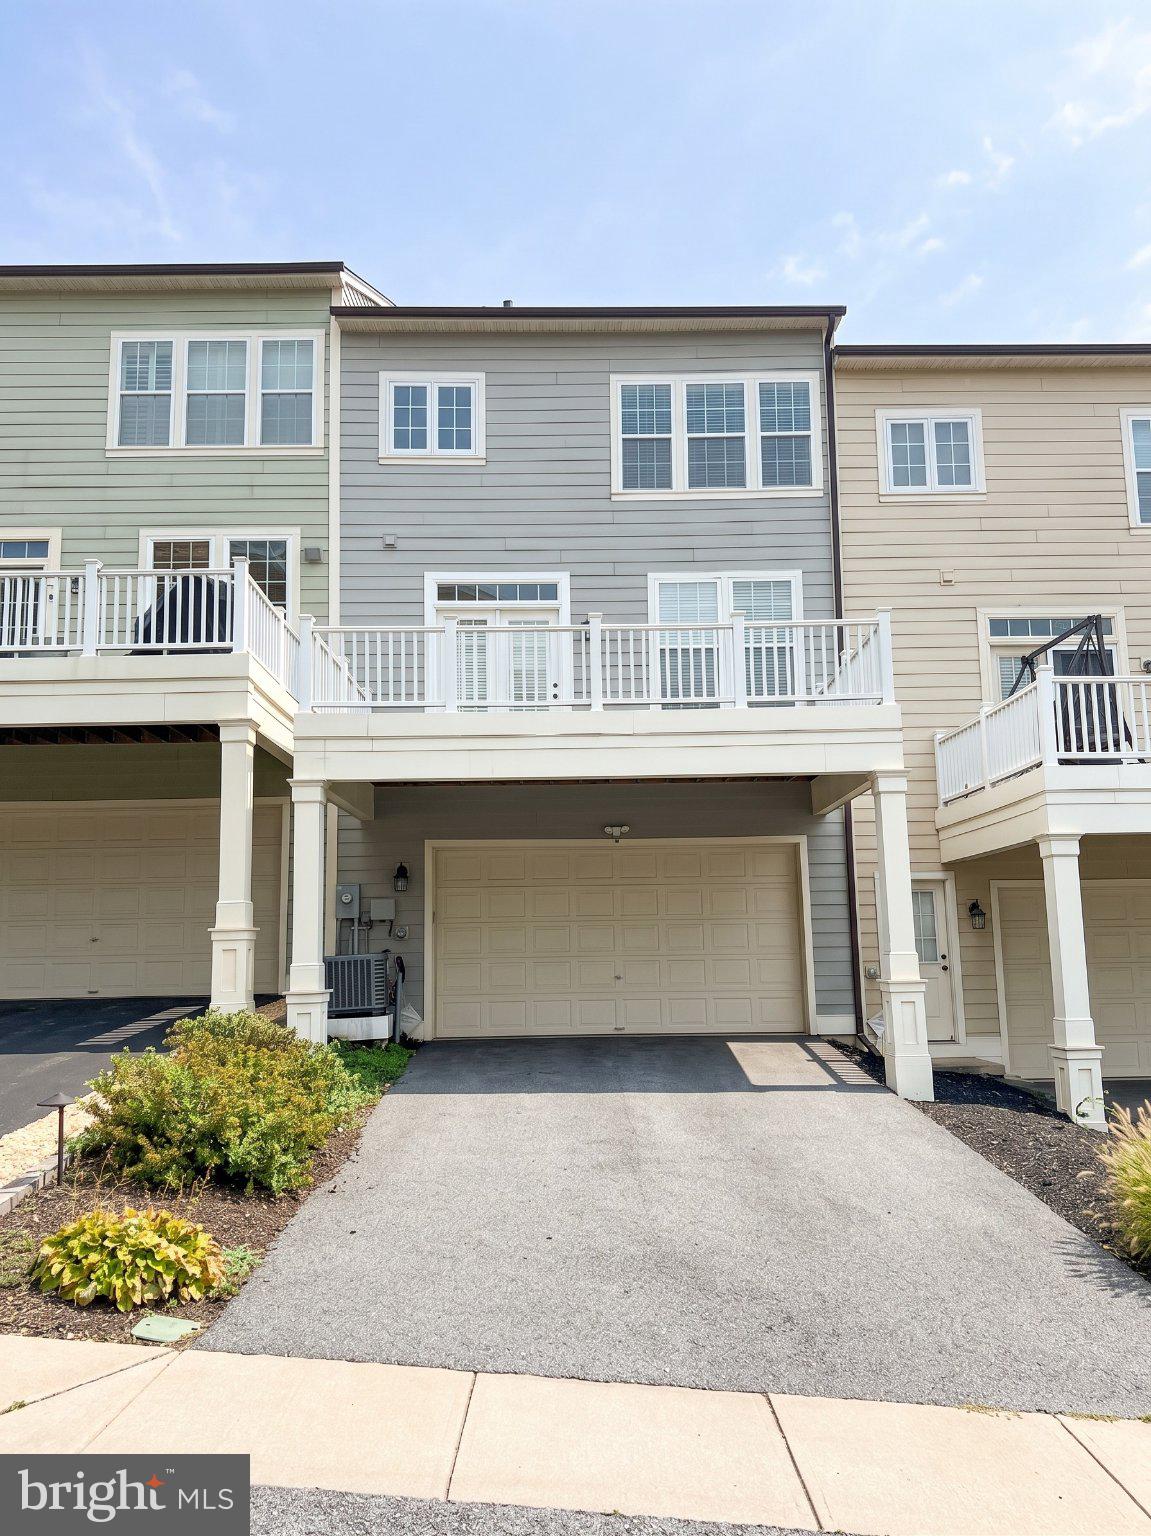
Upstairs, the private bedroom level offers an expansive primary retreat featuring dual walk-in closets and an en-suite luxury bath with a deep soaking tub and separate glass-enclosed shower. Two additional generously sized bedrooms, a second full bath, and an upper-level laundry room provide complete everyday convenience. Parking and storage are effortless with an oversized two-car garage, abundant interior storage capacity, and ample driveway parking.
Leasing Terms: Minimum credit score of 700+ and gross annual income of at least 35x monthly rent required.
Save
Ask
Tour
Hide
Share
Listing Snapshot
Price
$4,300
Days On Site
12 Days
Bedrooms
3
Inside Area (SqFt)
2,926 sqft
Total Baths
3
Full Baths
2
Partial Baths
1
Lot Size
0.05 Acres
Year Built
2010
MLS® Number
MDHW2074512
Status
Active
Property Tax
N/A
HOA/Condo/Coop Fees
N/A
Sq Ft Source
Assessor
Friends & Family
React
Comment
Invite
No Comments Yet
Did you know? You can invite friends and family to your search. They can join your search, rate and discuss listings with you.
Recent Activity
2 weeks ago
Listing updated with changes from the MLS®
2 weeks ago
Listing first seen on site
General Features
Acres
0.05
Attached Garage
Yes
Available on
2026-09-22
Cross Street
Tilghman Street
Direction Faces
Northwest
Foundation
Concrete PerimeterSlab
Garage
Yes
Garage Spaces
2
Levels
Three Or More
Parking
OversizedAsphaltOn StreetGarageDrivewayAttached
Parking Spaces
2
Pets
No
Property Sub Type
Townhouse
Security
Smoke Detector(s)Carbon Monoxide Detector(s)
Sewer
Public Sewer
SqFt Above
2926
SqFt Total
2926
Style
Colonial
Water Source
Public
Zoning
RRMXD
Interior Features
Appliances
OvenWasherGas Water HeaterCooktopDishwasherDisposalExhaust FanIce MakerRange HoodRefrigeratorStainless Steel Appliance(s)Water HeaterMicrowave



Did you know? You can invite friends and family to your search. They can join your search, rate and discuss listings with you.