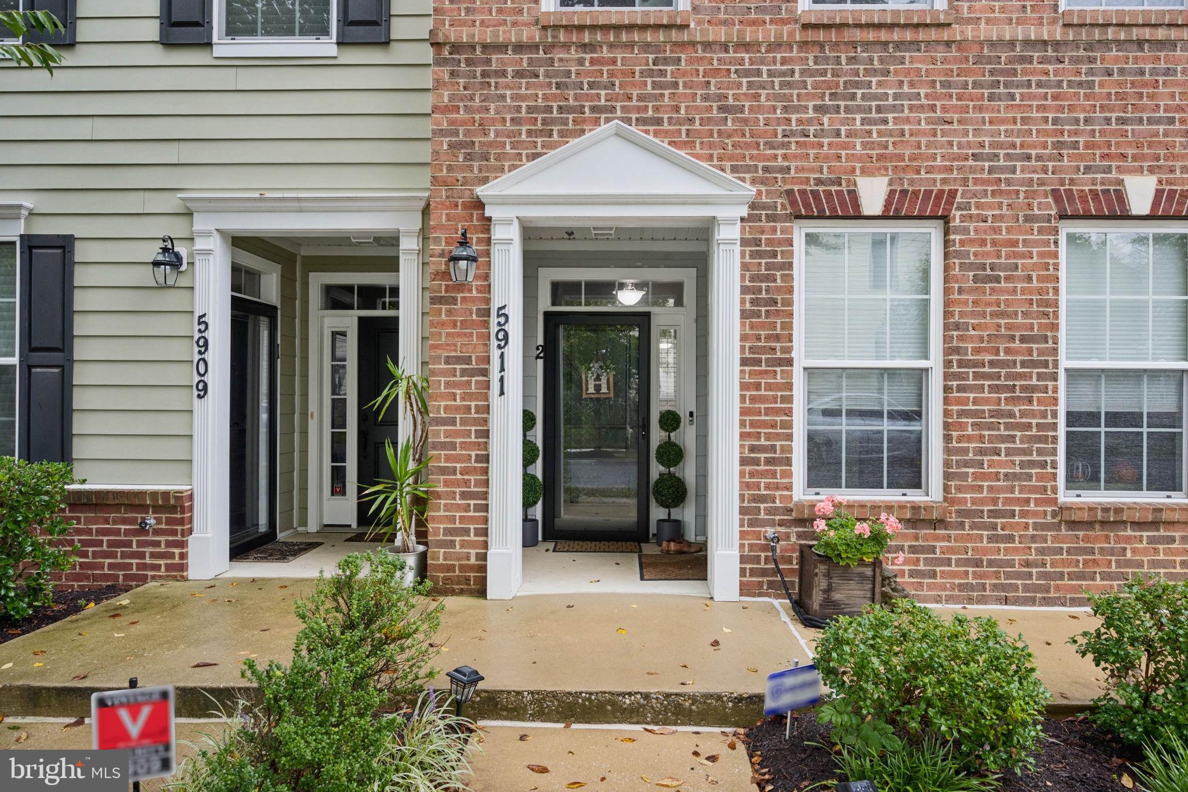
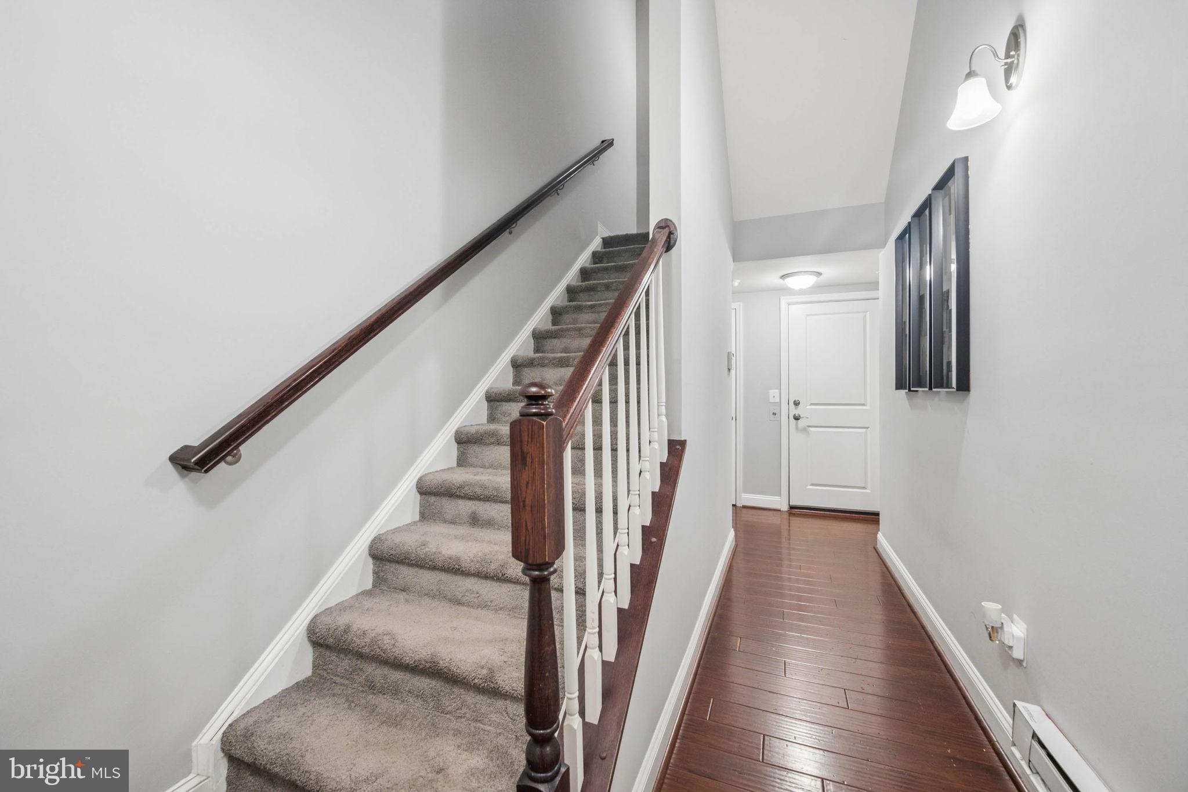
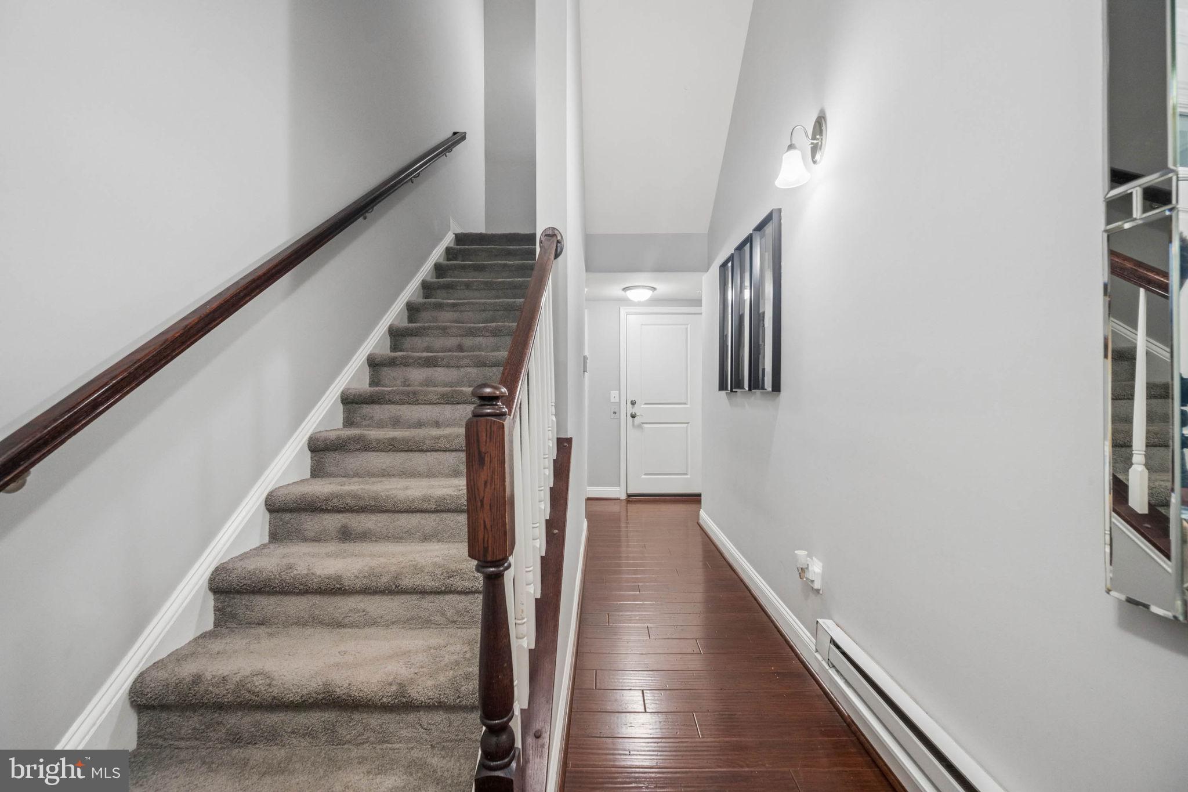
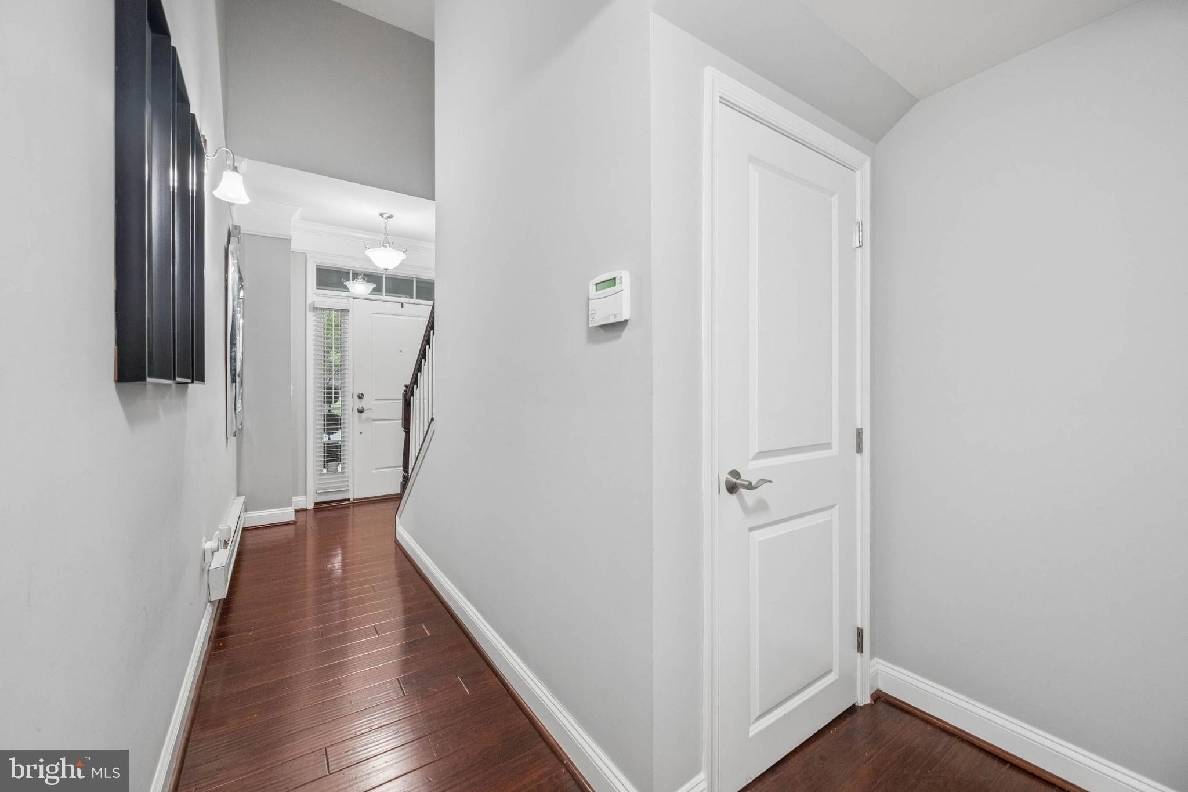
Nestled in the desirable community of Shipley's Grant, this immaculate and rarely available end of group with ELEVATOR offers a blend of contemporary elegance and modern comfort. Spanning 2,280 square feet with wood flooring and new custom wood blinds throughout. The entry level features the foyer, coat closet, garage, and elevator or stair access to the upper levels. The main level features a gourmet kitchen, dining room, wet bar, half bath, multiple living spaces, and access to the rear deck/balcony. The gourmet kitchen is complete with quartz counters, soft close premium cabinets and drawers, custom backsplash, double oven, range hood, and expansive center island great for entertaining. The modern main level floor plan allows for flexibility in how you entertain with multiple options for the placement of your dining and living room areas. The upper level features the primary bedroom suite, laundry closet, utility closet with new water heater, hall bathroom, and two additional bedrooms. The spacious primary suite includes a walk-in closet with custom closet organizers and full bath with soaking tub, large shower with bench, and dual sinks. The exterior features a composite deck, one car garage, and parking area behind the garage for up to two additional cars. Close proximity to commuting routes 32, 29, 100 and I-95 and ideally located between Baltimore and Washington D.C. Well positioned within Shipley's Grant, putting you near the club house, shopping center, park w/gazebo, and community pool. Shows well!
Save
Ask
Tour
Hide
Share
Listing Snapshot
Price
$580,000
Days On Site
31 Days
Bedrooms
3
Inside Area (SqFt)
2,280 sqft
Total Baths
3
Full Baths
2
Partial Baths
1
Lot Size
N/A
Year Built
2015
MLS Number
MDHW2074522
Status
Active
Property Tax
$7,371
HOA/Condo/Coop Fees
$484 monthly
Sq Ft Source
Assessor
Friends & Family
React
Comment
Invite
No Comments Yet
Did you know? You can invite friends and family to your search. They can join your search, rate and discuss listings with you.
Recent Activity
a week ago
Price changed to $580,000
a week ago
Listing updated with changes from the MLS
4 weeks ago
Status changed to Active
a month ago
Listing first seen on site
General Features
Attached Garage
Yes
Foundation
Slab
Garage
Yes
Garage Spaces
1
Levels
Three Or More
Parking
GarageDrivewayAttached
Parking Spaces
3
Pets
Dogs OKCats OKNumber LimitYes
Property Sub Type
Condominium
Sewer
Public Sewer
Special Circumstances
Standard
SqFt Above
2280
SqFt Total
2280
Style
Contemporary
Water Source
Public
Zoning
RESIDENTIAL
Interior Features
Appliances
Double OvenElectric Water HeaterCooktopDishwasherDisposalDryerRange HoodRefrigeratorWasherWater Heater
Cooling
Central AirCeiling Fan(s)Electric
Flooring
Wood
Heating
Natural GasForced Air
Interior
BarCeiling Fan(s)ElevatorWalk-In Closet(s)Kitchen IslandBuilt-in FeaturesOpen FloorplanSoaking Tub



Did you know? You can invite friends and family to your search. They can join your search, rate and discuss listings with you.