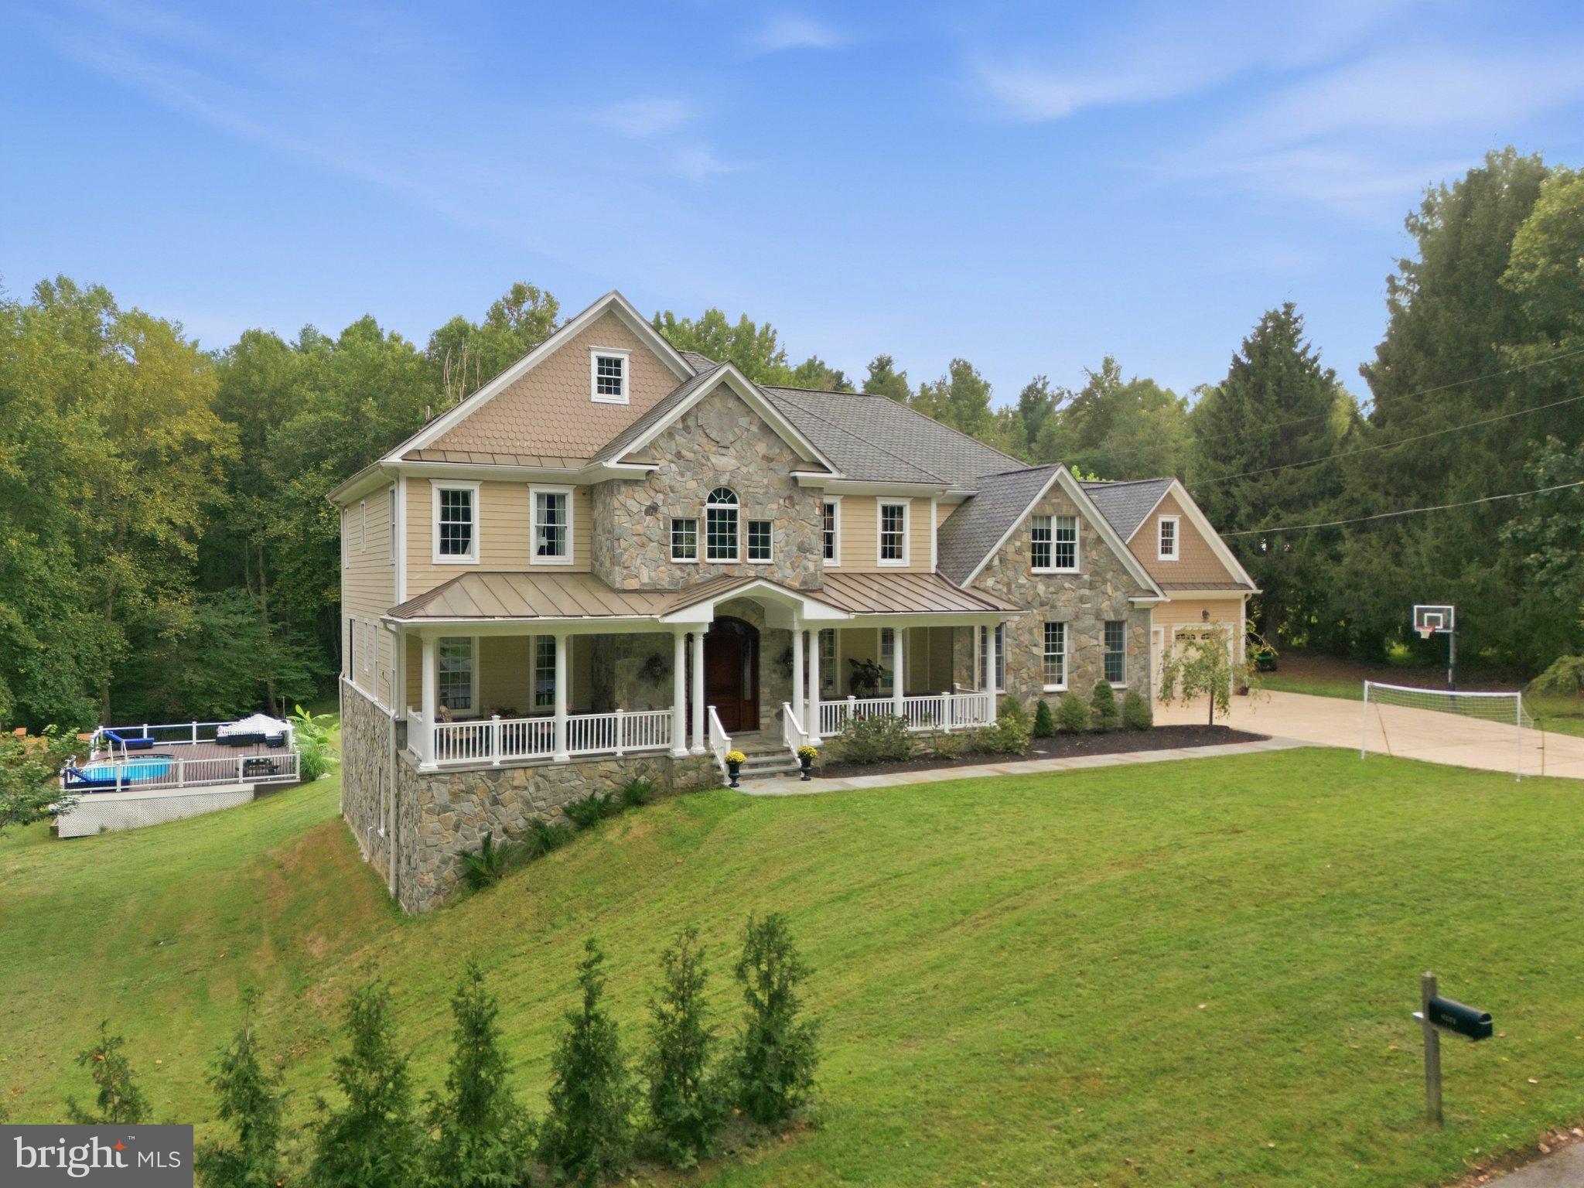
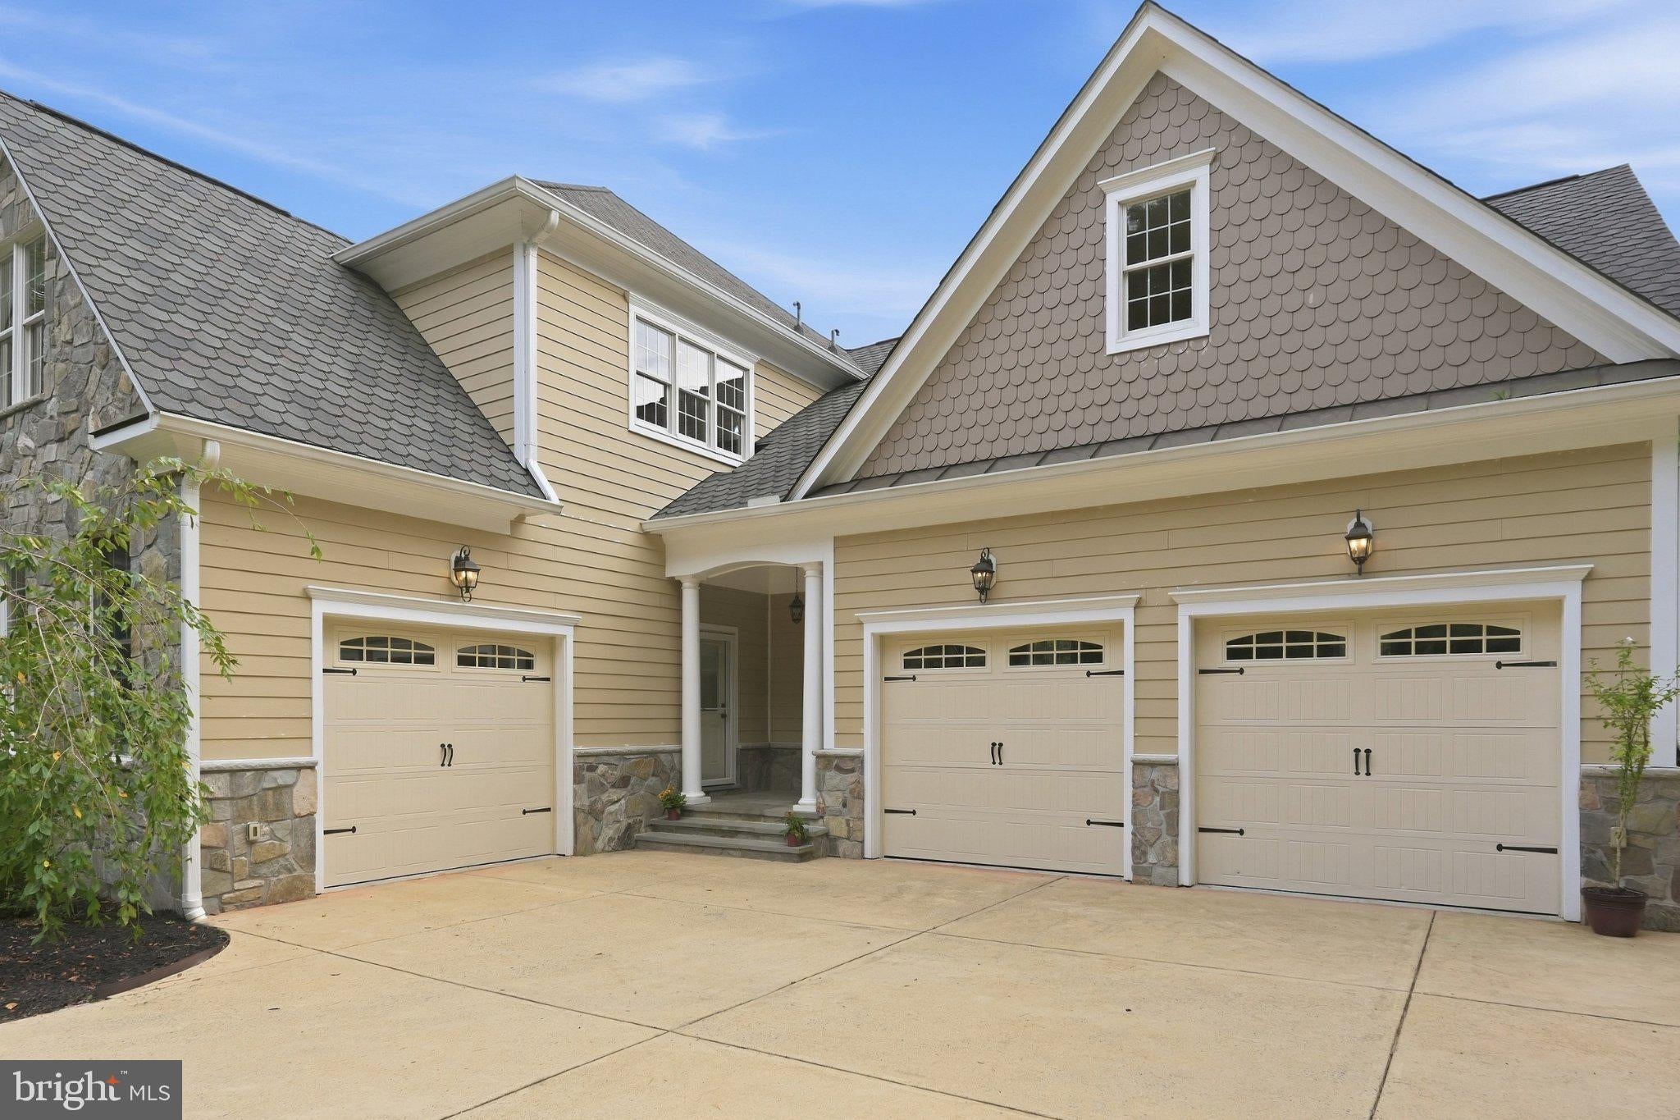
Discover luxury living at 8535 Edenton Road in Fulton, Maryland—a custom-built Howard County estate completed in 2017 and situated on approximately 1.87 private acres. This impressive Fulton residence features timeless stone architecture, a covered front porch, an attached three-car garage, expansive living spaces and a walkout lower level.
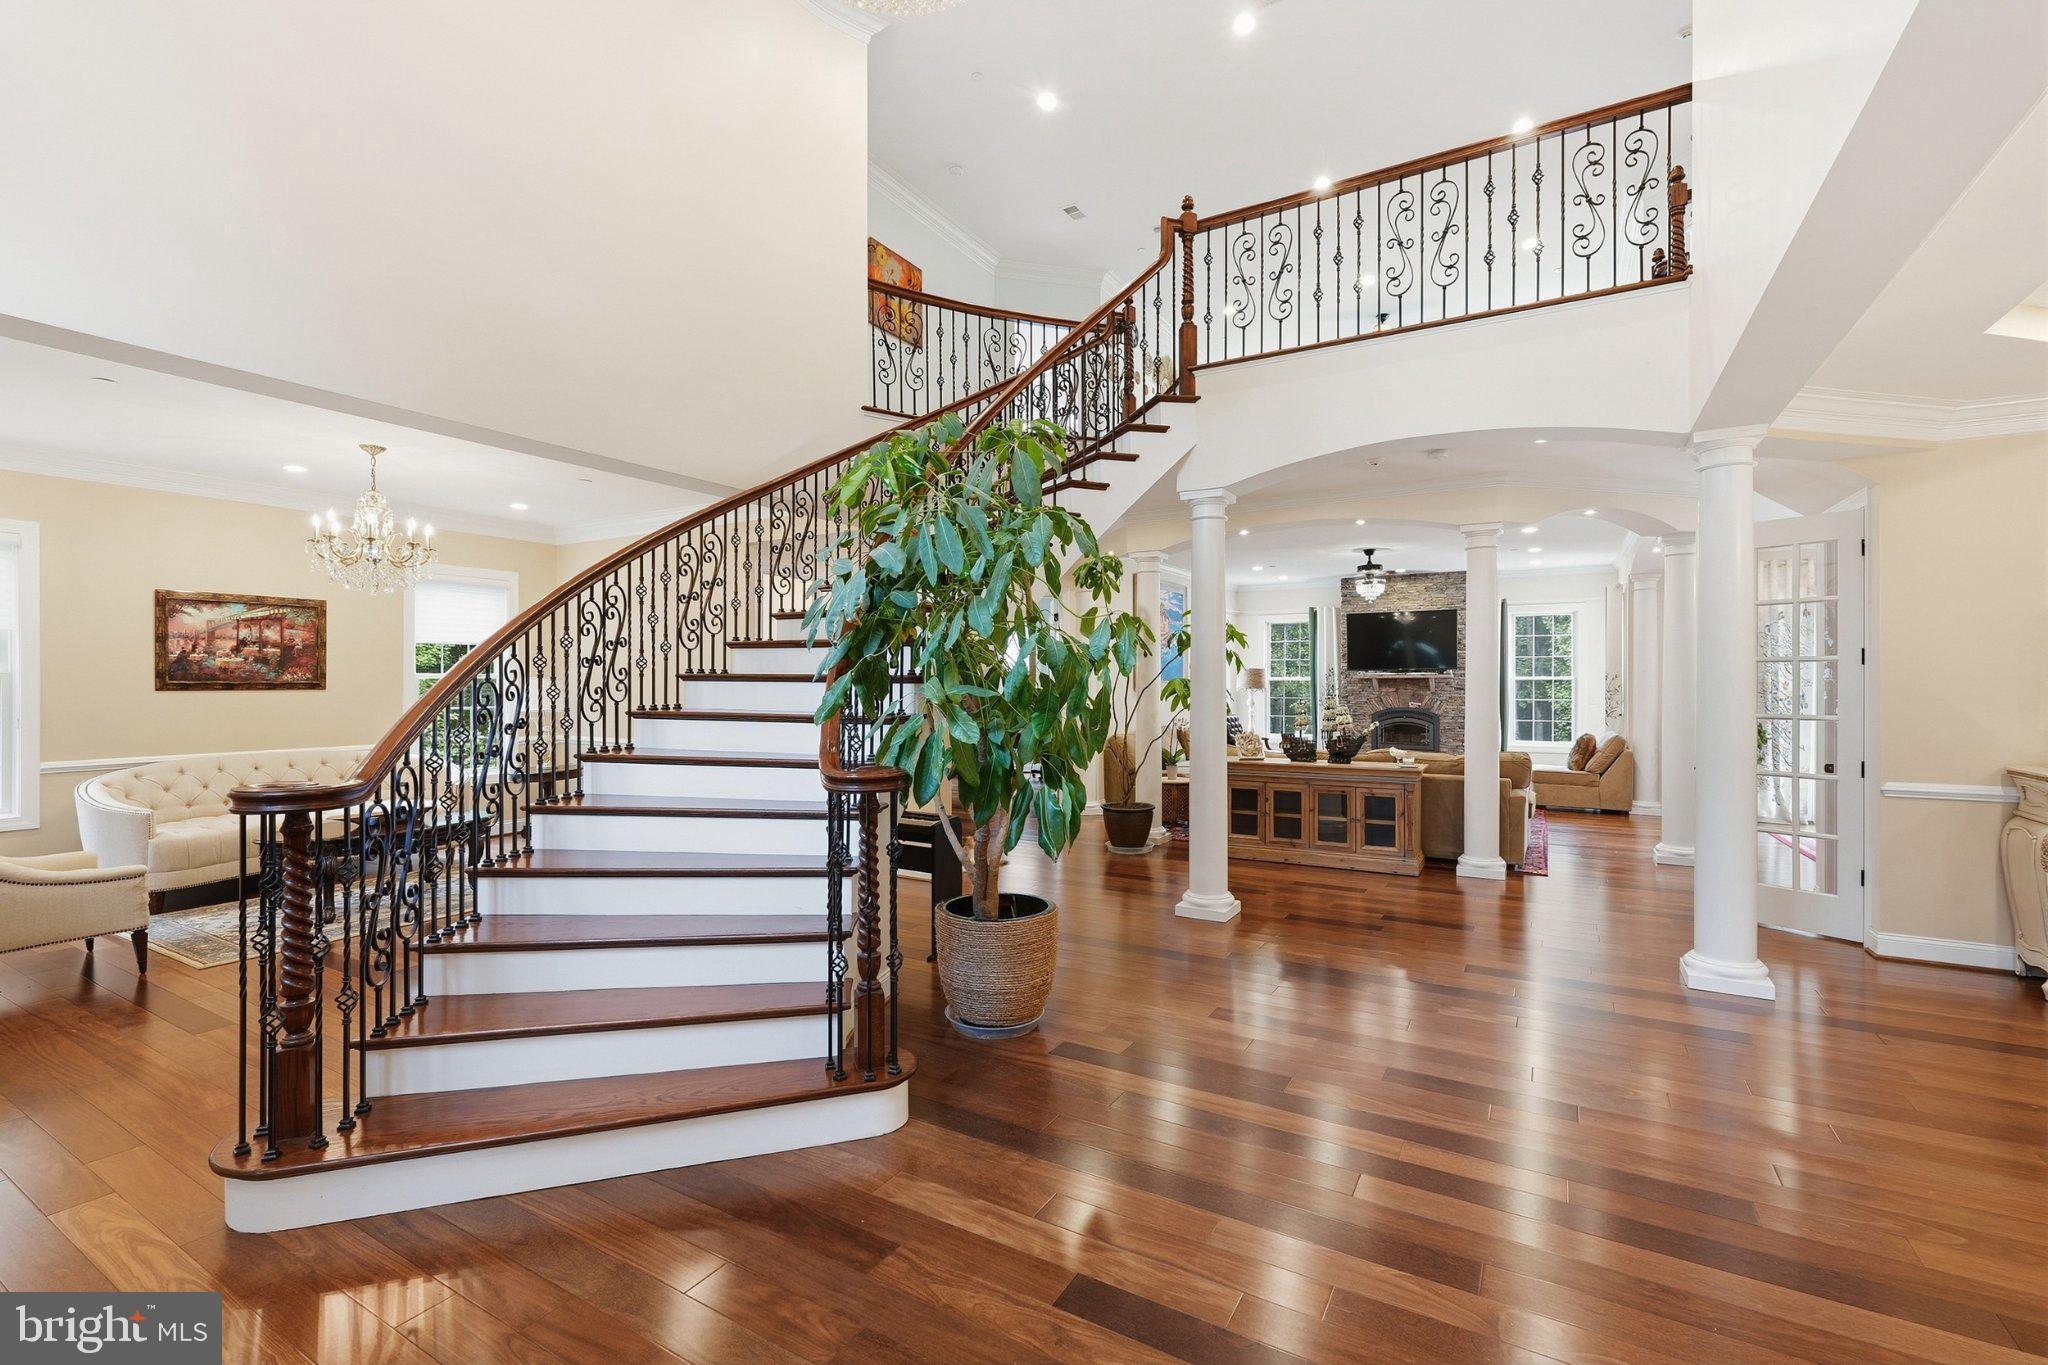
A welcoming covered front porch opens to a breathtaking two-story foyer, where a magnificent statement chandelier is suspended overhead, creating a dramatic focal point above the sweeping curved staircase. Detailed ironwork, rich hardwood flooring, architectural columns and extensive millwork complete an unforgettable first impression.
The spacious primary suite includes a spa-like bathroom with a soaking tub, oversized glass-enclosed shower, dual vanities and extensive tile finishes. Large windows bring natural light throughout the home while capturing views of the surrounding lawn and mature trees.
An expansive rear deck extends the living space outdoors, and the walkout lower level offers exceptional flexibility for recreation, a home theater, fitness area, guest space or additional entertaining. Conveniently located near Maple Lawn, shopping, dining and major commuter routes, this luxury home for sale in Fulton, MD combines privacy, scale and accessibility in one of Howard County’s most desirable settings.
Additionally, the home has central vacuum, whole home exhaust fan, security system, high performance exterior vented exhaust, and much more! Schedule a private tour today!
Save
Ask
Tour
Hide
Share
Listing Snapshot
Price
$2,699,000
Days On Site
31 Days
Bedrooms
5
Inside Area (SqFt)
11,555 sqft
Total Baths
6
Full Baths
5
Partial Baths
1
Lot Size
1.87 Acres
Year Built
2017
MLS Number
MDHW2074528
Status
Active
Property Tax
$28,908
HOA/Condo/Coop Fees
N/A
Sq Ft Source
Assessor
Friends & Family
React
Invite
Recent Activity
3 weeks ago
Price changed to $2,699,000
3 weeks ago
Listing updated with changes from the MLS
4 weeks ago
Status changed to Active
a month ago
Listing first seen on site
General Features
Acres
1.87
Attached Garage
Yes
Foundation
Slab
Garage
Yes
Garage Spaces
3
Levels
Two
Parking
Garage Door OpenerGarageDrivewayAttached
Parking Spaces
3
Pets
Cats OKDogs OKYes
Property Sub Type
Single Family Residence
Sewer
Septic Tank
Special Circumstances
Standard
SqFt Above
9245
SqFt Below
2310
SqFt Total
13862
Style
Craftsman
Water Source
Well
Zoning
RRDEO
Interior Features
Appliances
RangeGas RangeGas OvenGas Water HeaterBuilt-In RangeDishwasherDryerFreezerRange HoodRefrigeratorStainless Steel Appliance(s)WasherWater HeaterTankless Water Heater