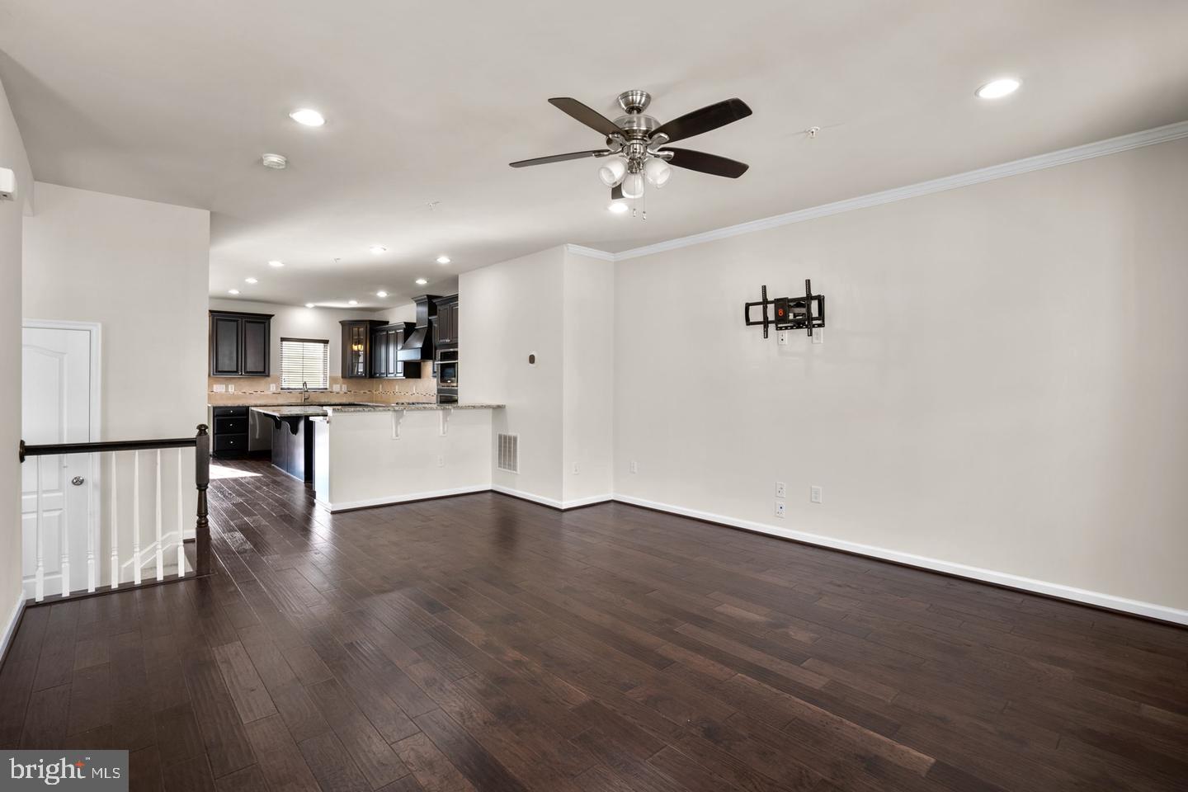
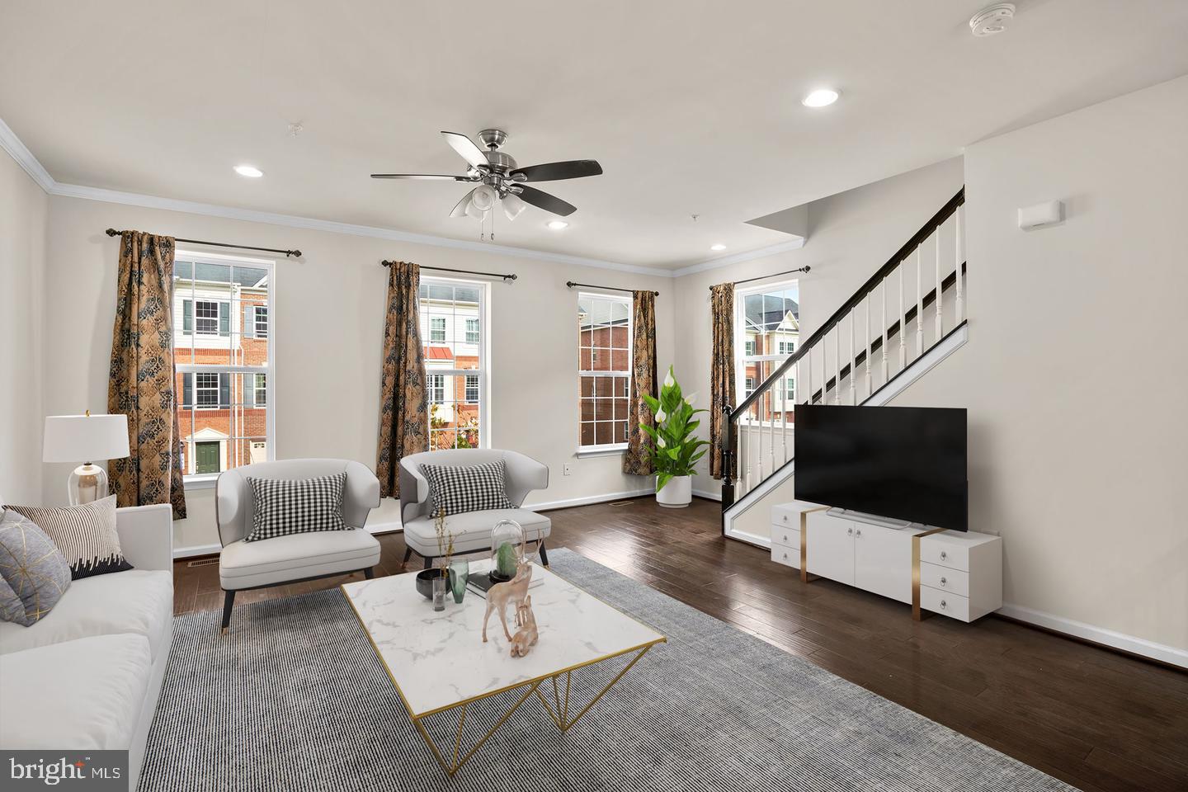
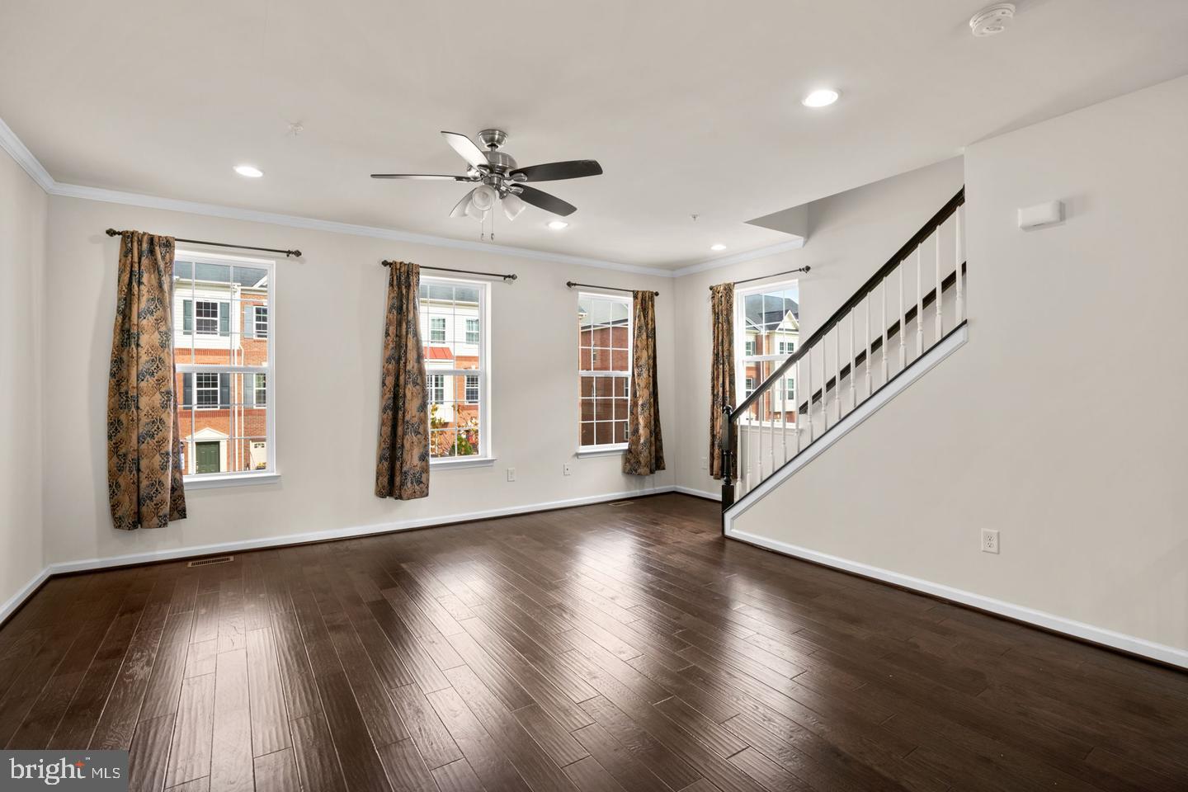
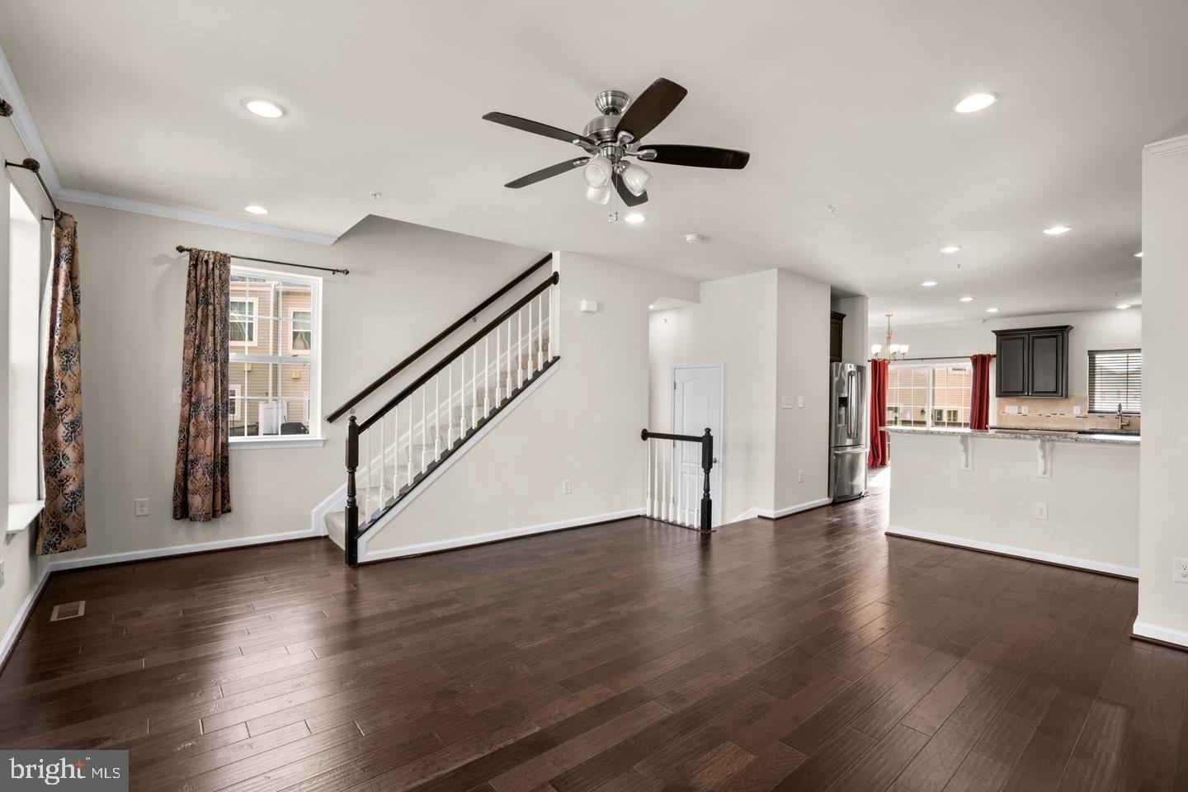
End unit townhouse offering 2,251 square feet of thoughtfully designed living space, featuring 3 bedrooms, 2 full baths, 2 half baths, and a 1-car garage in vibrant Elkridge. The lower level welcomes you with a spacious recreation room, perfect for a cozy lounge or entertainment area, complete with a half bath and convenient access to the garage and exterior. The main level impresses with an open floor plan and recessed lighting. The expansive living room flows effortlessly into the stunning gourmet kitchen. This culinary haven boasts stainless steel appliances, a gas range, and a center island breakfast bar. Rich cabinetry and a chic backsplash add style, while the dining area, framed by bow windows and adorned with elegant chair railing, offers a sophisticated space for meals. A timeless chandelier and access to the deck enhance the dining experience. A stylish powder room completes this level. Upstairs, the primary suite stands out with plush carpeting, a walk-in closet, and a luxurious en suite featuring a double vanity. Two additional bedrooms, a full bath, and a convenient laundry closet round out the upper level. Enjoy al fresco dining on the deck overlooking the shared yard, or relax on the shared side patio with bench seating. This home is conveniently located near shopping, dining, and recreation, with quick access to I-95, Route 100, and Route 1 for easy commuting.
Save
Ask
Tour
Hide
Share
Listing Snapshot
Price
$3,300
Days On Site
10 Days
Bedrooms
3
Inside Area (SqFt)
2,251 sqft
Total Baths
4
Full Baths
2
Partial Baths
2
Lot Size
0.03 Acres
Year Built
2017
MLS® Number
MDHW2074542
Status
Active
Property Tax
N/A
HOA/Condo/Coop Fees
N/A
Sq Ft Source
Assessor
Friends & Family
React
Invite
Recent Activity
a week ago
Listing updated with changes from the MLS®
a week ago
Listing first seen on site
General Features
Acres
0.03
Attached Garage
Yes
Available on
2026-10-17
Foundation
Other
Garage
Yes
Garage Spaces
1
Levels
Three Or More
Parking
GarageDrivewayInside EntranceAttached
Parking Spaces
1
Pets
Yes
Property Sub Type
Townhouse
Security
Smoke Detector(s)
Sewer
Septic Tank
SqFt Above
2251
SqFt Total
2251
Style
Colonial
Water Source
Public
Zoning
RES
Interior Features
Appliances
OvenCooktopGas Water HeaterWasherDishwasherDisposalDryerIce MakerRange HoodRefrigeratorWater HeaterMicrowave