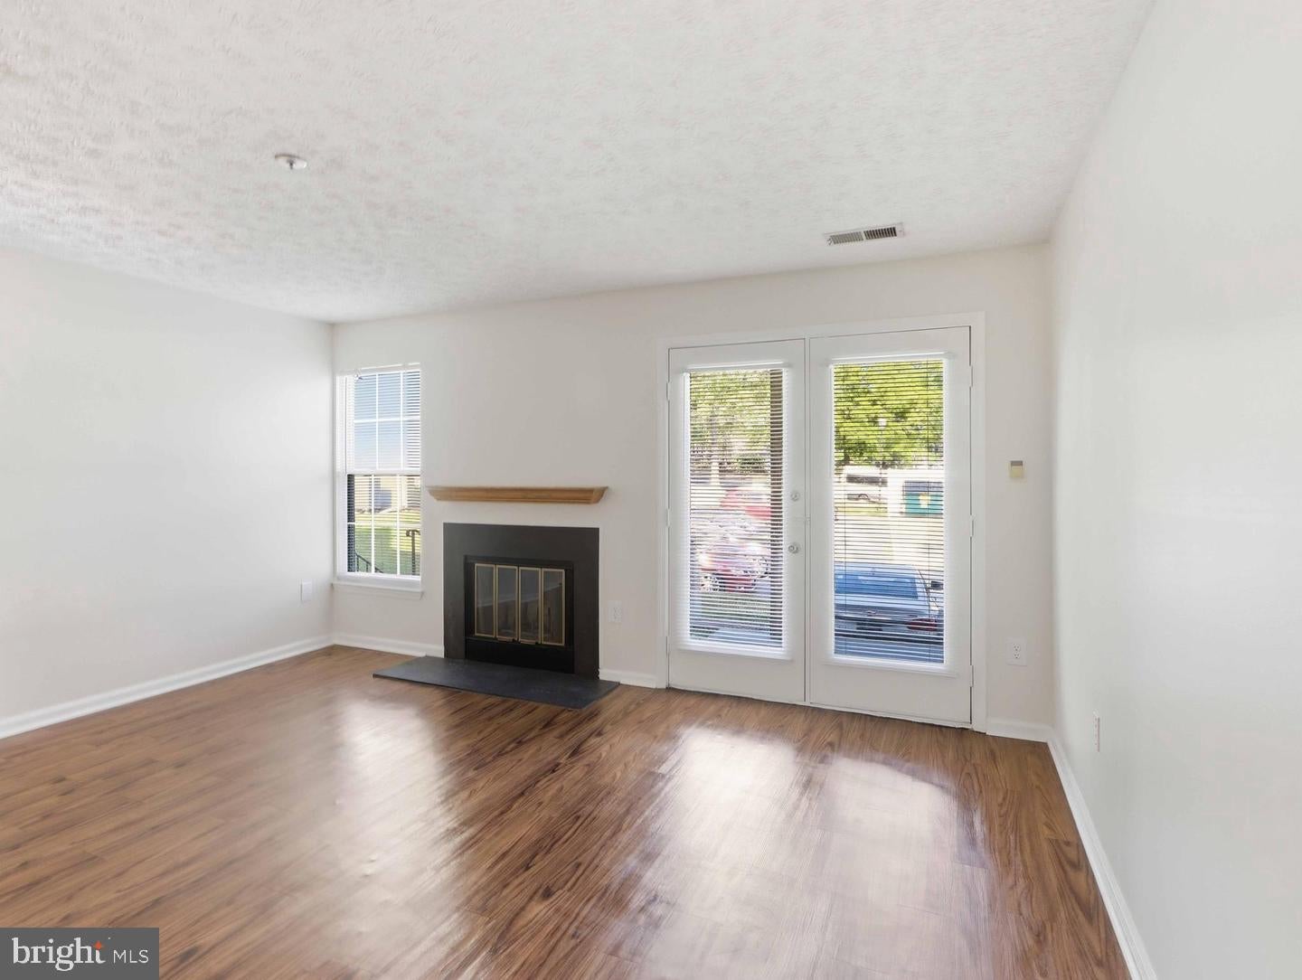
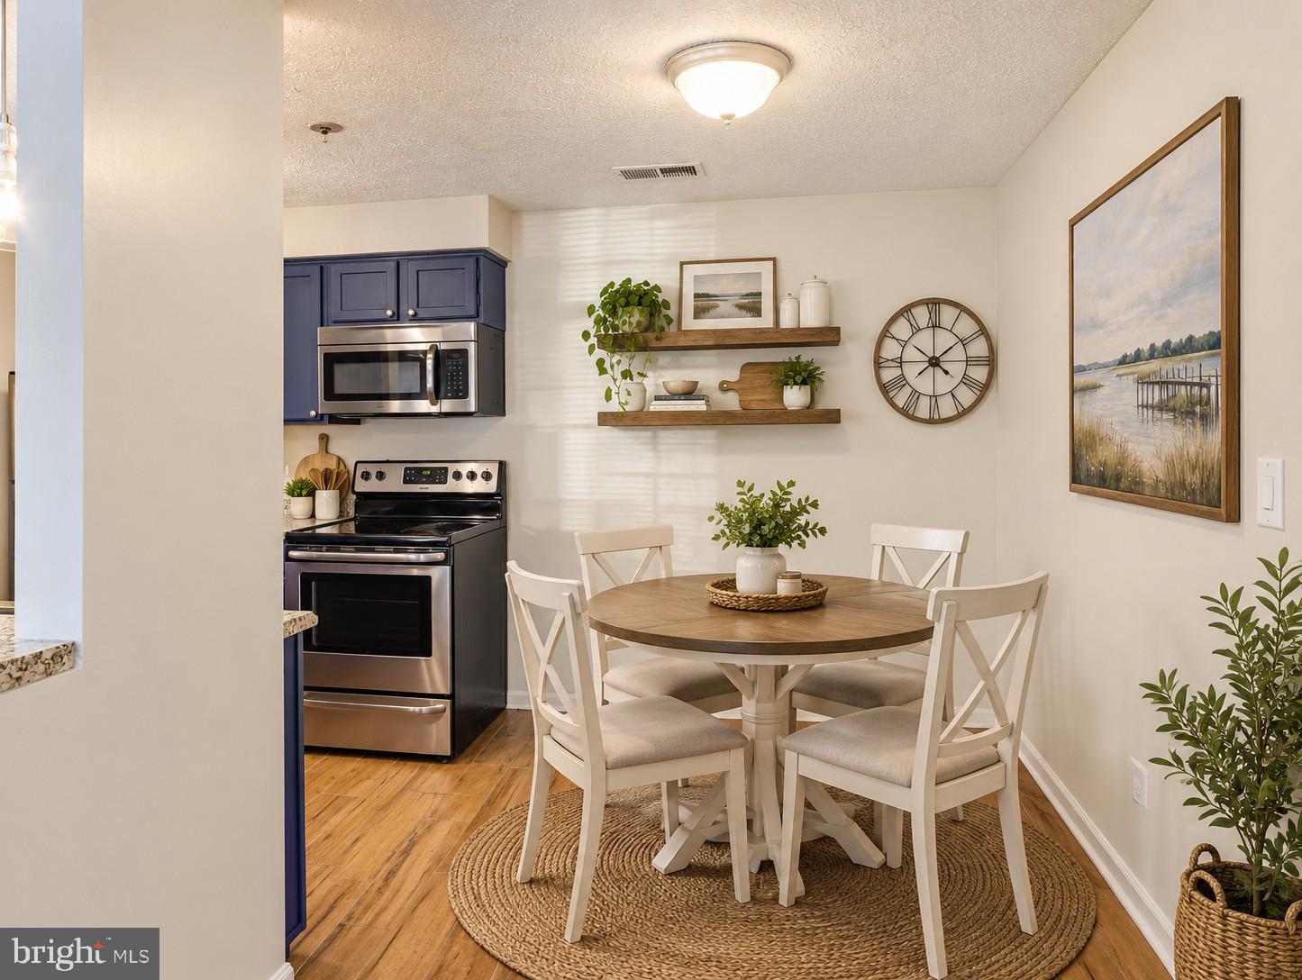
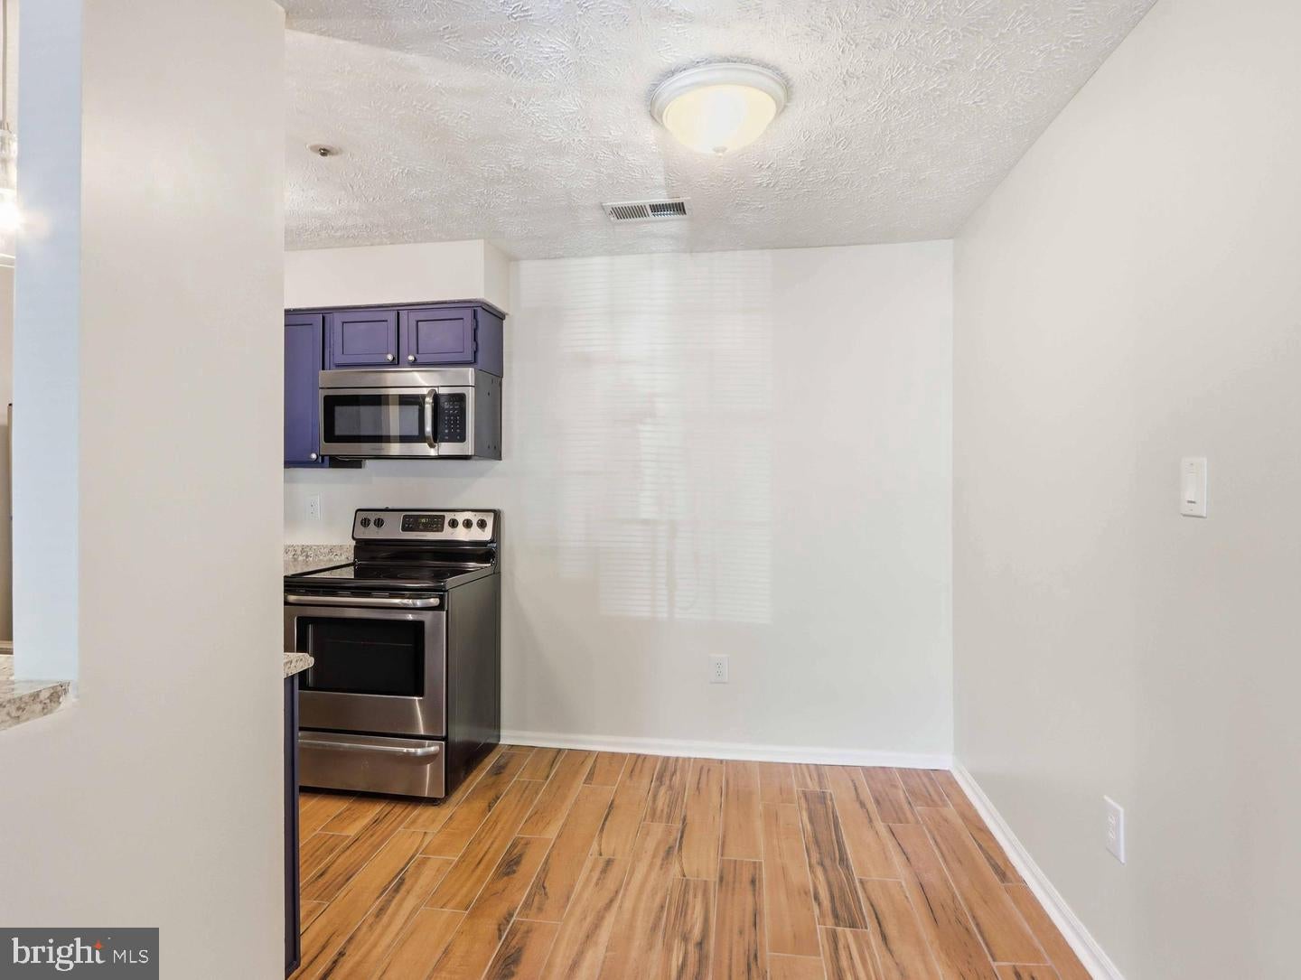
Welcome home to effortless, one-level living in this beautifully updated 2-bedroom, 1-bath home that's completely move-in ready. From the moment you step inside, you'll love the bright, open-concept design featuring stylish luxury vinyl plank flooring throughout and a spacious living and dining area anchored by a cozy fireplace—the perfect place to unwind after a long day.
Open the sliding doors and enjoy your own private porch, an ideal spot for morning coffee, evening relaxation, or entertaining friends.
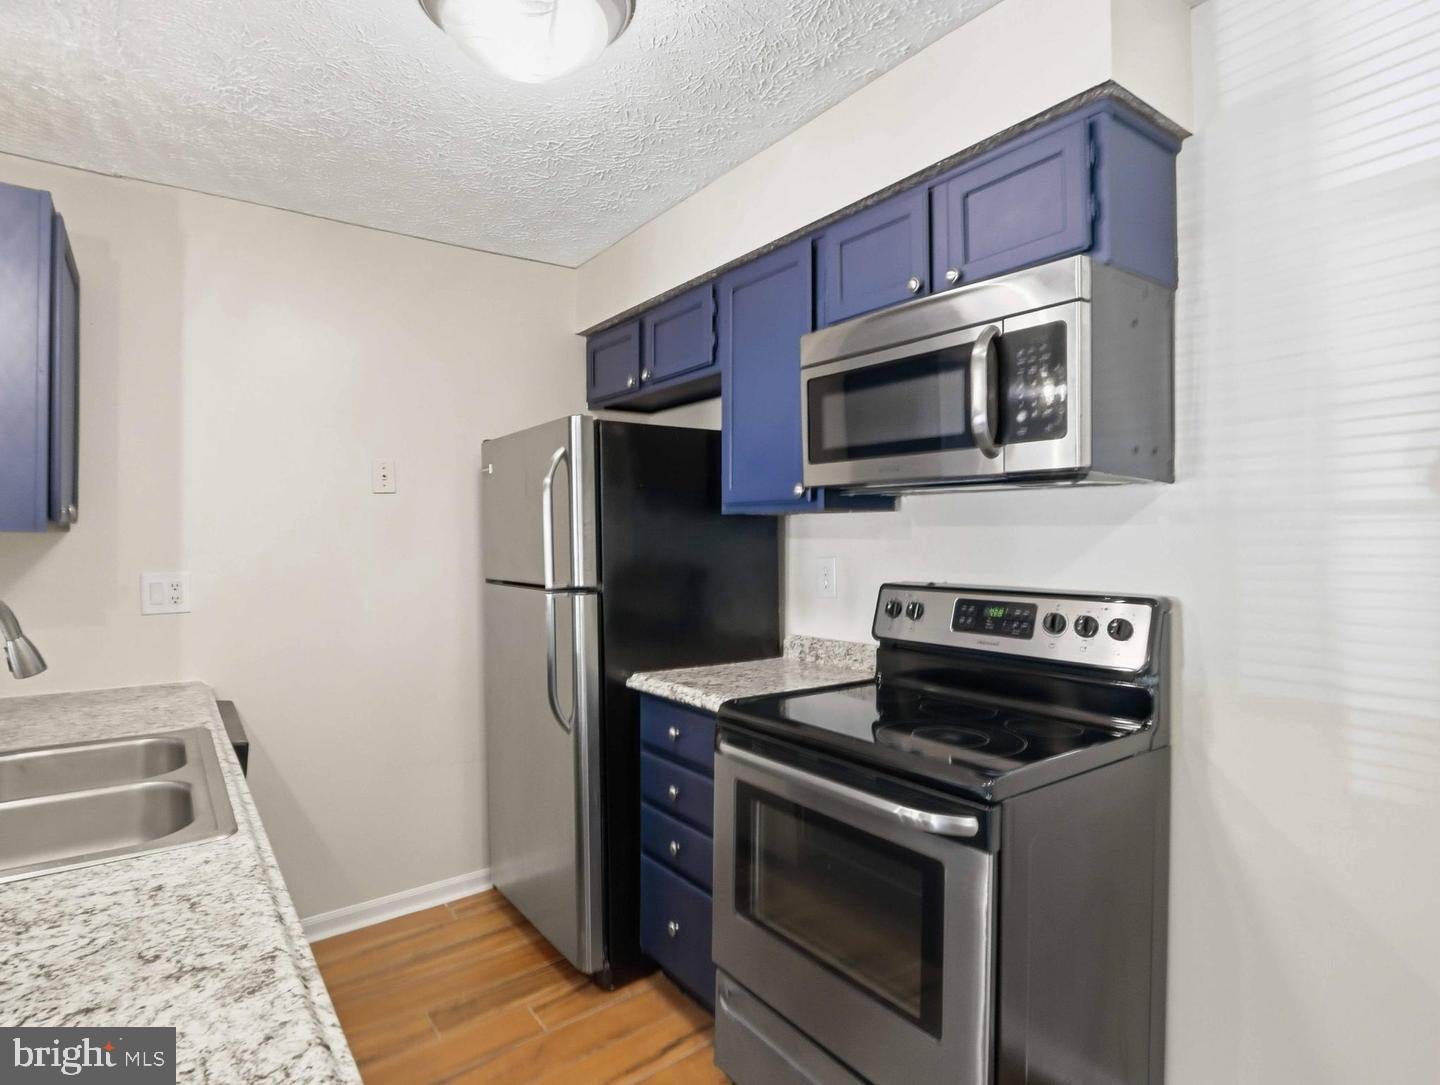
The modern kitchen is equipped with sleek stainless steel appliances, while the in-unit washer and dryer provide the everyday convenience buyers are looking for. Combining low-maintenance living, contemporary finishes, and a functional layout, this inviting home is the perfect opportunity for first-time buyers, downsizers, or anyone seeking comfort, style, and convenience in one exceptional package.
Save
Ask
Tour
Hide
Share
Listing Snapshot
Price
$195,000
Days On Site
30 Days
Bedrooms
2
Inside Area (SqFt)
833 sqft
Total Baths
1
Full Baths
1
Partial Baths
N/A
Lot Size
N/A
Year Built
1987
MLS Number
MDHW2074552
Status
Active
Property Tax
$3,235
HOA/Condo/Coop Fees
$600 monthly
Sq Ft Source
Assessor
Friends & Family
React
Comment
Invite
No Comments Yet
Did you know? You can invite friends and family to your search. They can join your search, rate and discuss listings with you.
Recent Activity
4 days ago
Listing updated with changes from the MLS
4 weeks ago
Listing first seen on site
General Features
Foundation
Slab
Levels
One
Parking
None
Property Sub Type
Condominium
Sewer
Public Sewer
Special Circumstances
Standard
SqFt Above
833
SqFt Total
833
Style
Contemporary
Water Source
Public
Zoning
RA15
Interior Features
Appliances
OvenElectric RangeElectric OvenElectric Water HeaterDishwasherDisposalMicrowaveRefrigeratorWasher
Cooling
Central AirElectric
Fireplace
Yes
Fireplaces
1
Heating
ElectricForced AirHeat Pump
Interior
Open Floorplan
Main Level Bedrooms
2
Window Features
Window CoveringsScreensWindow Treatments
Save
Ask
Tour
Hide
Share
Exterior Features
Construction Details
Aluminum Siding
Lot Features
Corner LotCul-De-Sac
Patio And Porch
Patio
Pool Features
None
Roof
Asphalt
View
Garden
Waterview
Garden
Windows/Doors
Window CoveringsScreensWindow Treatments
Community Features
Association Amenities
None
Association Fee
$600.0
Association Fee Frequency
Monthly
School District
HOWARD COUNTY PUBLIC SCHOOLS
Schools
School District
HOWARD COUNTY PUBLIC SCHOOLS
Elementary School
Unknown
Middle School
Unknown
High School
Unknown
Listing courtesy of Hyatt & Company Real Estate, LLC



Did you know? You can invite friends and family to your search. They can join your search, rate and discuss listings with you.