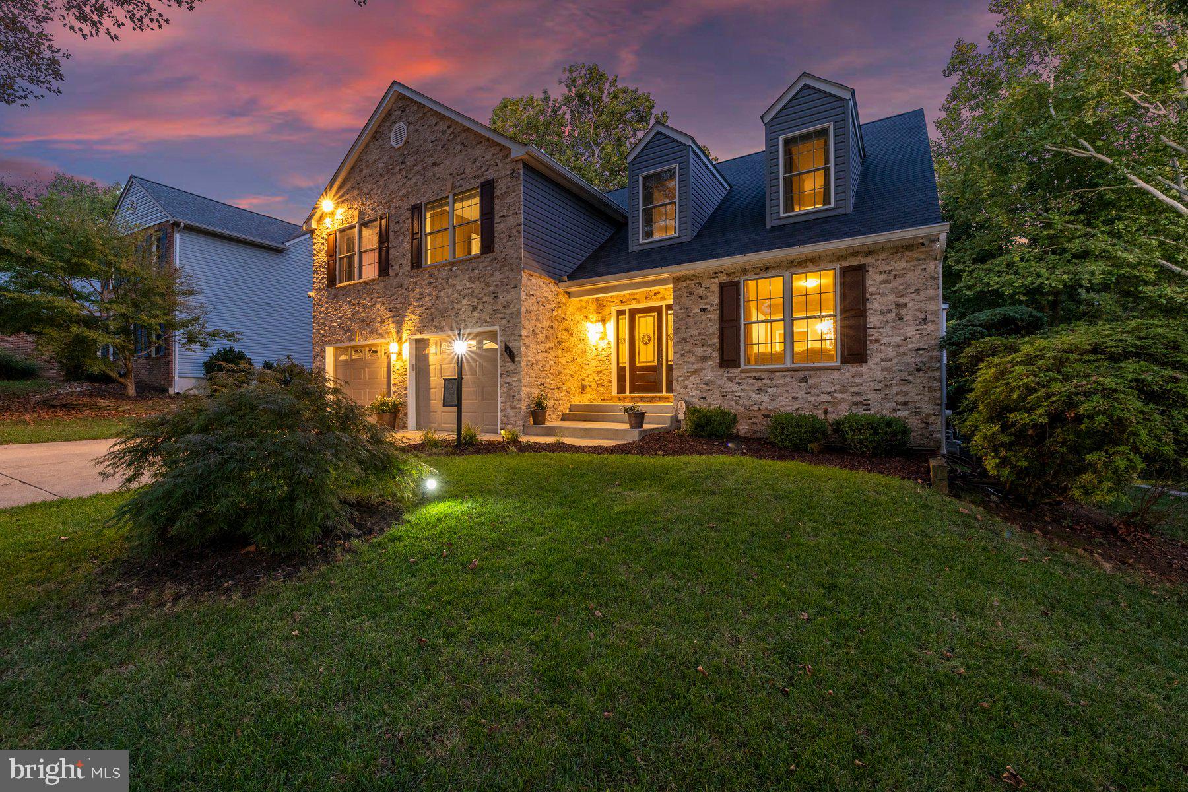
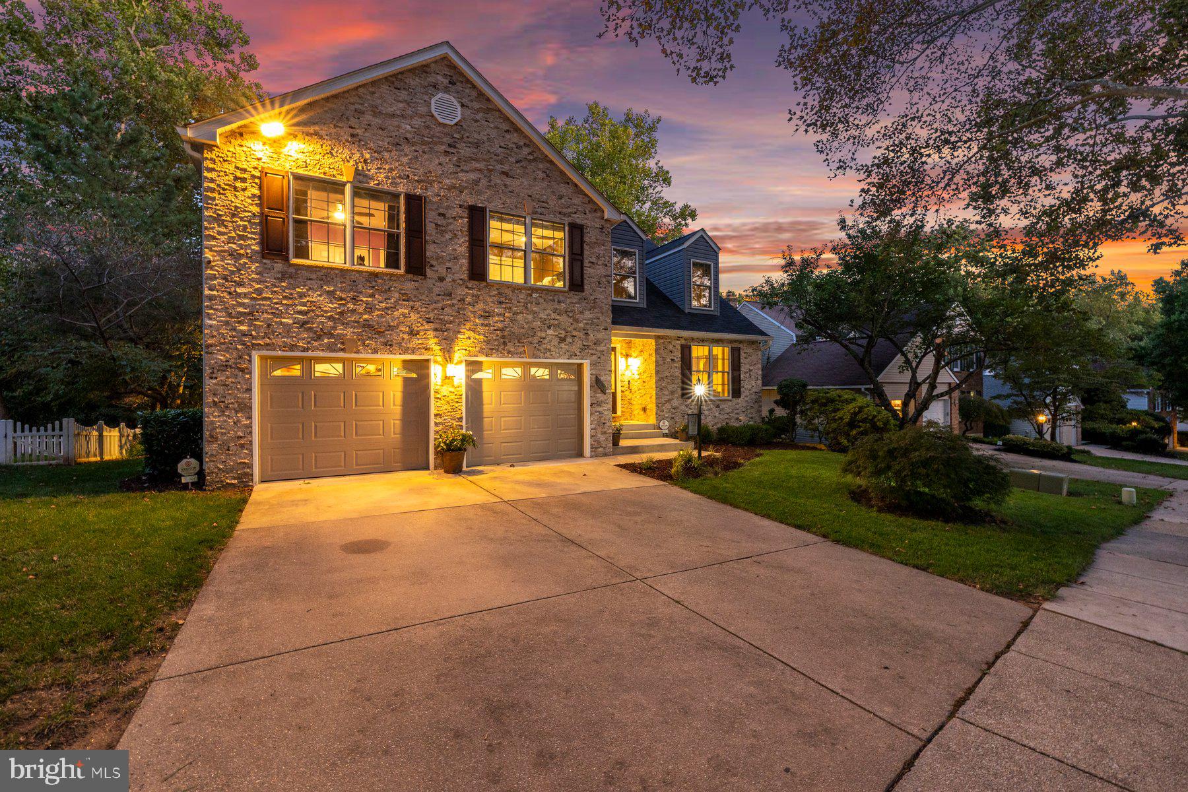
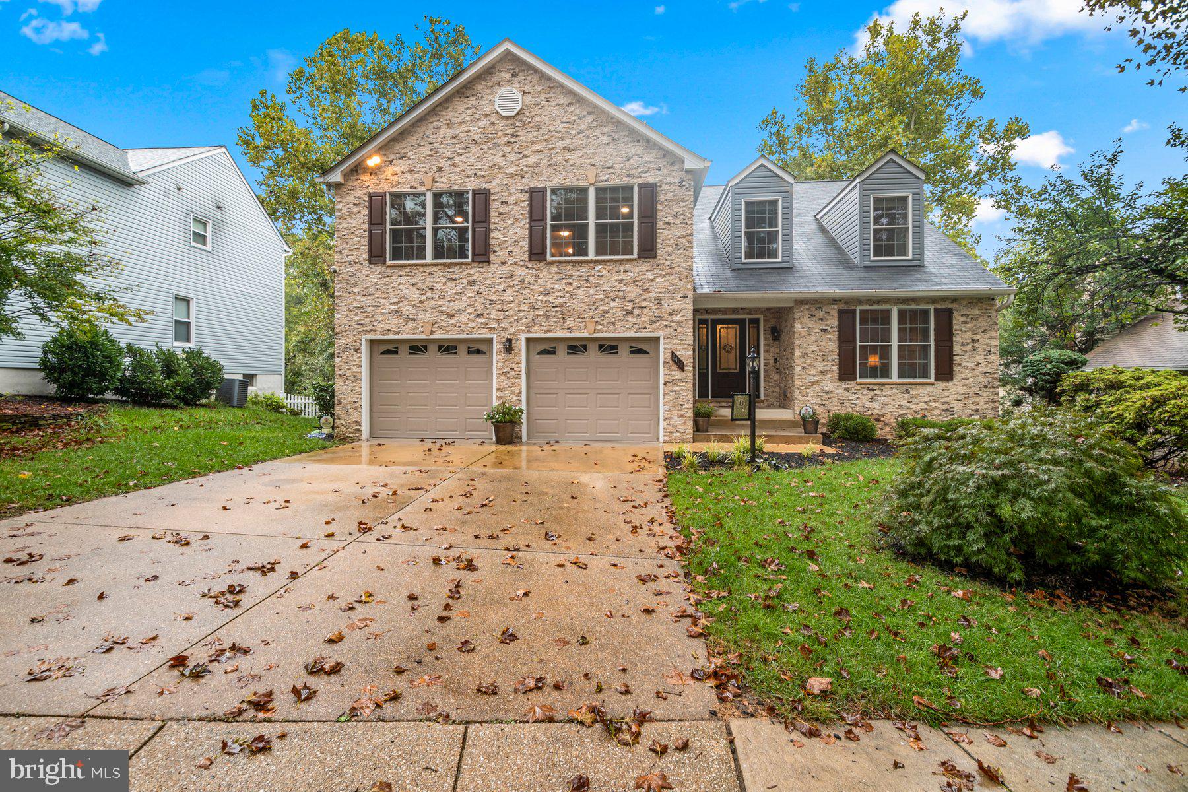
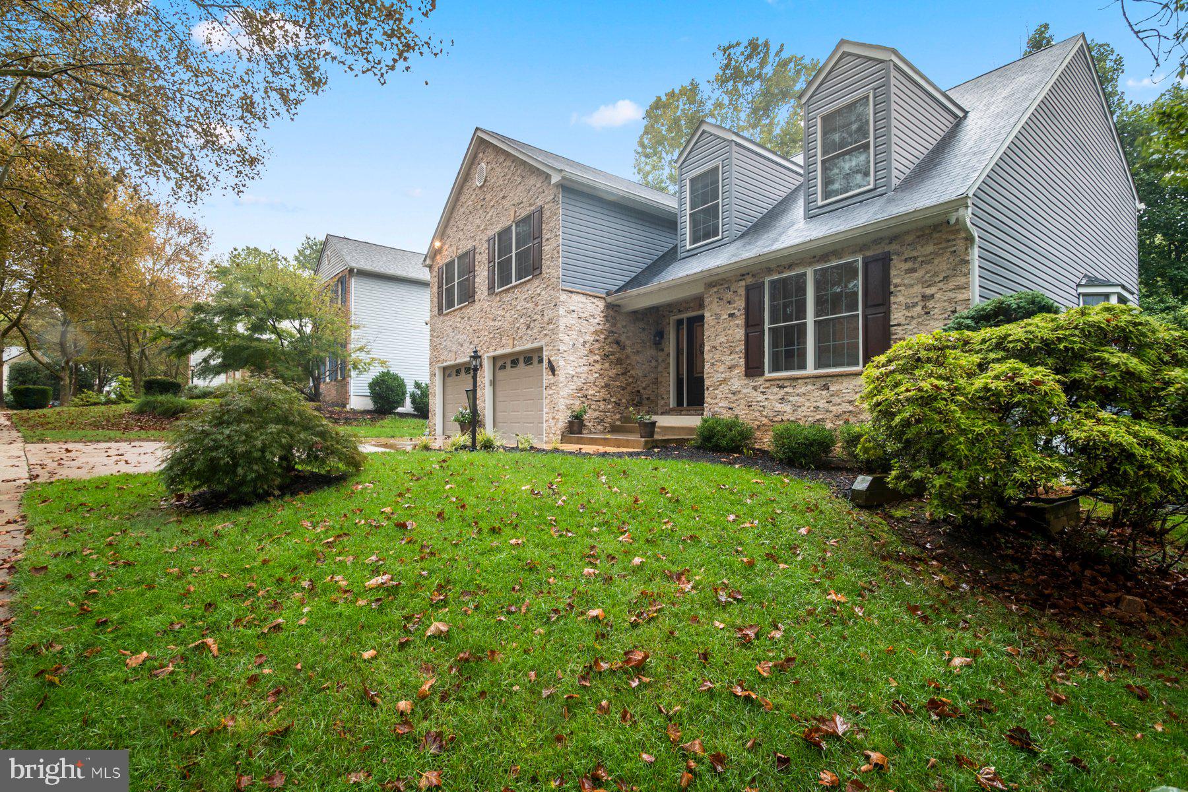
AGENTS - PLEASE VIEW AGENT REMARKS IN BRIGHT MLS. Beautifully updated brick-front colonial featuring over 3 finished levels of comfortable living space, nestled on a private wooded lot. A welcoming foyer with solid hardwood flooring leads to formal living and dining rooms accented by Andersen windows, a custom bay window, and elegant chandelier. The fully renovated kitchen showcases custom cabinetry with wine rack, ceramic tile flooring, tile backsplash, track lighting, stainless steel appliances, a generous pantry, and abundant storage. The spacious family room offers a cozy Osborne 2000 fireplace insert and access to the screened porch, creating the perfect space for everyday living and entertaining. A convenient main-level powder room, laundry area, and 2-car garage complete the first floor. Upstairs, hardwood flooring continues throughout the hallway overlooking the foyer below. The expansive owner's suite features a sitting room, wall-to-wall carpeting, and a private bath with jetted Whirlpool tub. Three additional bedrooms and a full hall bath with ceramic tile flooring provide ample space for family and guests. The finished lower level offers versatile space ideal for a recreation room, home office, fitness area, or guest accommodations. Outdoor living is exceptional with a large bi-level deck overlooking the wooded rear yard and an impressive 20' x 16' screened porch featuring a cathedral ceiling and skylights. Additional highlights include a cedar closet, security cameras, front and rear exterior lighting, smoke and carbon monoxide detectors throughout, Andersen windows, dual HVAC systems (2018), new roof (2018), replacement windows (2018), siding and brick-front improvements (2018), heat pump (2018), and a 60+ gallon water heater. This well-maintained home renovated in 2018, combines timeless charm, modern updates, and outstanding indoor-outdoor living.
Offers may be entered ONLINE through Thursday, October 15, 2026 at 2:00 pm.
AT SELLER'S DISCRETION, AN OFFER MAY BE ACCEPTED AT ANY TIME.
Save
Ask
Tour
Hide
Share
Listing Snapshot
Price
$599,000
Days On Site
6 Days
Bedrooms
4
Inside Area (SqFt)
3,270 sqft
Total Baths
3
Full Baths
2
Partial Baths
1
Lot Size
0.28 Acres
Year Built
1985
MLS® Number
MDHW2074566
Status
Active
Property Tax
$9,683
HOA/Condo/Coop Fees
$163.47 monthly
Sq Ft Source
Assessor
Friends & Family
React
Comment
Invite
No Comments Yet
Did you know? You can invite friends and family to your search. They can join your search, rate and discuss listings with you.
Recent Activity
4 days ago
Status changed to Active
4 days ago
Listing updated with changes from the MLS®
6 days ago
Listing first seen on site
General Features
Acres
0.28
Attached Garage
Yes
Direction Faces
West
Foundation
Slab
Garage
Yes
Garage Spaces
2
Levels
Three Or More
Parking
Garage Door OpenerGarageDrivewayInside EntranceAttached
Parking Spaces
2
Property Sub Type
Single Family Residence
Sewer
Public Sewer
Special Circumstances
Standard
SqFt Above
2766
SqFt Below
504
SqFt Total
3570
Style
Split LevelTraditional
Water Source
Public
Zoning
NT
Interior Features
Appliances
CooktopGas Water HeaterDishwasherDisposalDryerMicrowaveRefrigeratorStainless Steel Appliance(s)WasherWater Heater



Did you know? You can invite friends and family to your search. They can join your search, rate and discuss listings with you.