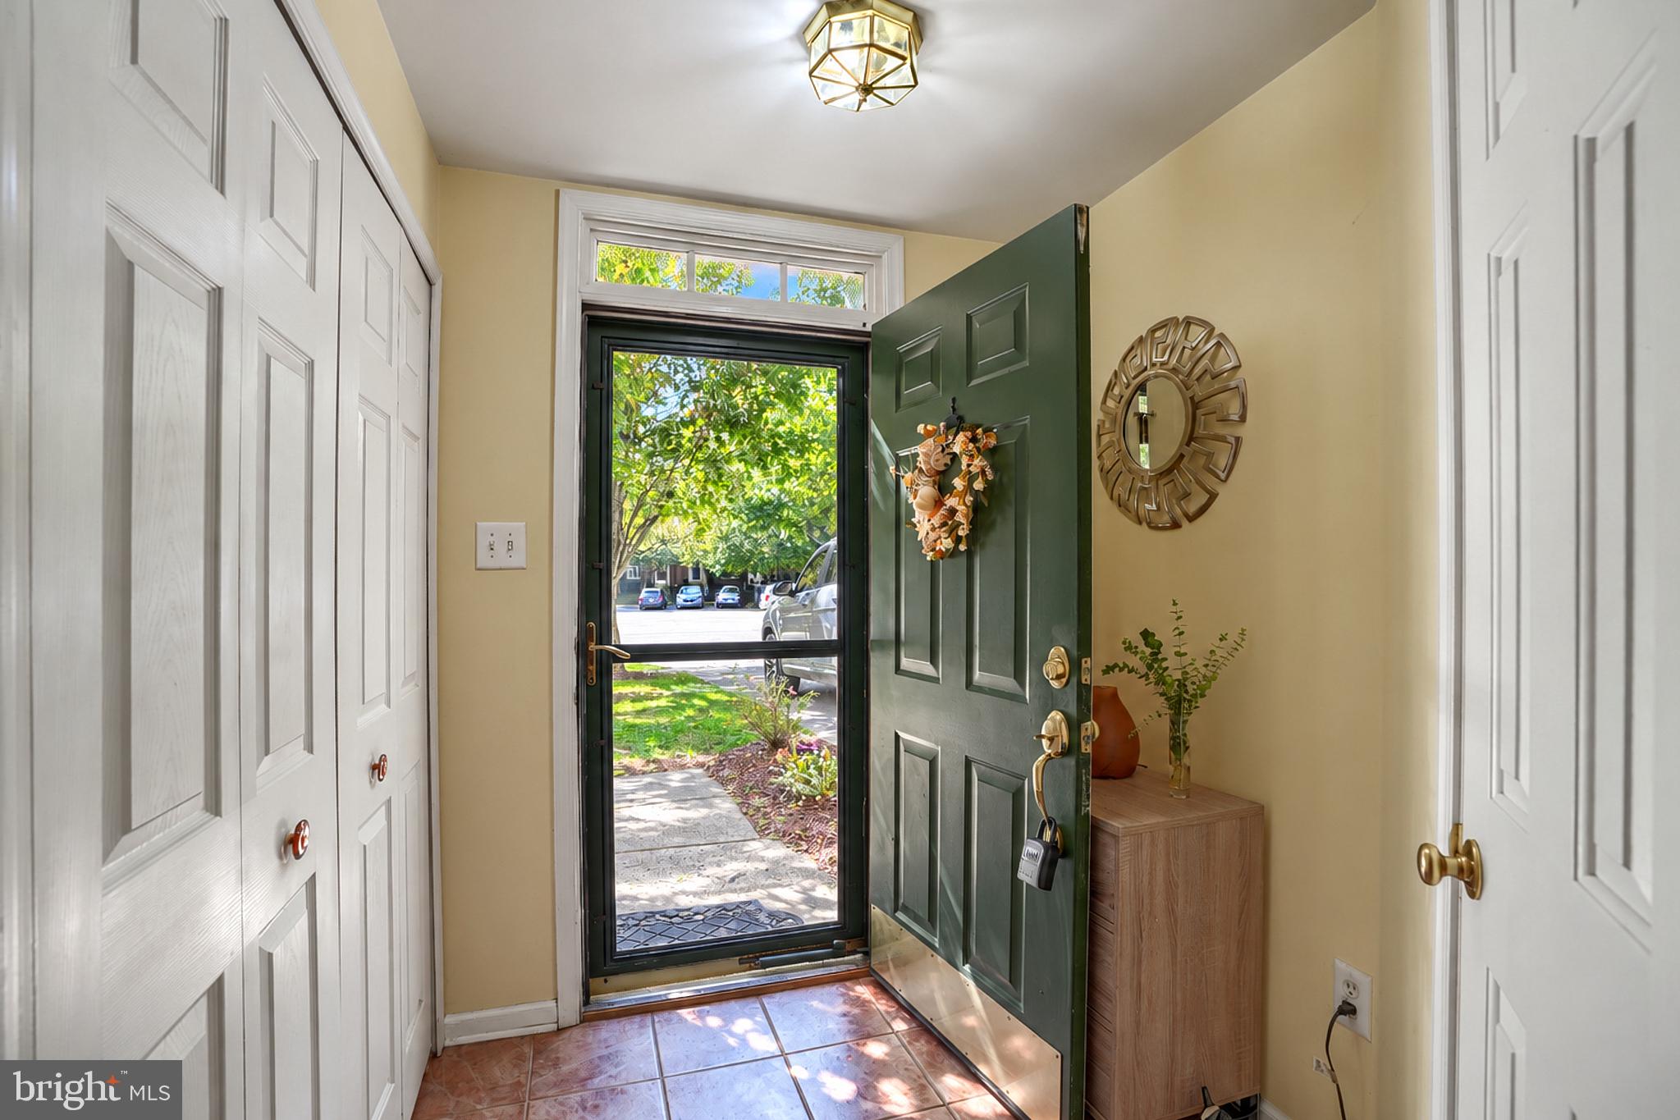
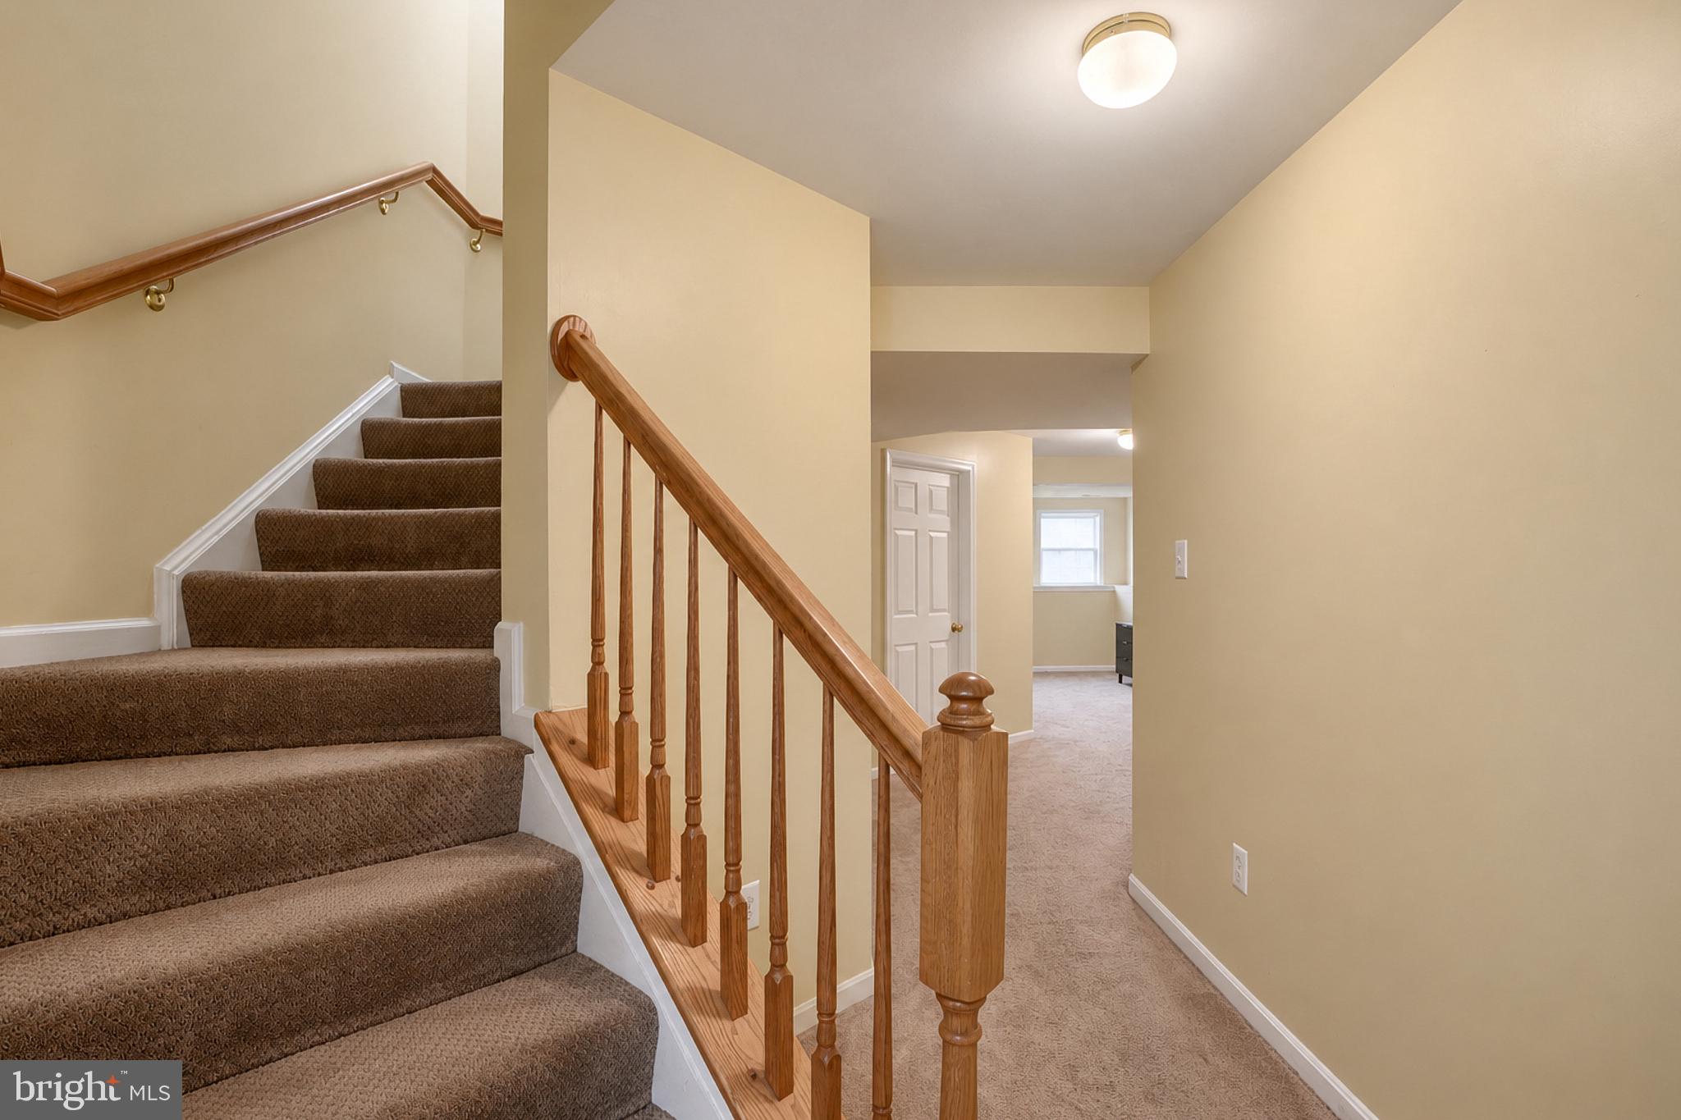
Lovingly maintained by its original owners, this townhome has something most homes in the community don't: a bumpout on all three levels.Hardwood floors run through much of the home, and the living and dining areas flow easily for everyday life and hosting.
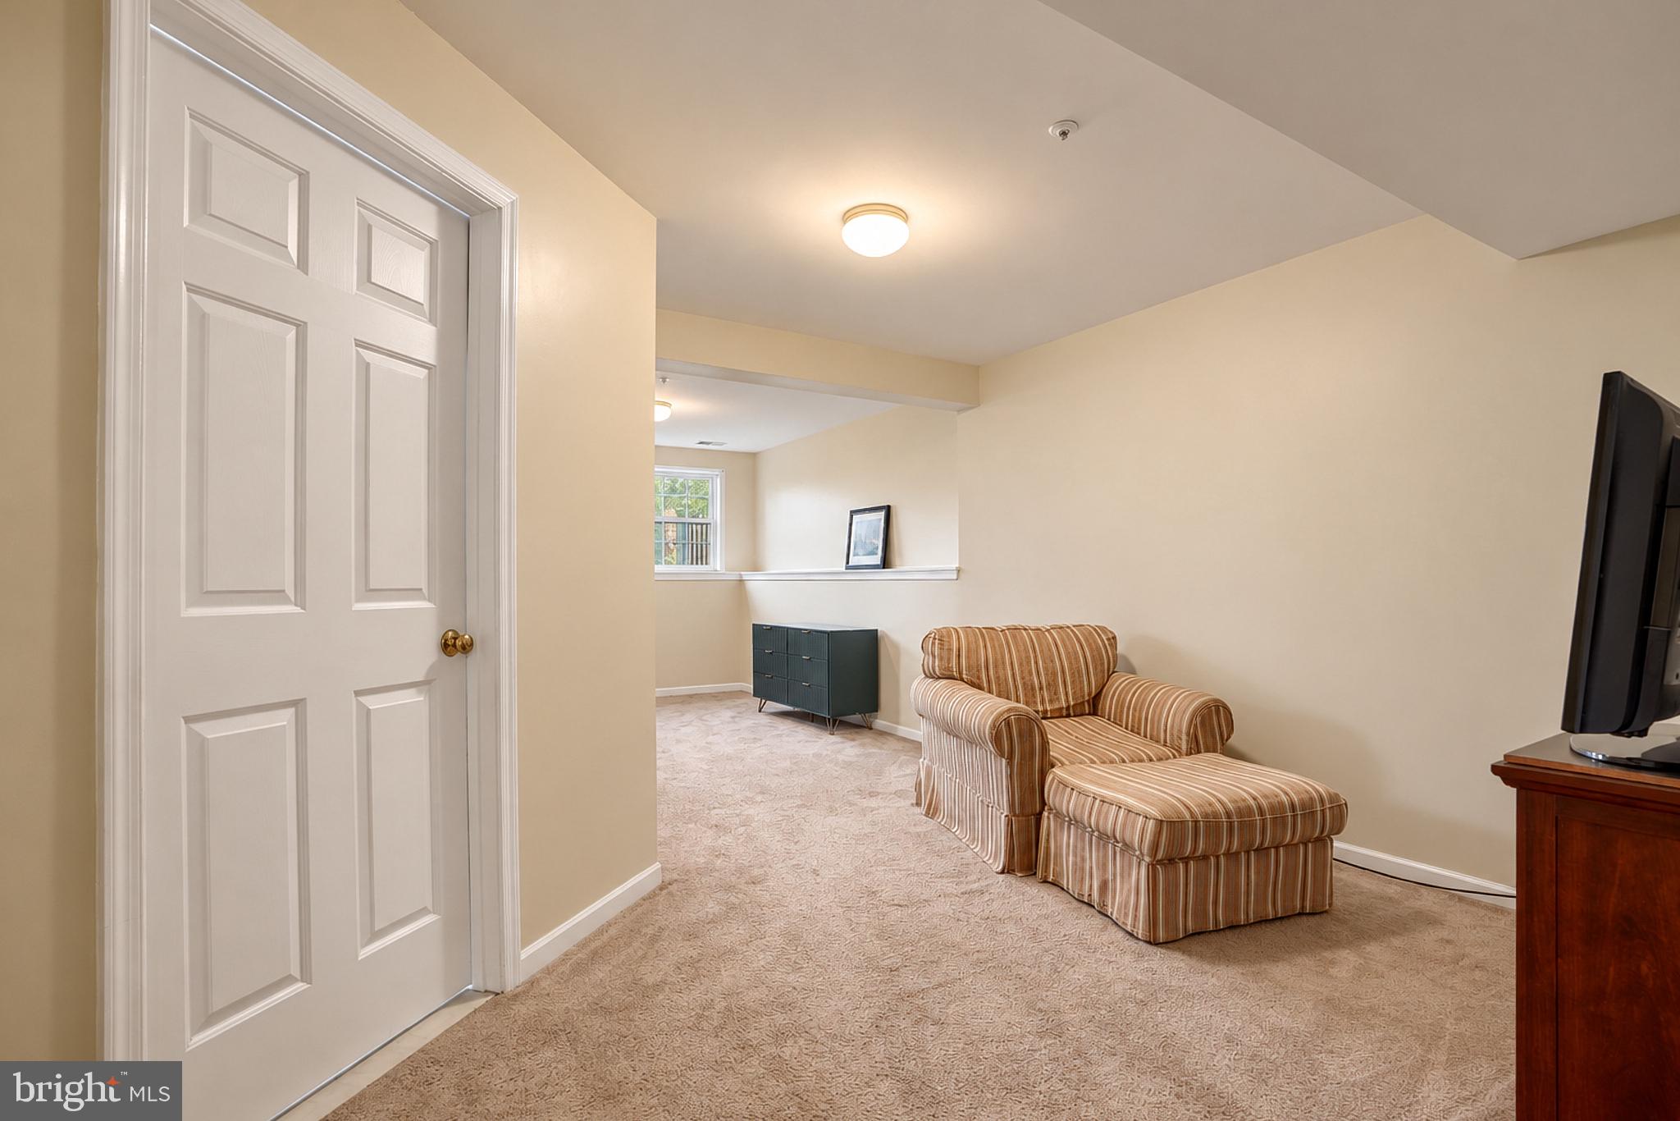
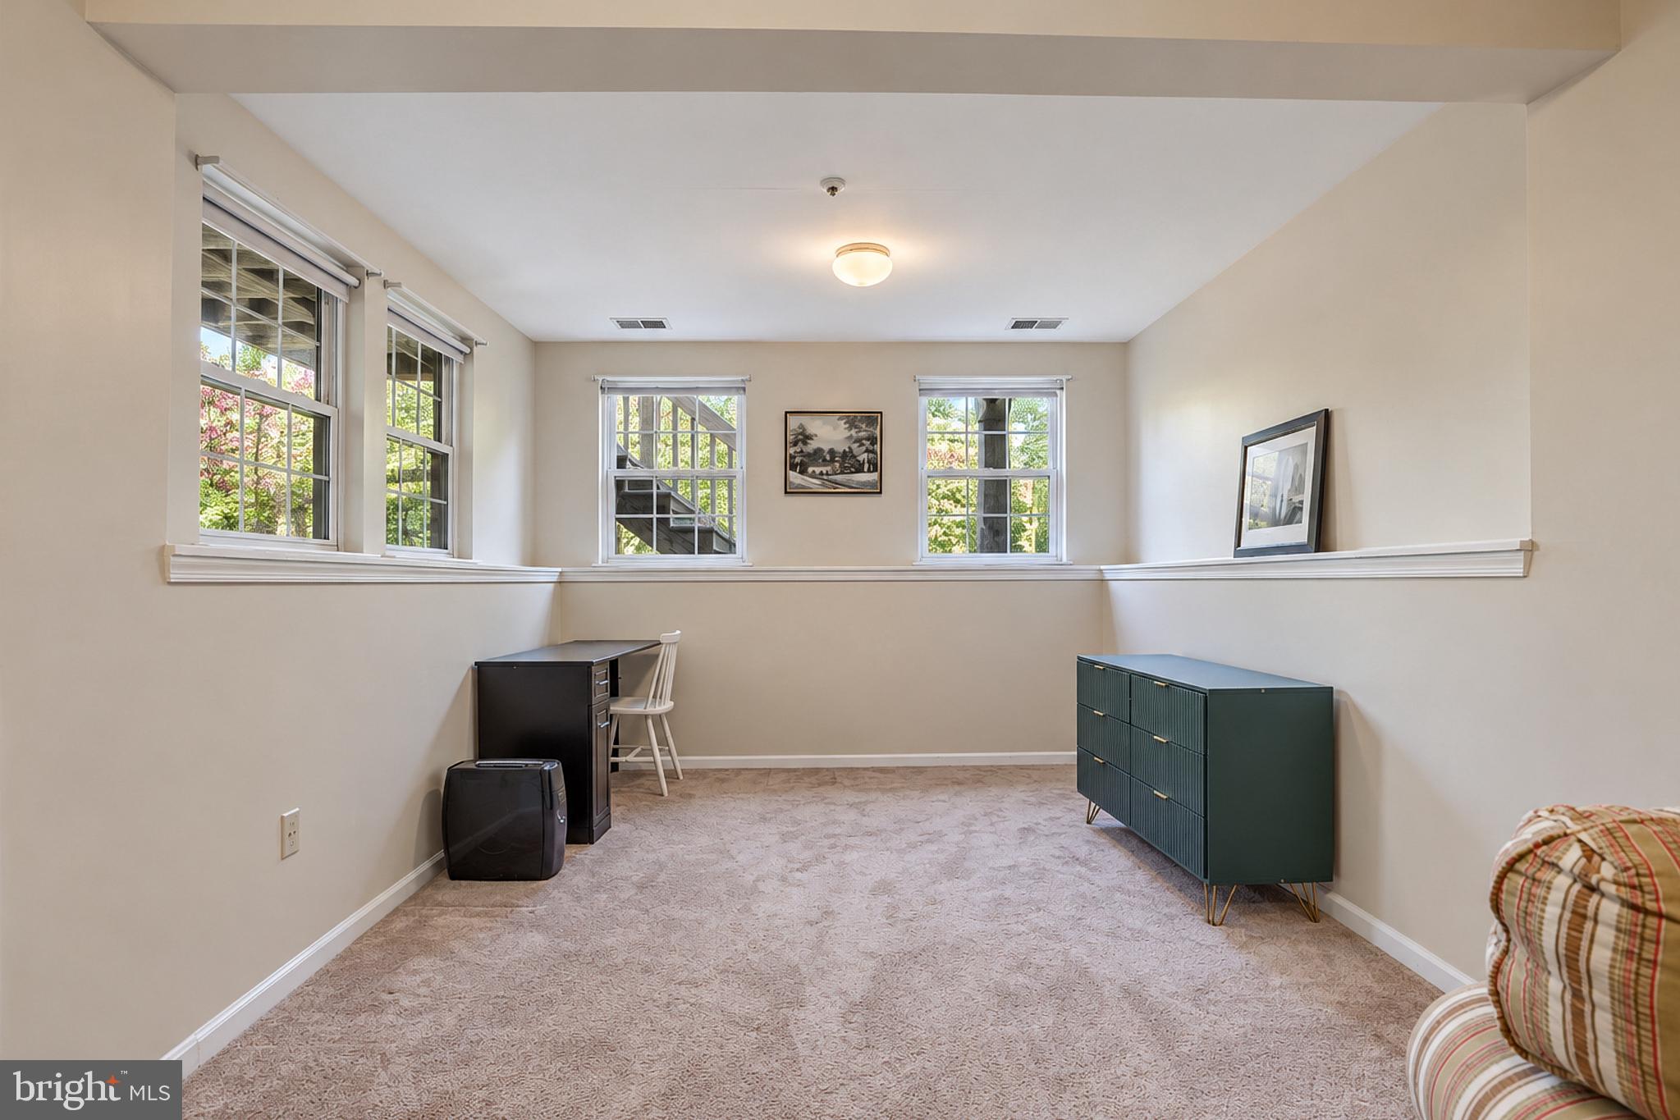
On the 2nd floor, high ceilings give the second floor an open, airy feel and the bumpout creates a bright breakfast room/sunroom right off the kitchen, which has updated granite counters and backsplash. The primary suite has a walk-in closet and an ensuite bath made possible by the bumpout. The finished lower level adds a bonus room with its own 3/4 bath, which works well as a guest space, home office, or gym.
The big-ticket items are already done. The roof and HVAC were both replaced within the last six years, and the windows have been updated. Out back, the home looks onto open space. This interior unit also has a garage and a driveway, plus visitor parking in the circle across the street.
Minutes to Rt 29, Rt 40, Rt 100, shopping, and Historic Ellicott City.
Save
Ask
Tour
Hide
Share
Listing Snapshot
Price
$535,000
Days On Site
50 Days
Bedrooms
3
Inside Area (SqFt)
2,202 sqft
Total Baths
4
Full Baths
3
Partial Baths
1
Lot Size
0.04 Acres
Year Built
1998
MLS Number
MDHW2074594
Status
Pending
Property Tax
$7,007
HOA/Condo/Coop Fees
$59.33 monthly
Sq Ft Source
Assessor
Friends & Family
React
Invite
Recent Activity
3 weeks ago
Listing updated with changes from the MLS
3 weeks ago
Status changed to Pending
2 months ago
Listing first seen on site
General Features
Acres
0.04
Attached Garage
Yes
Direction Faces
Southwest
Foundation
Permanent
Garage
Yes
Garage Spaces
1
Levels
Three Or More
Parking
Garage Door OpenerGarageDrivewayInside EntranceAttached