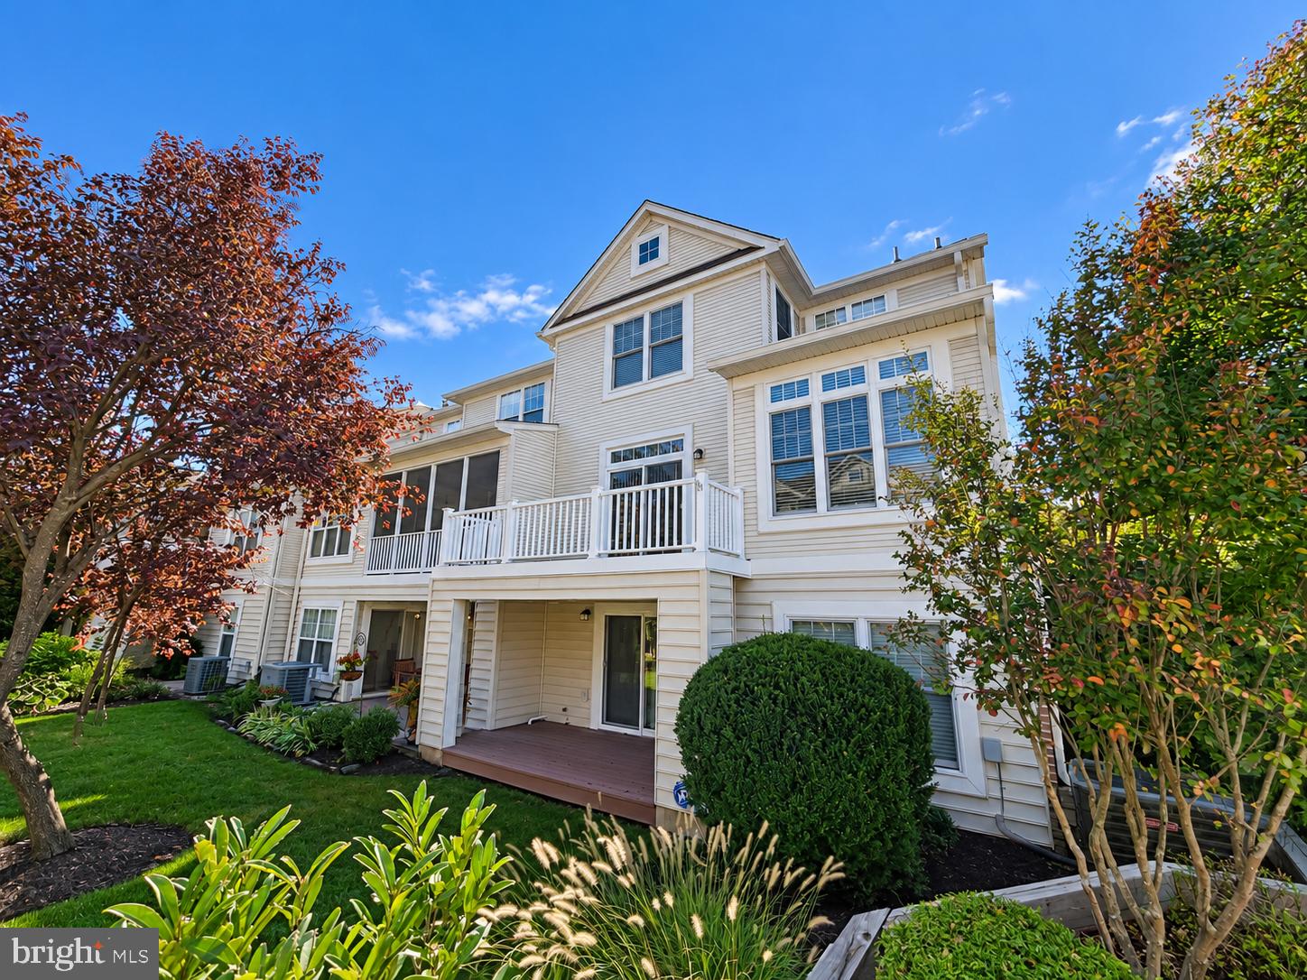
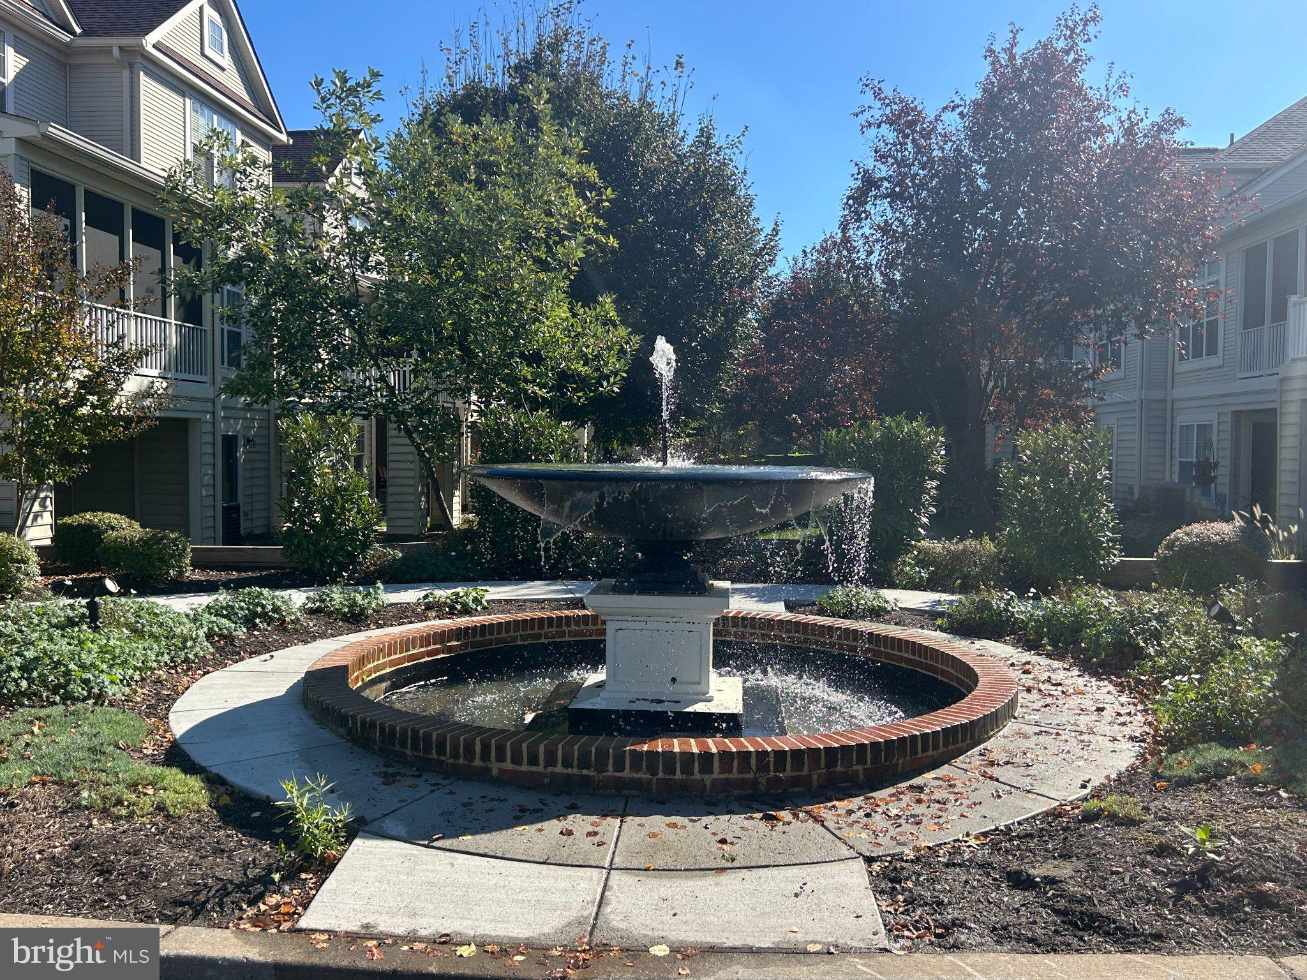
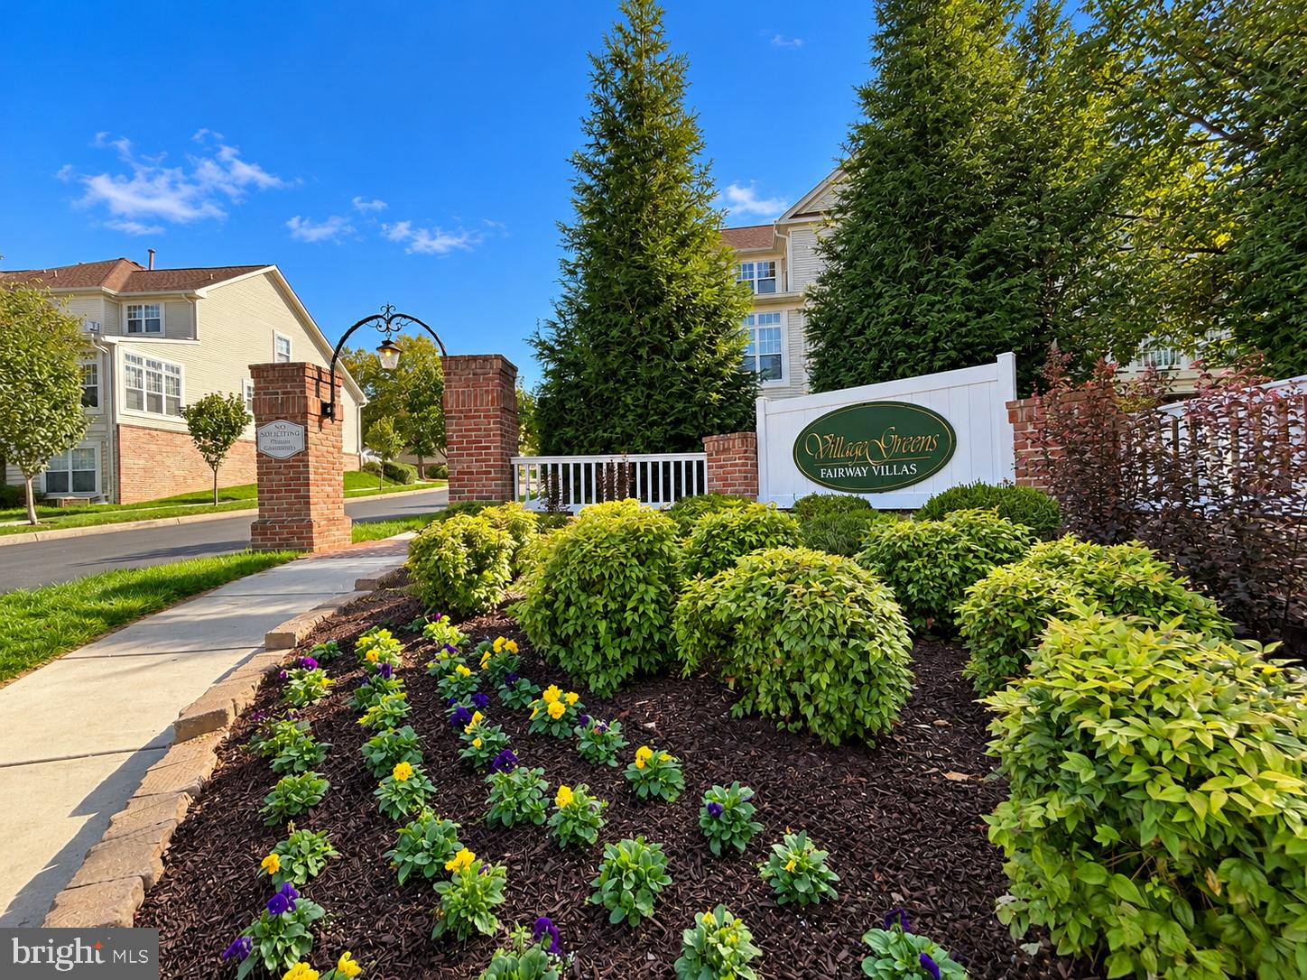
Welcome to 2274 Merion Pond, an exceptional end-unit townhome in Fairway Villas, conveniently located in popular Waverly Woods! Featuring brick and vinyl siding, a one-car garage, and numerous updates, this home offers comfortable living and a fantastic location! Inside, hardwood flooring graces the living and dining rooms. The back island kitchen opens to an adjoining breakfast room and family room, creating an inviting space for everyday living and entertaining. Step outside for some fresh air onto the relaxing rear deck, featuring refreshed Trex decking and new easy-care vinyl railings. Upstairs, three bedrooms 2 baths and convenient upper-level laundry simplify day to day chores. The walkout finished basement expands your options with a fourth bedroom, full bath, office, and abundant storage—ideal for guests, working from home, hobbies, or recreation. Enjoy peace of mind with an impressive list of updates, including a heating and cooling system replaced in 2025, Gas water heater in 2024, washer and dryer in 2022, and roof in 2019. Replaced Renewal by Andersen windows and sliding doors in 2024/2025 add further value & efficiency. Fairway Villas offers an easygoing lifestyle with neighborhood sidewalks and convenient access to everyday shopping. Enjoy nearby Waverly Woods golf course, outdoor pool, tennis courts, and tot lot. Commuters will appreciate the easy access to Route 70 and surrounding major routes. With its desirable end-unit location, versatile finished lower level, extensive updates, and access to Waverly Woods amenities, this home offers an appealing combination of comfort, convenience, and low-maintenance living. Don't miss this opportunity!
Save
Ask
Tour
Hide
Share
Listing Snapshot
Price
$650,000
Days On Site
6 Days
Bedrooms
4
Inside Area (SqFt)
2,856 sqft
Total Baths
4
Full Baths
3
Partial Baths
1
Lot Size
N/A
Year Built
1999
MLS Number
MDHW2074602
Status
Coming Soon
Property Tax
$8,244
HOA/Condo/Coop Fees
$252.8 monthly
Sq Ft Source
Estimated
Friends & Family
React
Invite
Recent Activity
4 days ago
Listing updated with changes from the MLS
4 days ago
Status changed to Coming Soon
6 days ago
Listing first seen on site
General Features
Attached Garage
Yes
Foundation
PermanentConcrete Perimeter
Garage
Yes
Garage Spaces
1
Levels
Three Or More
Parking
Garage Door OpenerGarageDrivewayInside EntranceAttached
Parking Spaces
2
Pets
Cats OKDogs OKYes
Property Sub Type
Condominium
Sewer
Public Sewer
Special Circumstances
Standard
SqFt Above
1956
SqFt Below
900
SqFt Total
2908
Style
Colonial
Water Source
Public
Zoning
RA15
Interior Features
Appliances
CooktopGas Water HeaterWasherDishwasherDryerMicrowaveRefrigeratorWater Heater