Welcome to this spacious Colonial home on a premium .37-acre lot backing to forest conservation in the sought-after Clarks Glen community. Nestled on a quiet cul-de-sac, this home offers a peaceful setting with plenty of space for everyday living and entertaining.
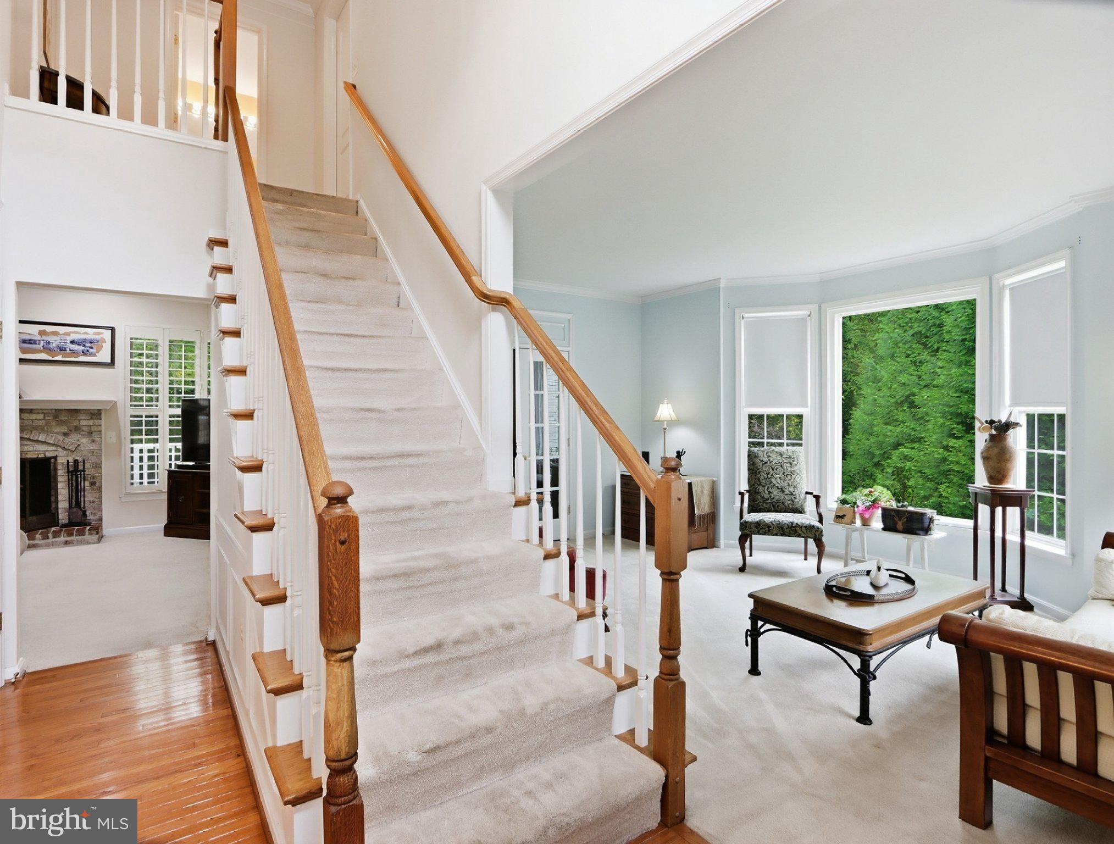
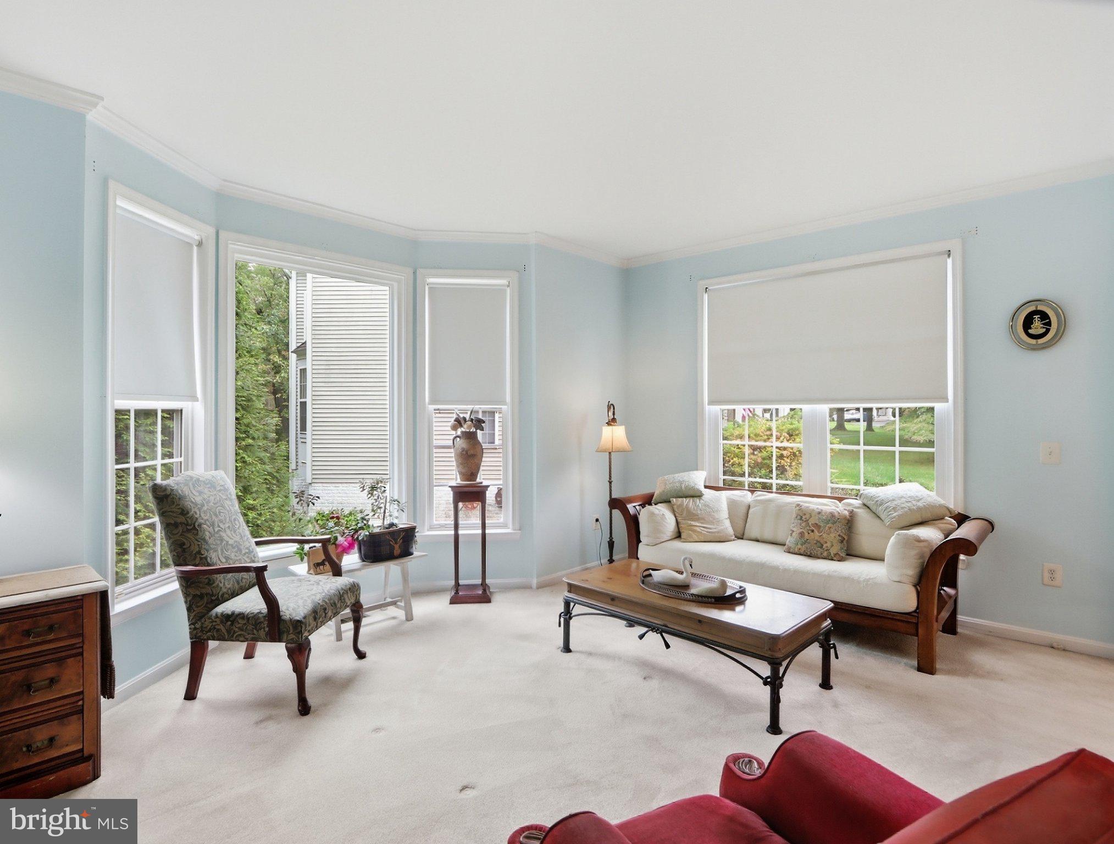
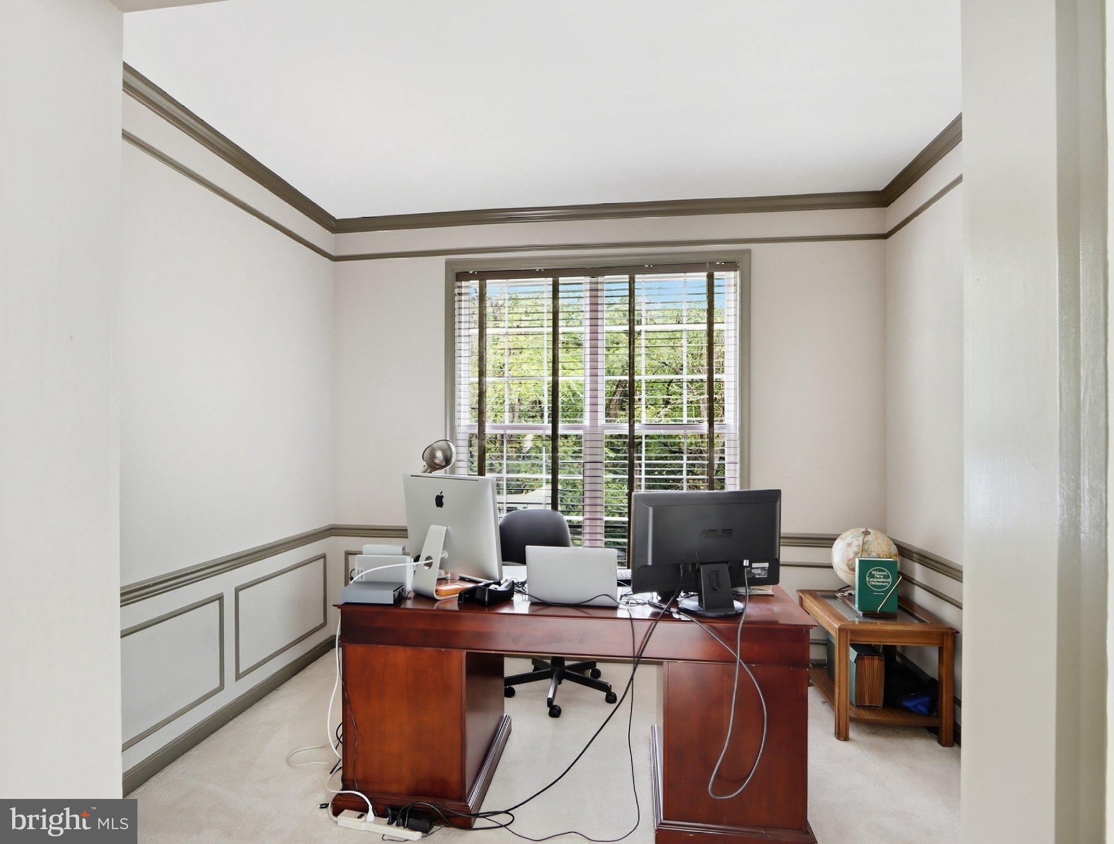
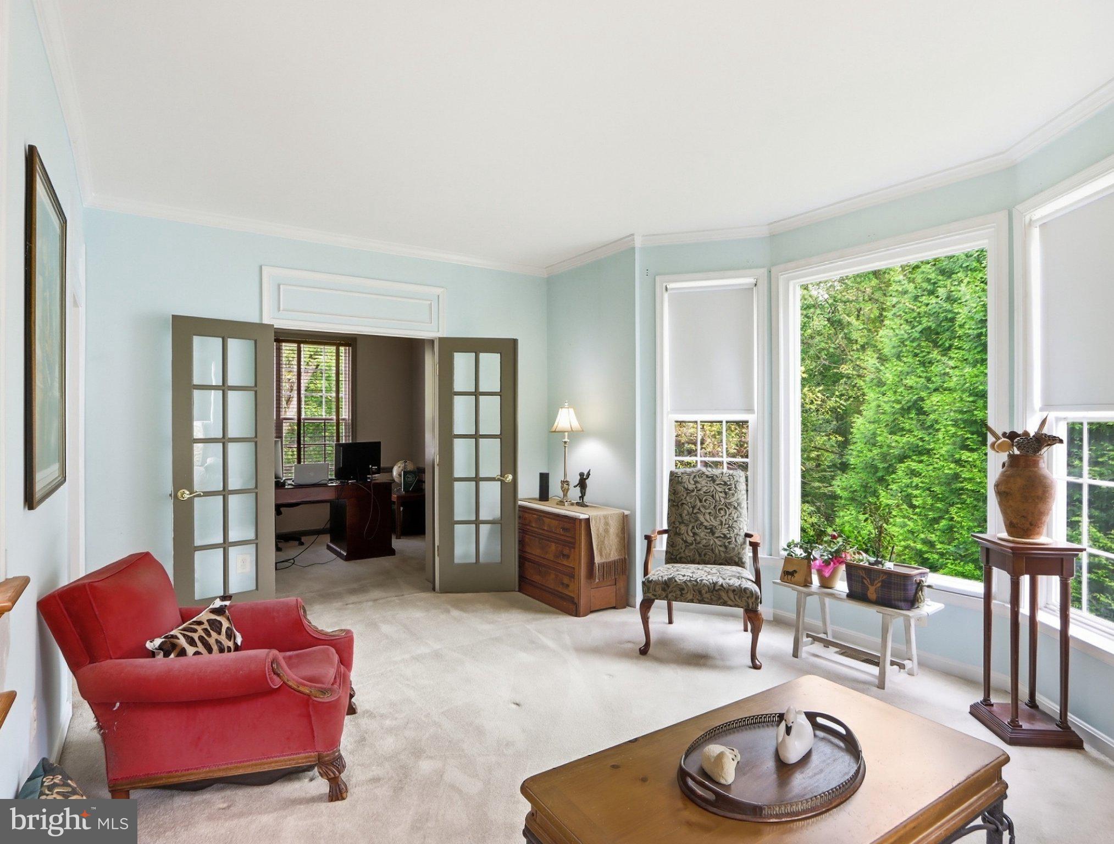
The main level features a spacious kitchen with center island, gas range, built-in microwave, and generous living areas. With four large bedrooms, there’s plenty of flexibility for family, guests, or a home office.
Enjoy the privacy and natural beauty of the wooded conservation area from your backyard. Additional features include an attached garage, private driveway, and convenient access to parks, schools, shopping, and dining.
Bring your own creative style and make this luxury home your own with a few minor updates.
Save
Ask
Tour
Hide
Share
Listing Snapshot
Price
$980,000
Days On Site
9 Days
Bedrooms
4
Inside Area (SqFt)
2,826 sqft
Total Baths
3
Full Baths
2
Partial Baths
1
Lot Size
0.37 Acres
Year Built
1998
MLS® Number
MDHW2074606
Status
Active
Property Tax
$12,760
HOA/Condo/Coop Fees
$21.08 monthly
Sq Ft Source
Assessor
Friends & Family
React
Comment
Invite
No Comments Yet
Did you know? You can invite friends and family to your search. They can join your search, rate and discuss listings with you.
Recent Activity
3 days ago
Listing updated with changes from the MLS®
5 days ago
Status changed to Active
a week ago
Listing first seen on site
General Features
Acres
0.37
Attached Garage
Yes
Foundation
Concrete Perimeter
Garage
Yes
Garage Spaces
2
Levels
Three Or More
Parking
GarageDrivewayAttached
Parking Spaces
4
Property Sub Type
Single Family Residence
Sewer
Public Sewer
Special Circumstances
Standard
SqFt Above
2826
SqFt Total
4253
Style
Colonial
Water Source
Public
Zoning
R12
Interior Features
Appliances
Gas RangeGas OvenGas Water HeaterDishwasherDisposalDryerIce MakerRefrigeratorWasherMicrowave
Basement
Full
Cooling
OtherElectric
Fireplace
Yes
Fireplace Features
Wood Burning
Fireplaces
1
Heating
Natural GasForced Air
Interior
Kitchen IslandWalk-In Closet(s)Open Floorplan
Save
Ask
Tour
Hide
Share
Exterior Features
Construction Details
Vinyl Siding
Pool Features
None
Community Features
Association Fee
$253.0
Association Fee Frequency
Annually
School District
HOWARD COUNTY PUBLIC SCHOOLS
Schools
School District
HOWARD COUNTY PUBLIC SCHOOLS
Elementary School
Unknown
Middle School
Unknown
High School
Unknown
Listing courtesy of Hyatt & Company Real Estate, LLC



Did you know? You can invite friends and family to your search. They can join your search, rate and discuss listings with you.