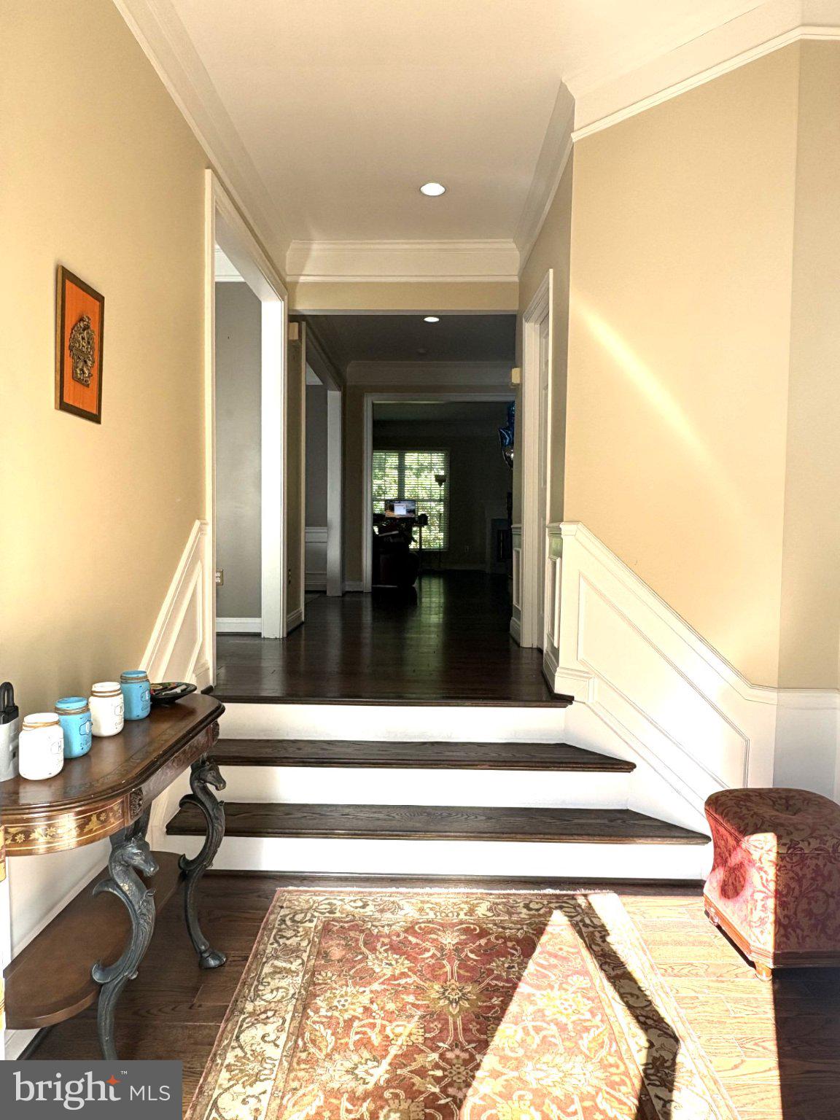
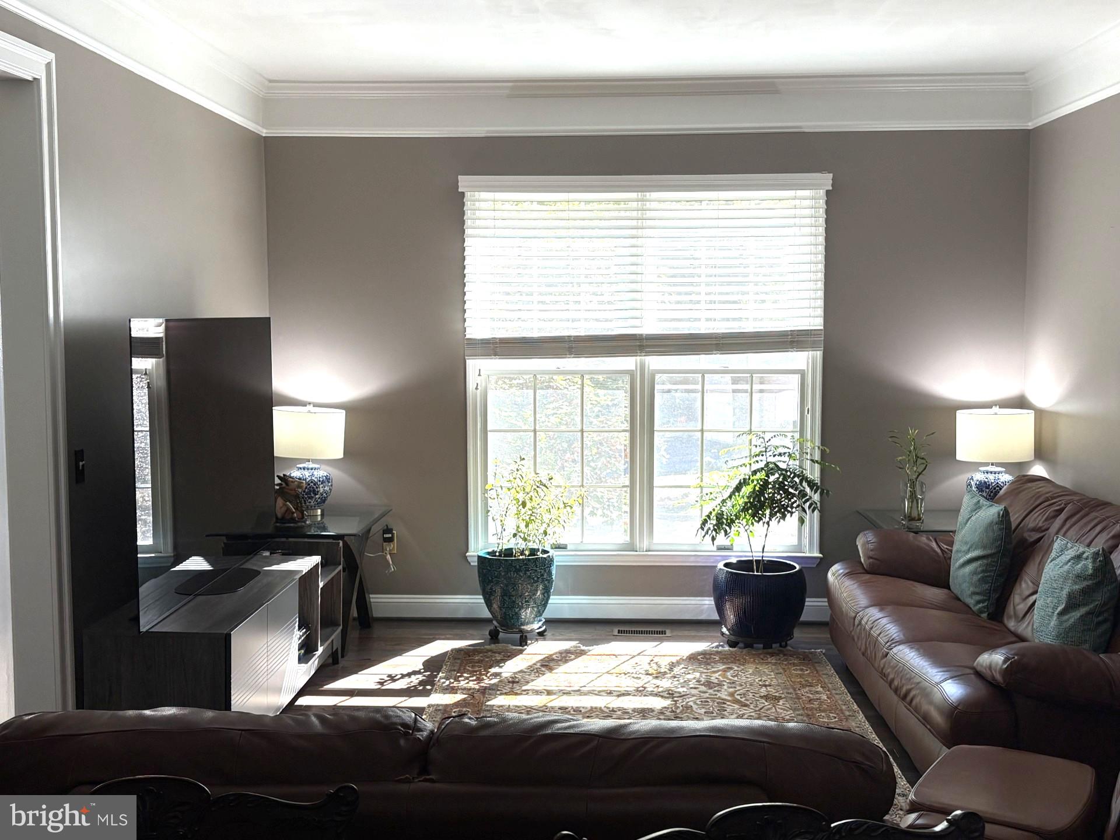
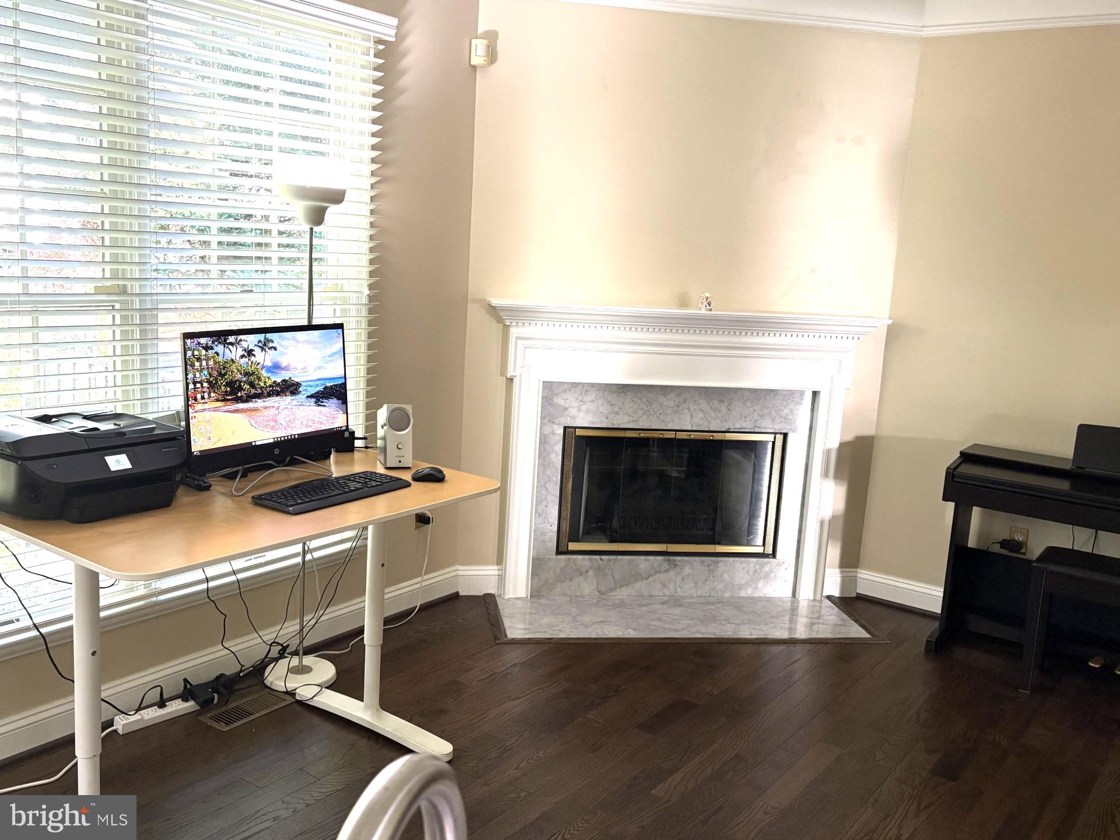
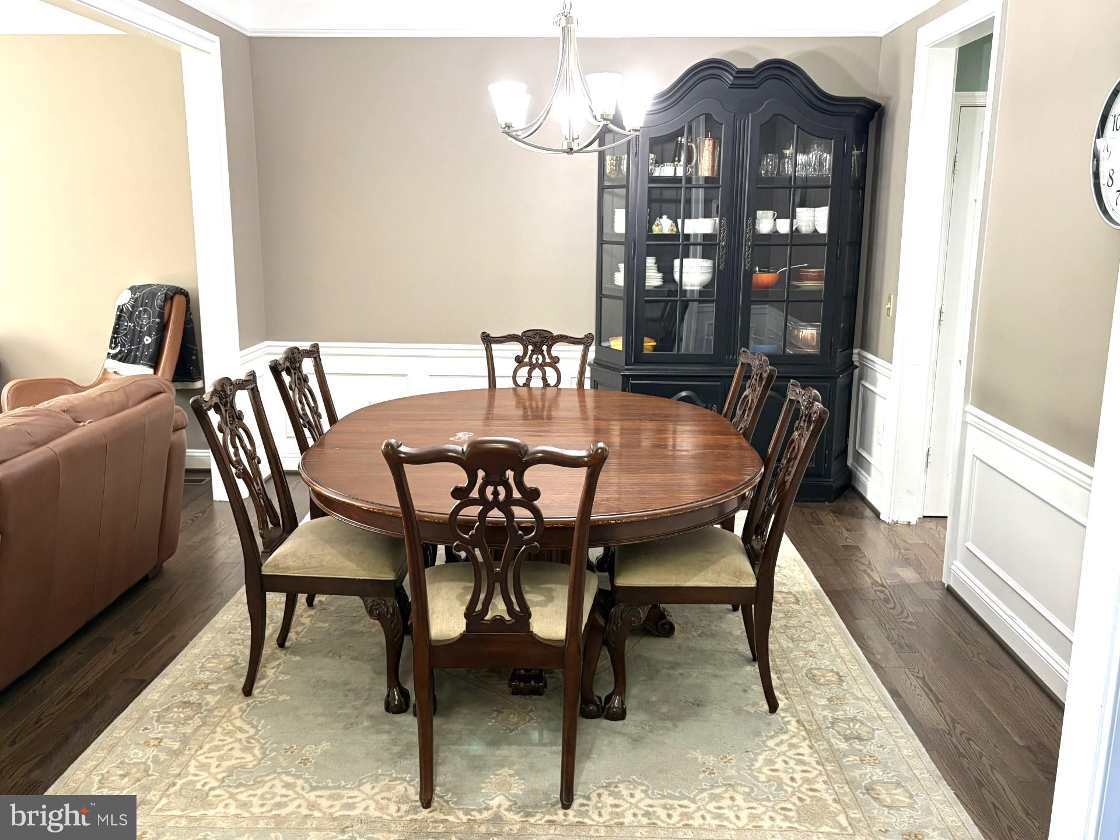
Immaculate townhome located in an amazing community of "Townhomes of Timberland" in Ellicott City with very desirable school district. Gleaming hardwood floors and high ceilings throughout in this open floor plan concept TH. Gourmet kitchen features a large kitchen island with SS sink, 42 inch high kitchen cabinets and a spacious center island. Adjacent family room highlights a gas fireplace and walk out to the deck and patio boasting a serene wooded view. Master suite boasts a luxury bathroom with a soaking tub, glass enclosed shower and dual vanity. 2 additional bedrooms and a full bathroom on upper level. Recreation room and a half bathroom on the lower level, access to the 1 car garage. One dedicated electrical outlet for the installation of car charger in the garage.
Save
Ask
Tour
Hide
Share
Listing Snapshot
Price
$3,500
Days On Site
43 Days
Bedrooms
3
Inside Area (SqFt)
2,576 sqft
Total Baths
4
Full Baths
2
Partial Baths
2
Lot Size
0.06 Acres
Year Built
1994
MLS Number
MDHW2074612
Status
Active
Property Tax
N/A
HOA/Condo/Coop Fees
$163.35 monthly
Sq Ft Source
Assessor
Friends & Family
React
Invite
Recent Activity
3 weeks ago
Listing updated with changes from the MLS
3 weeks ago
Status changed to Active
a month ago
Listing first seen on site
General Features
Acres
0.06
Attached Garage
Yes
Available on
2026-11-14
Cross Street
Autumn Rust RD & Timberland Cir
Foundation
Concrete PerimeterSlab
Garage
Yes
Garage Spaces
1
Levels
Three Or More
Number Of Stories
3
Parking
Garage Door OpenerGarageDrivewayInside EntranceAttached
Parking Spaces
3
Pets
Yes
Property Sub Type
Townhouse
Security
Smoke Detector(s)Carbon Monoxide Detector(s)Security System
Sewer
Public Sewer
SqFt Above
2076
SqFt Below
500
SqFt Total
3084
Style
Colonial
Utilities
Cable AvailableNatural Gas AvailablePhone AvailableSewer AvailableWater AvailableElectricity Available
Water Source
Public
Zoning
RED
Interior Features
Appliances
Gas RangeGas OvenCooktopGas Water HeaterWasherDishwasherDisposalDryerIce MakerRefrigeratorStainless Steel Appliance(s)Microwave
Basement
FinishedSump PumpInterior Entry
Cooling
Central AirCeiling Fan(s)Electric
Fireplace
Yes
Fireplace Features
ElectricInsertGlass Doors
Fireplaces
2
Flooring
WoodCarpetHardwood
Furnished
Unfurnished
Heating
Fireplace InsertNatural GasForced Air
Interior
Eat-in KitchenCeiling Fan(s)PantryRecessed LightingWalk-In Closet(s)Vaulted Ceiling(s)High CeilingsCrown MoldingOpen FloorplanSoaking Tub
Laundry Features
Upper Level
Window Features
Double Pane Windows
Save
Ask
Tour
Hide
Share
Exterior Features
Construction Details
Brick VeneerVinyl SidingBrick
Exterior
Tennis Court(s)
Lot Features
Cul-De-SacCleared
Patio And Porch
Patio
Pool Features
None
Roof
AsphaltShingle
View
Trees/Woods
Waterview
Trees/Woods
Windows/Doors
Double Pane Windows
Community Features
Association Amenities
Tennis Court(s)
Association Fee
$163.35
Association Fee Frequency
Monthly
Community Features
Sidewalks
School District
HOWARD COUNTY PUBLIC SCHOOL SYSTEM
Schools
School District
HOWARD COUNTY PUBLIC SCHOOL SYSTEM
Elementary School
Unknown
Middle School
Unknown
High School
CENTENNIAL
Listing courtesy of Maryland Premiere Properties LLC