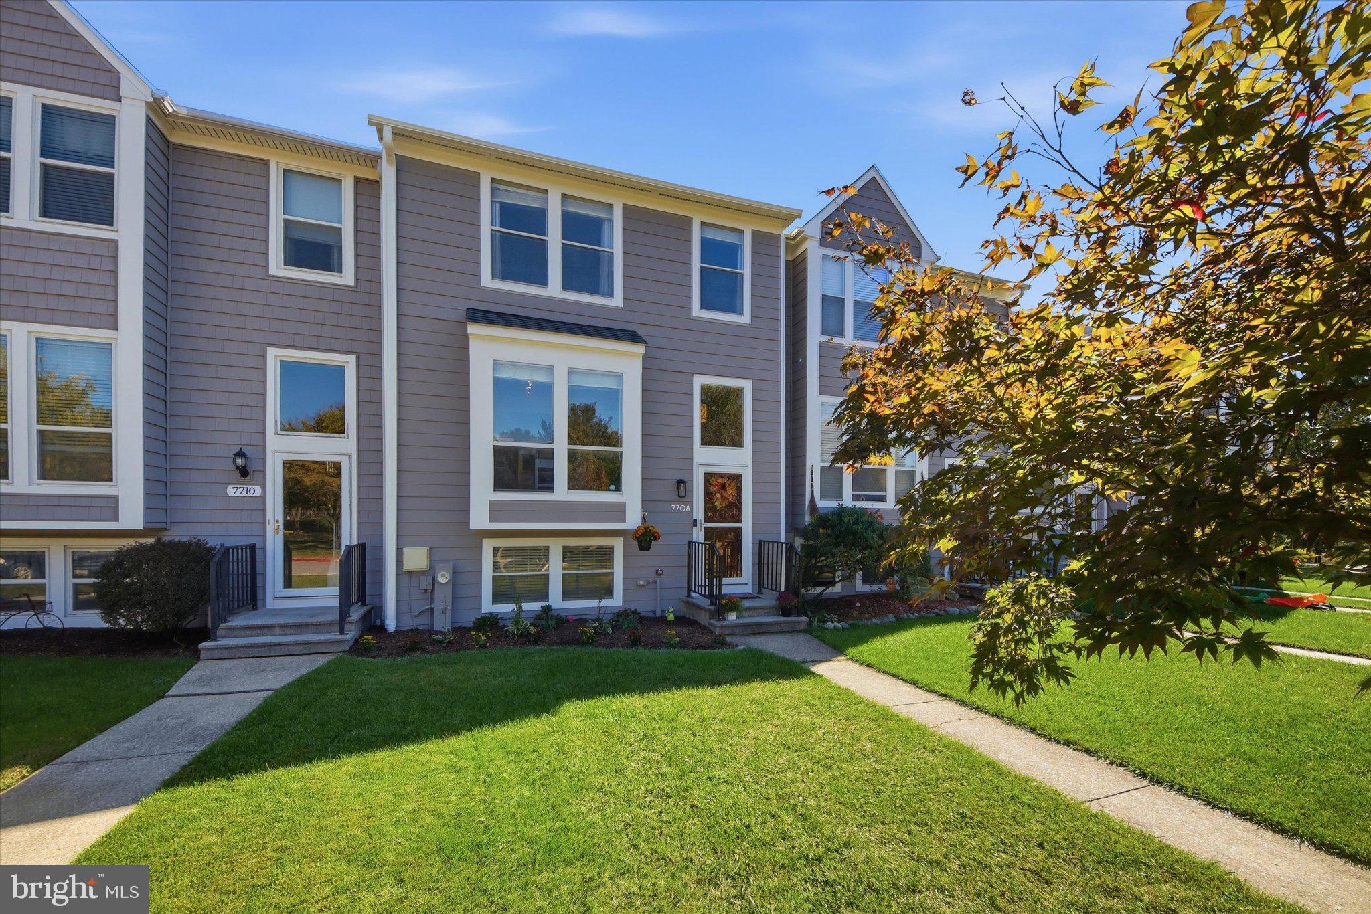
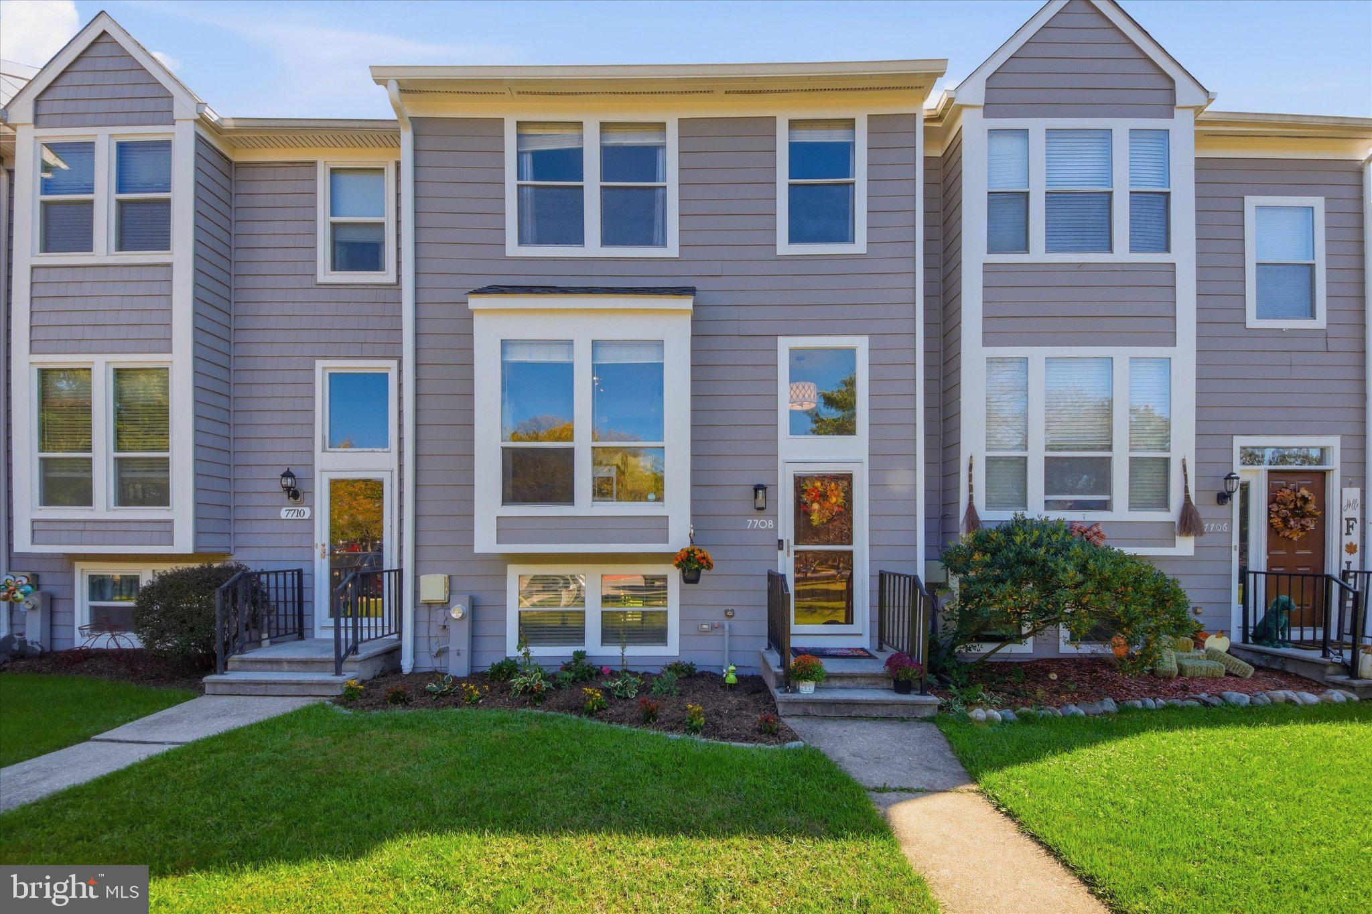
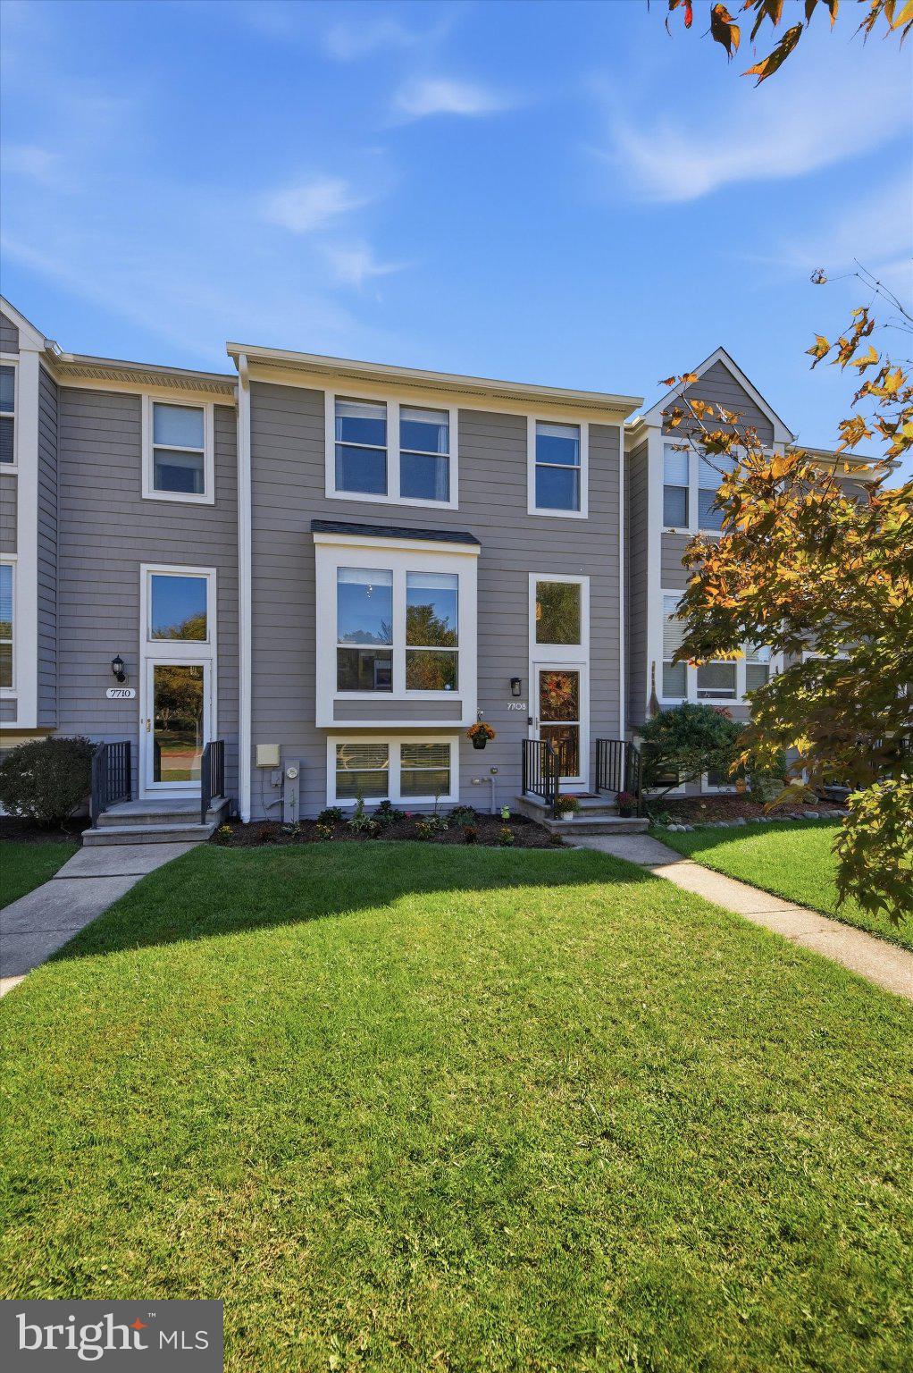
Major updates include a brand-new HVAC system (August 2026), new roof (2025), engineered hardwood flooring throughout the main and upper levels, fresh creamy neutral paint, and a composite deck. Welcome to this spacious 4-bedroom, 2.5-bath townhome offering over 2,000 square feet of finished living space across three levels.
The main level offers a comfortable, flowing layout with a spacious dining area and sunken living room featuring a wood-burning fireplace and abundant natural light. Two sets of sliding glass doors lead to the composite deck, providing a wonderful extension of the living space for relaxing, dining, and entertaining.
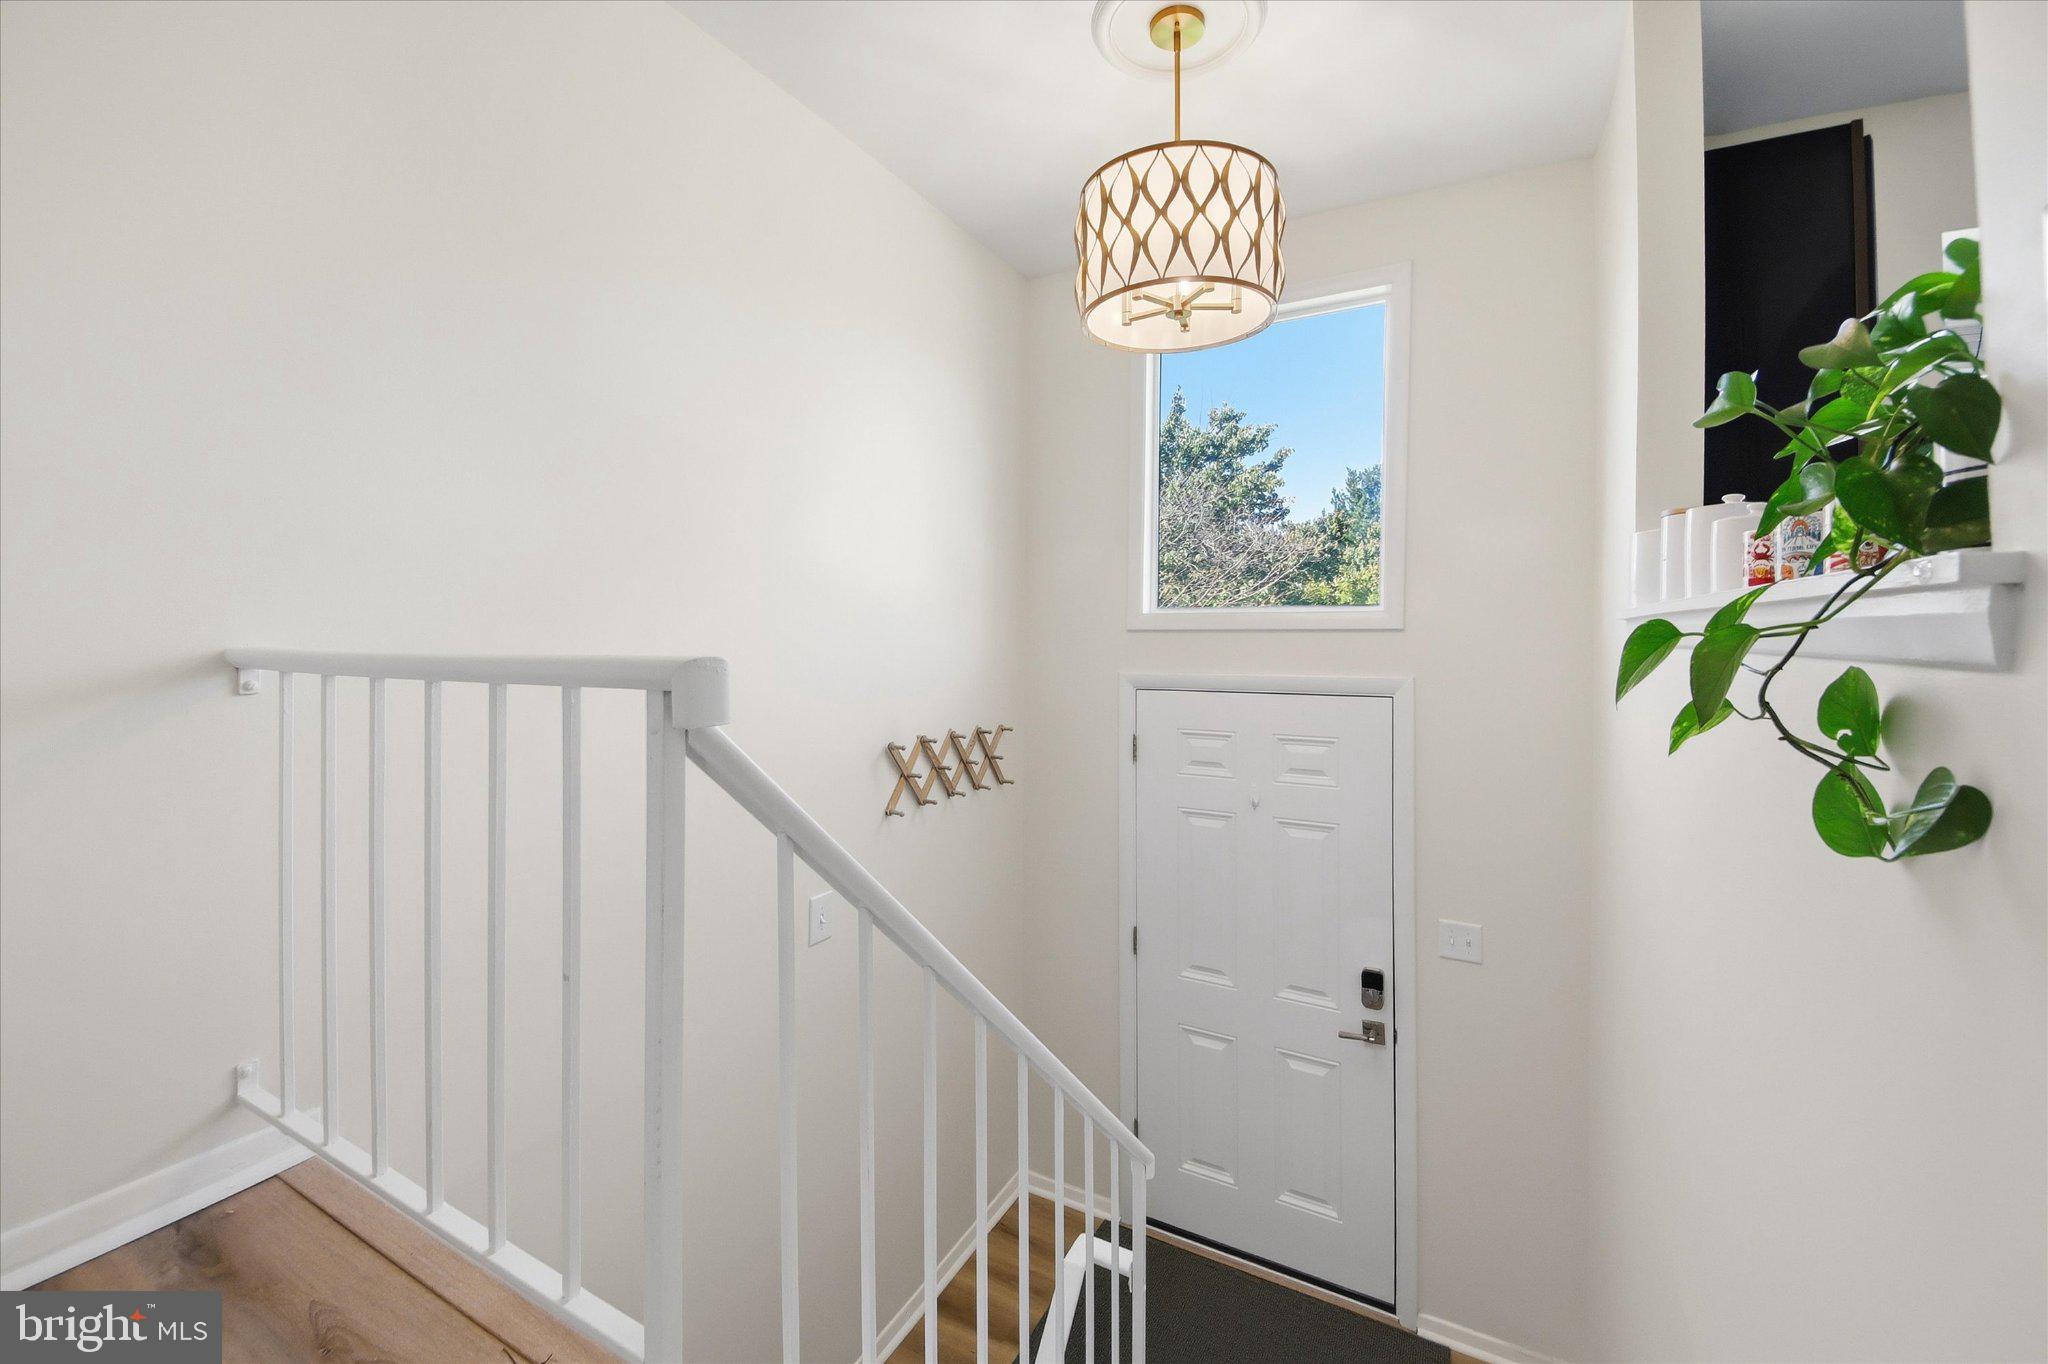
The updated kitchen features rich cabinetry, stainless steel appliances, and a decorative backsplash. Updated statement lighting adds warmth and character, including a woven drum pendant in the dining room and a contemporary glass pendant in the foyer.
Upon entering the home, a large picture window in the foyer and skylight, brings natural light into the entry. Upstairs are three bedrooms and two full baths with custom colors. The spacious primary bedroom offers a vaulted ceiling, a large walk-in closet and a nice size en-suite with a soaking tub! The finished walk-out lower level adds valuable flexibility with a recreation area, fourth bedroom (currently used as an office), ample storage space, laundry, and direct access to the backyard. A rough-in for an additional bathroom offers the opportunity for future expansion.
Woodland Village is a sought-after community that includes an outdoor adult pool and kiddie pools, tot lot, tennis courts, grilling stations, sidewalks and paths, meticulously maintained grounds and an annual community clean up, yard sale and pool party. This home is also conveniently located blocks to Bellow Springs Elementary School, to shops and restaurants and minutes from I-95 and Route 100. Easy access to BWI, Ft. Meade, NSA, DC and Baltimore. *Please view 3D Tour + Floor Plans*
Save
Ask
Tour
Hide
Share
Listing Snapshot
Price
$479,990
Days On Site
28 Days
Bedrooms
4
Inside Area (SqFt)
2,040 sqft
Total Baths
3
Full Baths
2
Partial Baths
1
Lot Size
0.05 Acres
Year Built
1989
MLS Number
MDHW2074640
Status
Active
Property Tax
$5,203
HOA/Condo/Coop Fees
$91 monthly
Sq Ft Source
Assessor
Friends & Family
React
Invite
Recent Activity
4 days ago
Listing updated with changes from the MLS
2 weeks ago
Status changed to Active
4 weeks ago
Listing first seen on site
General Features
Acres
0.05
Foundation
Other
Levels
Three Or More
Parking
Parking Lot
Property Sub Type
Townhouse
Sewer
Public Sewer
Special Circumstances
Standard
SqFt Above
1440
SqFt Below
600
SqFt Total
2160
Style
ColonialTraditional
Water Source
Public
Zoning
RSA8
Interior Features
Appliances
CooktopElectric Water HeaterDishwasherDisposalDryerRefrigeratorStainless Steel Appliance(s)WasherMicrowave
Basement
FinishedExterior EntryWalk-Out AccessDaylightFull
Cooling
Central AirCeiling Fan(s)Electric
Fireplace
Yes
Fireplace Features
Wood Burning
Fireplaces
1
Flooring
CarpetWood
Heating
ElectricCentralWood Stove
Interior
Ceiling Fan(s)Kitchen IslandWalk-In Closet(s)Vaulted Ceiling(s)Open FloorplanSoaking Tub