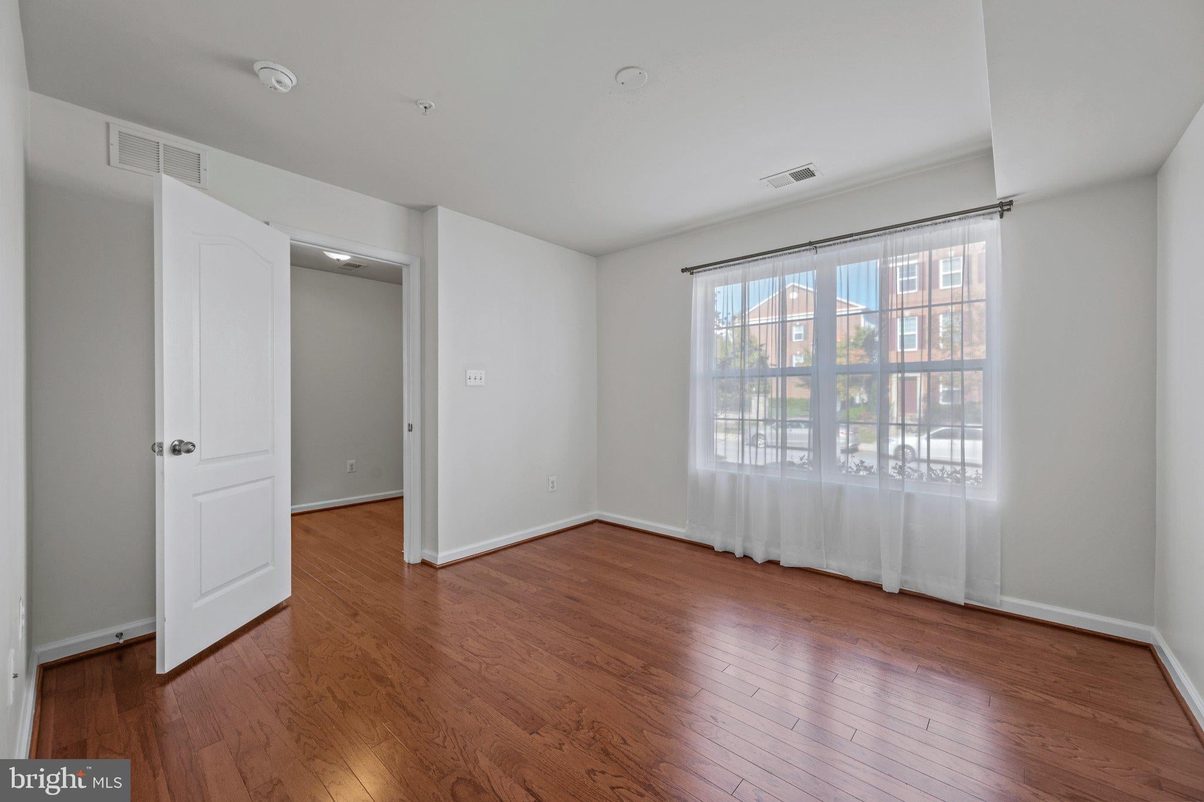
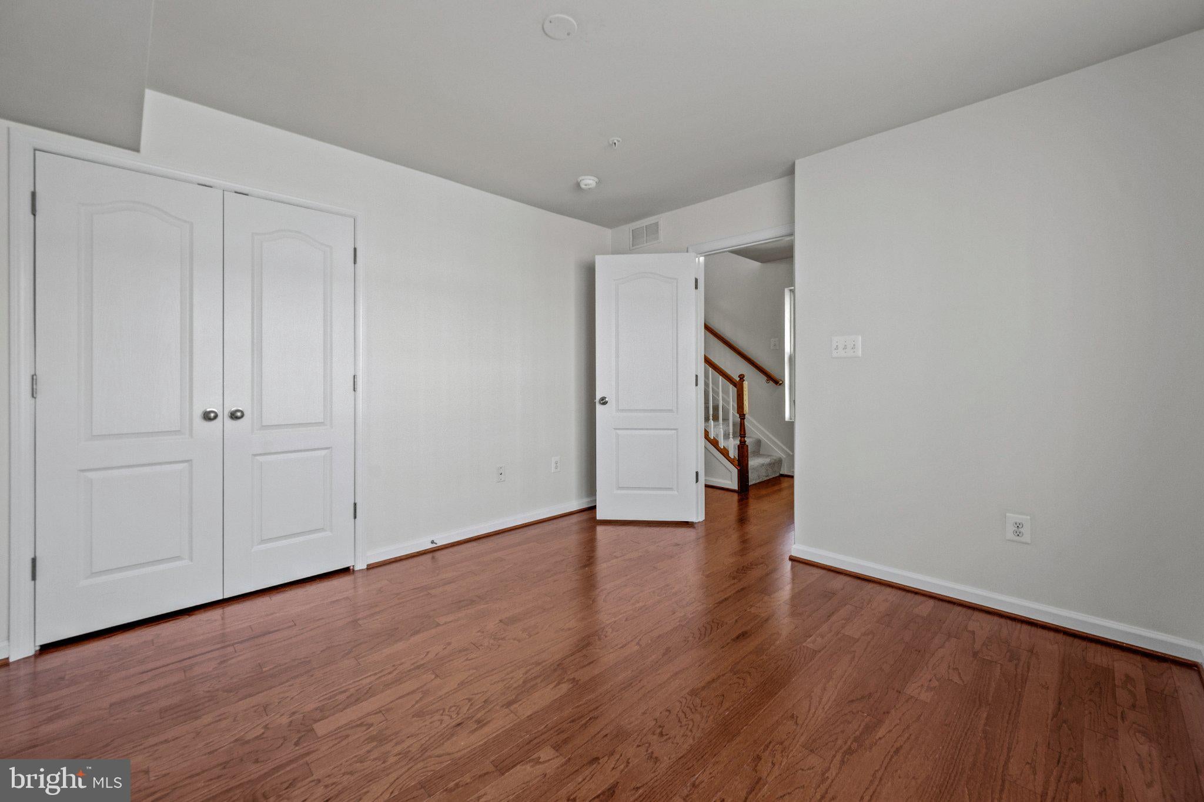
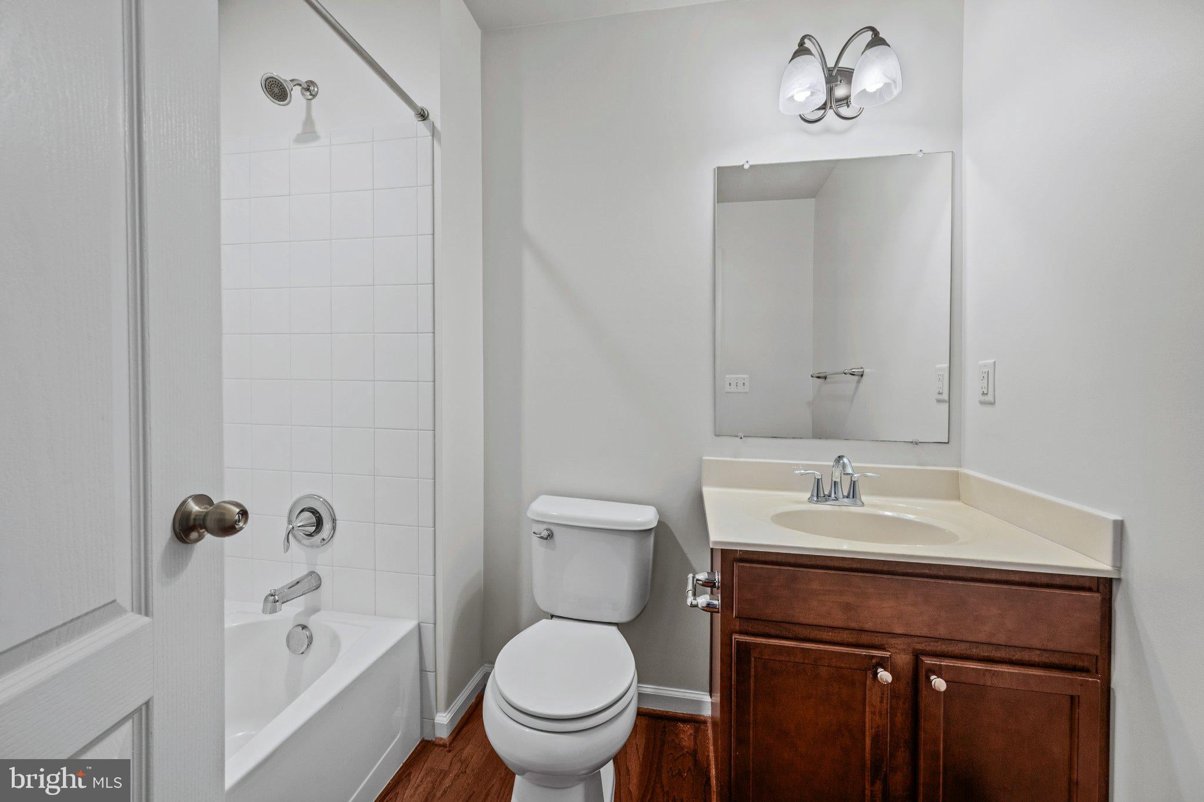
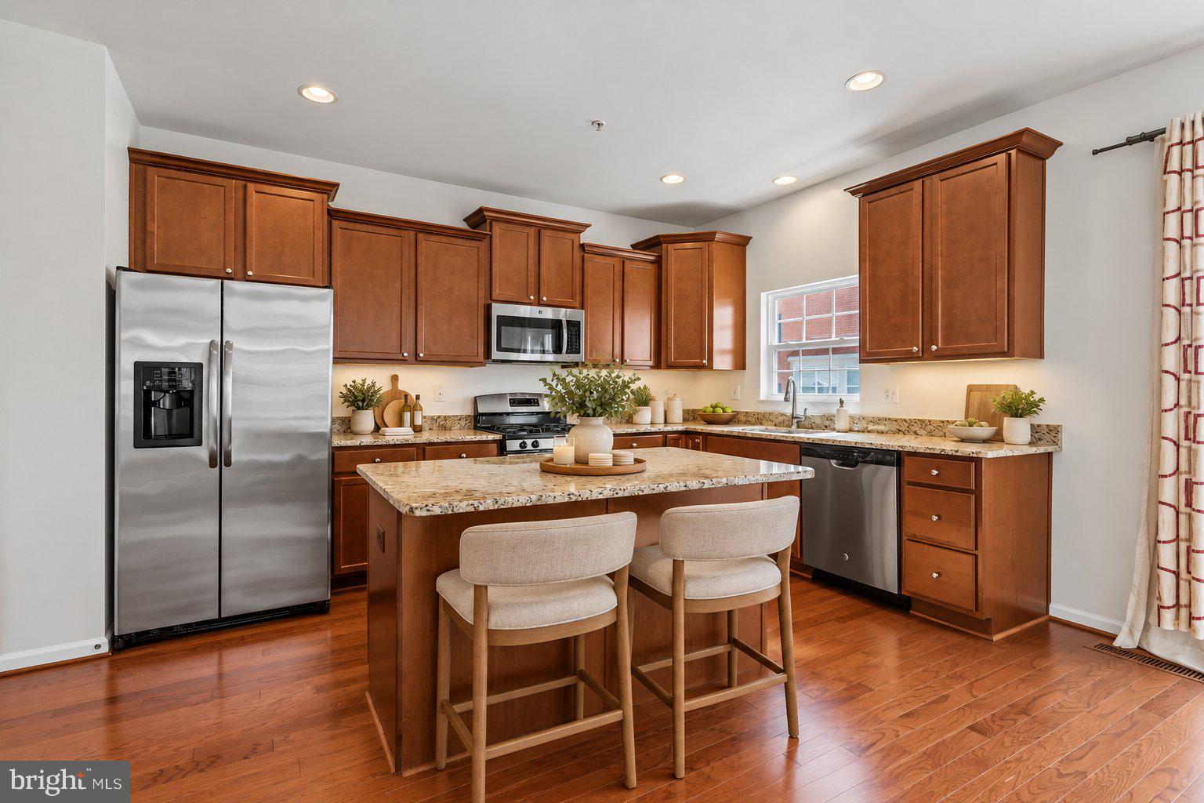
Welcome home to this beautifully maintained end-unit townhome in Elkridge, offering three spacious levels of living, abundant natural light, and a fantastic layout! The entry level features a versatile bedroom, full bathroom, and convenient access to the 2-car garage, perfect for guests, a home office, or additional living space. The main level features an open and inviting layout with a spacious family room, dining area, powder room, and a generously sized kitchen complete with stainless steel appliances, granite countertops, an island, a large pantry, and plenty of room to gather and entertain. Sliding glass doors lead to a large composite deck, perfect for outdoor dining, relaxing, or enjoying your morning coffee. Upstairs, retreat to the spacious primary suite featuring vaulted ceilings, a walk-in closet, and an en-suite bathroom with a soaking tub, separate shower, double-sink vanity, and private water closet. Two additional bedrooms, a full hall bathroom, and conveniently located upper-level laundry complete this floor.
Fresh paint throughout and carpet that's just two years old make this home move-in ready! As an end unit, you'll enjoy additional windows, beautiful natural light, and added privacy. Just outside, a charming neighborhood pocket park offers benches and sidewalks, perfect for relaxing outdoors and the perfect setting for an evening stroll. With its flexible floor plan, inviting outdoor space, and desirable Elkridge location, this home has so much to offer. Don't miss your opportunity to make it yours!
Save
Ask
Tour
Hide
Share
Listing Snapshot
Price
$560,000
Days On Site
30 Days
Bedrooms
4
Inside Area (SqFt)
2,018 sqft
Total Baths
4
Full Baths
3
Partial Baths
1
Lot Size
0.03 Acres
Year Built
2013
MLS Number
MDHW2074654
Status
Active
Property Tax
$7,205
HOA/Condo/Coop Fees
$115 monthly
Sq Ft Source
Estimated
Friends & Family
React
Invite
Recent Activity
2 days ago
Listing updated with changes from the MLS
3 days ago
Status changed to Active
4 weeks ago
Listing first seen on site
General Features
Acres
0.03
Attached Garage
Yes
Foundation
Block
Garage
Yes
Garage Spaces
2
Levels
Three Or More
Parking
ConcreteGarageDrivewayAttached
Parking Spaces
4
Property Sub Type
Townhouse
Sewer
Public Sewer
Special Circumstances
Standard
SqFt Above
2018
SqFt Total
2018
Style
Contemporary
Water Source
Public
Zoning
RES
Interior Features
Appliances
Gas RangeGas OvenElectric Water HeaterDishwasherDisposalDryerIce MakerRefrigeratorStainless Steel Appliance(s)WasherWater HeaterMicrowave
Basement
FinishedExterior Entry
Cooling
Central AirHeat PumpElectric
Flooring
CarpetWoodHardwood
Heating
ElectricCentralHeat Pump
Interior
Kitchen IslandRecessed LightingWalk-In Closet(s)Vaulted Ceiling(s)Soaking Tub