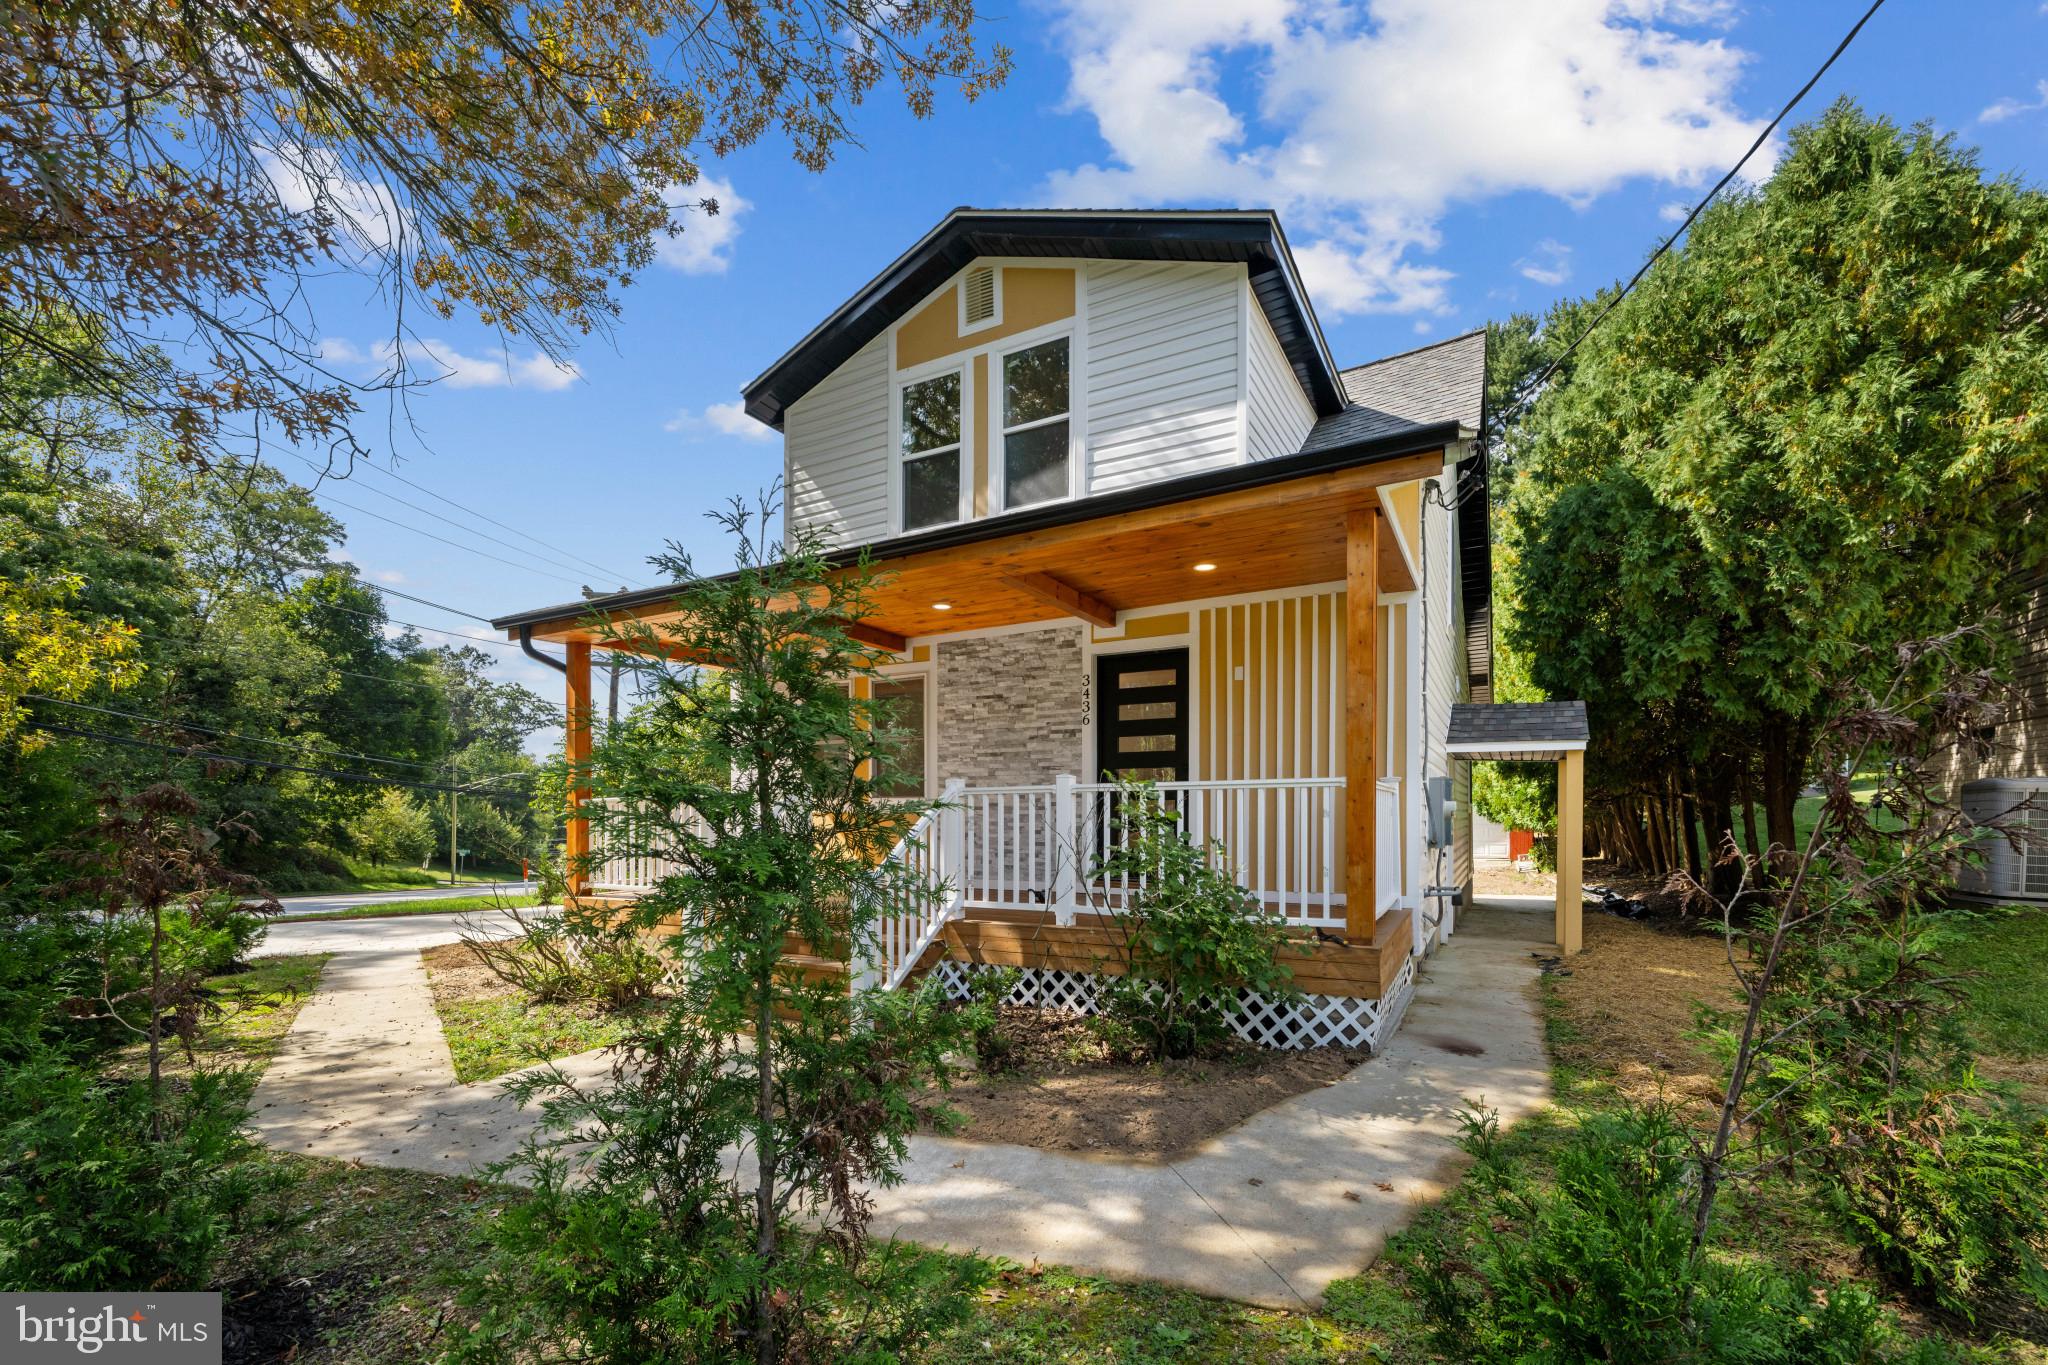
Nestled in a serene setting within the Centennial High School district, this beautifully renovated Colonial-style home offers a rare combination of modern updates, comfortable living space, and a peaceful wooded setting. Completely renovated in 2026, the home has been extensively updated from top to bottom with modern materials, systems, and finishes.
The extensive renovation includes a brand-new roof and gutter system, new energy-efficient windows and doors, new HVAC system, new water heater, updated plumbing and electrical wiring, new vinyl flooring, new walls and interior finishes, fresh paint throughout, a completely updated kitchen, new stainless steel appliances, and renovated bathrooms. All applicable renovation work was completed with required county permits and inspections.
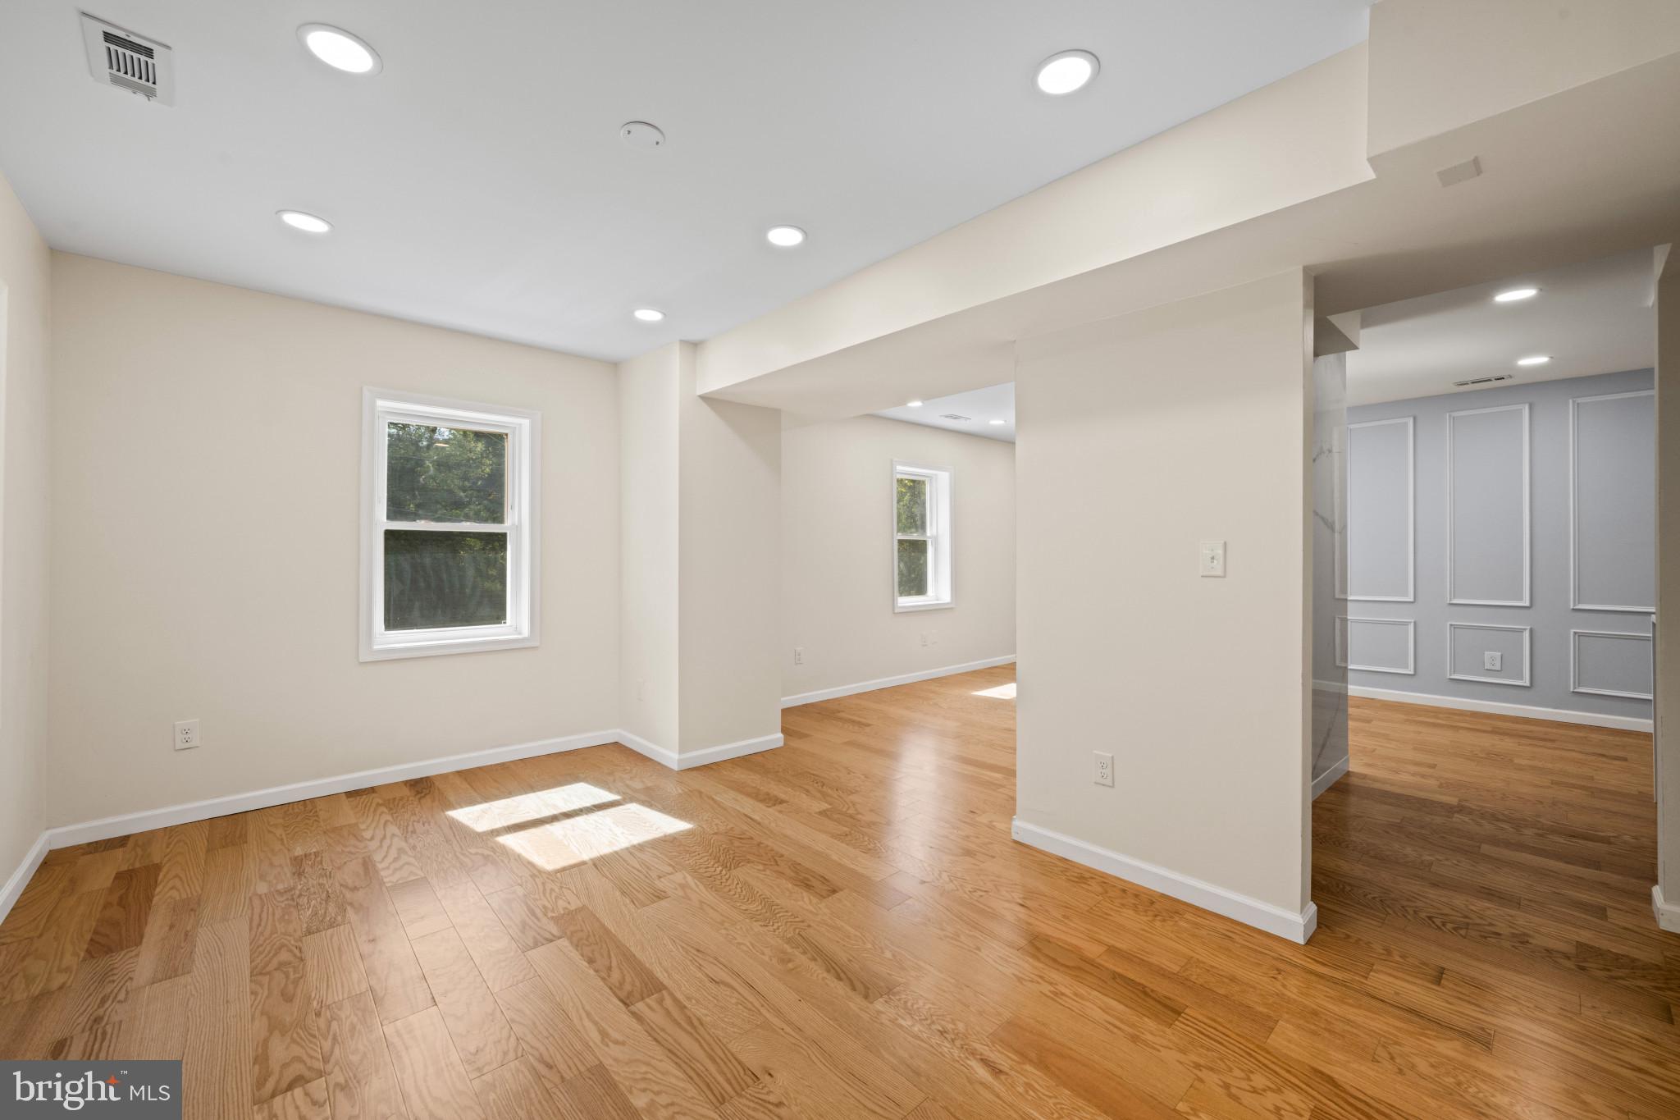
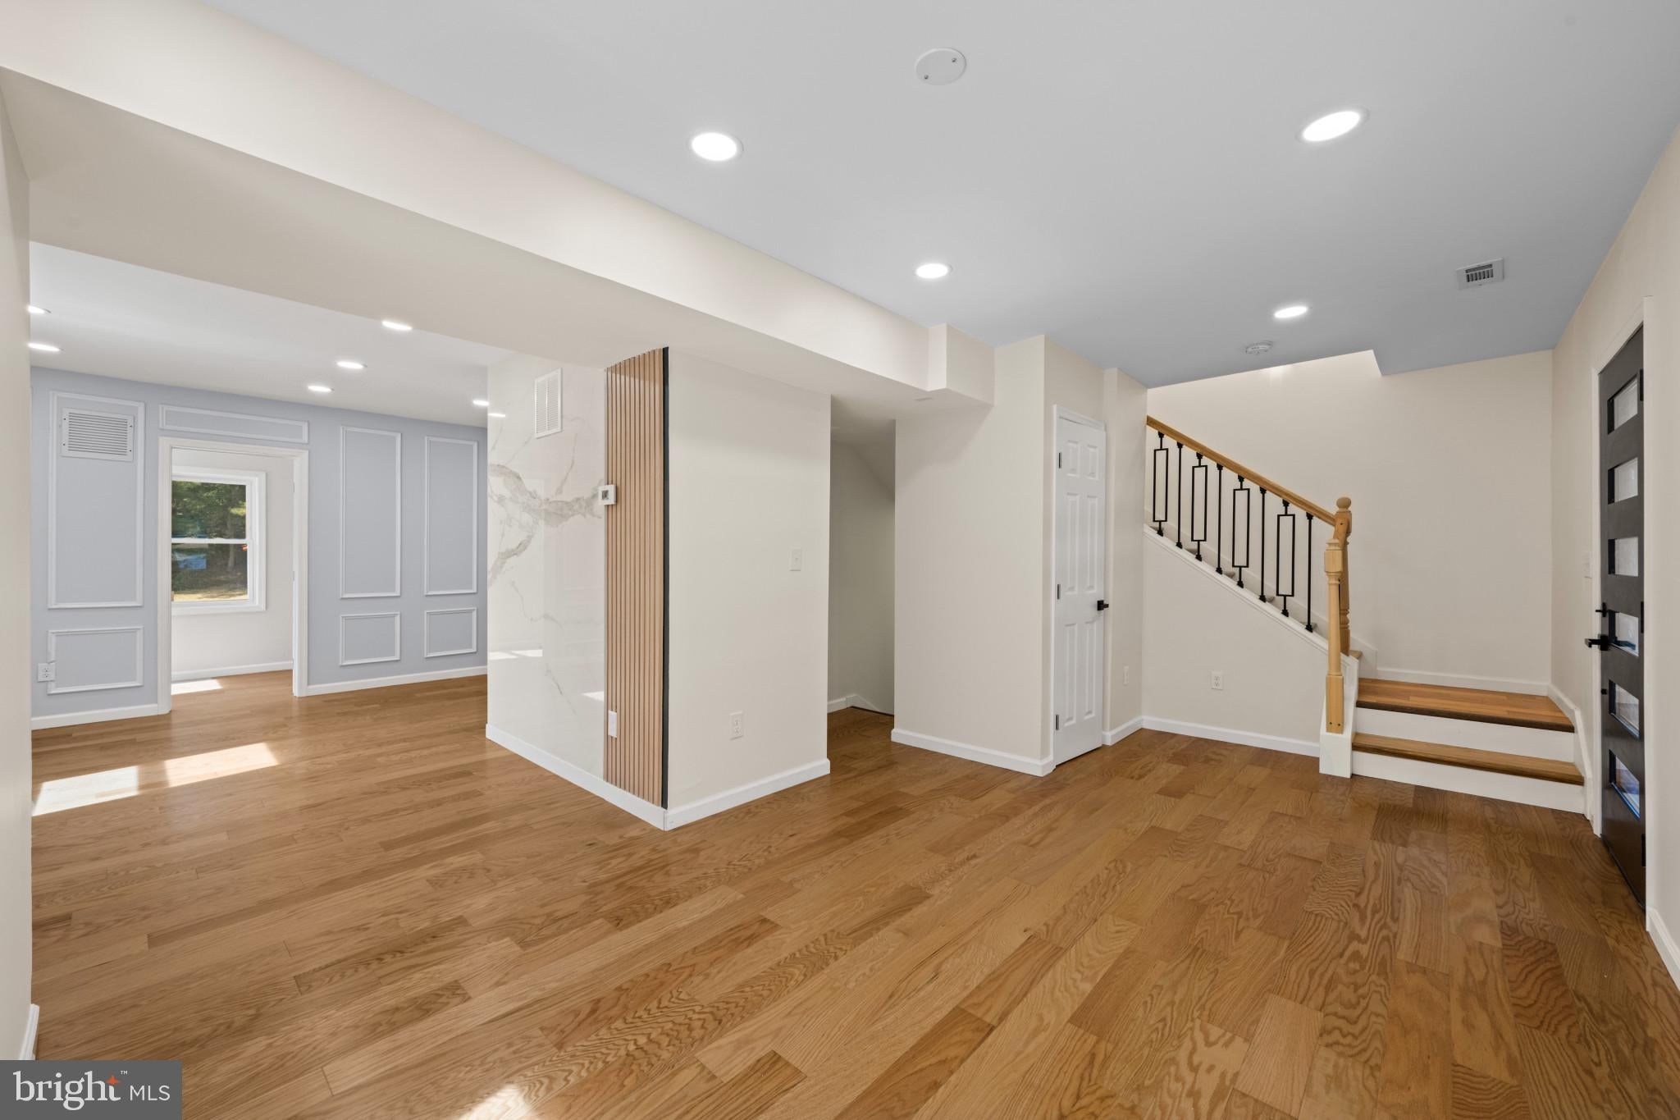
With over 1,500 square feet of thoughtfully designed living space, the home features a traditional and functional floor plan with comfortable living and dining areas. The brand-new kitchen offers modern cabinetry, stainless steel appliances, and a spacious pantry, providing a stylish and functional space for everyday cooking and entertaining.
The upper level features one primary bedroom, two additional bedrooms, and a full bathroom. Abundant natural light enters through the brand-new windows, creating a bright and inviting atmosphere.
The partially finished basement provides additional flexible space that can be used as a home office, playroom, recreation area, or storage. A full bathroom is also located in the basement.
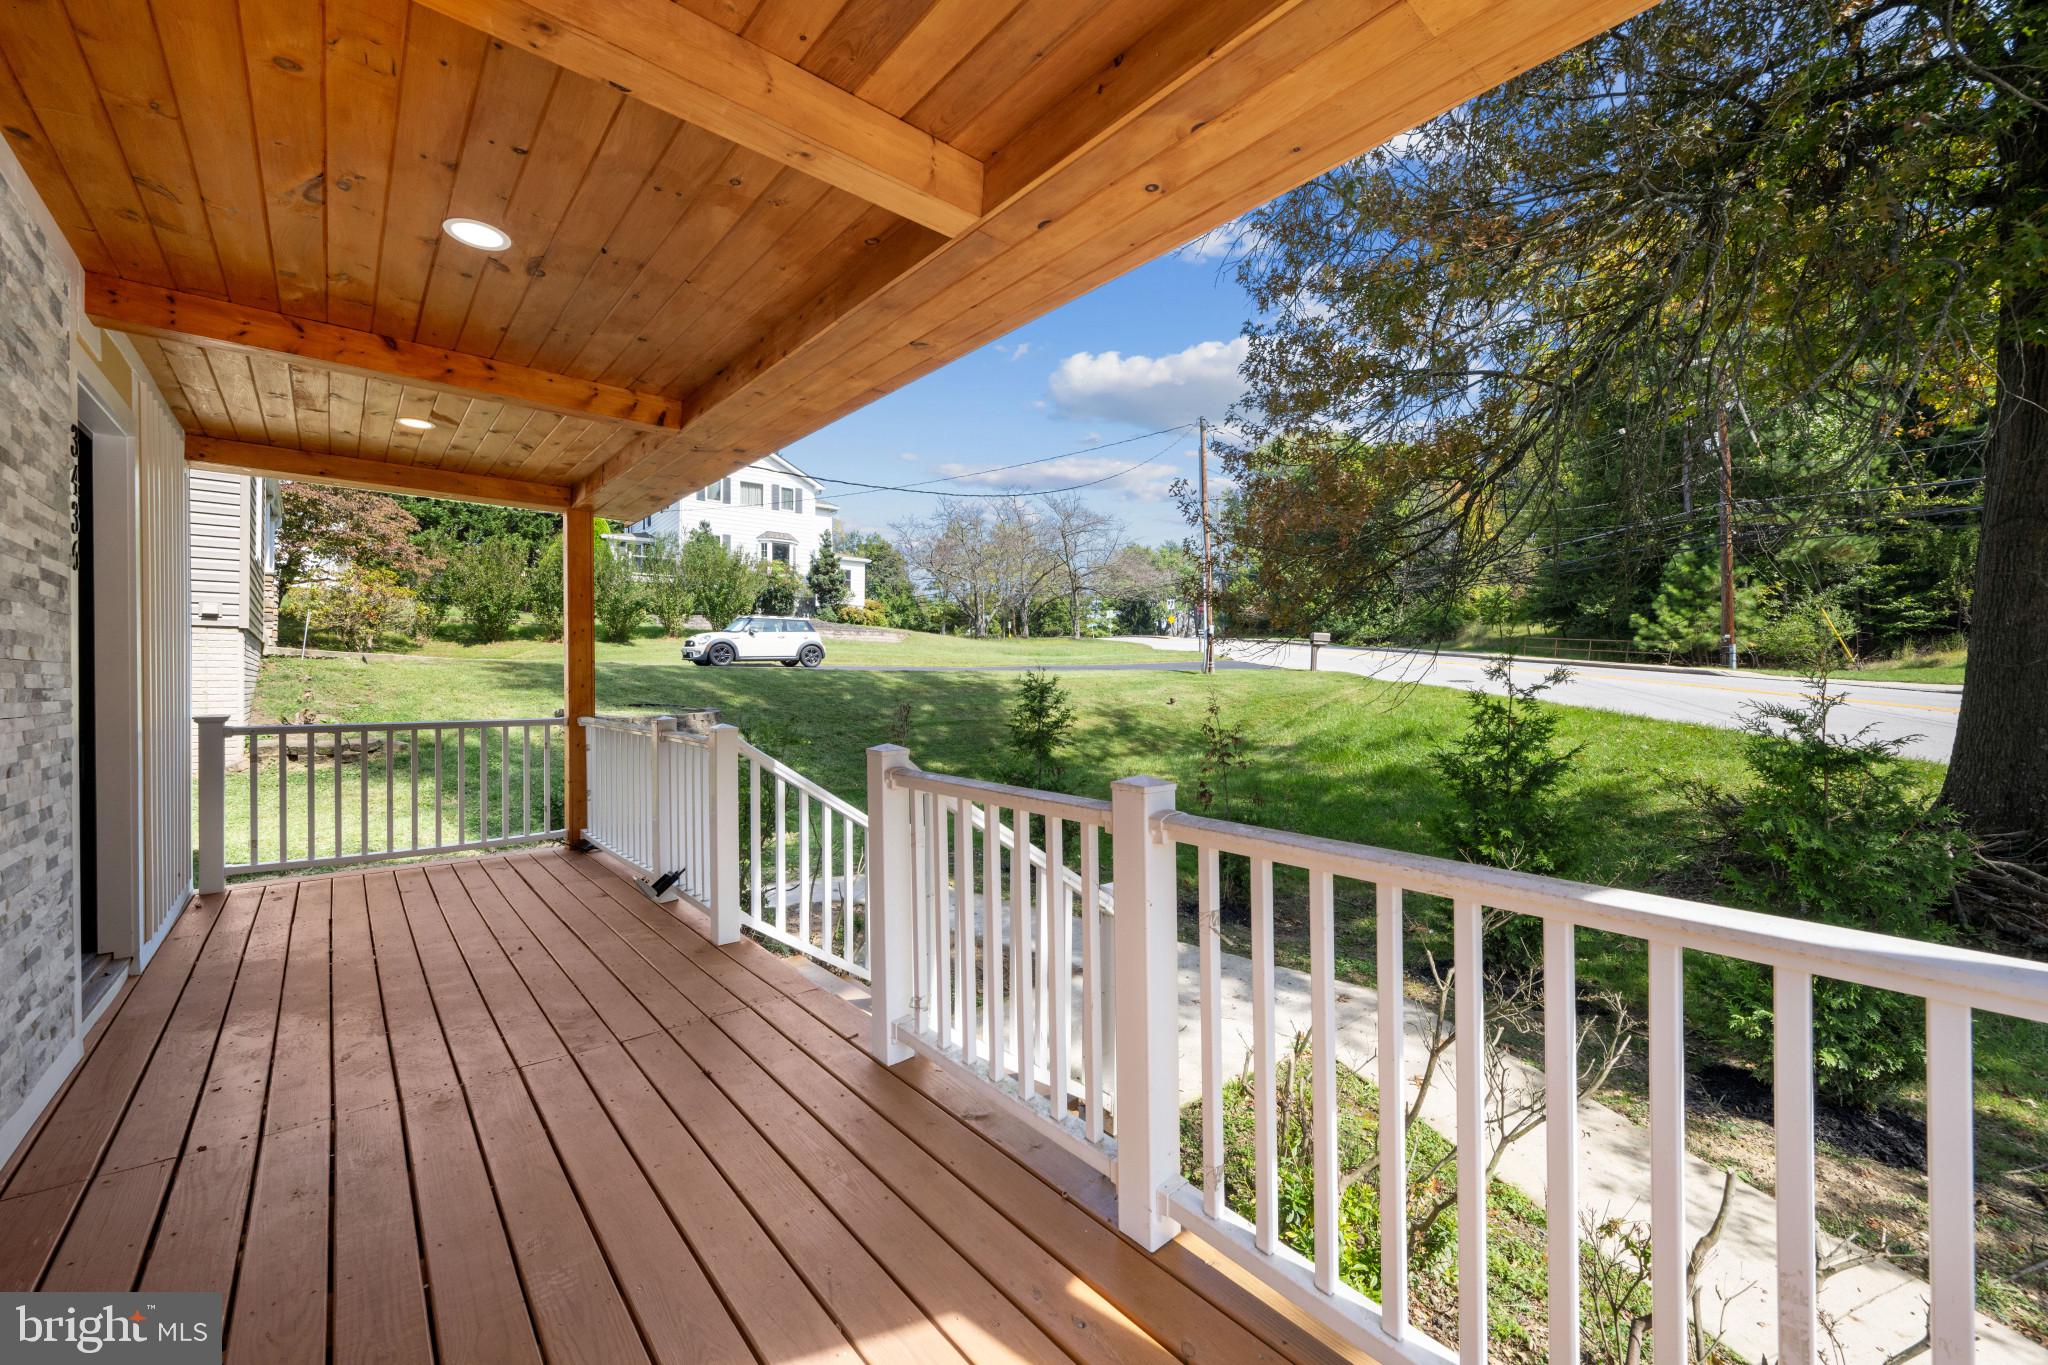
Situated on a 0.52-acre lot surrounded by mature trees and woods, the property offers a peaceful and private setting with plenty of outdoor space for gardening, entertaining, or simply enjoying nature. A detached garage provides additional convenience, and the driveway accommodates up to three vehicles.
Move-in ready and extensively renovated throughout, this home offers the feel of a brand-new residence while retaining the charm of a Colonial-style design. Conveniently located in the Centennial High School district, this is a property you will not want to miss!
Save
Ask
Tour
Hide
Share
Listing Snapshot
Price
$599,000
Days On Site
6 Days
Bedrooms
4
Inside Area (SqFt)
1,652 sqft
Total Baths
3
Full Baths
2
Partial Baths
1
Lot Size
0.52 Acres
Year Built
1928
MLS® Number
MDHW2074682
Status
Active
Property Tax
$5,717
HOA/Condo/Coop Fees
N/A
Sq Ft Source
Estimated
Friends & Family
React
Comment
Invite
No Comments Yet
Did you know? You can invite friends and family to your search. They can join your search, rate and discuss listings with you.
Recent Activity
23 hours ago
Listing updated with changes from the MLS®
yesterday
Status changed to Active
7 days ago
Listing first seen on site
General Features
Acres
0.52
Direction Faces
Southeast
Foundation
Permanent
Garage
Yes
Garage Spaces
1
Levels
Three Or More
Parking
GarageDrivewayDetached
Parking Spaces
4
Pets
Cats OKDogs OKYes
Property Sub Type
Single Family Residence
Sewer
Public Sewer
Special Circumstances
Standard
SqFt Above
1152
SqFt Below
500
SqFt Total
1732
Style
Colonial
Utilities
Natural Gas AvailableWater AvailableSewer AvailableElectricity Available
Water Source
Public
Zoning
R20
Interior Features
Appliances
CooktopElectric Water HeaterMicrowaveStainless Steel Appliance(s)
Basement
DaylightPartialPartially Finished
Cooling
Central AirElectric
Flooring
HardwoodVinyl
Furnished
Unfurnished
Heating
Natural GasCentralForced Air
Interior
Pantry
Laundry Features
Washer Hookup
Window Features
Double Pane Windows
Save
Ask
Tour
Hide
Share
Exterior Features
Exterior
Rain Gutters
Pool Features
None
Roof
Shingle
View
Trees/Woods
Waterview
Trees/Woods
Windows/Doors
Double Pane Windows
Community Features
School District
HOWARD COUNTY PUBLIC SCHOOL SYSTEM
Schools
School District
HOWARD COUNTY PUBLIC SCHOOL SYSTEM
Elementary School
VETERANS
Middle School
DUNLOGGIN
High School
CENTENNIAL
Listing courtesy of Unlimited Realty Services, LLC



Did you know? You can invite friends and family to your search. They can join your search, rate and discuss listings with you.