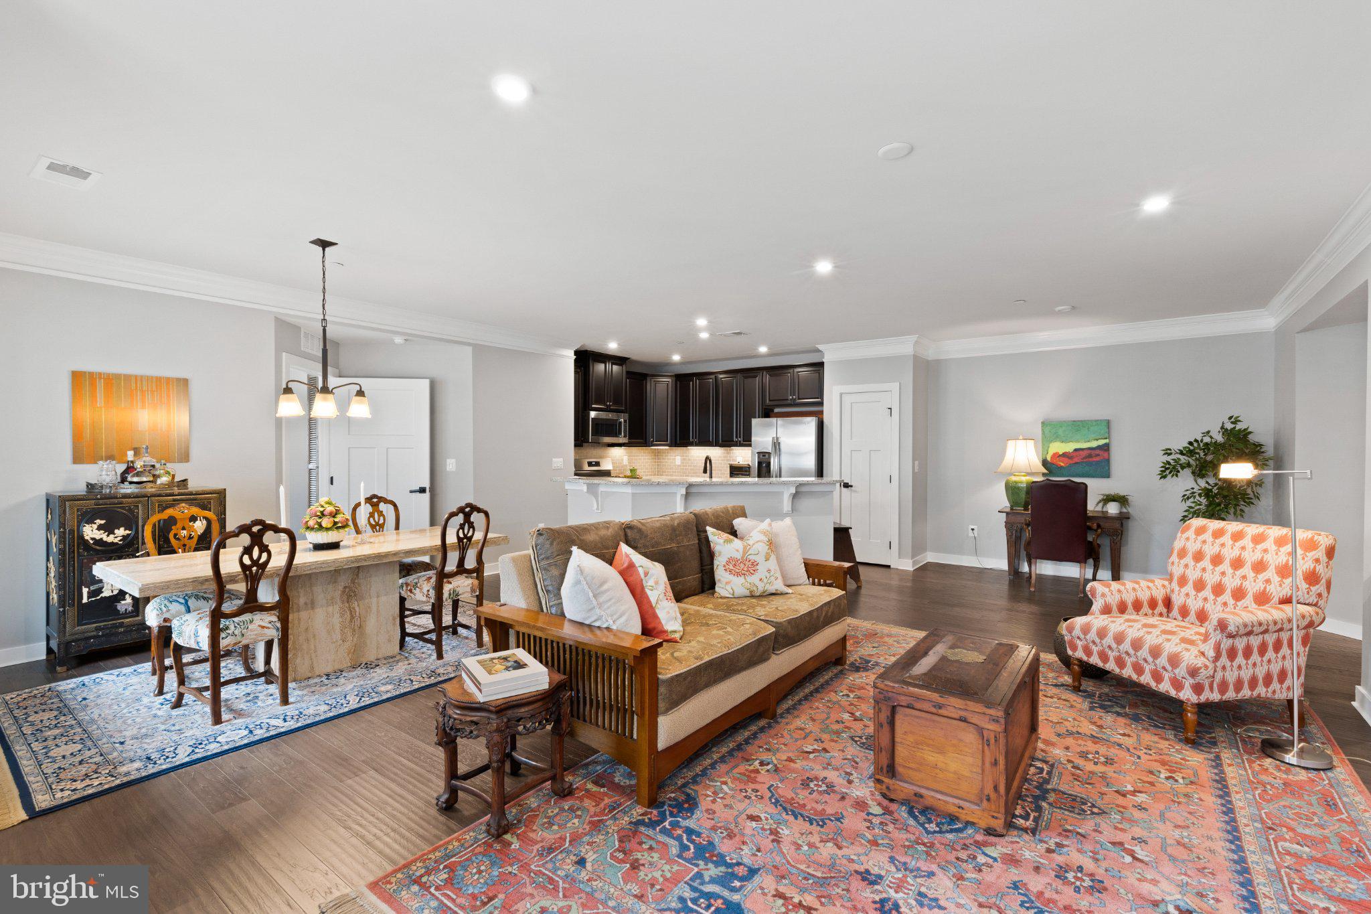
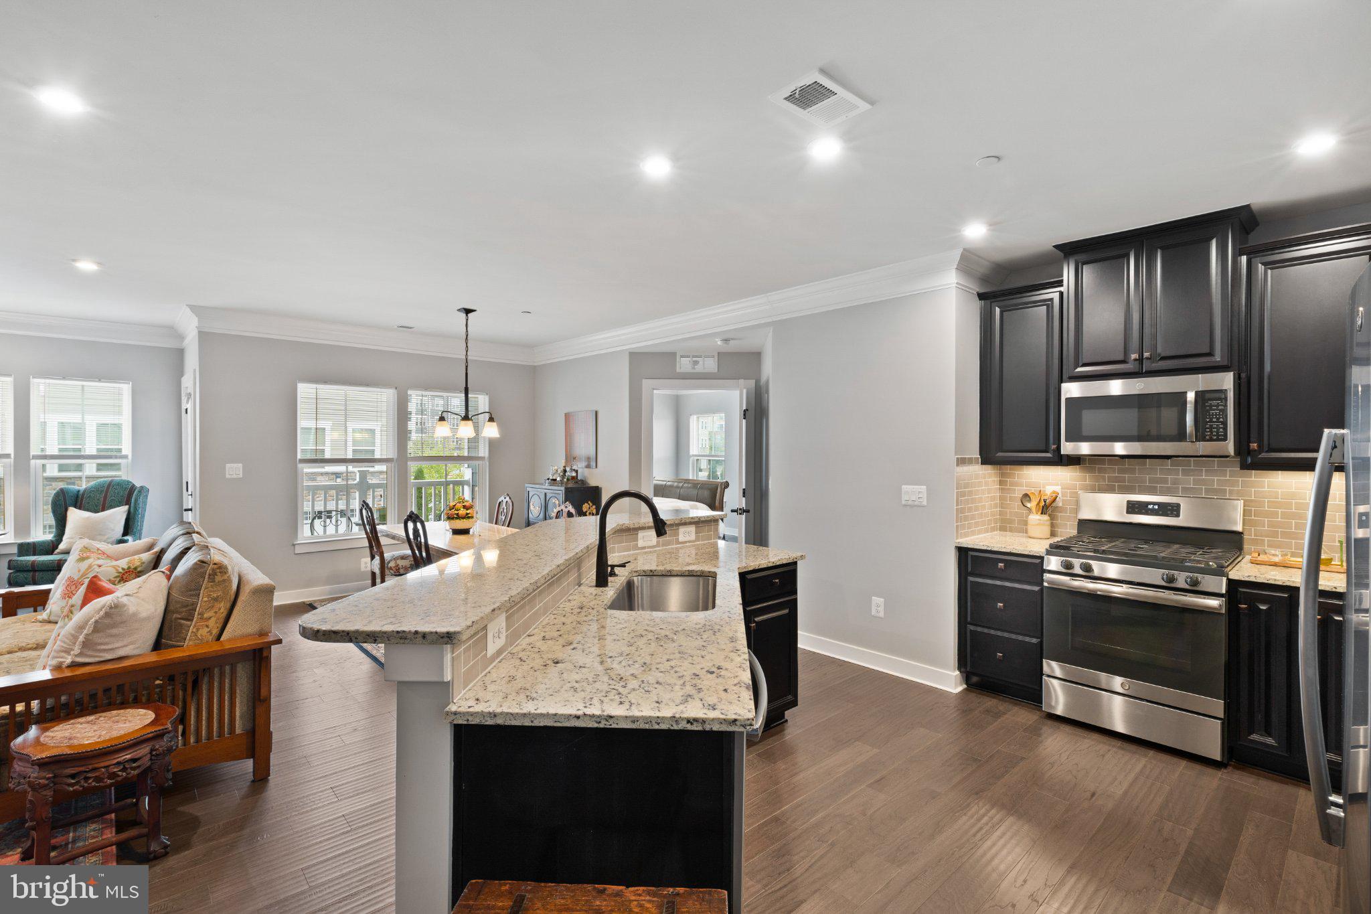
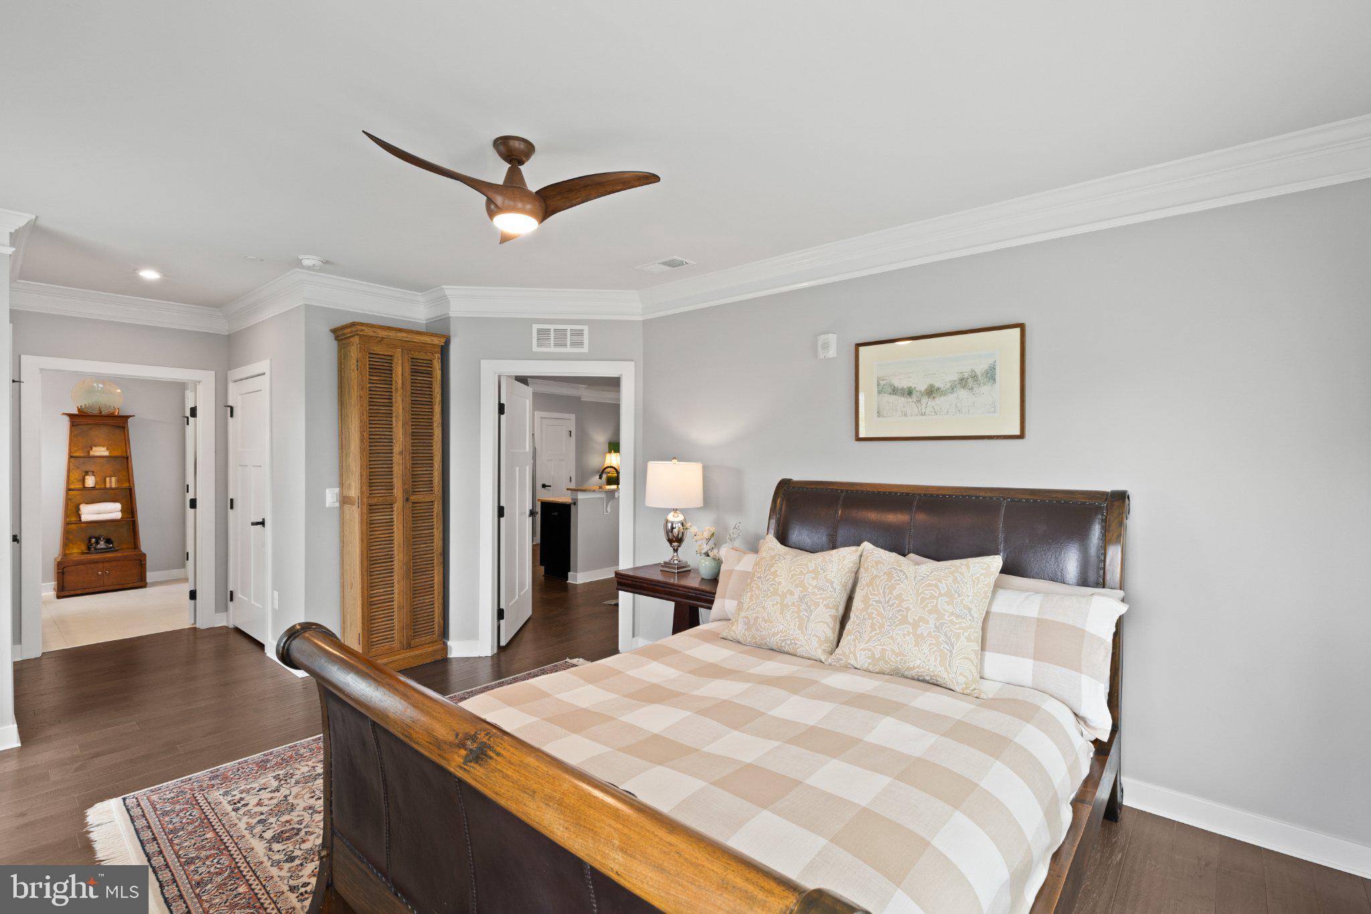
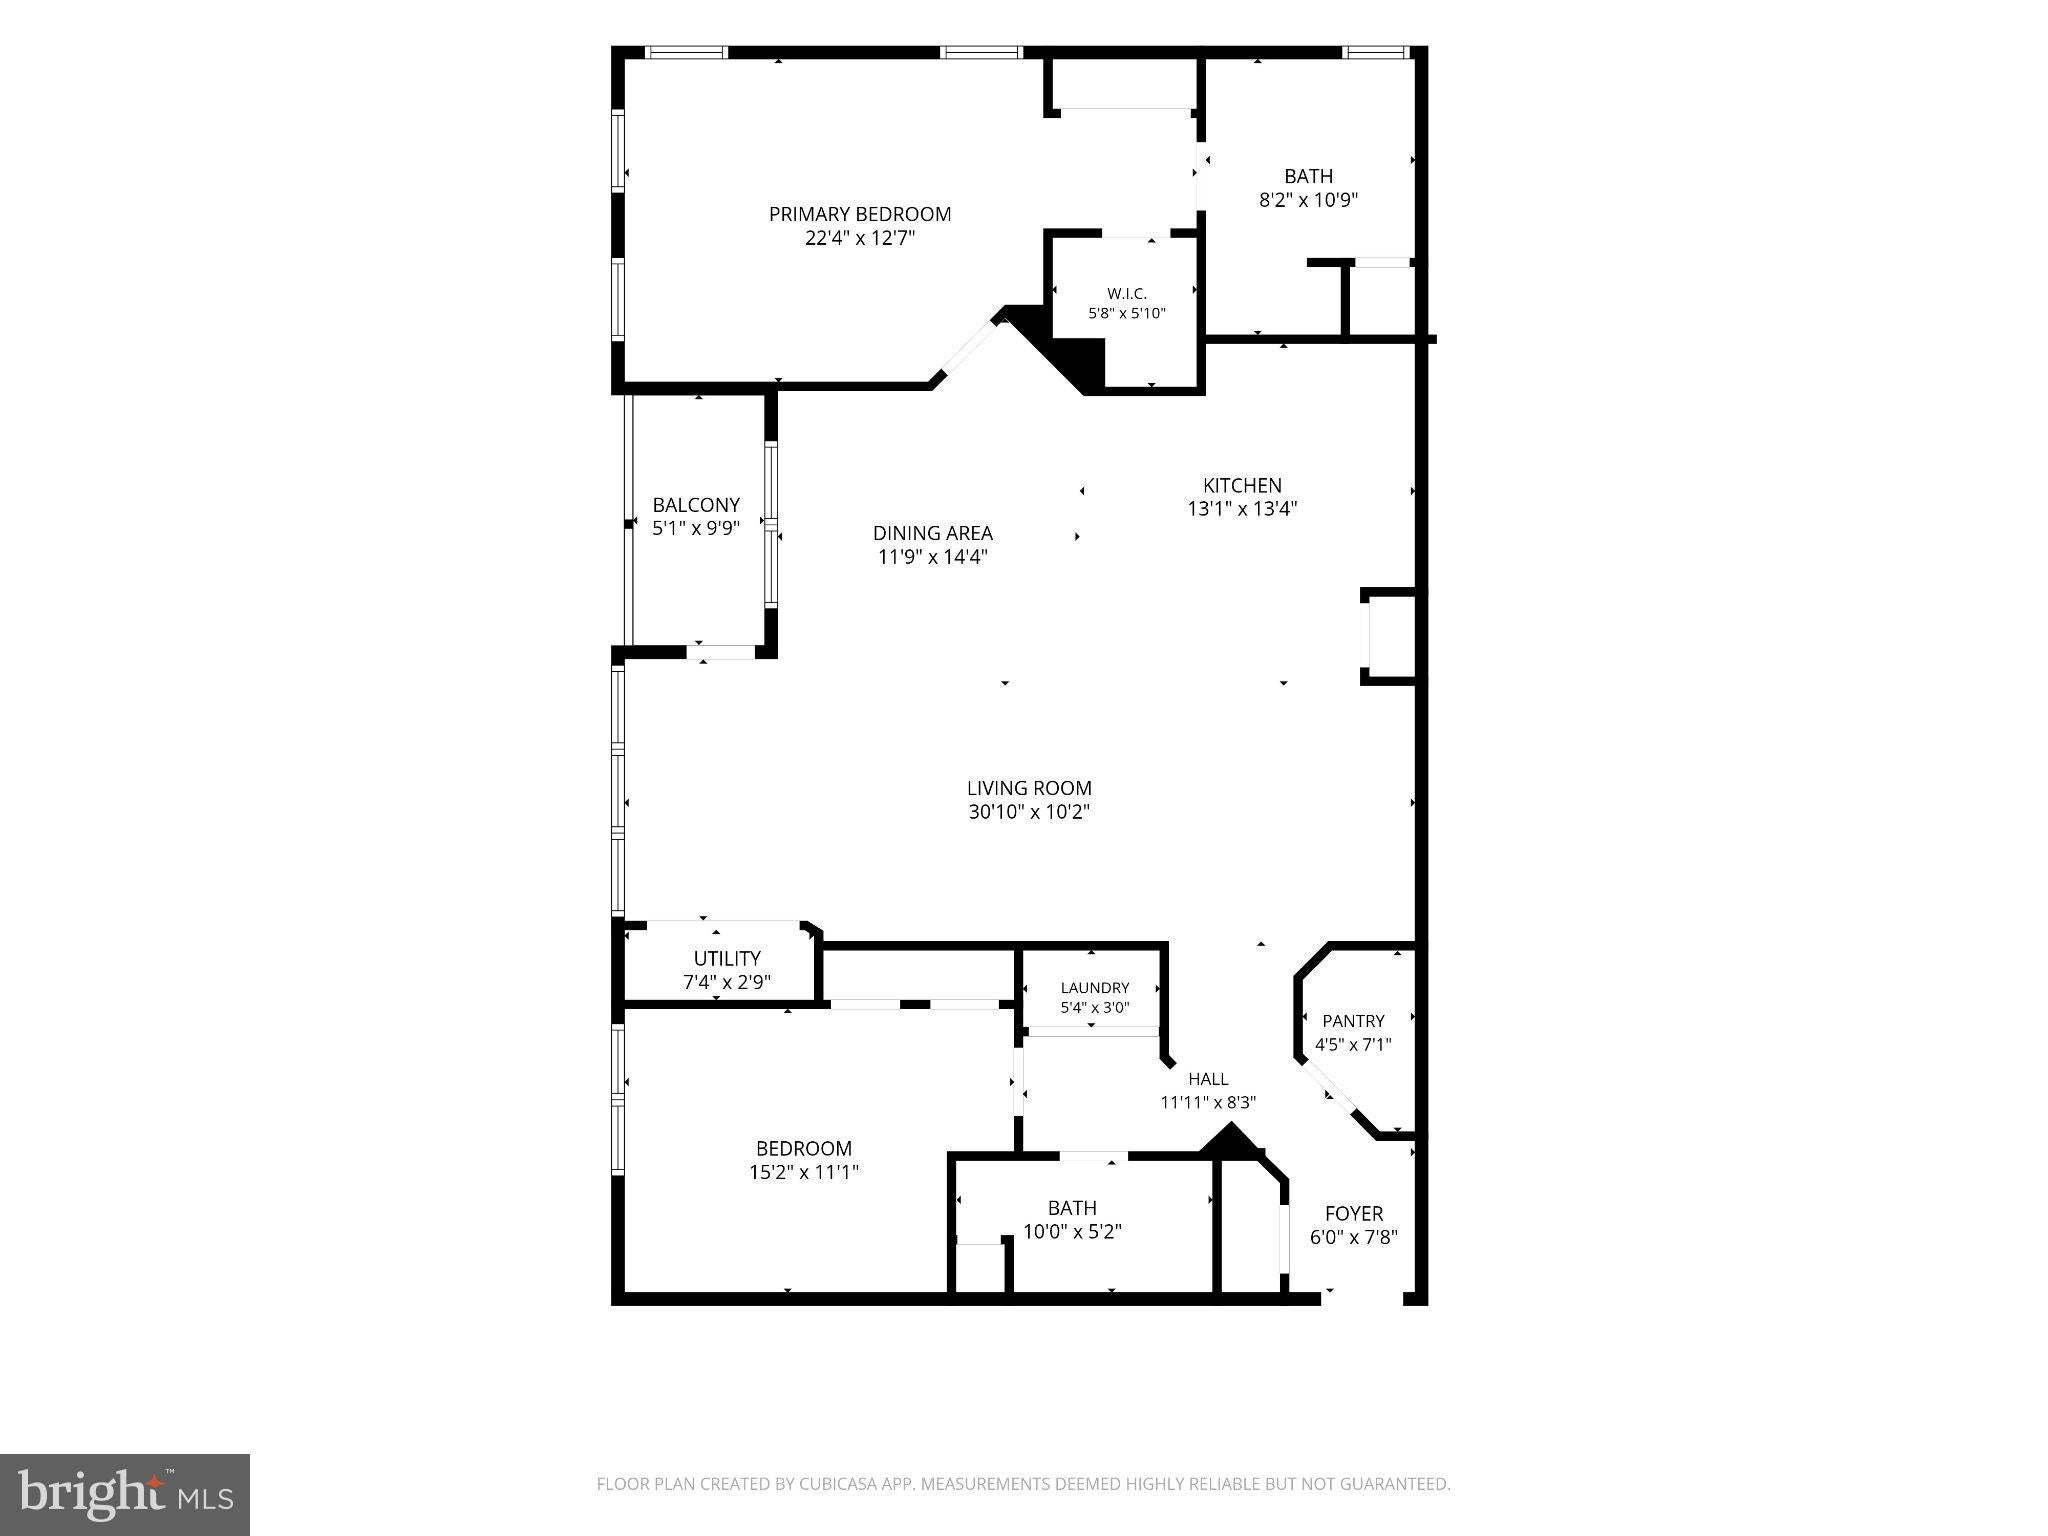
Light-filled corner unit with an open floor plan in sought-after Ellicott’s Retreat. This pristine 2-bedroom, 2-bath home joins the living room, dining area and kitchen, which has a center island. Step out from the living room onto your own balcony. Upgraded wood floors and crown molding run throughout. The primary bedroom has a walk-in closet and a spacious en-suite bath with a walk-in shower. There's an in-unit washer and dryer, and the home is in move-in-ready condition. It includes a garage with a polyuria-coated floor, a parking space, and shelving for extra storage. The building has an elevator, secured keypad entry, and doorways 32" or wider. It's minutes to Routes 29 and 40, I-95, I-695, and BWI Airport.
Save
Ask
Tour
Hide
Share
Listing Snapshot
Price
$430,000
Days On Site
4 Days
Bedrooms
2
Inside Area (SqFt)
1,425 sqft
Total Baths
2
Full Baths
2
Partial Baths
N/A
Lot Size
N/A
Year Built
2018
MLS® Number
MDHW2074694
Status
Active
Property Tax
$5,373
HOA/Condo/Coop Fees
$520 monthly
Sq Ft Source
Assessor
Friends & Family
React
Invite
Recent Activity
4 days ago
Listing updated with changes from the MLS®
5 days ago
Status changed to Active
5 days ago
Listing first seen on site
General Features
Attached Garage
Yes
Garage
Yes
Garage Spaces
1
Levels
One
Parking
GarageAttached
Parking Spaces
1
Pets
Yes
Property Sub Type
Condominium
Security
Smoke Detector(s)Carbon Monoxide Detector(s)
Sewer
Septic Tank
Special Circumstances
Standard
SqFt Above
1425
SqFt Total
1425
Style
Contemporary
Utilities
Cable Available
Water Source
Public
Zoning
R
Interior Features
Appliances
CooktopWasherDishwasherDisposalDryerIce MakerRefrigeratorStainless Steel Appliance(s)MicrowaveTankless Water Heater