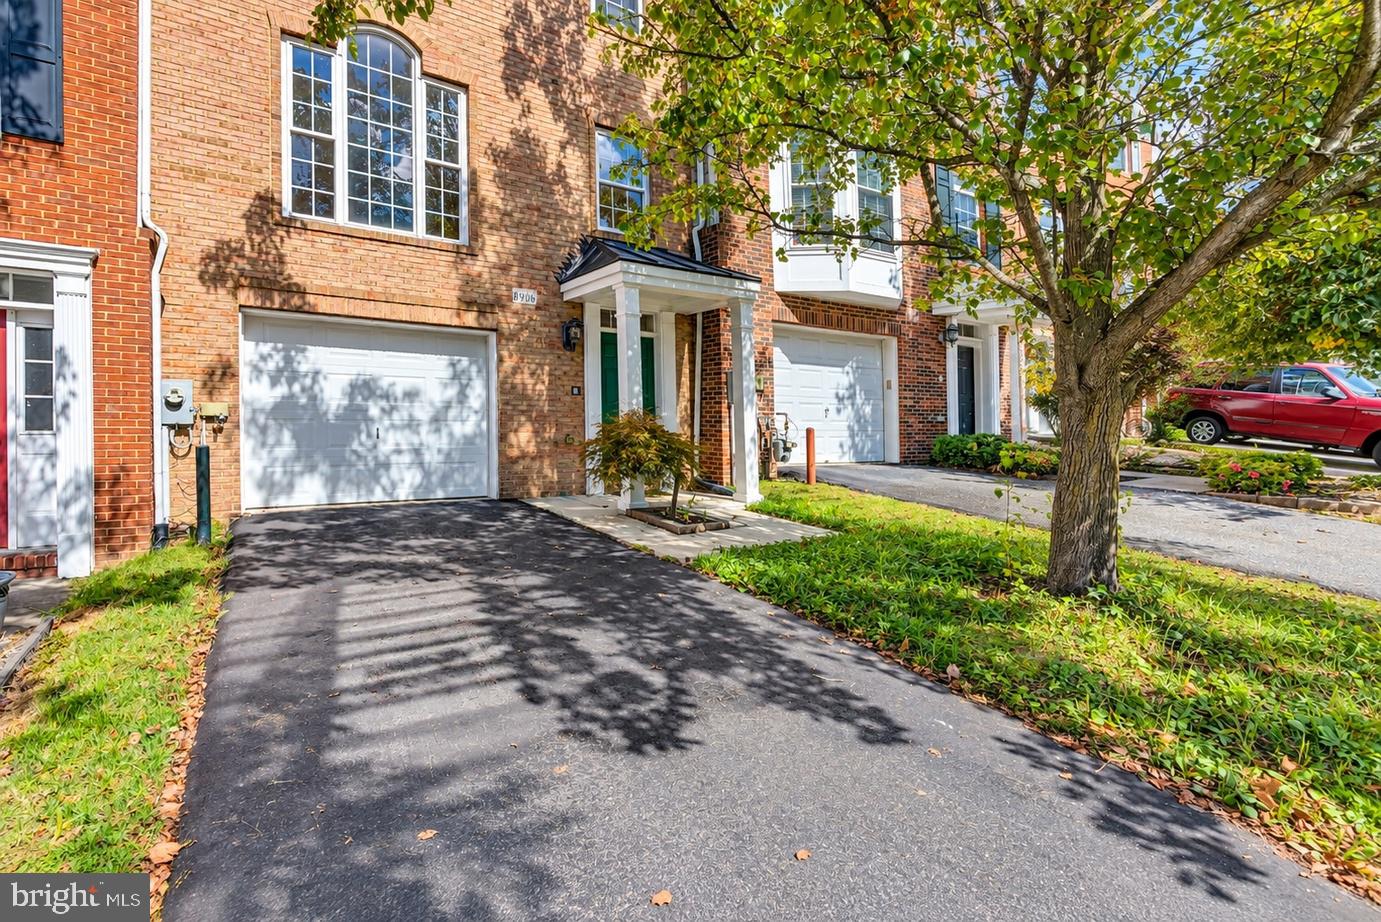
Welcome to 8906 Lee Manor Drive — the one you’ve been waiting for! This spacious three-level townhome offers approximately 2,556 square feet of living space, an attached garage and driveway, and a fantastic floor plan designed for both everyday living and entertaining. Redfin
Step inside to find beautiful hardwood floors, fresh paint, recessed lighting, and a bright, spacious living room. The heart of the home is the open kitchen featuring granite countertops, a large center island, new appliances, and an abundance of cabinetry. The kitchen flows seamlessly into the dining area and an inviting breakfast-room bump-out, creating a wonderful open gathering space with access to the deck.
Upstairs, the impressive primary suite feels like a true retreat, complete with a separate sitting area and dramatic vaulted ceilings. The primary bath features a soaking tub, separate shower, and double-sink vanity. Two additional bedrooms and a second full bath complete the upper level, along with the convenience of an upper-level washer and dryer.
The walkout lower level is equally impressive, offering a huge recreation room with soaring ceilings, a cozy fireplace, and a full bath—ideal for movie nights, entertaining, a home office, gym, or guest space. Step outside and enjoy the peaceful setting backing to green space, providing a wonderful sense of privacy rarely found in townhome living.
Additional highlights include 3 bedrooms, 3 full and 1 half baths, an attached garage, driveway parking, deck, walkout lower level, fireplace, hardwood floors, and multiple flexible living spaces. Public records identify the home as a three-story townhome built in 2006. Zillow
Located in Ellicott City in Howard County, this home combines generous interior space, a private setting, and the convenience of townhome living. Homes along Lee Manor Drive have seen substantial recent sales activity, making this an opportunity you won't want to miss. Realtor Schedule your showing and come see everything this exceptional home has to offer!
Save
Ask
Tour
Hide
Share
Listing Snapshot
Price
$599,900
Days On Site
3 Days
Bedrooms
3
Inside Area (SqFt)
2,556 sqft
Total Baths
4
Full Baths
3
Partial Baths
1
Lot Size
0.04 Acres
Year Built
2006
MLS® Number
MDHW2074792
Status
Active
Property Tax
$8,237
HOA/Condo/Coop Fees
$75 monthly
Sq Ft Source
Assessor
Friends & Family
React
Comment
Invite
No Comments Yet
Did you know? You can invite friends and family to your search. They can join your search, rate and discuss listings with you.
Recent Activity
3 days ago
Listing first seen on site
3 days ago
Listing updated with changes from the MLS®
General Features
Acres
0.04
Attached Garage
Yes
Foundation
Permanent
Garage
Yes
Garage Spaces
1
Levels
Three Or More
Parking
GarageDrivewayAttached
Parking Spaces
2
Property Sub Type
Townhouse
Sewer
Public Sewer
Special Circumstances
Standard
SqFt Above
2556
SqFt Total
2556
Style
Colonial
Water Source
Public
Zoning
RA15
Interior Features
Appliances
Gas Water HeaterWasherDryer
Basement
FinishedWalk-Out Access
Cooling
Central AirElectric
Heating
Natural GasForced Air
Laundry Features
Upper Level
Save
Ask
Tour
Hide
Share
Exterior Features
Construction Details
Brick VeneerFrame
Pool Features
None
Community Features
Association Fee
$75.0
Association Fee Frequency
Monthly
School District
HOWARD COUNTY PUBLIC SCHOOLS
Schools
School District
HOWARD COUNTY PUBLIC SCHOOLS
Elementary School
Unknown
Middle School
Unknown
High School
Unknown
Listing courtesy of Long & Foster Real Estate, Inc.






Did you know? You can invite friends and family to your search. They can join your search, rate and discuss listings with you.