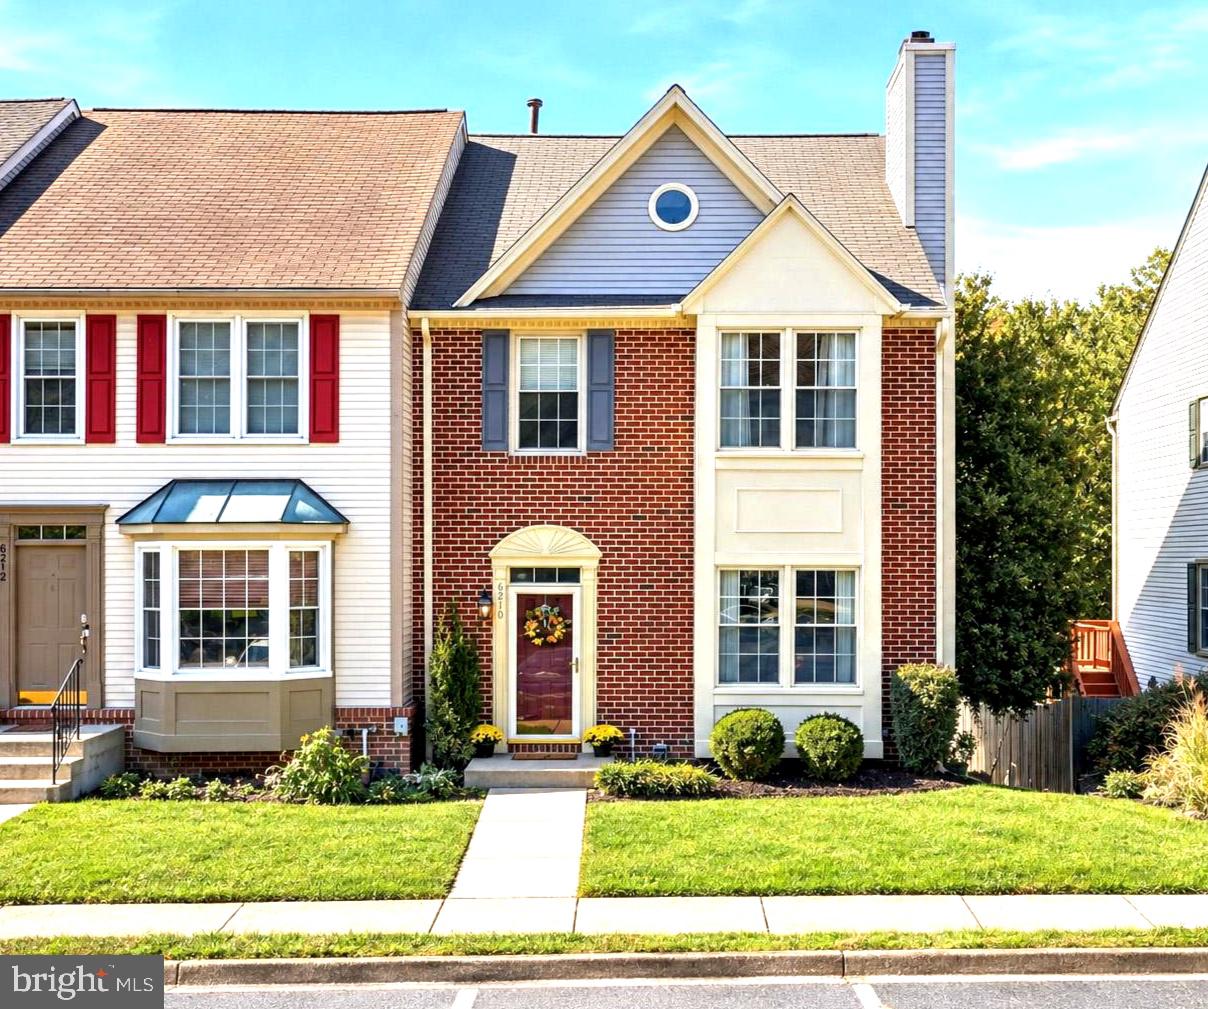
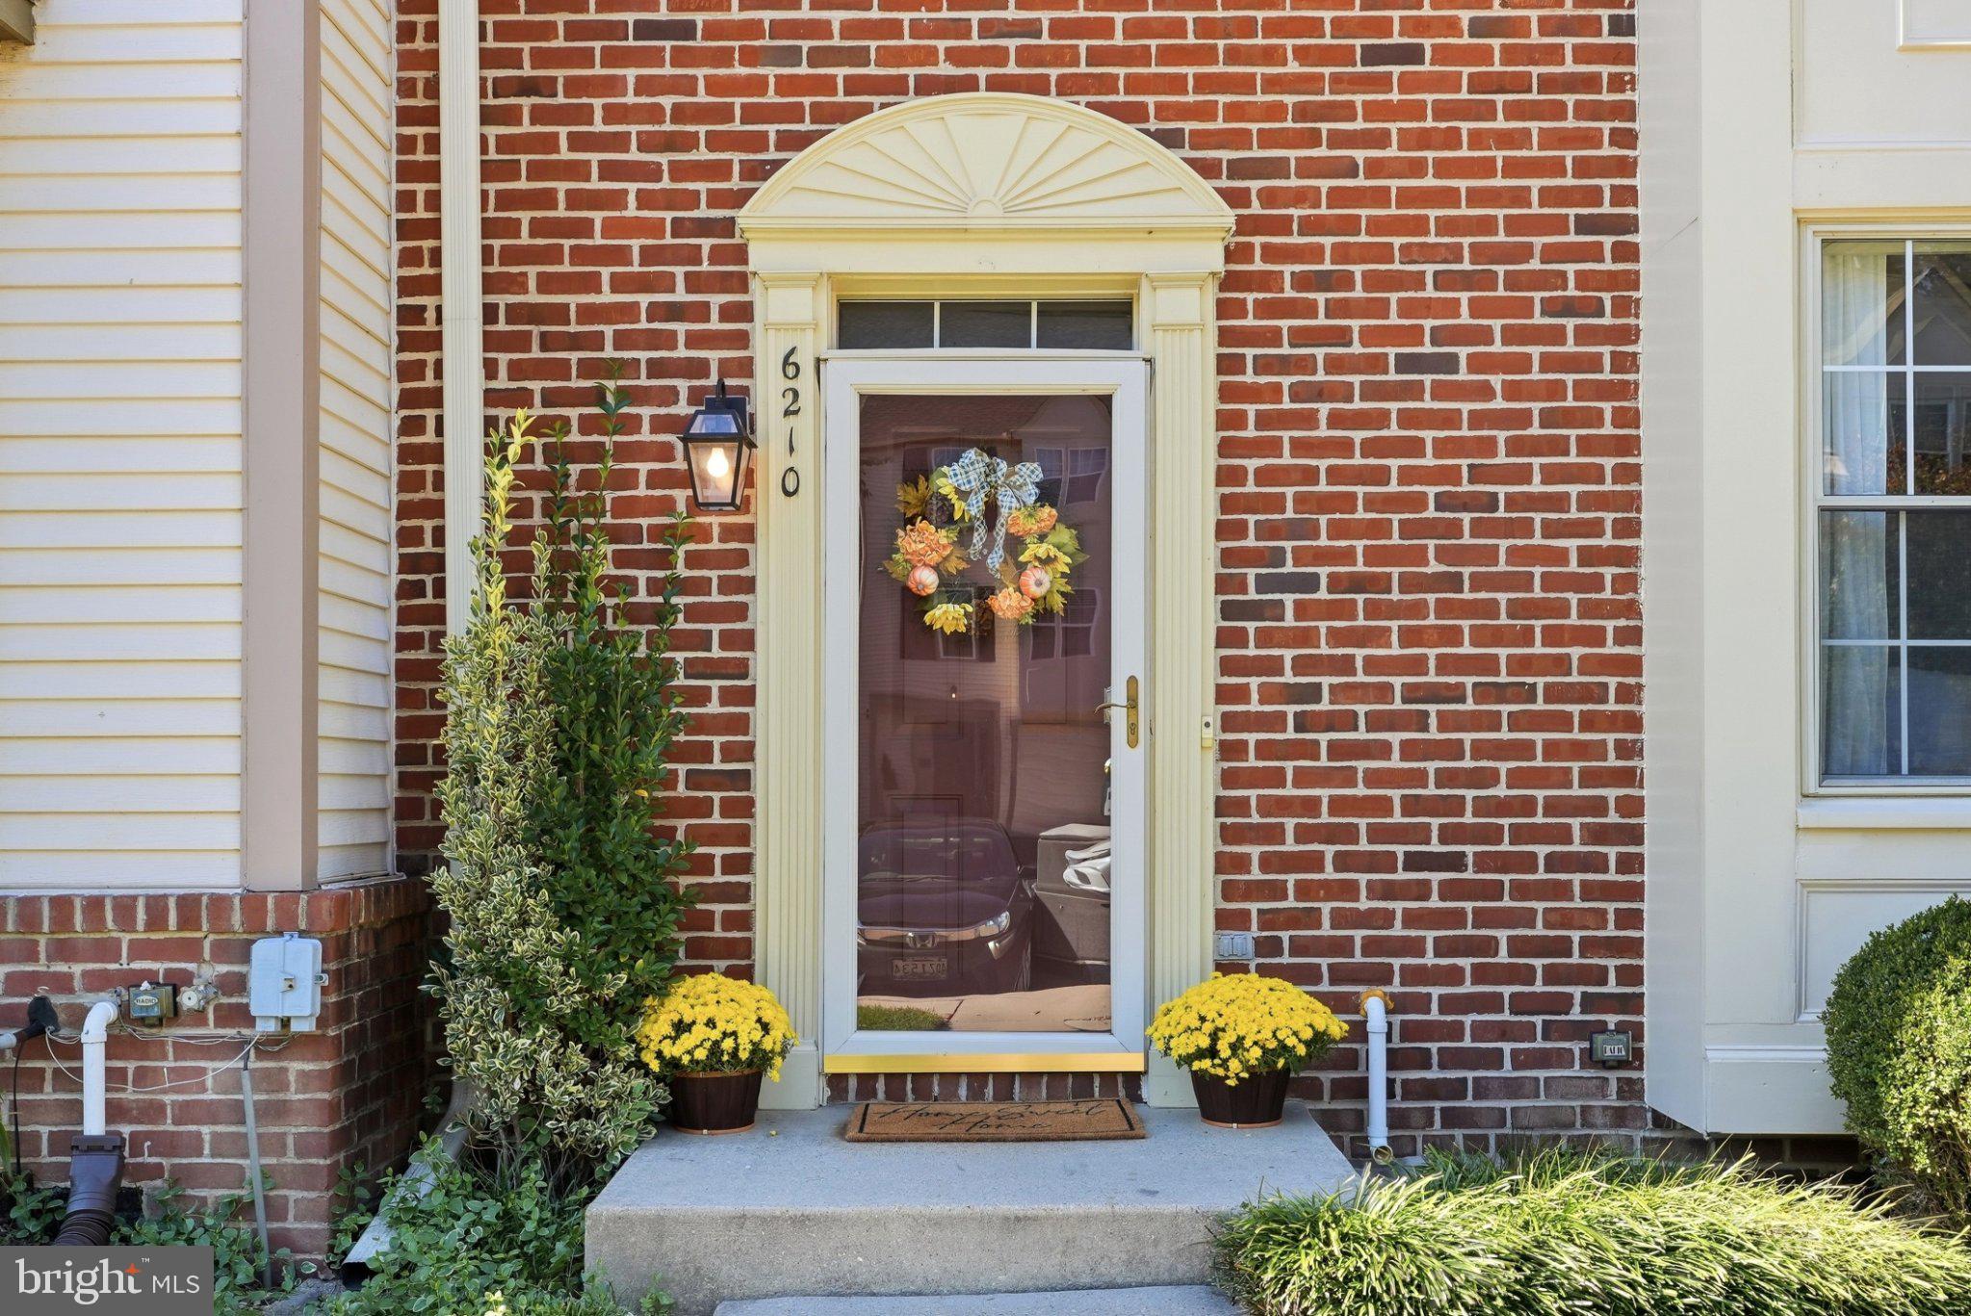
Welcome to this beautifully appointed end-of-row townhome, where thoughtful updates, generous living spaces, and a private wooded setting come together in effortless style. A handsome brick-front exterior and professionally landscaped front yard create a welcoming first impression, while fresh paint throughout much of the home and gleaming hardwood floors across the main level offer a bright, refined backdrop for everyday living and entertaining.
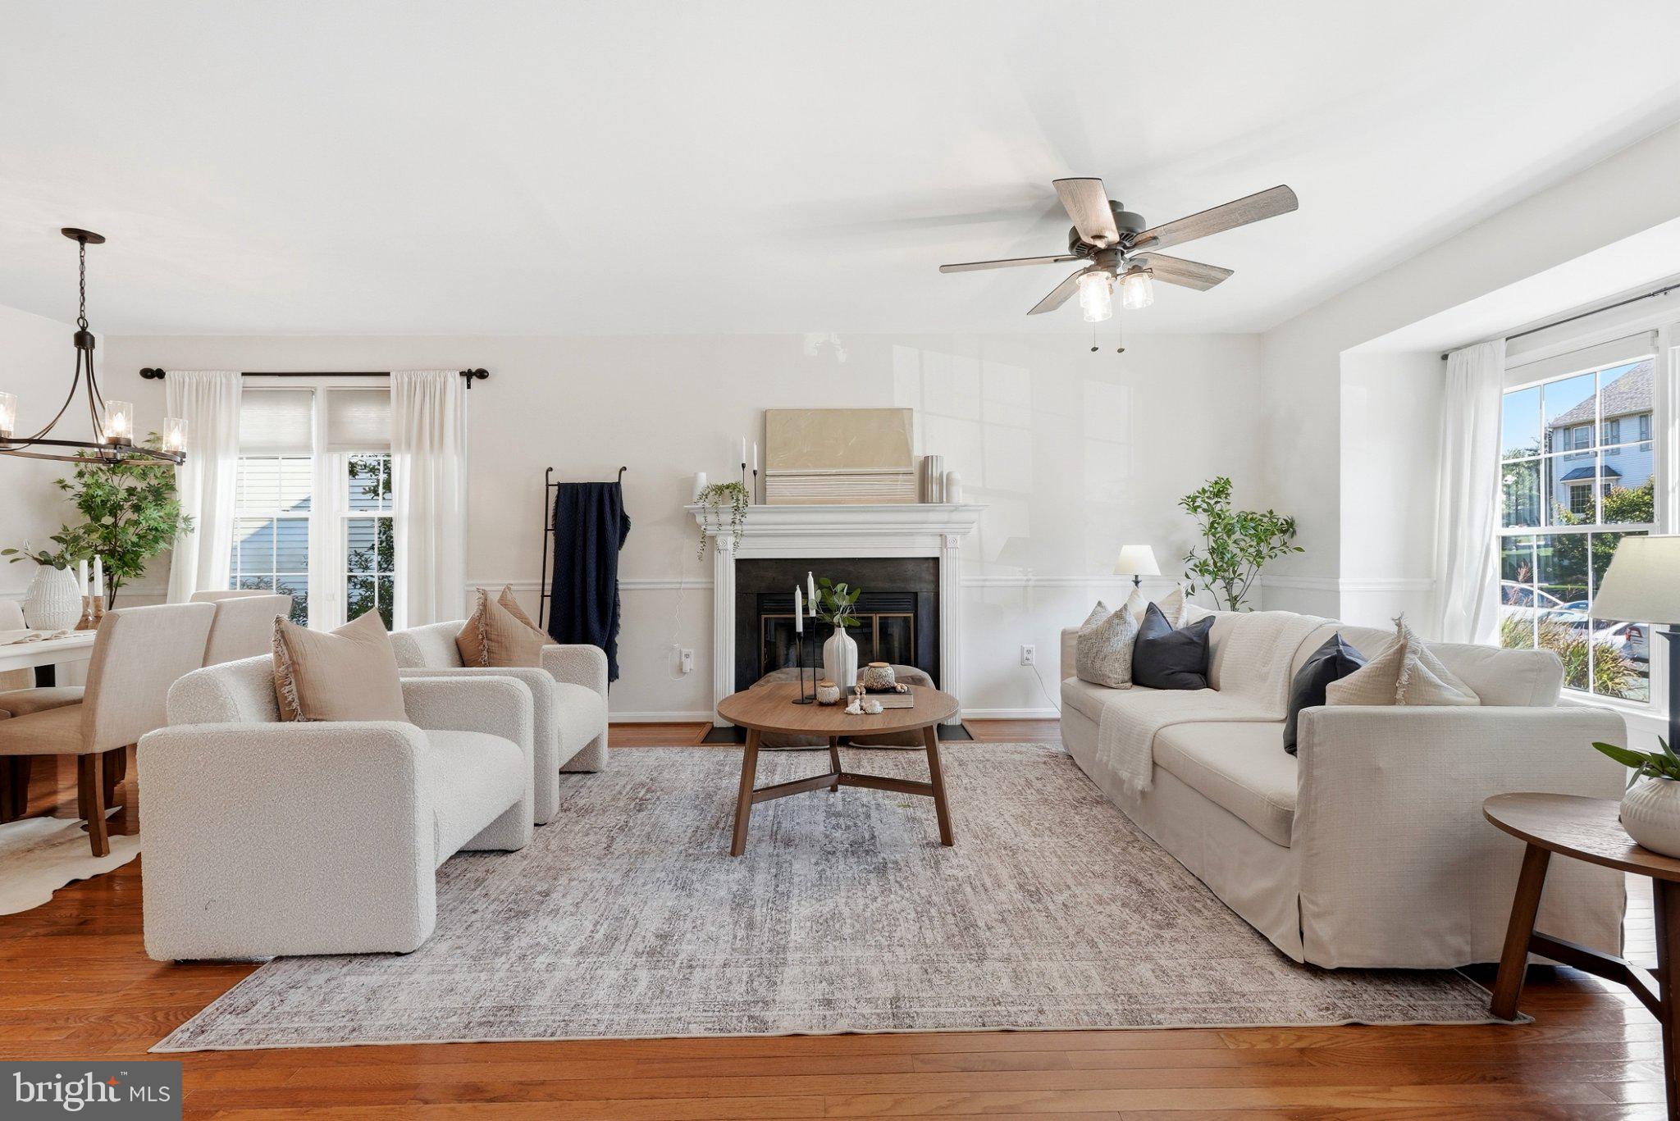
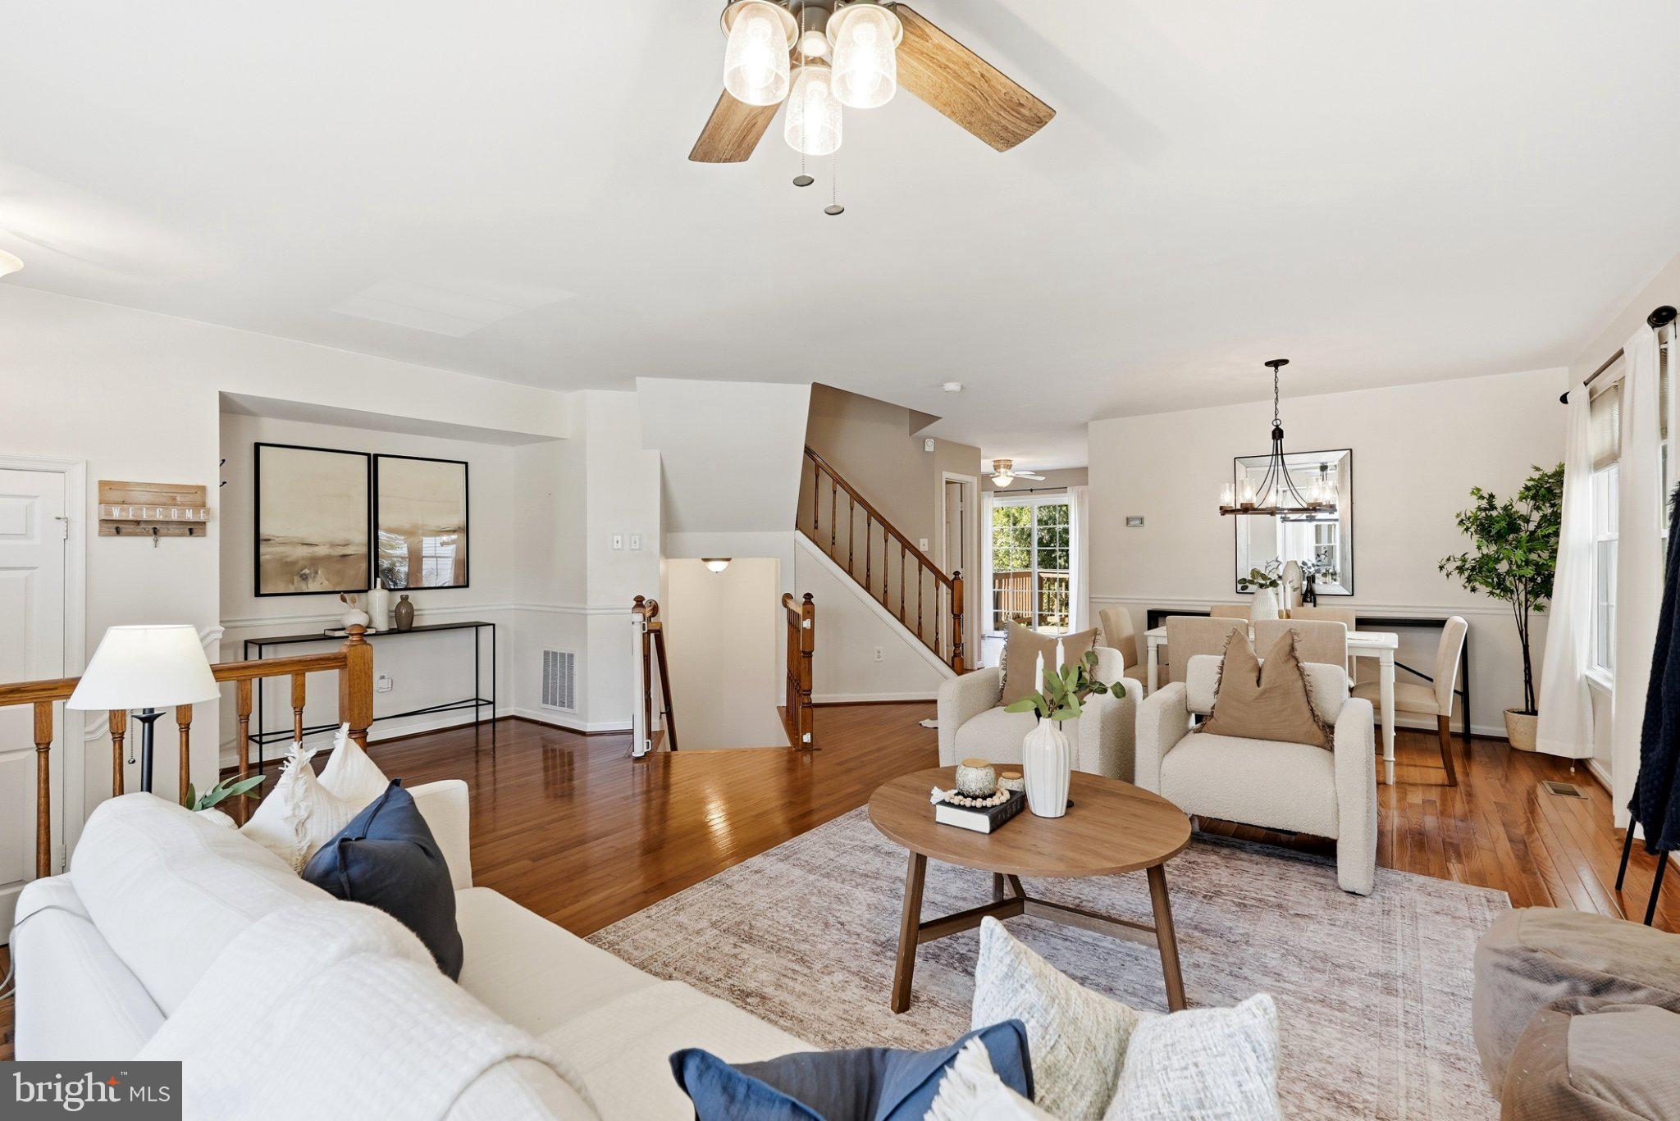
Step inside to a welcoming foyer that opens to a sunlit living room featuring a built-in storage closet and elegant chair rail molding that continues through the living and dining areas. The spacious dining room flows seamlessly into the bright living space, highlighted by a wood-burning fireplace that creates a warm and inviting focal point.
The beautifully updated kitchen is designed for both everyday living and entertaining, featuring recessed lighting, updated white cabinetry, granite countertops, a sophisticated tile backsplash, and stainless steel appliances, including a new refrigerator and dishwasher. A pantry provides additional storage, while the adjacent sun-filled breakfast area features a ceiling fan and sliding glass doors that open to the new, expansive rear deck. From here, stairs lead down to the fully fenced backyard, where mature trees create a peaceful and private backdrop. A stylish powder room completes the main level.
Upstairs, the fully renovated primary suite offers a true retreat with a dramatic vaulted ceiling, ceiling fan, and spacious walk-in closet. The luxurious en-suite bath continues the vaulted ceiling design and features dual vanities and a glass-enclosed walk-in shower. Two additional generously sized bedrooms, each with vaulted ceilings, are complemented by a beautifully appointed full hall bath.
The fully finished lower level with newer carpet expands the living space with a spacious family or recreation room featuring recessed lighting and sliding glass doors that open to a covered rear patio and the expansive, level backyard. A full bathroom and dedicated laundry room add exceptional functionality to this versatile level, creating an ideal space for guests, recreation, a home office, or additional living needs.
Notable updates include a new roof (2017), Deck added (2019), HVAC (2015), including replacement of both the condenser and indoor unit, and water heater (2015). Residents enjoy community amenities including common grounds and tot lots/playgrounds, along with two assigned parking spaces.
With its elevated interior finishes, versatile three-level layout, beautifully renovated primary suite, and tranquil wooded setting, this exceptional end-of-row townhome offers a refined approach to comfortable living.
Save
Ask
Tour
Hide
Share
Listing Snapshot
Price
$500,000
Days On Site
15 Days
Bedrooms
3
Inside Area (SqFt)
2,211 sqft
Total Baths
4
Full Baths
3
Partial Baths
1
Lot Size
N/A
Year Built
1990
MLS Number
MDHW2074806
Status
Active
Property Tax
$6,693
HOA/Condo/Coop Fees
$62 monthly
Sq Ft Source
Assessor
Friends & Family
React
Comment
Invite
No Comments Yet
Did you know? You can invite friends and family to your search. They can join your search, rate and discuss listings with you.
Recent Activity
a week ago
Listing updated with changes from the MLS
a week ago
Status changed to Active
2 weeks ago
Listing first seen on site
General Features
Foundation
Permanent
Levels
Three Or More
Parking
Off StreetAssignedParking LotOther
Property Sub Type
Townhouse
Sewer
Public Sewer
Special Circumstances
Standard
SqFt Above
1616
SqFt Below
595
SqFt Total
2408
Style
Traditional
Water Source
Public
Zoning
RSC
Interior Features
Appliances
RangeCooktopGas Water HeaterWasherBuilt-In RangeDishwasherDisposalDryerExhaust FanRefrigeratorIce MakerWater HeaterStainless Steel Appliance(s)Microwave



Did you know? You can invite friends and family to your search. They can join your search, rate and discuss listings with you.