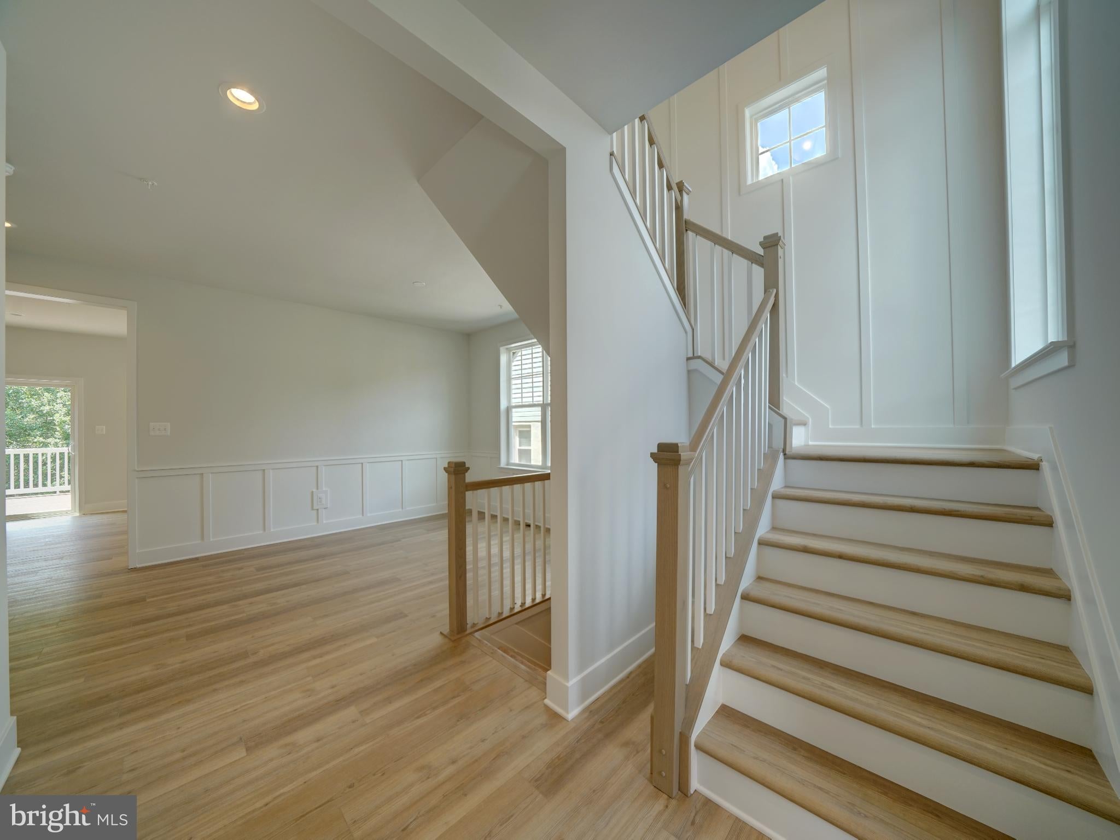
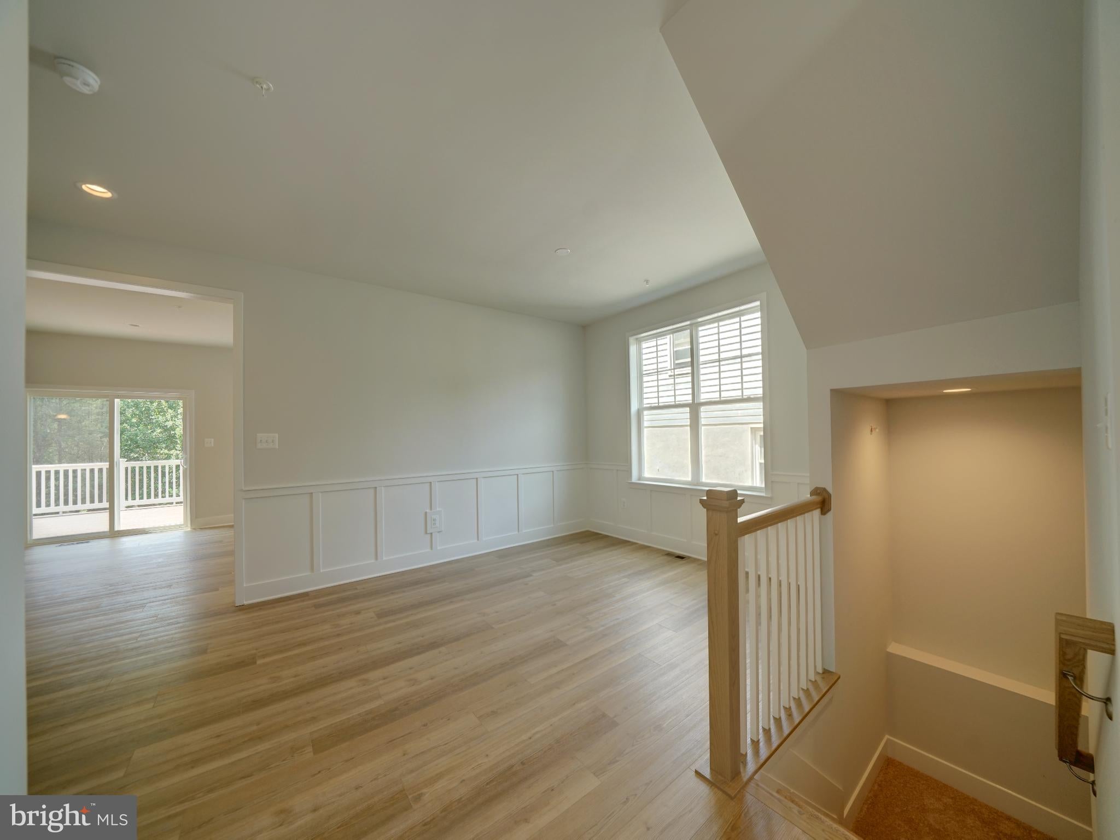
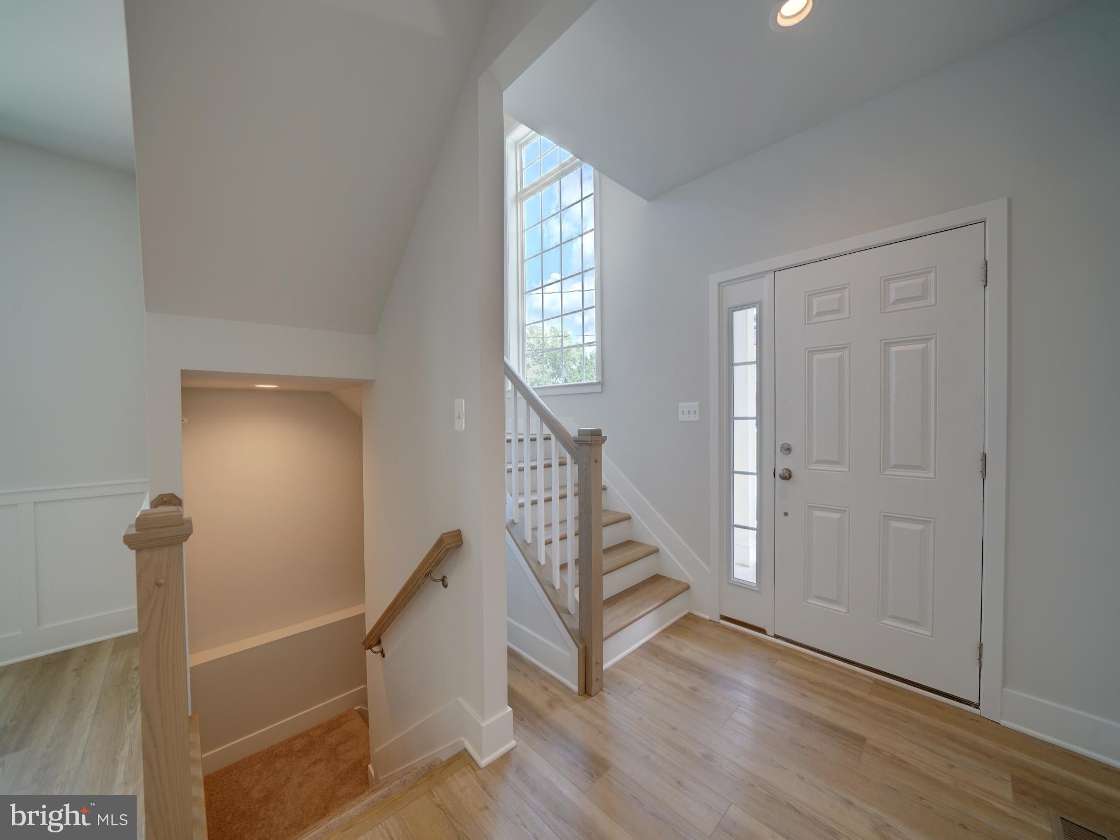
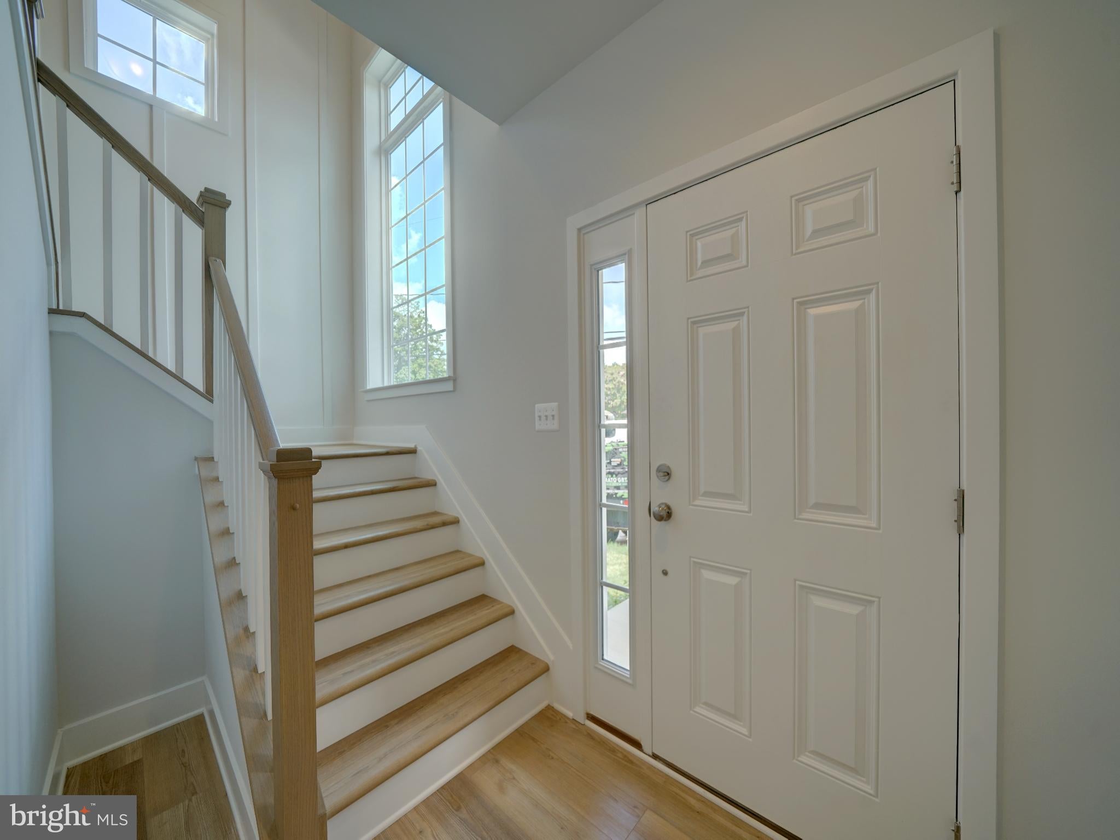
This listing is for a home that is UNDER CONSTRUCTION and the estimated Completion/Delivery Date is for January 27’. This Claremont model is a craftsman style colonial featuring 5 Bedrooms, 3.5 Baths and a 2 car garage. Dreamy kitchen with a massive island that offers seating for 5+, soft close, painted wood cabinets and a walk-in pantry. A full complement of SS appliances with designer Hood Vent (vented to outside). This home has a light and airy floor plan with windows added throughout and plenty of recessed lighting. Modern design with special features include board and batten accent siding, partial stone exterior, with a covered front porch. Inside the finished lower level has 9' ceilings, a 5th bedroom, a 3rd full bath and a true walk-out with a slider to the rear yard. The main floor features a large eat-in kitchen with a family room and a flex room that can serve as a formal dining room or living room. There is still time to come in and make interior selections, including but not limited to countertops, bathroom tile and carpet. Upstairs, the Primary Suite includes a huge walk in closet, cathedral ceiling and windows with a beautiful wooded view. The En-Suite Bath features a luxurious tiled shower with glass door, a soaking tub, and double vanities. In addition to the Primary Suite, upstairs features 3 more bedrooms, a shared full bathroom with double vanity and a laundry room for added convenience. Spacious 2 car garage from a paved driveway with room for 4 more cars. Electric rough in for EV cars is included. Minutes to major Rts I95, 32, or MARC lines. Convenient to FT MEADE/NSA, JHUAPL and BWI. A short distance to Laurel, Burtonsville, Columbia or Maple Lawn for shopping and restaurants. This wonderful enclave of new homesites are located at the end of Fairview Avenue; backing to Howard County Parks & Rec protected land with views of the Patuxent River! Short distance to High Ridge Park with trails, tennis, pickleball, tot lot and other rec facilities. Note: Photos are of a model home with virtual staging.
Save
Ask
Tour
Hide
Share
Listing Snapshot
Price
$800,000
Days On Site
22 Days
Bedrooms
5
Inside Area (SqFt)
3,095 sqft
Total Baths
4
Full Baths
3
Partial Baths
1
Lot Size
0.28 Acres
Year Built
2026
MLS Number
MDHW2074824
Status
Active
Property Tax
$10,100
HOA/Condo/Coop Fees
$60 monthly
Sq Ft Source
Estimated
Friends & Family
React
Comment
Invite
No Comments Yet
Did you know? You can invite friends and family to your search. They can join your search, rate and discuss listings with you.
Recent Activity
4 days ago
Listing updated with changes from the MLS
3 weeks ago
Listing first seen on site
General Features
Acres
0.28
Attached Garage
Yes
Direction Faces
North
Foundation
Concrete PerimeterSlab
Garage
Yes
Garage Spaces
2
Levels
Three Or More
Parking
AsphaltPrivatePavedGarageDrivewayAttached
Parking Spaces
6
Pets
Yes
Property Condition
New Construction
Property Sub Type
Single Family Residence
Sewer
Public Sewer
Special Circumstances
Standard
SqFt Above
3095
SqFt Total
3095
Style
Craftsman
Utilities
Cable AvailableUnderground UtilitiesPhone AvailableSewer AvailableWater AvailableElectricity Available
Water Source
Public
Zoning
RESIDENTIAL
Interior Features
Appliances
Double OvenOvenElectric RangeElectric OvenElectric Water HeaterCooktopDishwasherDisposalExhaust FanIce MakerMicrowaveRange HoodRefrigerator



Did you know? You can invite friends and family to your search. They can join your search, rate and discuss listings with you.