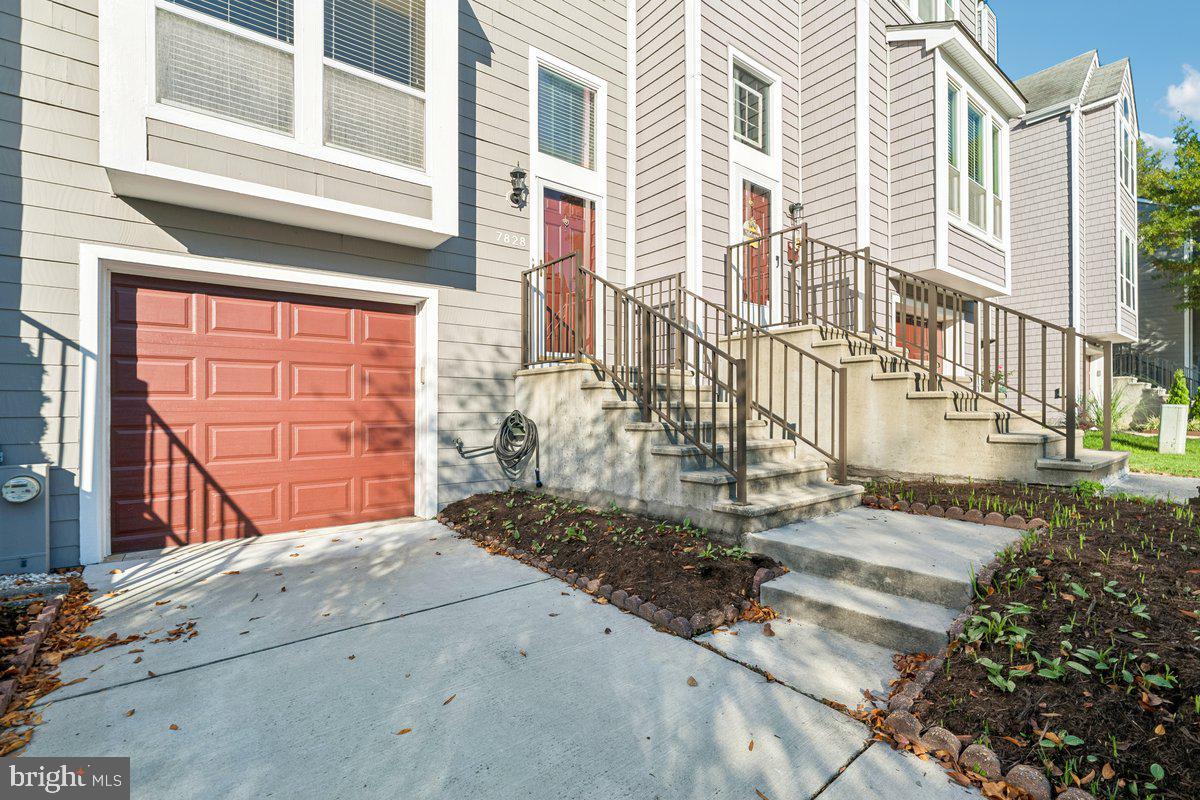
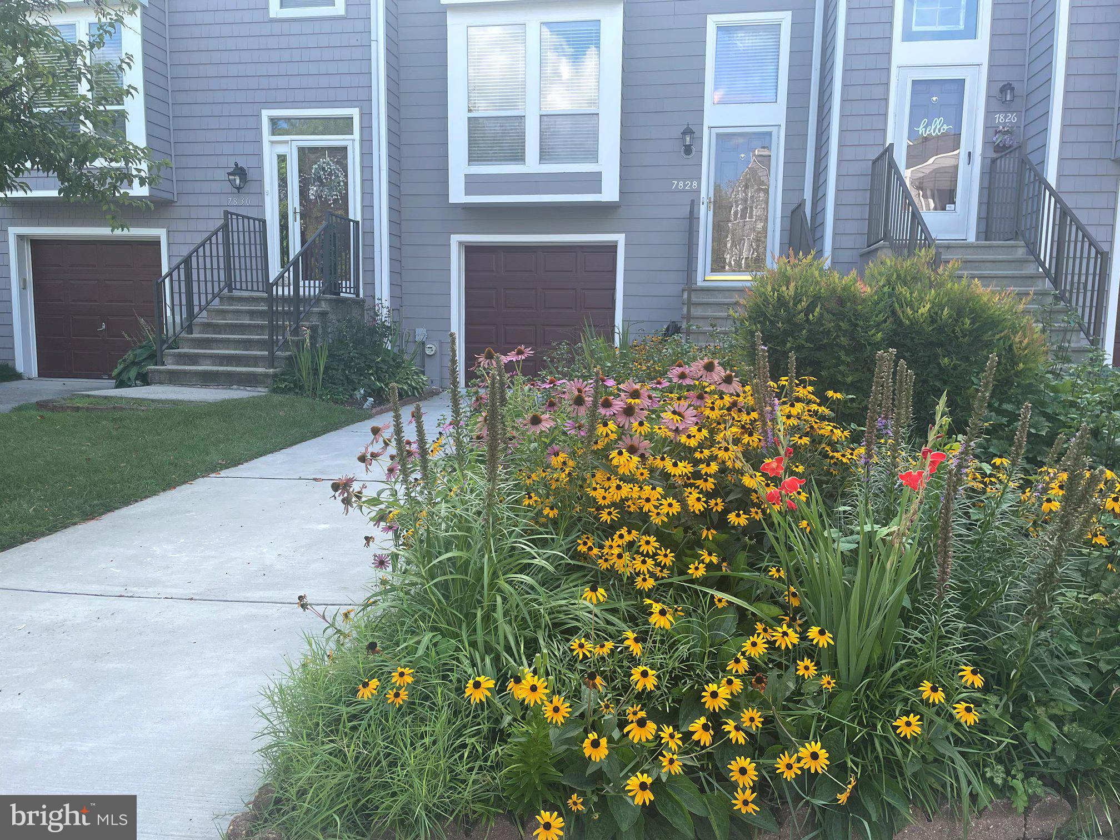
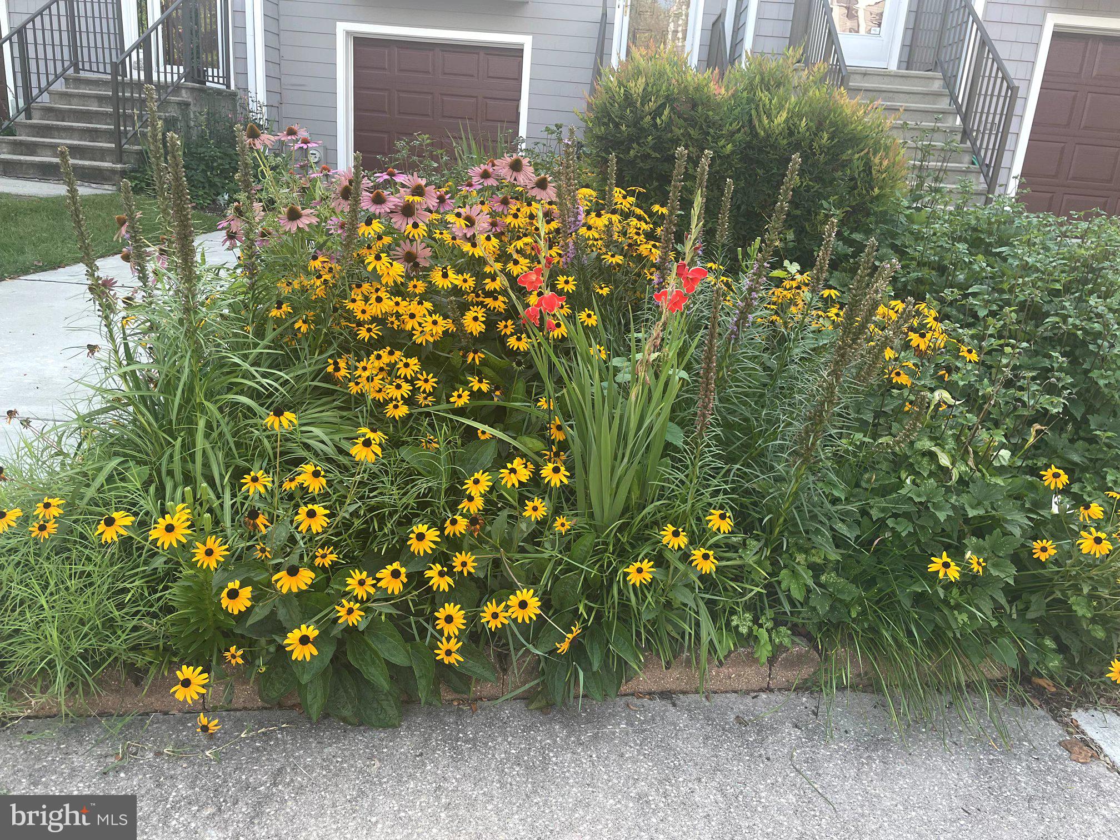
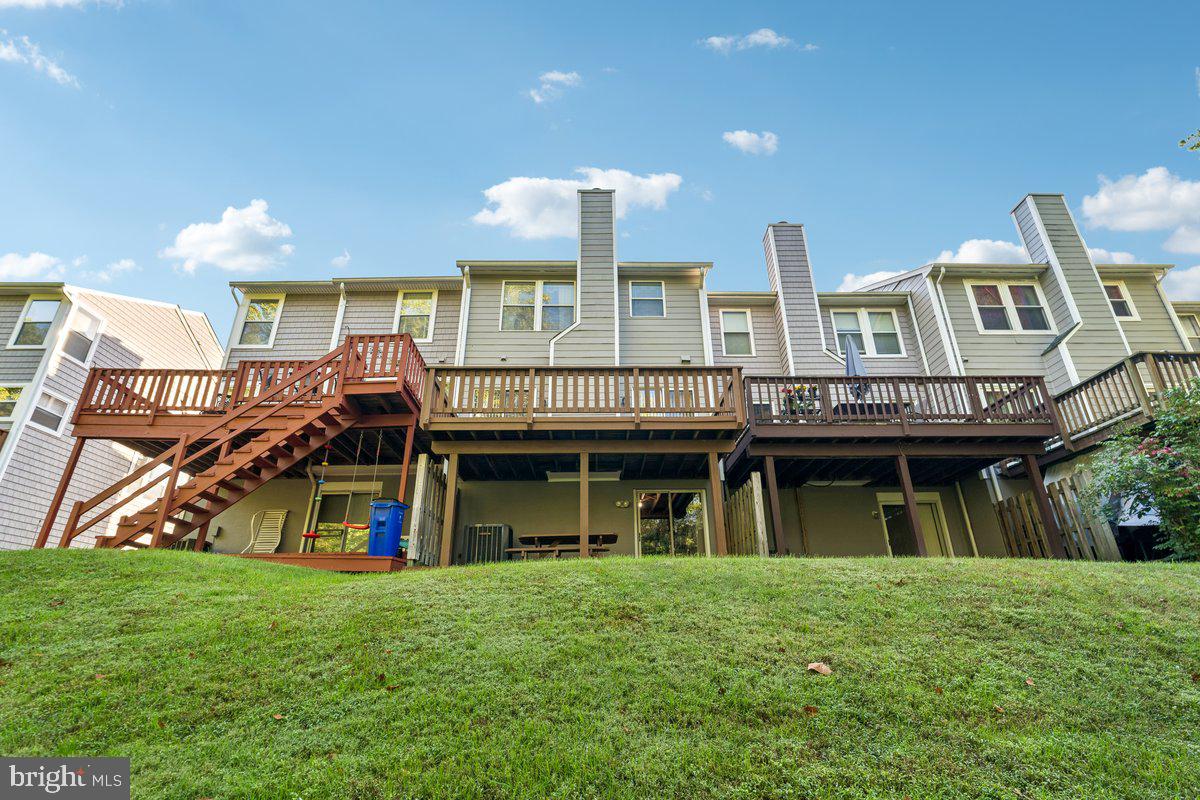
This charming 3-bedroom, 2.5-bathroom home, built in 1988, offers a perfect blend of comfort and style. Step inside to discover a traditional floor plan that invites warmth and togetherness. The spacious eat-in kitchen is equipped with modern appliances, including a built-in microwave, dishwasher, and electric oven/range, making meal prep a delight. Enjoy cozy evenings by the fireplace in the inviting living area or unwind in the luxurious soaking tub in the master bathroom. With 1,831 finished square feet, this home features beautiful wood floors that enhance its welcoming ambiance. while the attached garage and additional parking options ensure ample space for vehicles. Outside, the community pool beckons for sunny days, and the serene views of the nearby creek and wooded areas provide a tranquil backdrop. The neighborhood is rich with amenities, including parks and recreational areas perfect for outdoor activities. Local schools are highly regarded, making this an ideal location for those seeking a vibrant community atmosphere. Experience the best of both comfort and convenience in this delightful home, where every detail has been thoughtfully designed to create a sense of belonging. Embrace the lifestyle this community offers, with its blend of nature and neighborhood charm.
Save
Ask
Tour
Hide
Share
Listing Snapshot
Price
$479,900
Days On Site
12 Days
Bedrooms
3
Inside Area (SqFt)
2,206 sqft
Total Baths
3
Full Baths
2
Partial Baths
1
Lot Size
0.05 Acres
Year Built
1988
MLS Number
MDHW2074858
Status
Active
Property Tax
$5,939
HOA/Condo/Coop Fees
$91 monthly
Sq Ft Source
Assessor
Friends & Family
React
Invite
Recent Activity
a week ago
Listing updated with changes from the MLS
2 weeks ago
Status changed to Active
2 weeks ago
Listing first seen on site
General Features
Acres
0.05
Attached Garage
Yes
Foundation
Block
Garage
Yes
Garage Spaces
1
Levels
Three Or More
Parking
Off StreetGarageDrivewayParking LotAttached
Parking Spaces
1
Property Sub Type
Townhouse
Sewer
Public Sewer
Special Circumstances
Standard
SqFt Above
1831
SqFt Below
375
SqFt Total
2551
Style
Traditional
Water Source
Public
Zoning
RSA8
Interior Features
Appliances
Electric RangeElectric OvenCooktopElectric Water HeaterDishwasherDisposalDryerWasherMicrowave
Basement
Other
Cooling
Central AirElectric
Fireplace
Yes
Fireplaces
1
Flooring
Wood
Heating
ElectricHeat Pump
Interior
Eat-in KitchenSoaking Tub
Laundry Features
Lower Level
Dining Room
Level - Main
Kitchen
Level - Main
Living Room
Level - Main
Save
Ask
Tour
Hide
Share
Exterior Features
Construction Details
Frame
Pool Features
Community
View
WaterCreek/StreamTrees/Woods
Waterview
WaterCreek/StreamTrees/Woods
Community Features
Association Amenities
Tennis Court(s)
Association Fee
$91.0
Association Fee Frequency
Monthly
Community Features
Pool
School District
HOWARD COUNTY PUBLIC SCHOOLS
Schools
School District
HOWARD COUNTY PUBLIC SCHOOLS
Elementary School
Unknown
Middle School
Unknown
High School
Unknown
Listing courtesy of Keller Williams Select Realtors of Annapolis