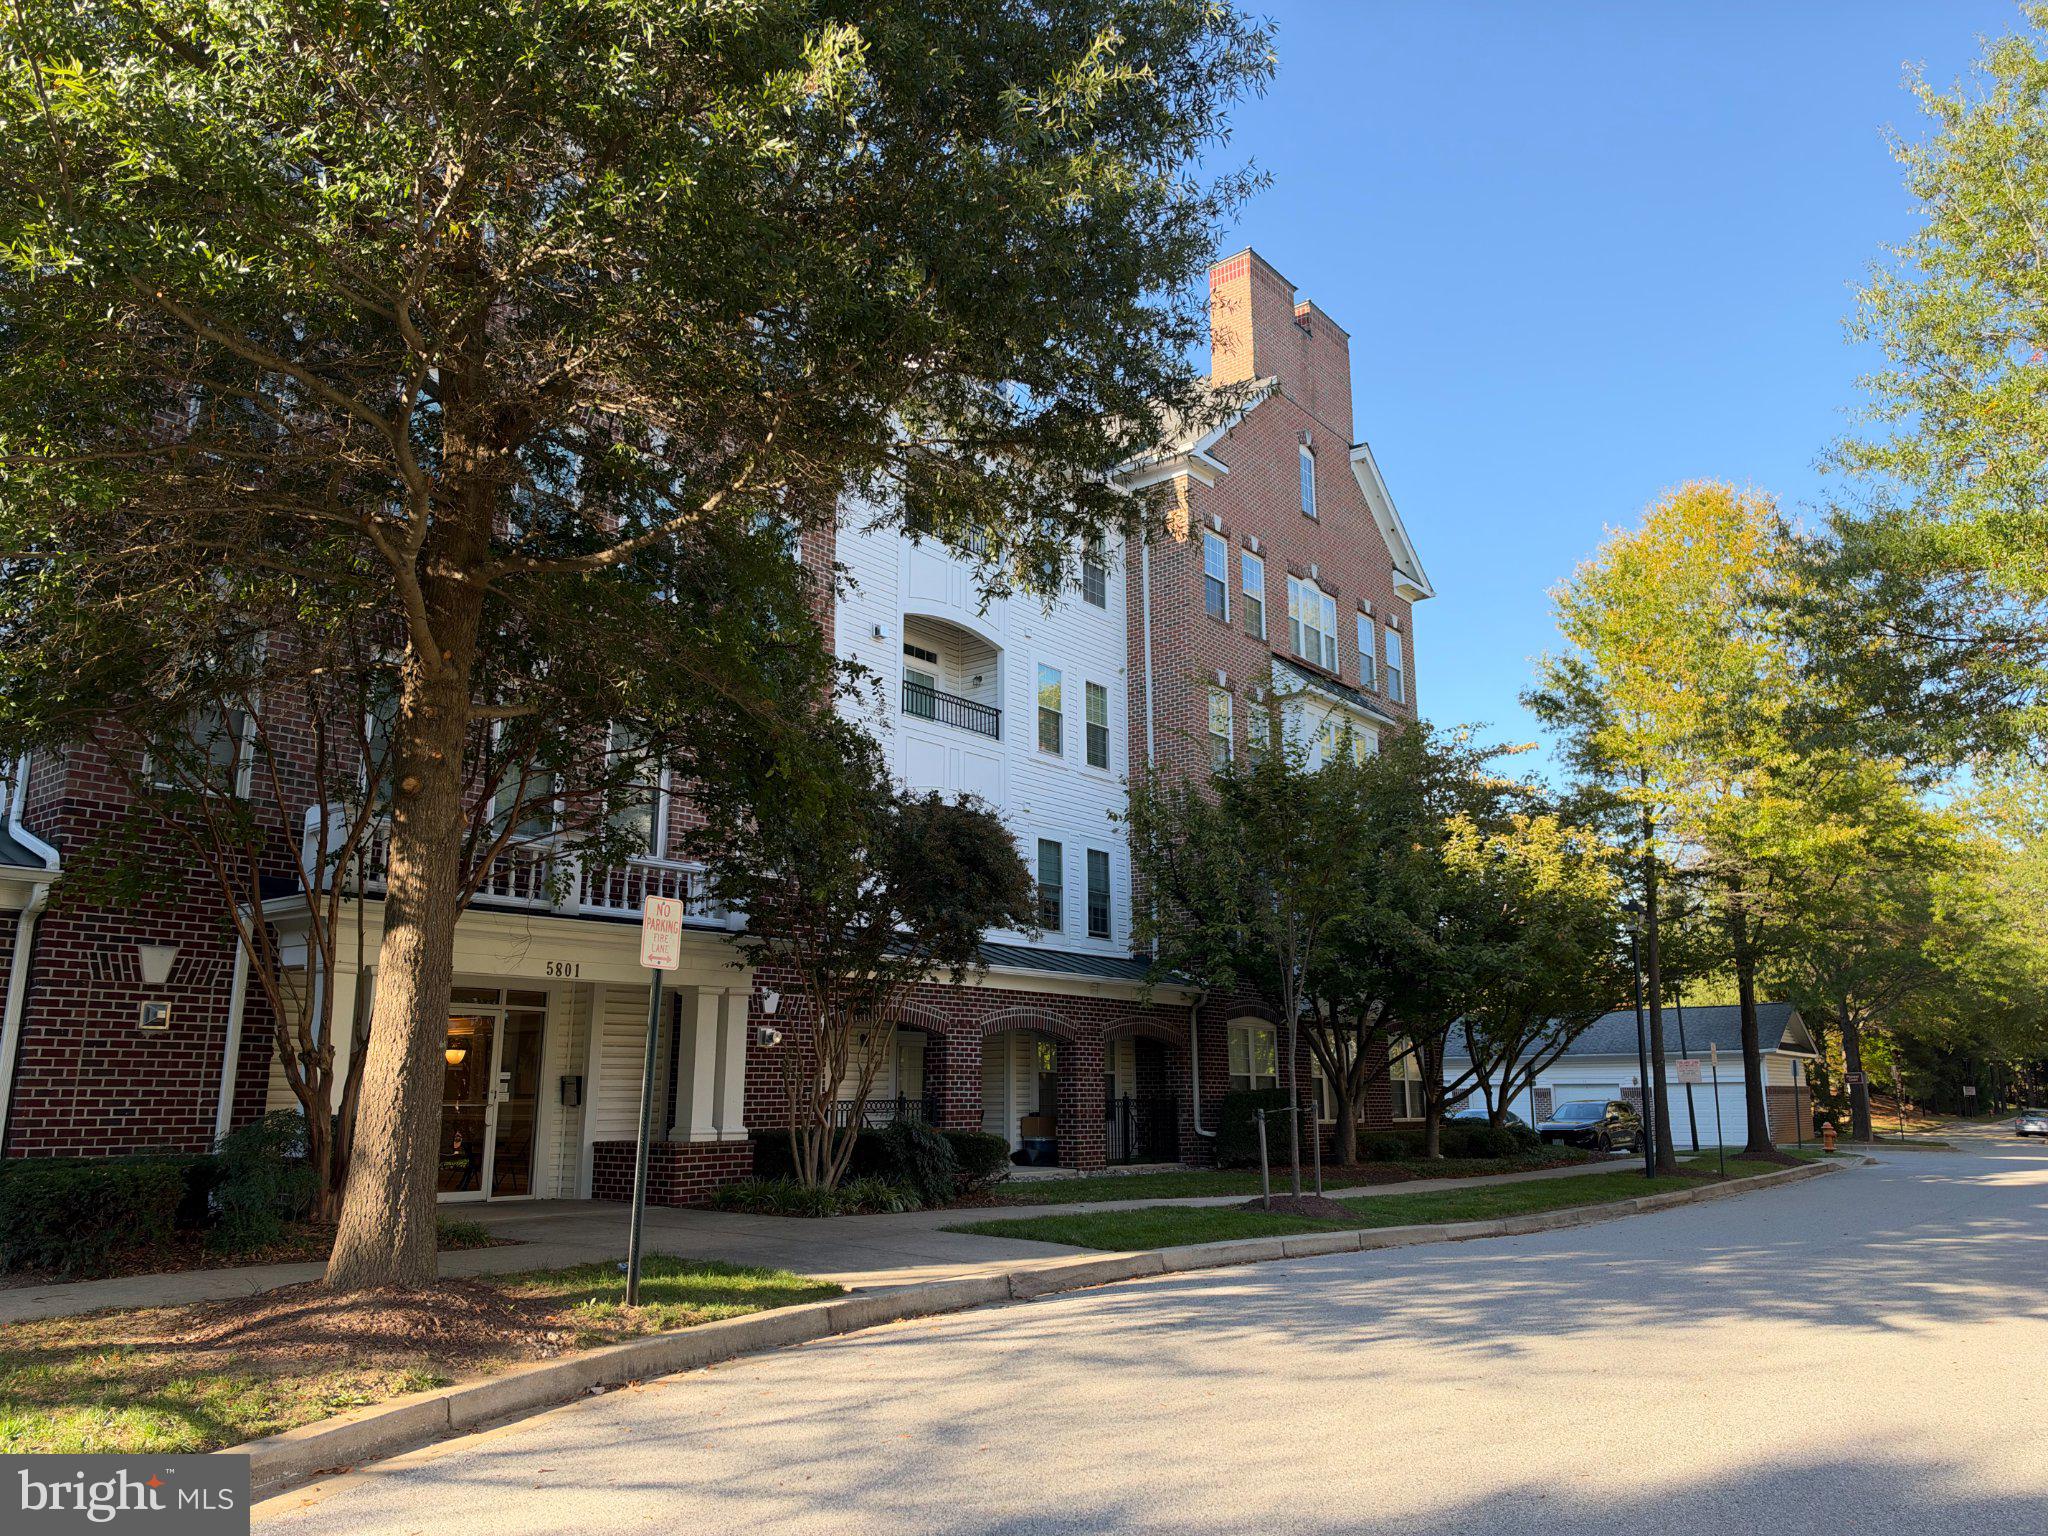
COMING SOON!! Welcome to 5801 Clipper Lane, Unit 407! This beautiful 2-bedroom, 2-bathroom penthouse condo offers an open, inviting layout with plenty of natural light and thoughtful updates throughout. Hardwood floors flow through the main living areas, creating a warm and welcoming space that feels like home the moment you walk in.
The kitchen features quartz countertops, stainless steel appliances, and a pretty light green tile backsplash that adds just the right amount of color. The open floor plan makes entertaining easy, with a comfortable flow between the kitchen, dining, and living areas. Step outside onto your private balcony to enjoy your morning coffee, unwind after work, or simply get some fresh air.
Both bedrooms offer comfortable living space, and having two full bathrooms provides extra convenience for guests or everyday living. You'll also appreciate the in-unit laundry and detached one-car garage, two features that make condo living that much easier.
Located in the desirable Clarksville area, you're close to local restaurants, shopping, parks, and major commuter routes while still enjoying the simplicity of low-maintenance living.
Whether you're downsizing, buying your first home, or just looking for a place where you can spend less time on upkeep and more time enjoying life, this penthouse condo is definitely worth a look!
Save
Ask
Tour
Hide
Share
Listing Snapshot
Price
$520,000
Days On Site
3 Days
Bedrooms
2
Inside Area (SqFt)
1,478 sqft
Total Baths
2
Full Baths
2
Partial Baths
N/A
Lot Size
N/A
Year Built
2005
MLS Number
MDHW2074934
Status
Coming Soon
Property Tax
$5,472
HOA/Condo/Coop Fees
$658 monthly
Sq Ft Source
Assessor
Friends & Family
React
Invite
Recent Activity
2 days ago
Listing updated with changes from the MLS
3 days ago
Status changed to Coming Soon
3 days ago
Listing first seen on site
General Features
Garage
Yes
Garage Spaces
1
Levels
Three Or More
Parking
UnassignedPavedPermit RequiredGarageOtherDetached
Parking Spaces
1
Pets
Cats OKDogs OKYes
Property Sub Type
Condominium
Sewer
Public Sewer
Special Circumstances
Standard
SqFt Above
1478
SqFt Total
1478
Style
Unit/FlatVilla
Water Source
Public
Zoning
NT
Interior Features
Appliances
Gas Water HeaterWasherDryer
Cooling
Central AirCeiling Fan(s)Electric
Furnished
Unfurnished
Heating
Natural GasCentral
Laundry Features
Washer Hookup
Main Level Bedrooms
2
Save
Ask
Tour
Hide
Share
Exterior Features
Construction Details
BlockBrickVinyl Siding
Pool Features
Community
Community Features
Accessibility Features
Accessible Elevator Installed
Association Amenities
Fitness CenterRecreation Facilities
Additional Association Fee
$658.0
Additional Association Fee Frequency
Monthly
Community Features
Pool
School District
HOWARD COUNTY PUBLIC SCHOOLS
Schools
School District
HOWARD COUNTY PUBLIC SCHOOLS
Elementary School
Unknown
Middle School
Unknown
High School
Unknown
Listing courtesy of Hyatt & Company Real Estate, LLC