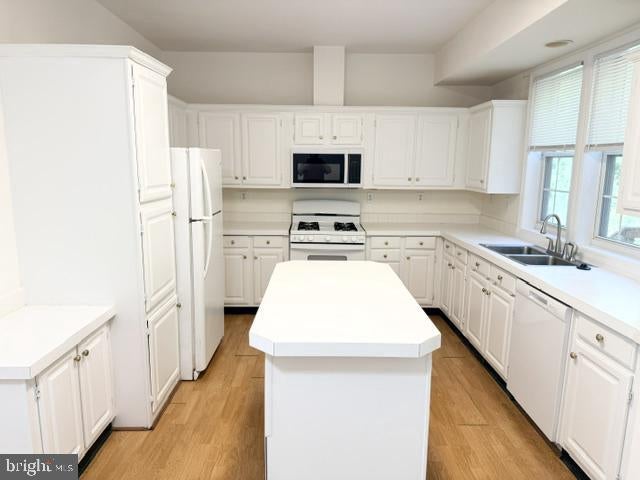
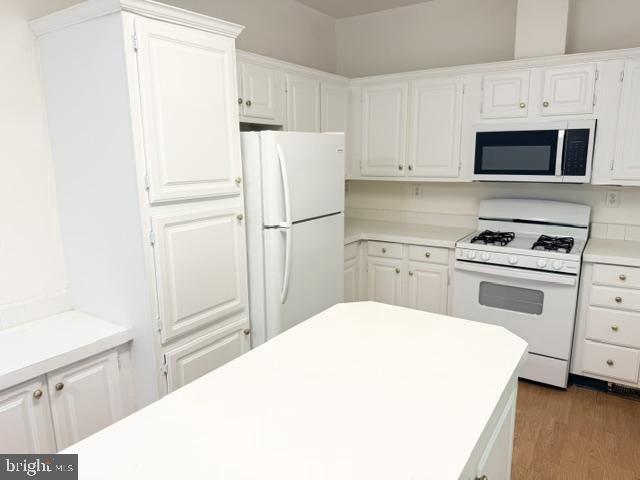
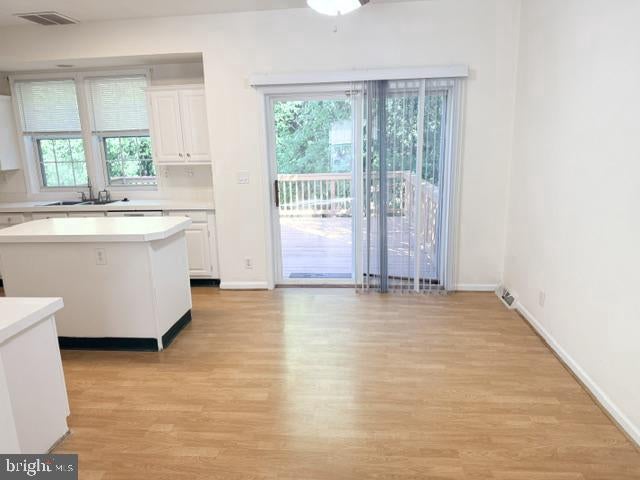
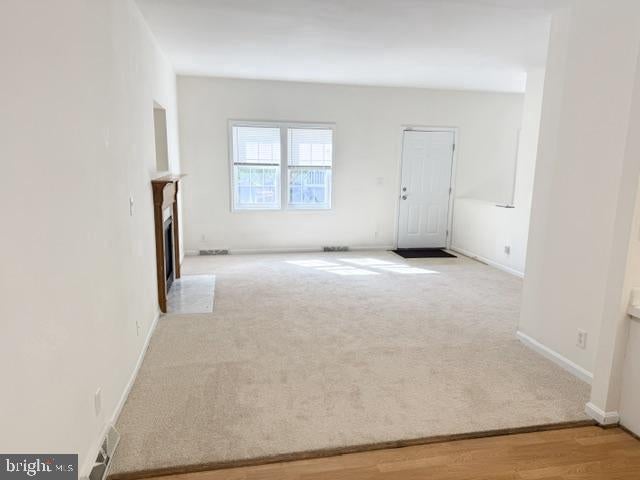
This charming Colonial-style home in the desirable gated community of New Colony Village offers a perfect blend of comfort and community. Home is located on a PRIME CORNER LOT BACKING TO DENSE WOODS!! With 3 bedrooms, 2 1/2 baths, and a 1 car garage, the interior features an inviting open floor plan, highlighted by a spacious kitchen with an island, a cozy living area with a gas fireplace and a dining area perfect for gatherings. There is also a 1st Floor Den and powder room. Kitchen has a NEW gas stove and microwave. There is gas heat and Central A/C. NEW carpet and paint throughout! Ceiling fans are in Dining area, Primary bedroom and Bedroom 3. 2nd Floor Laundry Room! Enjoy the luxury of a primary bath with a jetted tub and walk-in closets for ample storage. Step outside to a large deck with stairs on a corner lot that backs to serene trees and open common areas, providing a peaceful retreat. The basement is ready to finish with bathroom rough-in. The community amenities include a refreshing outdoor pool, playgrounds, and a welcoming community center, fostering a vibrant neighborhood spirit. Conveniently located minutes from Rt 100, 32, 95, 295 and the BWI airport, this home is ideal for those seeking a supportive community.
Save
Ask
Tour
Hide
Share
Listing Snapshot
Price
$425,000
Days On Site
18 Days
Bedrooms
3
Inside Area (SqFt)
1,594 sqft
Total Baths
3
Full Baths
2
Partial Baths
1
Lot Size
0.07 Acres
Year Built
2002
MLS Number
MDHW2074994
Status
Active
Property Tax
$5,373
HOA/Condo/Coop Fees
$320 monthly
Sq Ft Source
Estimated
Friends & Family
React
Invite
Recent Activity
3 weeks ago
Listing updated with changes from the MLS
3 weeks ago
Listing first seen on site
General Features
Acres
0.07
Attached Garage
Yes
Foundation
Permanent
Garage
Yes
Garage Spaces
1
Levels
Two
Parking
Garage Door OpenerOff StreetOn StreetGarageAttached
Parking Spaces
1
Property Sub Type
Single Family Residence
Sewer
Public Sewer
Special Circumstances
Standard
SqFt Above
1594
SqFt Total
1594
Style
Colonial
Utilities
Cable Available
Water Source
Public
Zoning
RMH
Interior Features
Appliances
Gas RangeGas OvenElectric Water HeaterDishwasherDisposalDryerIce MakerMicrowaveRefrigeratorWasher
Basement
FullUnfinished
Cooling
Central AirCeiling Fan(s)Electric
Fireplace
Yes
Fireplace Features
HeatilatorGlass Doors
Fireplaces
1
Flooring
CarpetVinyl
Furnished
Unfurnished
Heating
Natural GasForced Air
Interior
Kitchen IslandCeiling Fan(s)Walk-In Closet(s)Vaulted Ceiling(s)High CeilingsOpen FloorplanSoaking Tub