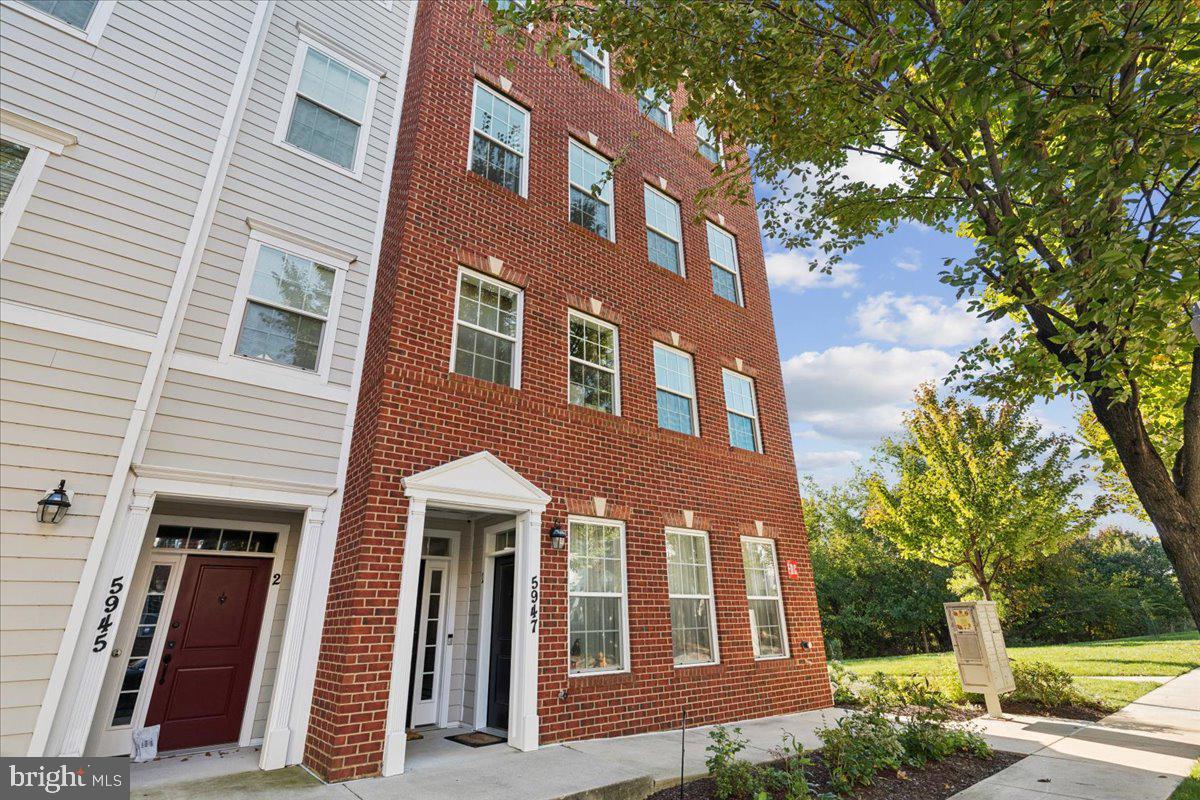
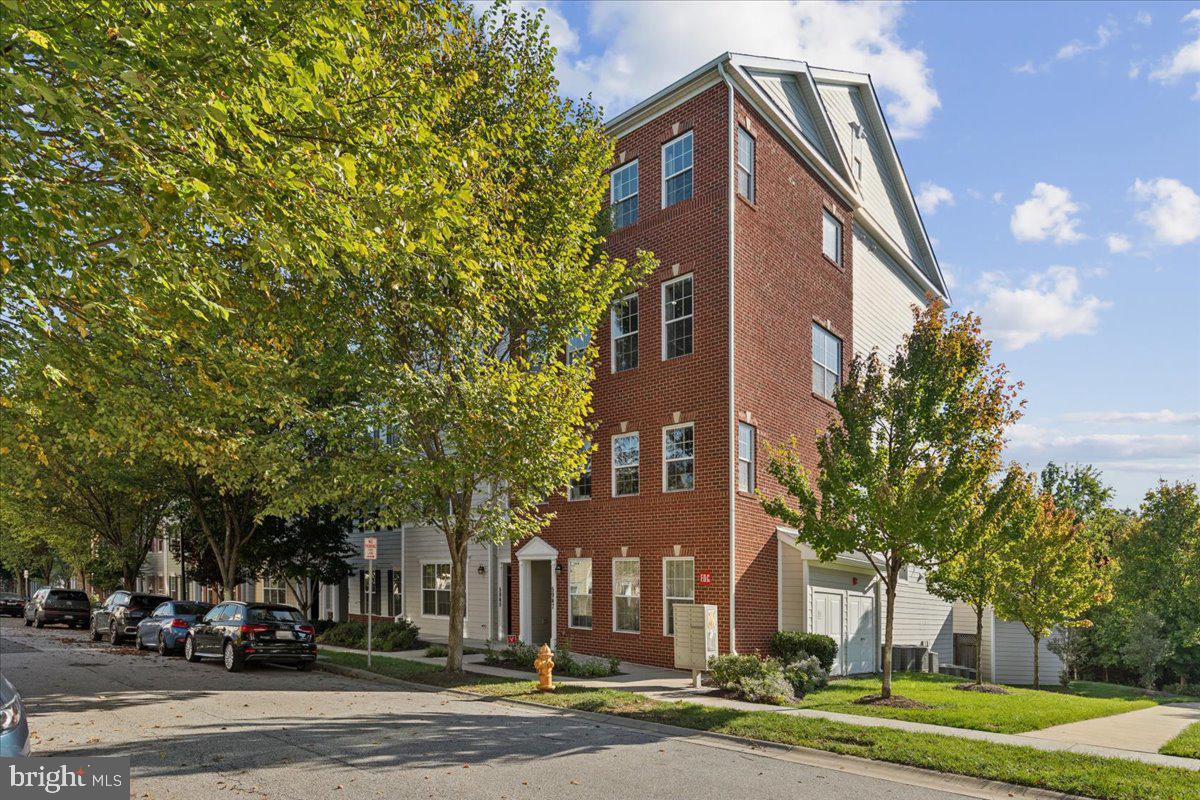
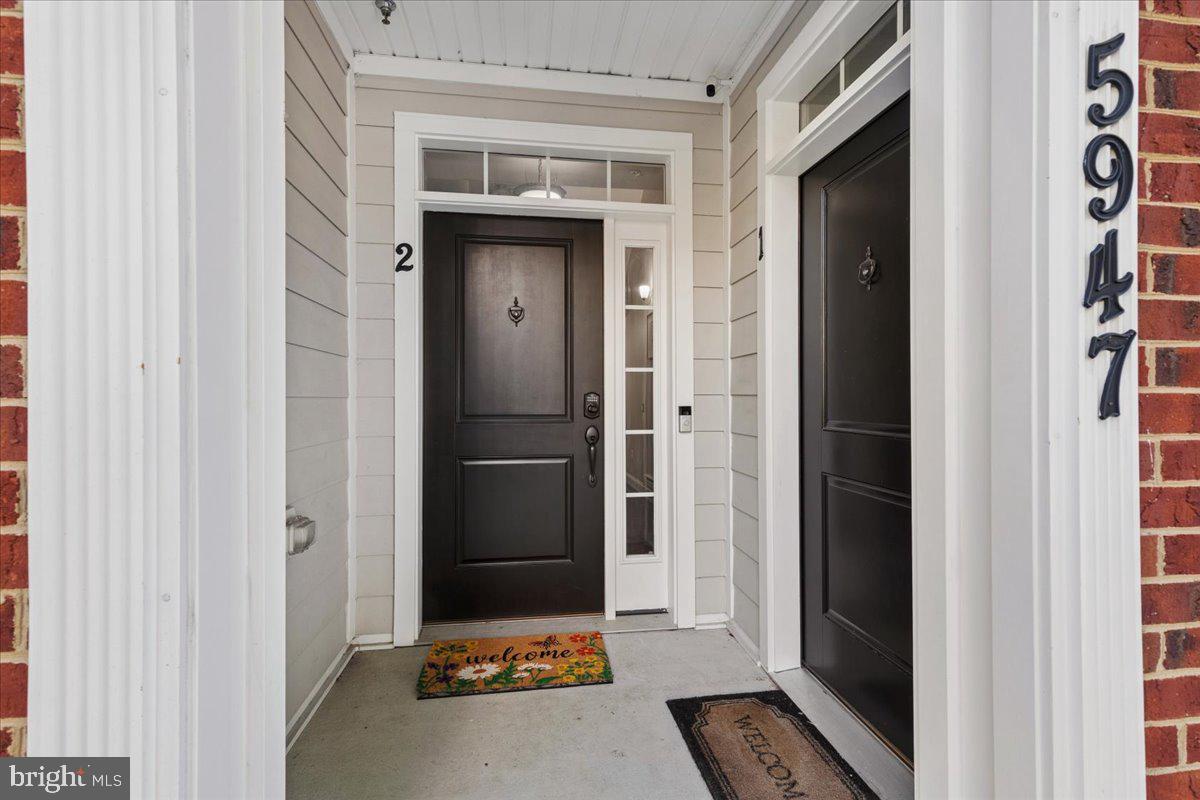
Welcome to this spacious END-UNIT townhome-style condominium in the vibrant Shipley’s Grant community! Offering approximately 2,280 square feet of well-maintained living space, this home features three bedrooms, two full baths, and a powder room. A thoughtful layout, abundant natural light, and inviting indoor and outdoor spaces create a comfortable setting for everyday living and entertaining. ●
A Bruno SRE 3050 Elan STAIRLIFT, professionally installed in 2024 by Stairlift Medics, adds convenience when navigating the stairs. ●
The main living level features HARDWOOD FLOORS, crown molding, and a GAS FIREPLACE that creates a warm and welcoming gathering space. The spacious kitchen offers granite countertops, stainless steel appliances, 42-inch soft-close cabinetry, a tile backsplash, and a center island with breakfast-bar seating. The open flow between the kitchen, dining, and living areas makes hosting guests easy. ●
The spacious primary suite features a walk-in closet and a private bath with a double vanity, separate shower, and soaking tub. Two additional bedrooms offer flexible space for guests, a home office, or hobbies. ●
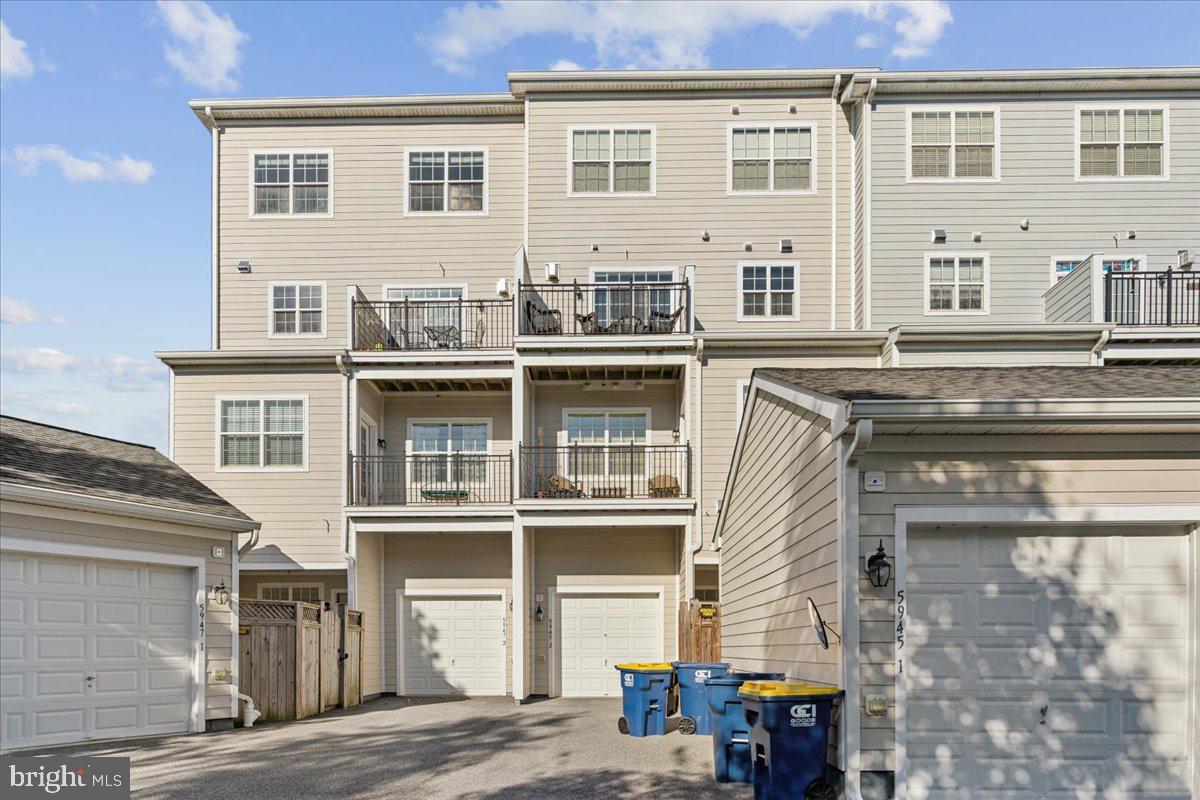
Step outside to your PRIVATE BALCONY overlooking mature trees, a peaceful setting for morning coffee or an evening unwind. An attached ONE-CAR GARAGE provides secure parking and additional storage. ●
Residents of Shipley’s Grant enjoy community pools, a clubhouse, playgrounds, and scenic walking paths, with shops and dining nearby. Convenient access to Routes 100, 29, and 175 and I-95 offers connections throughout the Baltimore–Washington region. Enjoy space, comfort, and neighborhood convenience in a desirable Ellicott City location!
Save
Ask
Tour
Hide
Share
Listing Snapshot
Price
$539,000
Days On Site
17 Days
Bedrooms
3
Inside Area (SqFt)
2,280 sqft
Total Baths
3
Full Baths
2
Partial Baths
1
Lot Size
N/A
Year Built
2016
MLS Number
MDHW2075046
Status
Active
Property Tax
$7,371
HOA/Condo/Coop Fees
$484 monthly
Sq Ft Source
Assessor
Friends & Family
React
Comment
Invite
No Comments Yet
Did you know? You can invite friends and family to your search. They can join your search, rate and discuss listings with you.
Recent Activity
4 days ago
Listing updated with changes from the MLS
5 days ago
Status changed to Active
2 weeks ago
Listing first seen on site
General Features
Attached Garage
Yes
Foundation
Concrete Perimeter
Garage
Yes
Garage Spaces
1
Levels
Three Or More
Parking
Garage Door OpenerOff StreetOn StreetGarageInside EntranceAttached
Parking Spaces
1
Pets
Yes
Property Sub Type
Condominium
Security
Smoke Detector(s)
Sewer
Public Sewer
Special Circumstances
Standard
SqFt Above
2280
SqFt Total
2280
Style
Colonial
Water Source
Public
Zoning
010
Interior Features
Appliances
OvenGas RangeGas OvenGas Water HeaterWasherDishwasherDisposalDryerFreezerIce MakerRefrigeratorStainless Steel Appliance(s)Water HeaterMicrowave



Did you know? You can invite friends and family to your search. They can join your search, rate and discuss listings with you.