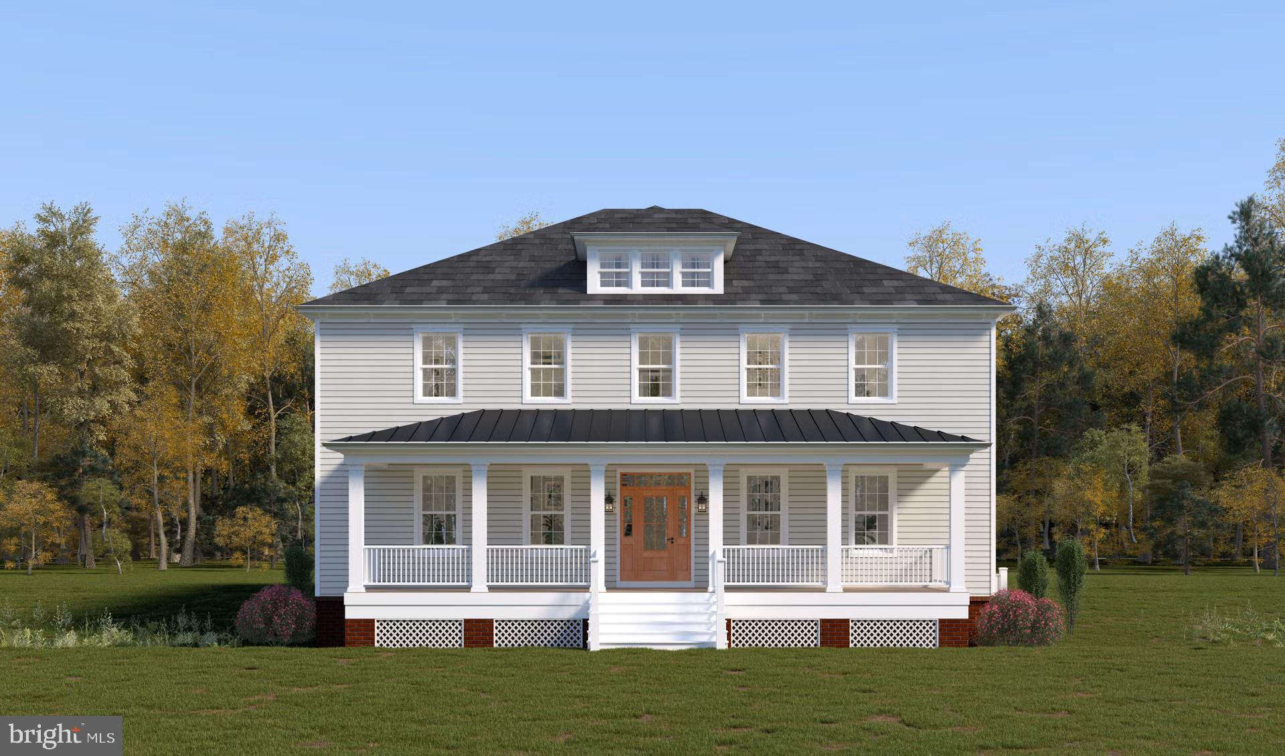
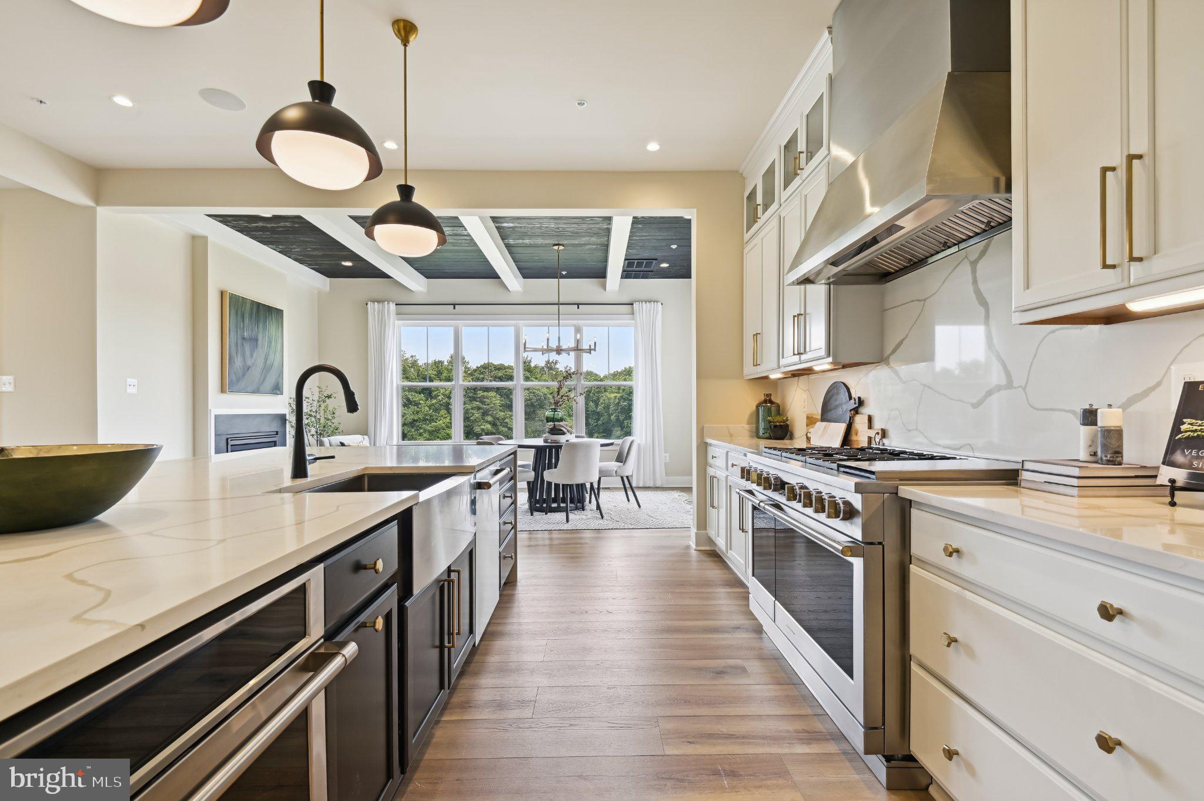
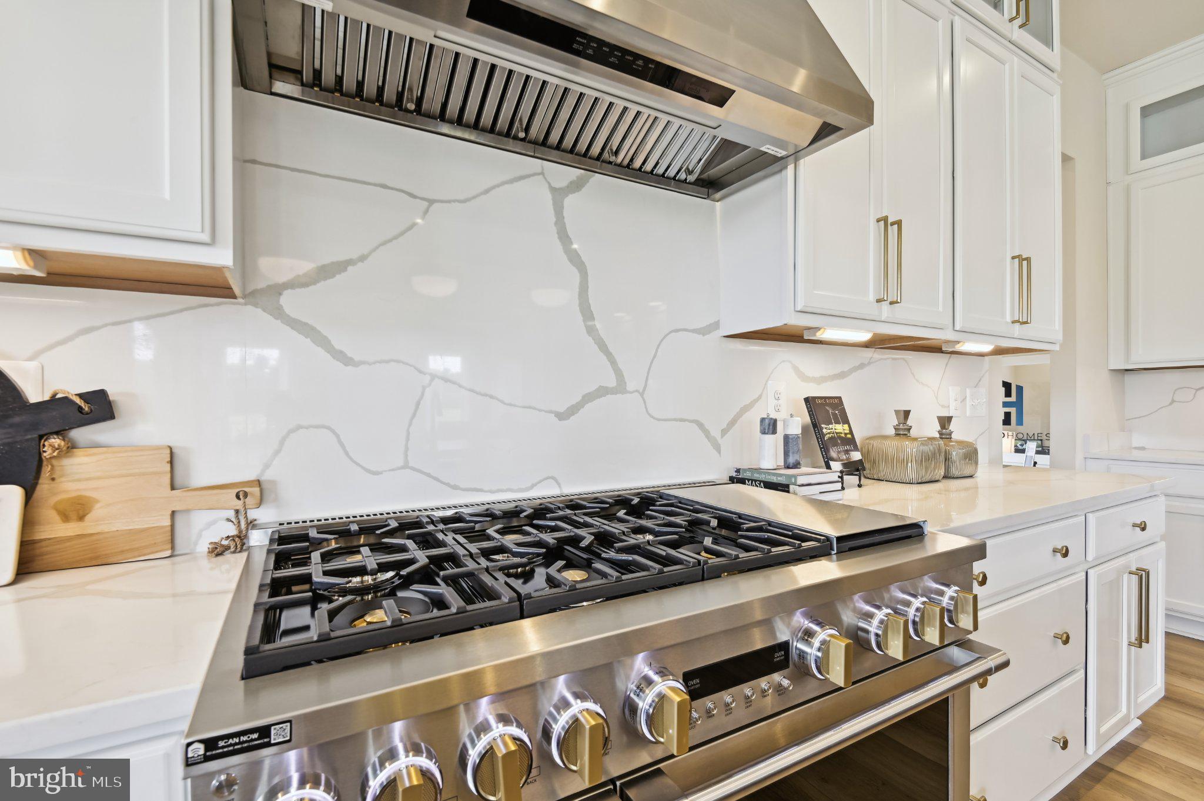
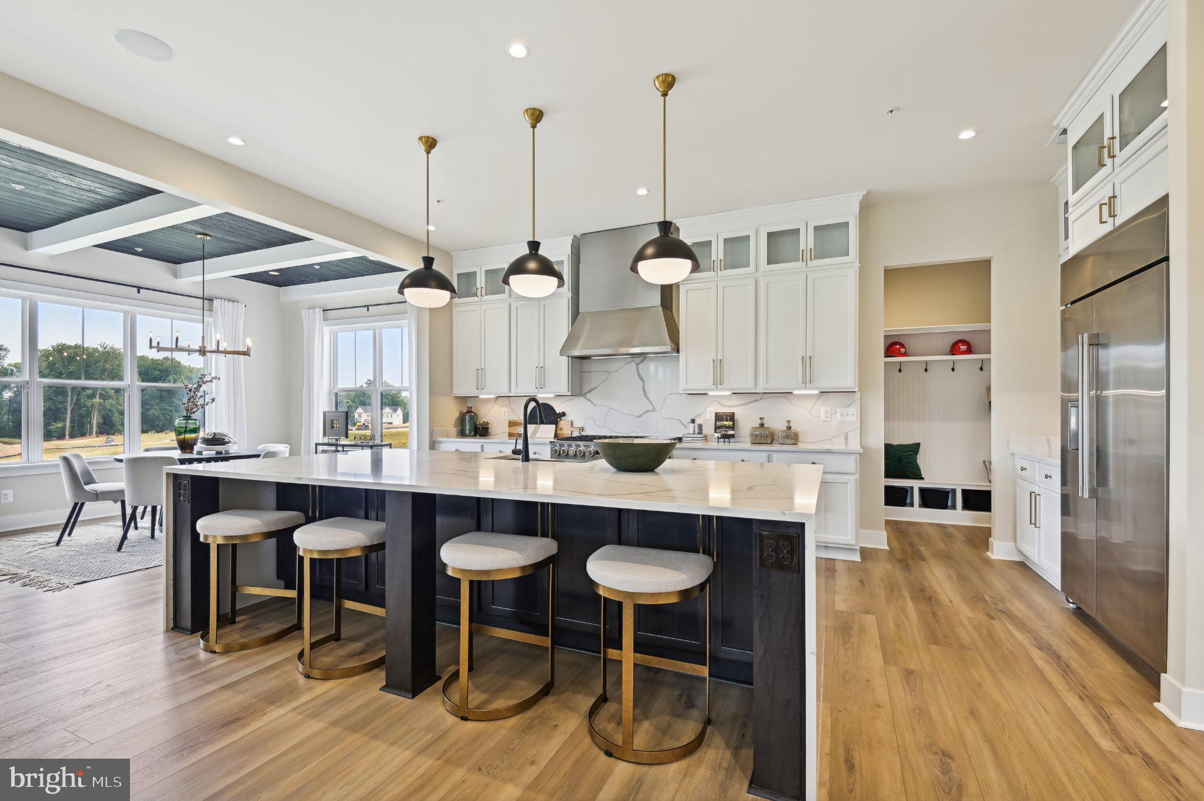
Welcome to this stunning, newly built Caruso Homes Colonial in the desirable Mill Creek community of Ellicott City! Showcasing exceptional craftsmanship, sophisticated finishes, and exquisite architectural details, this remarkable residence offers an open-concept design with luxurious living spaces throughout. The main level features a private bedroom, full bath, and convenient powder room, while the upper level offers four additional bedrooms and three full baths. The impressive interior unfolds into a beautifully appointed gourmet kitchen featuring commercial-grade appliances, a spacious waterfall-edge center island with breakfast bar, elegant pendant lighting, 42-inch cabinetry, timeless countertops and backsplash, a walk-in pantry, and a butler’s pantry. The adjoining breakfast area is enhanced by a coffered ceiling, while the open floor plan creates a seamless flow for everyday living and entertaining. The inviting family room showcases a coffered ceiling, a striking fireplace, expansive picture window, and gorgeous flooring that complements the home’s refined aesthetic. A formal dining area provides an elegant setting for hosting gatherings, complemented by sophisticated crown molding and chair rail accents. A thoughtfully designed mudroom adds everyday convenience and functionality. The luxurious primary suite serves as a private retreat, featuring a beautifully appointed spa-inspired bath with a soaking tub, European-style glass-enclosed walk-in shower, separate vanities, and a spacious walk-in closet. Additional bedrooms offer versatility for family, guests, or a home office, while the thoughtfully designed upper-level bathrooms provide comfort and convenience. With its impressive architectural details, refined finishes, open-concept living spaces, and exceptional bedroom and bath accommodations, this newly built residence offers an outstanding opportunity to experience luxury living in Mill Creek, ideally situated in Ellicott City.
Save
Ask
Tour
Hide
Share
Listing Snapshot
Price
$1,498,070
Days On Site
14 Days
Bedrooms
5
Inside Area (SqFt)
4,707 sqft
Total Baths
5
Full Baths
4
Partial Baths
1
Lot Size
0.2 Acres
Year Built
2026
MLS Number
MDHW2075090
Status
Active
Property Tax
$2,828
HOA/Condo/Coop Fees
$91.67 monthly
Sq Ft Source
Estimated
Friends & Family
React
Comment
Invite
No Comments Yet
Did you know? You can invite friends and family to your search. They can join your search, rate and discuss listings with you.
Recent Activity
2 weeks ago
Listing updated with changes from the MLS
2 weeks ago
Listing first seen on site
General Features
Acres
0.2
Attached Garage
Yes
Foundation
Concrete Perimeter
Garage
Yes
Garage Spaces
2
Levels
Three Or More
Parking
GarageDrivewayInside EntranceAttached
Parking Spaces
2
Property Condition
New Construction
Property Sub Type
Single Family Residence
Sewer
Public Sewer
Special Circumstances
Standard
SqFt Above
3777
SqFt Below
930
SqFt Total
5043
Style
ColonialFarmhouse/National FolkTraditional
Utilities
Cable AvailableUnderground UtilitiesNatural Gas AvailablePhone AvailableElectricity Available
Water Source
Public
Zoning
RED
Interior Features
Appliances
Double OvenElectric Water HeaterCooktopDishwasherDisposalExhaust FanRefrigeratorStainless Steel Appliance(s)MicrowaveENERGY STAR Qualified RefrigeratorENERGY STAR Qualified DishwasherENERGY STAR Qualified Water Heater



Did you know? You can invite friends and family to your search. They can join your search, rate and discuss listings with you.