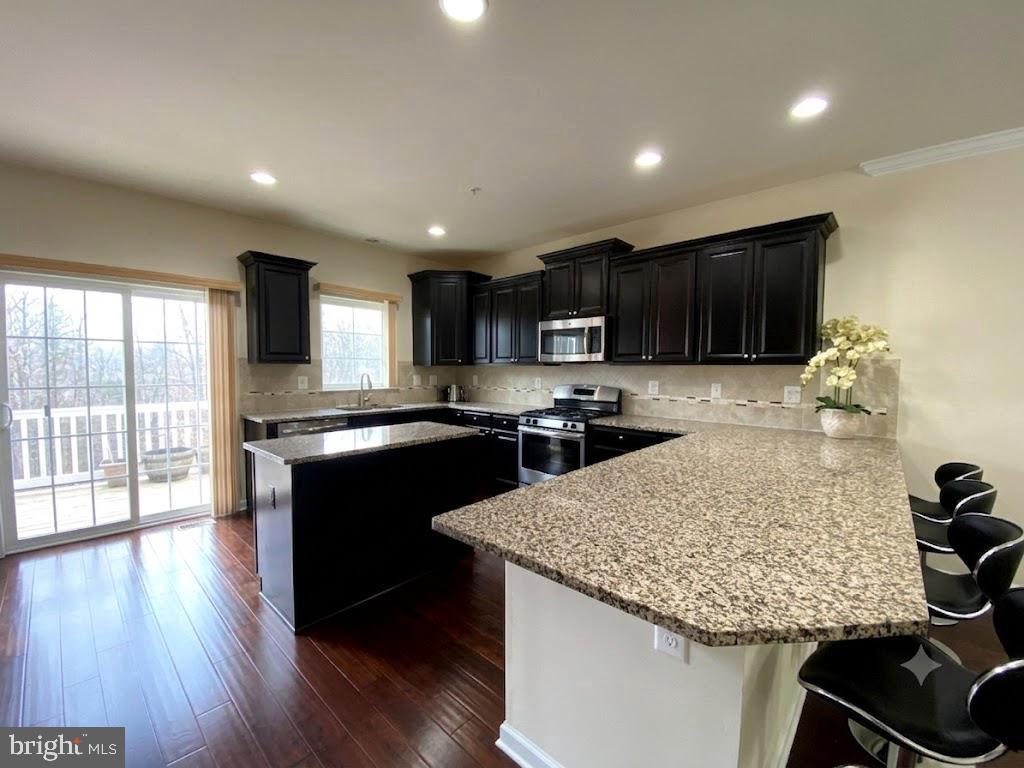
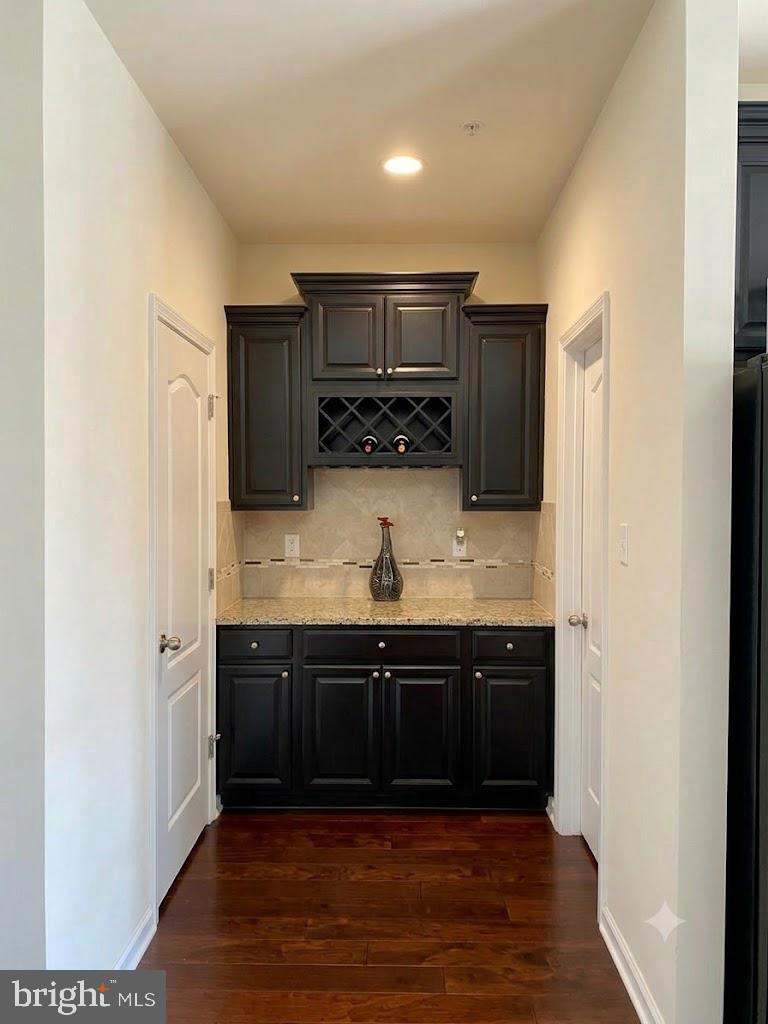
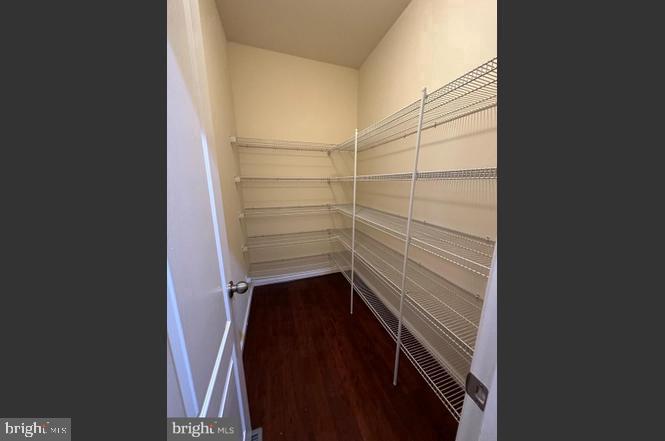
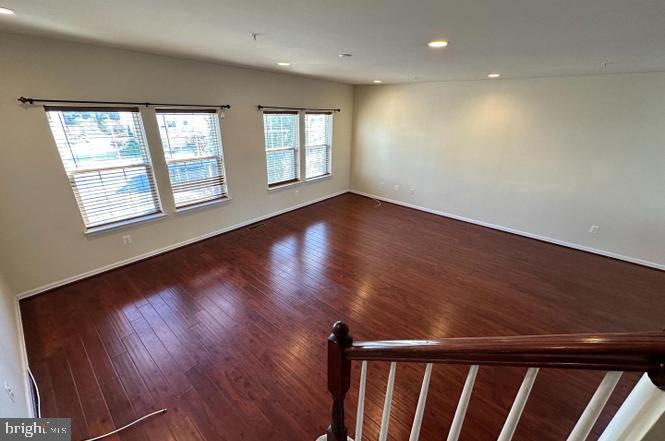
This home is move-in ready and waiting for its next tenant! Freshly repainted throughout the home.!
Welcome to this stunning luxury end-unit townhome featuring 4 bedrooms, 3 full bathrooms, and 2 half bathrooms, perfectly situated backing to a private wooded green space that offers exceptional privacy and scenic views from the spacious decks on both the second and fourth levels.
This expansive four-level home begins with a versatile first-floor bedroom featuring a private en-suite bathroom, a spacious mudroom, and a two-car garage with durable epoxy-coated flooring.
The main level showcases a bright, open-concept design ideal for modern living and entertaining. The gourmet kitchen is equipped with stainless steel appliances, a gas range, granite countertops, a large center island with seating, and a convenient butler’s pantry. The adjoining dining area flows seamlessly into the spacious family room, creating an inviting gathering space. A powder room and a maintenance-free deck overlooking the peaceful green space complete this level.
On the third level, the luxurious owner's suite serves as a private retreat, featuring a large walk-in closet, dual vanities, and an oversized spa-inspired shower with built-in seating. Two additional generously sized bedrooms with ample closet space share a full hall bathroom. A conveniently located laundry closet with washer and dryer is also situated on this floor.
The top level offers a spacious recreation room, perfect for entertaining, working from home, or relaxing, with direct access to a private rooftop deck where you can enjoy beautiful outdoor views and sunsets.
Thoughtful smart-home features include a Ring video doorbell, keyless entry lock, smart light switches, and a smart thermostat for added comfort and convenience.
Located in the highly sought-after Oxford Square community, residents enjoy resort-style amenities including a swimming pool, fitness center, basketball courts, playgrounds, and expansive green spaces. The home is zoned for Howard County's newest schools and offers an unbeatable location near Fort Meade and NSA. Conveniently located just minutes from BWI Airport, Amtrak, and MARC train stations, with easy access to I-95, Route 295, Route 100, and the Baltimore-Washington Parkway.
Tenants are responsible for paying all HOA fees.
Available Now
Save
Ask
Tour
Hide
Share
Listing Snapshot
Price
$3,600
Days On Site
10 Days
Bedrooms
5
Inside Area (SqFt)
2,800 sqft
Total Baths
5
Full Baths
3
Partial Baths
2
Lot Size
0.04 Acres
Year Built
2015
MLS Number
MDHW2075244
Status
Active
Property Tax
N/A
HOA/Condo/Coop Fees
$192 monthly
Sq Ft Source
Assessor
Friends & Family
React
Invite
Recent Activity
a week ago
Listing updated with changes from the MLS
a week ago
Listing first seen on site
General Features
Acres
0.04
Attached Garage
Yes
Available on
2026-10-13
Cross Street
6221 STONECAT COURT
Direction Faces
Northeast
Foundation
Concrete Perimeter
Garage
Yes
Garage Spaces
2
Levels
Three Or More
Parking
GarageDrivewayAttached
Parking Spaces
2
Pets
No
Property Sub Type
Townhouse
Security
Carbon Monoxide Detector(s)
Sewer
Public Sewer
SqFt Above
2800
SqFt Total
2800
Style
Colonial
Utilities
Natural Gas AvailablePhone AvailableSewer AvailableWater AvailableElectricity Available
Water Source
Public
Zoning
RESIDENTIAL
Interior Features
Appliances
Double OvenGas Water HeaterCooktopDishwasherDryerExhaust FanRange HoodRefrigeratorStainless Steel Appliance(s)WasherWater HeaterMicrowaveENERGY STAR Qualified Appliances
Cooling
Central AirCeiling Fan(s)ENERGY STAR Qualified EquipmentElectric