Long Corner.
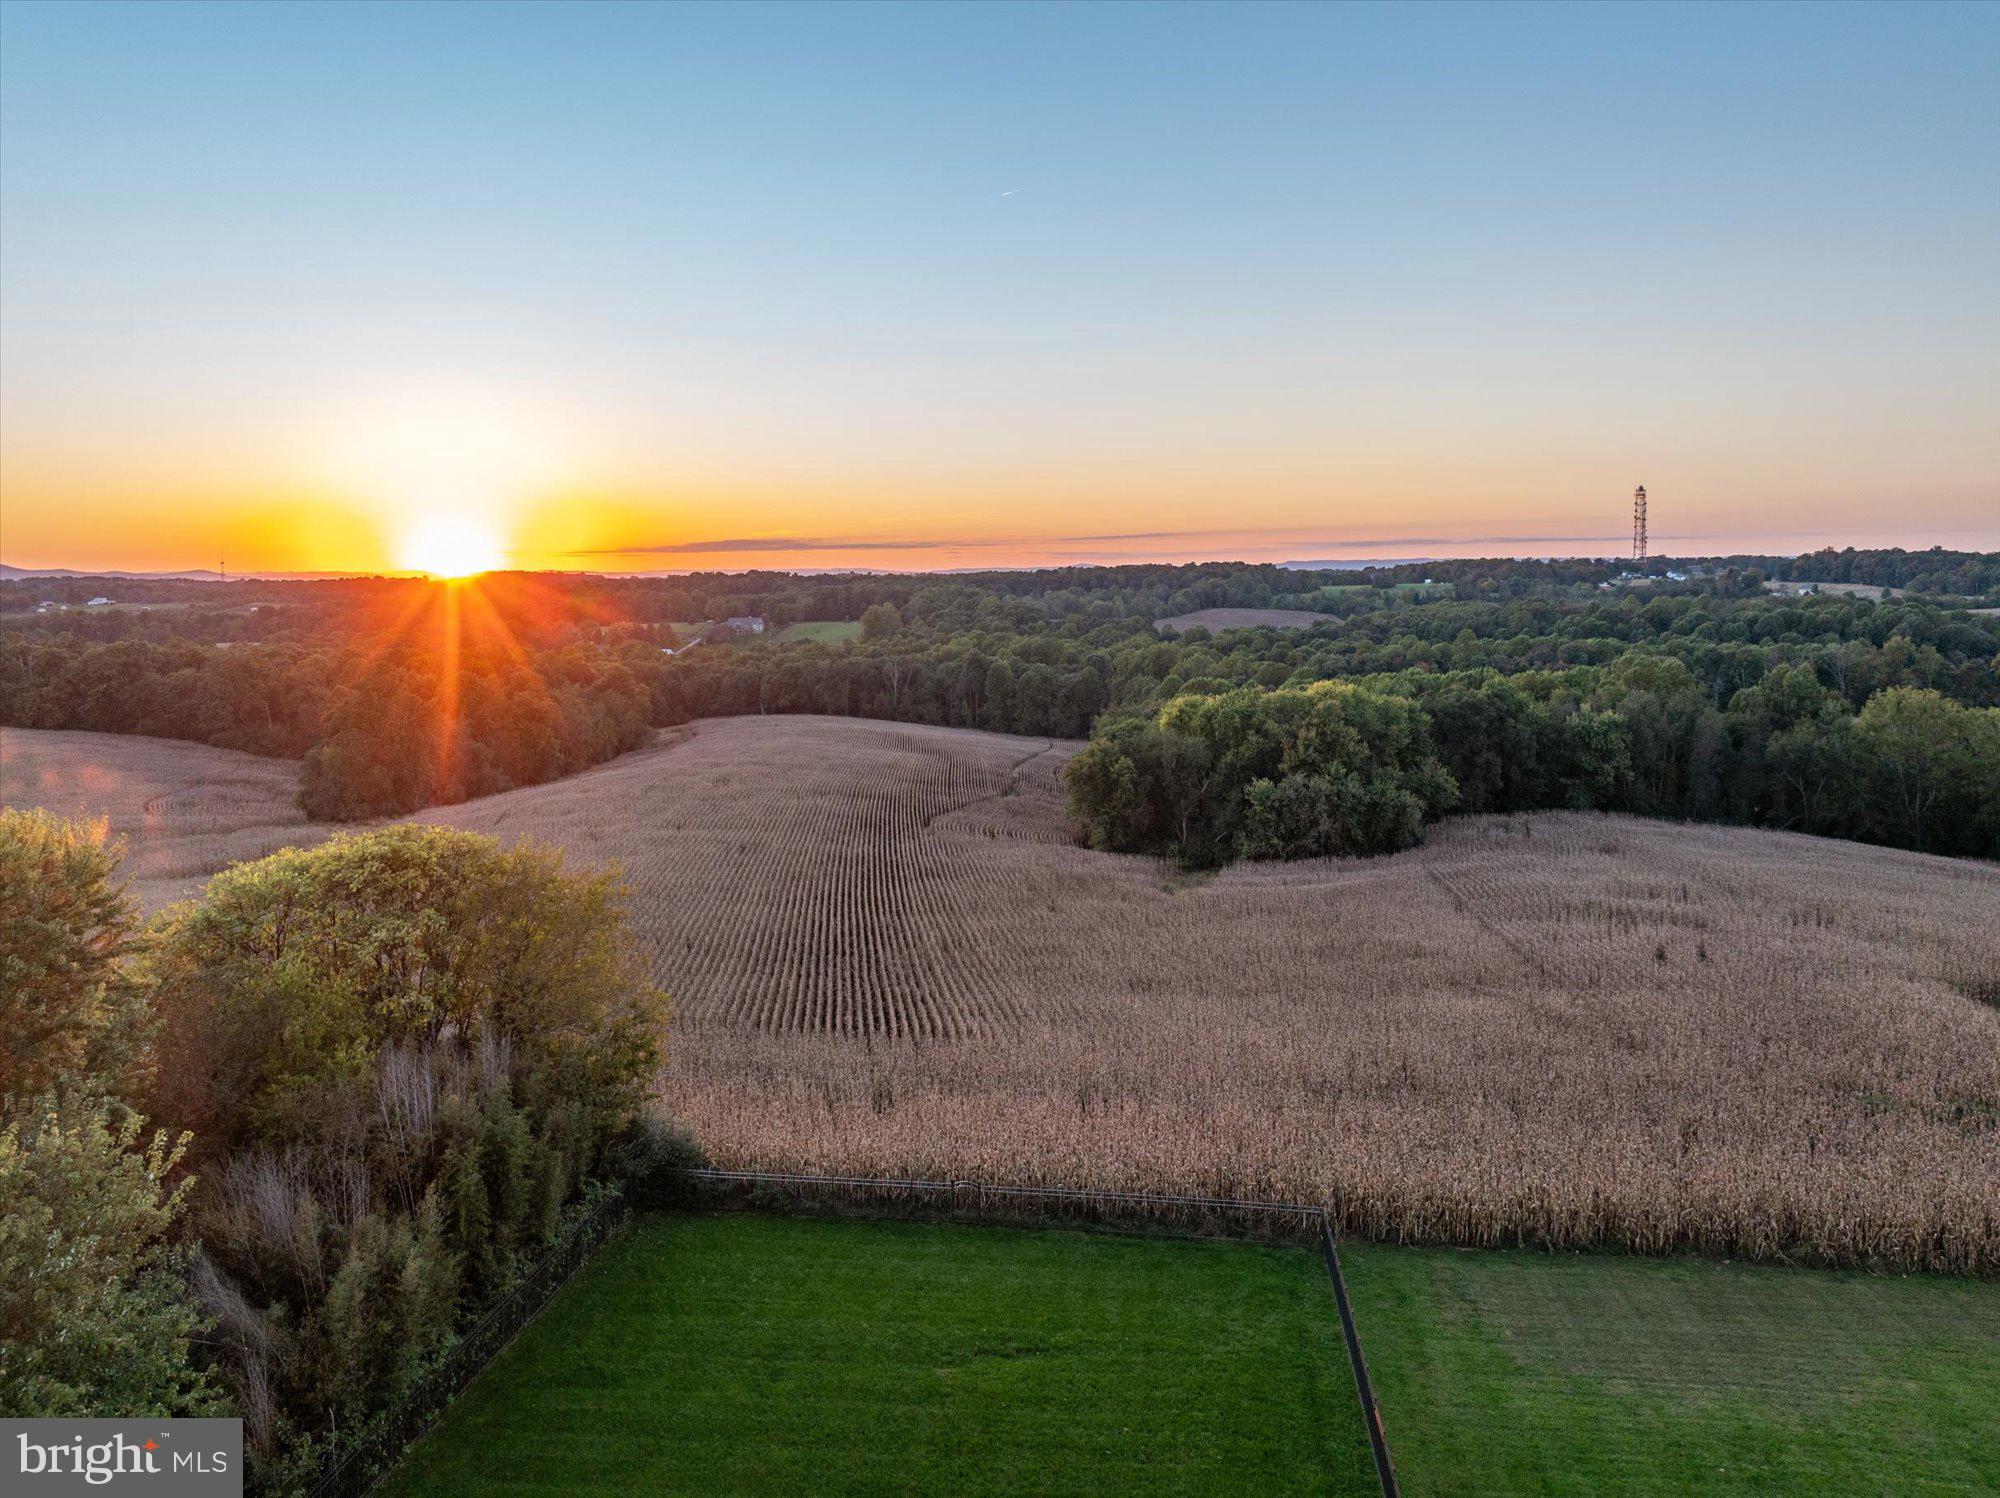
Set along Western Howard County’s highest elevation, this extraordinary legacy residence offers a rare geographical vantage point that is impossible to duplicate. Long Corner was based entirely on a vision, and completed in 2023 after 3 years of diligent research and planning. Clad in stone, it stands realized as a sophisticated sanctuary floating amongst the clouds over hundreds of acres of forever-protected rolling countryside. Resting at 800 ethereal feet, the home and its idyllic setting exude a quintessential town & country lifestyle simply not offered by the density, confines, and uniform aesthetics of even the finest traditional neighborhoods—a profound sense of insulation with effortless connectivity. With exceptional travel flexibility as a hallmark of this location, Long Corner operates beautifully as an elegant primary residence or as a secluded East Coast escape, sitting just 13 miles from Montgomery County Private Airpark, 37 miles from BWI, and within an easy drive to Reagan National (45 miles) and Dulles (47 miles) airports.
Spanning an impressive 6,500 total usable square feet—including a pristine 4,300-square-foot main residence and a versatile 2,200-square-foot lower level with a full bathroom rough-in and egress—the home's flawless operations match its understated visual grandeur. Handcrafted with heavy, stick-built framing, the structure was painstakingly engineered to meet the owner's custom design and enhanced performance specifications, and to exceed Howard County's famously rigorous and progressive building guidelines—widely regarded as some of the most stringent and forward-thinking structural codes in the nation. This pristine baseline ensures an elite standard of innovative design, modern efficiency, and absolute peace of mind, further protected by the remainder of a 20-year structural warranty. Beyond its physical strength, the home operates at a commercial level, anchoring museum-like essence in high-performance mechanicals. It features dual whole-home, lab-quality HEPA HVAC systems that ensure flawless climate and air purity, seamlessly paired with dual-fuel heating systems, a heavy-duty 400 AMP electrical service, a whole-home sprinkler system, a tankless water heater, water treatment system, specialized hot and cold exterior plumbing, and interior floor and wall noise-dampening insulation.
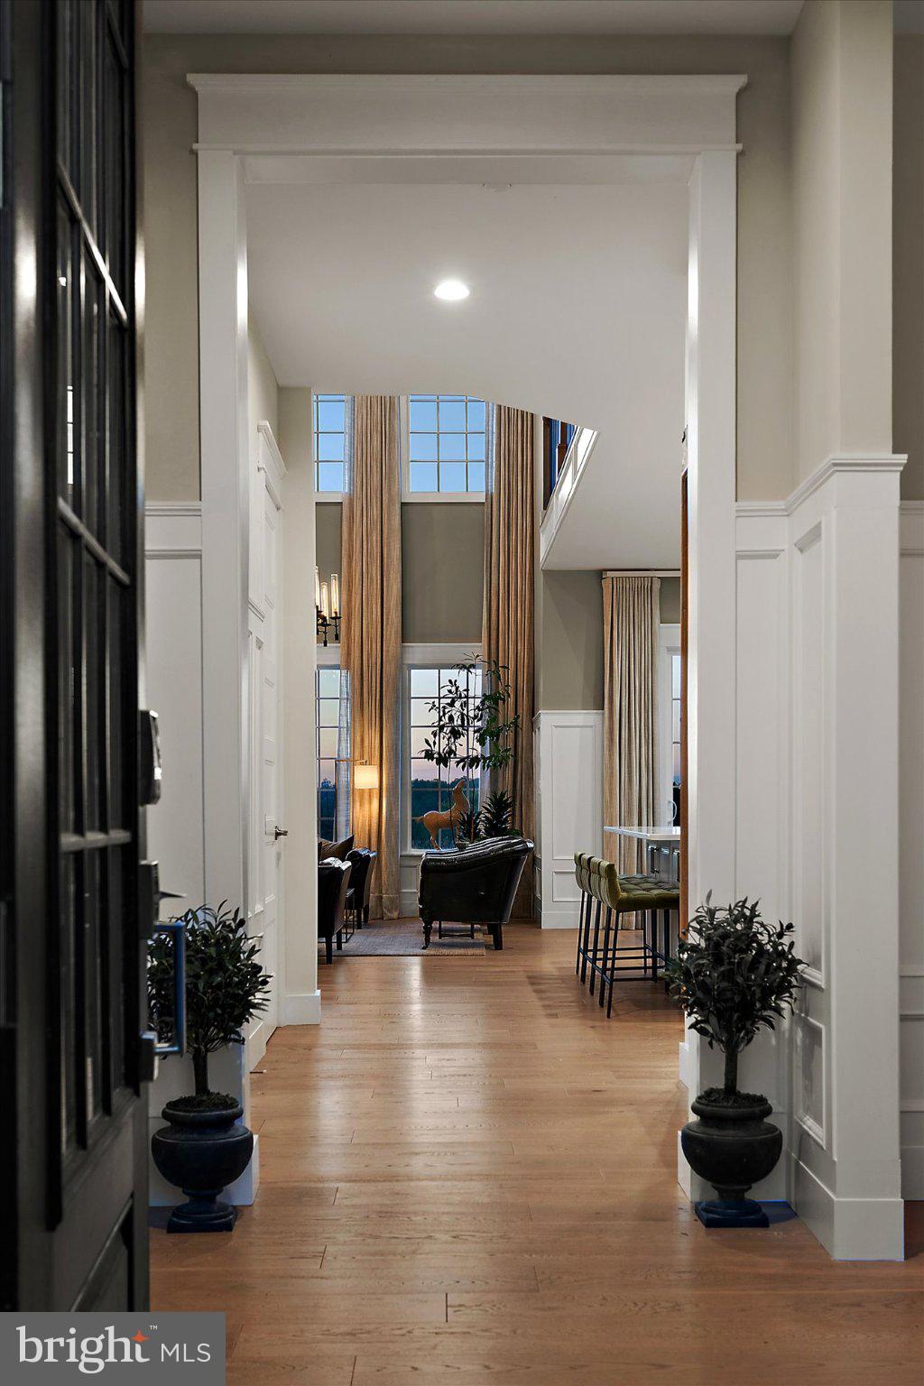
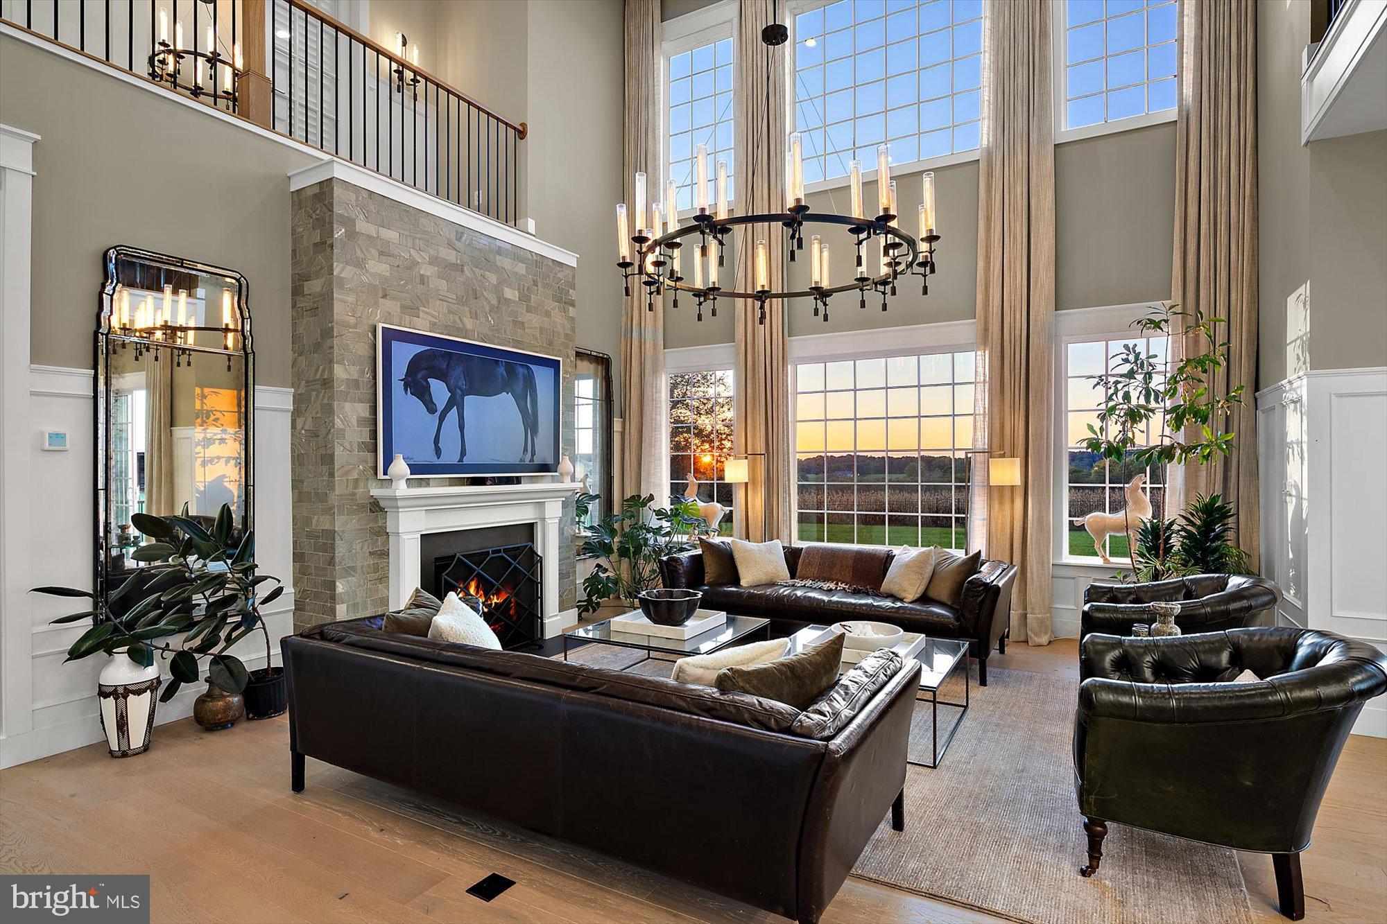
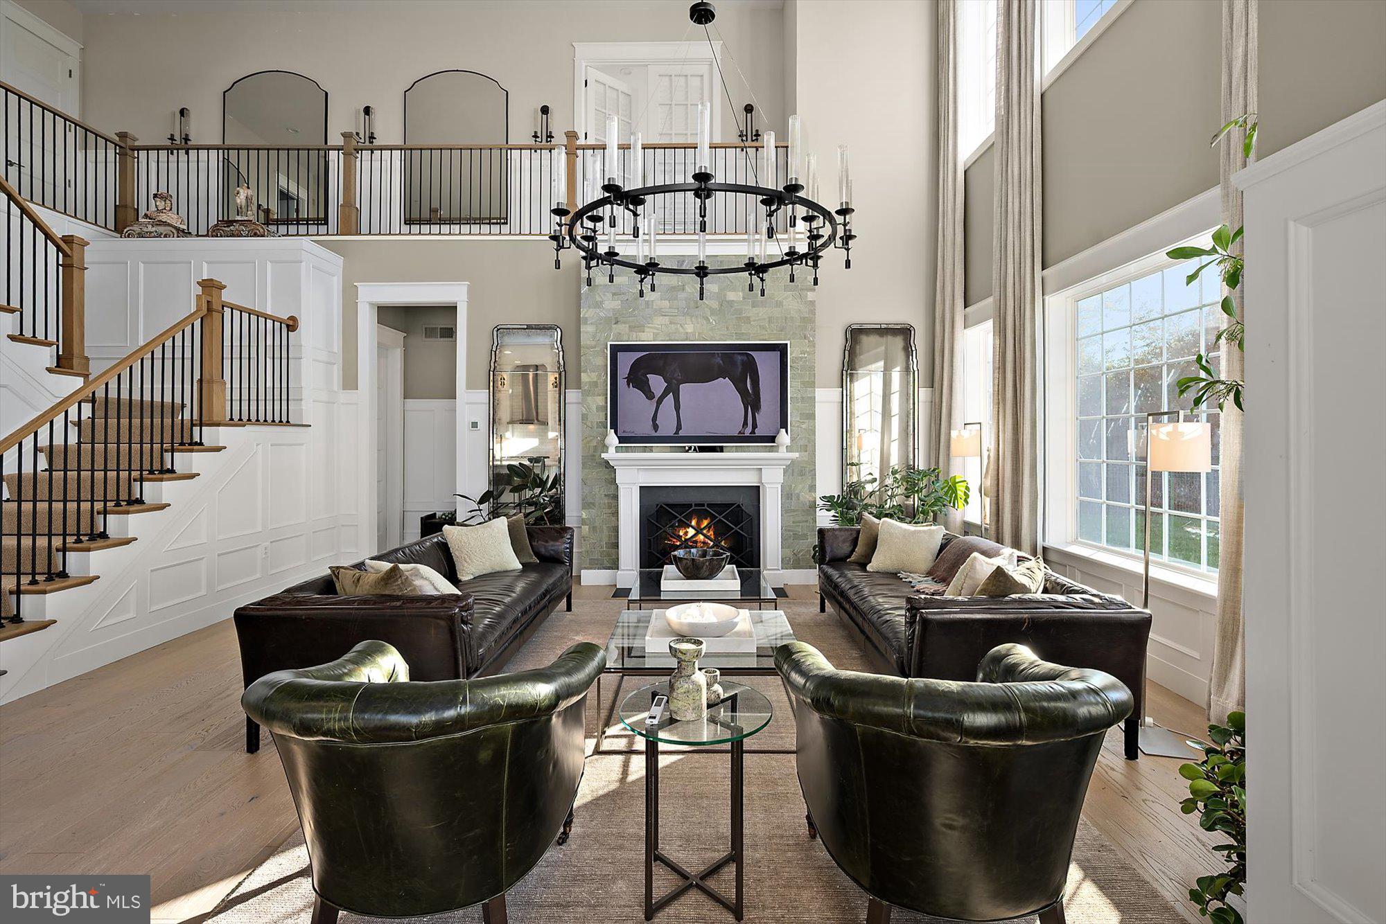
Inside, this commitment to execution achieves a solid, remarkably quiet tactile quality underscored by uniform 9/16" thick 7.5" wide plank hardwood flooring and 10-foot ceilings across the entire main residence, heavy 8-foot solid-core doors, and artisan-cased windows with custom plantation shutters and floor-to-ceiling drapery. Everyday living is effortlessly supported by independent laundry rooms on both the main and upper levels. A central upper mezzanine, loft, and gallery to the upper-level primary suite encircle and look down over the reception-sized hearth room, which is anchored by a custom fireplace with imported green marble and floor-to-ceiling windows. Two beautifully imagined and finely appointed primary suites grace both the upper and main levels while two generously sized guest bedrooms with dedicated bathrooms are accessible off of the mezzanine. Mirroring the home's architectural excellence, all window treatments, chandeliers, wall fixtures & treatments, and interior furnishings and decor are custom, heirloom quality, or commercial grade, and convey with the sale. To further preserve the continuity of this beautiful story, many of the home's antiques, ancient and historical artifacts, and one-of-a-kind items have adjustable terms for qualified interest. Long Corner is a lifestyle that fundamentally resets your expectations; once you have experienced it, there is no alternative.
Save
Ask
Tour
Hide
Share
Listing Snapshot
Price
$1,700,000
Days On Site
52 Days
Bedrooms
4
Inside Area (SqFt)
4,254 sqft
Total Baths
5
Full Baths
4
Partial Baths
1
Lot Size
0.69 Acres
Year Built
2023
MLS Number
MDHW2075276
Status
Active
Property Tax
$13,240
HOA/Condo/Coop Fees
N/A
Sq Ft Source
Assessor
Friends & Family
React
Invite
Recent Activity
2 weeks ago
Price changed to $1,700,000
2 weeks ago
Listing updated with changes from the MLS
3 weeks ago
Status changed to Active
2 months ago
Listing first seen on site
General Features
Acres
0.69
Attached Garage
Yes
Foundation
Concrete Perimeter
Garage
Yes
Garage Spaces
2
Levels
Three Or More
Parking
AsphaltCircular DrivewayGarageAttached
Parking Spaces
2
Property Sub Type
Single Family Residence
Sewer
Septic Tank
Special Circumstances
Standard
SqFt Above
4254
SqFt Total
6369
Style
Colonial
Utilities
Propane
Water Source
Well
Zoning
RCDEO
Interior Features
Appliances
CooktopMicrowaveRange HoodRefrigeratorTankless Water HeaterWater Purifier