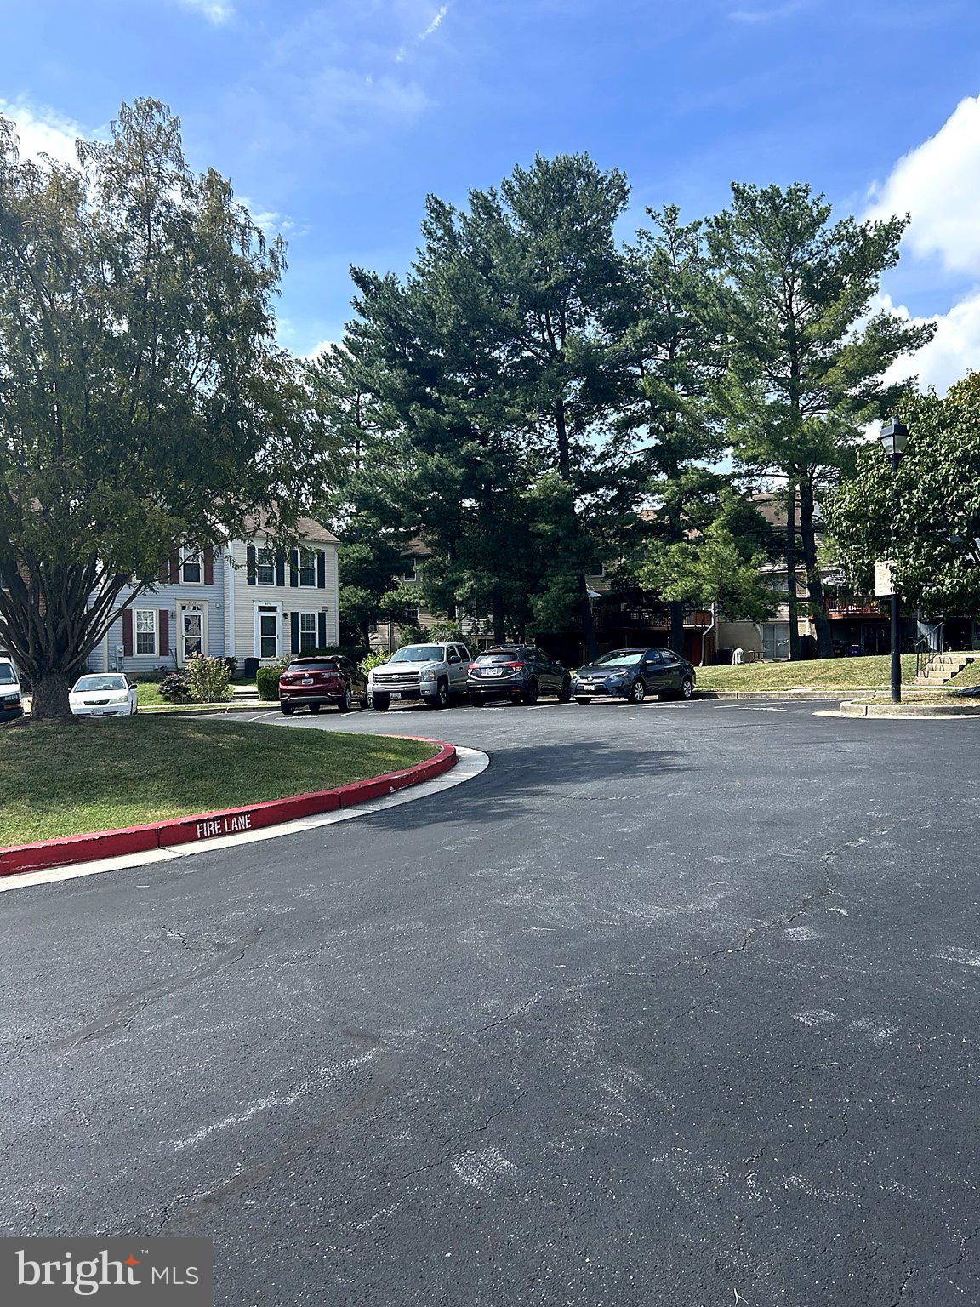
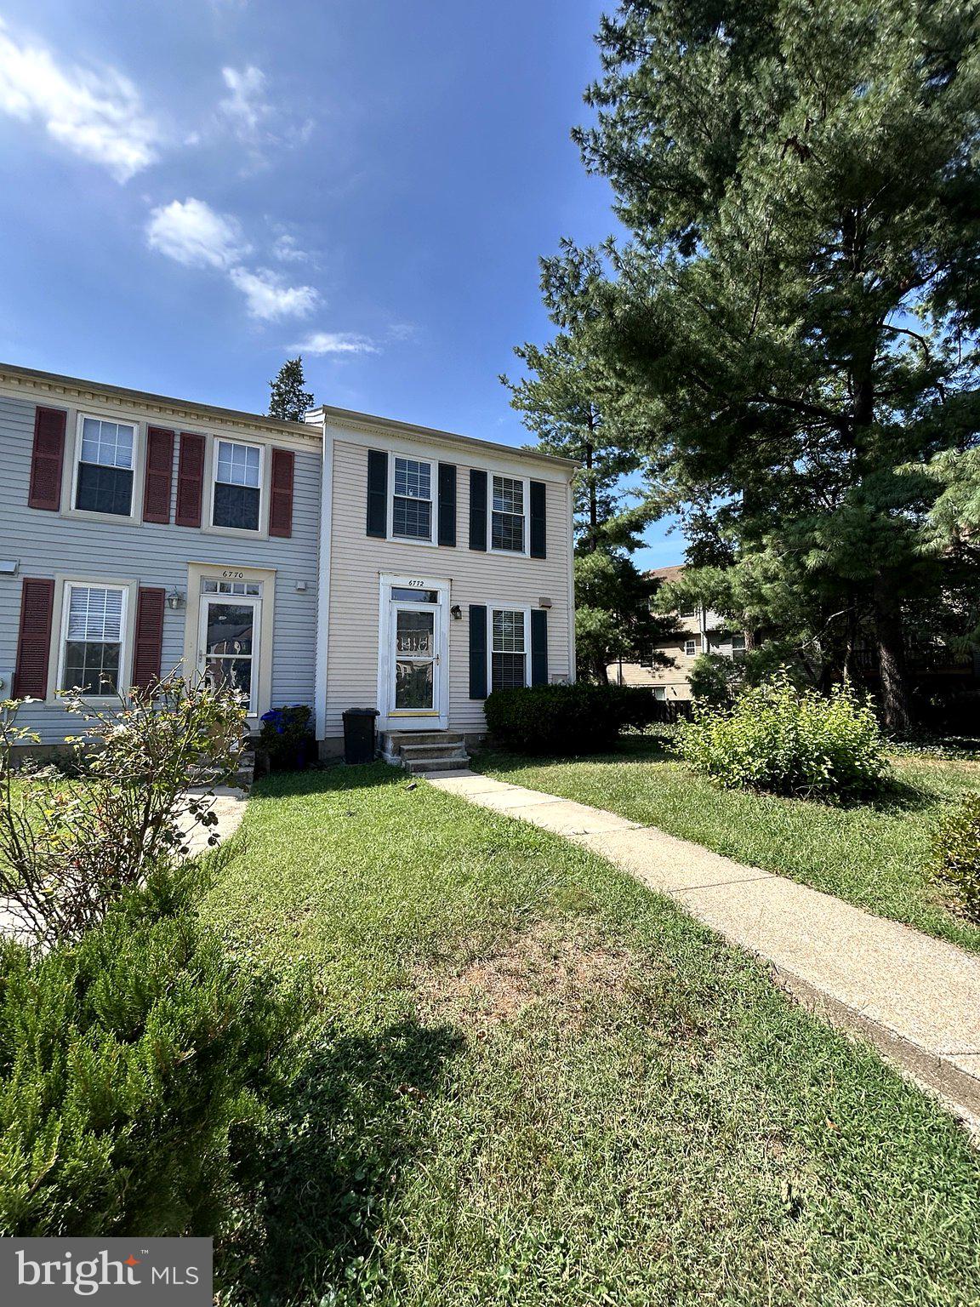
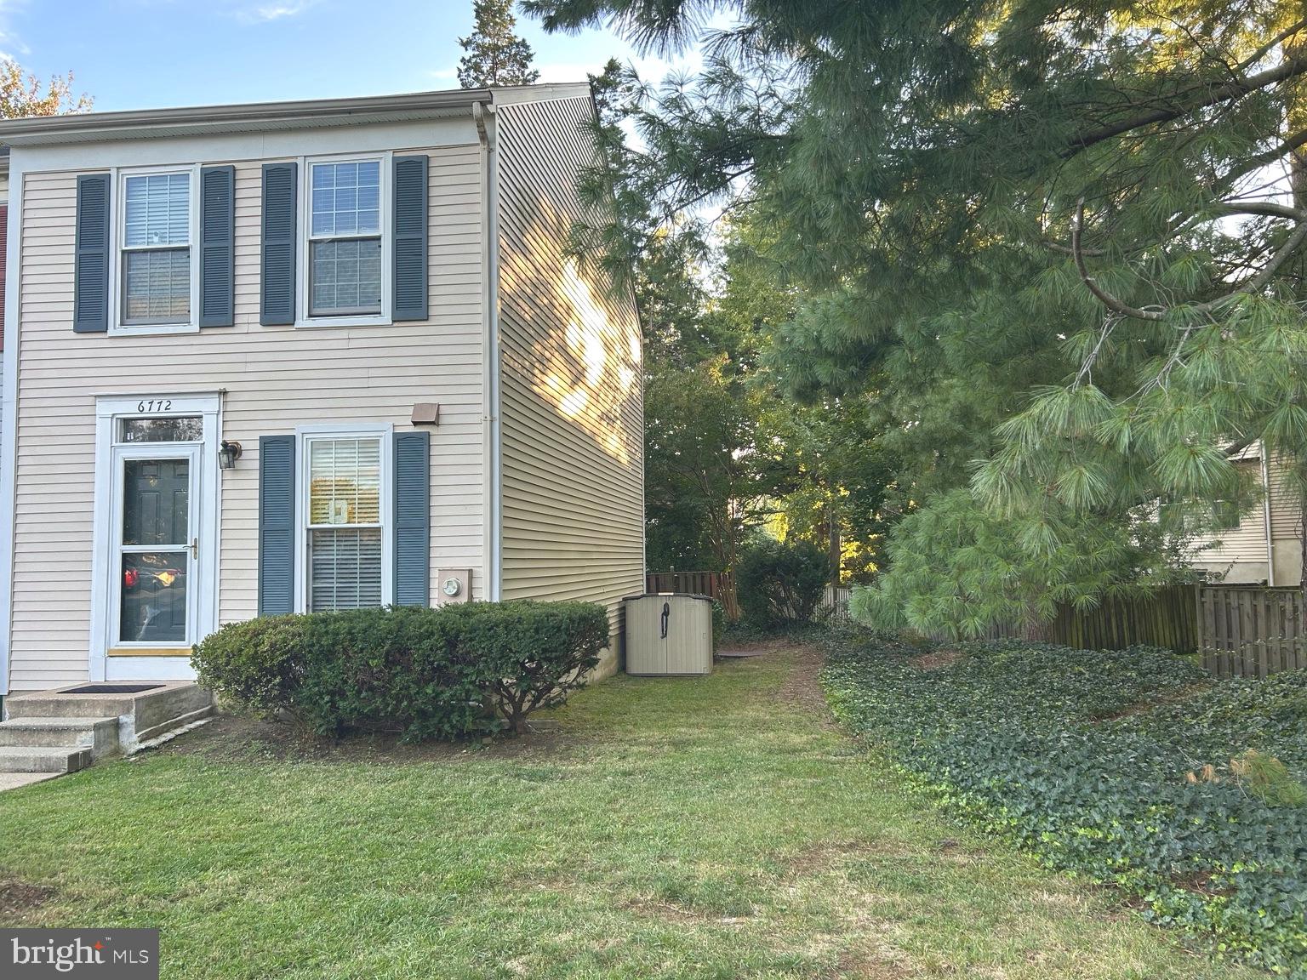
Welcome to this charming end-unit townhouse in the desirable Marble Hill community! Nestled on a quiet cul-de-sac, this inviting home offers 3 bedrooms, 2 full bathrooms, and 1,408 square feet of comfortable living space.
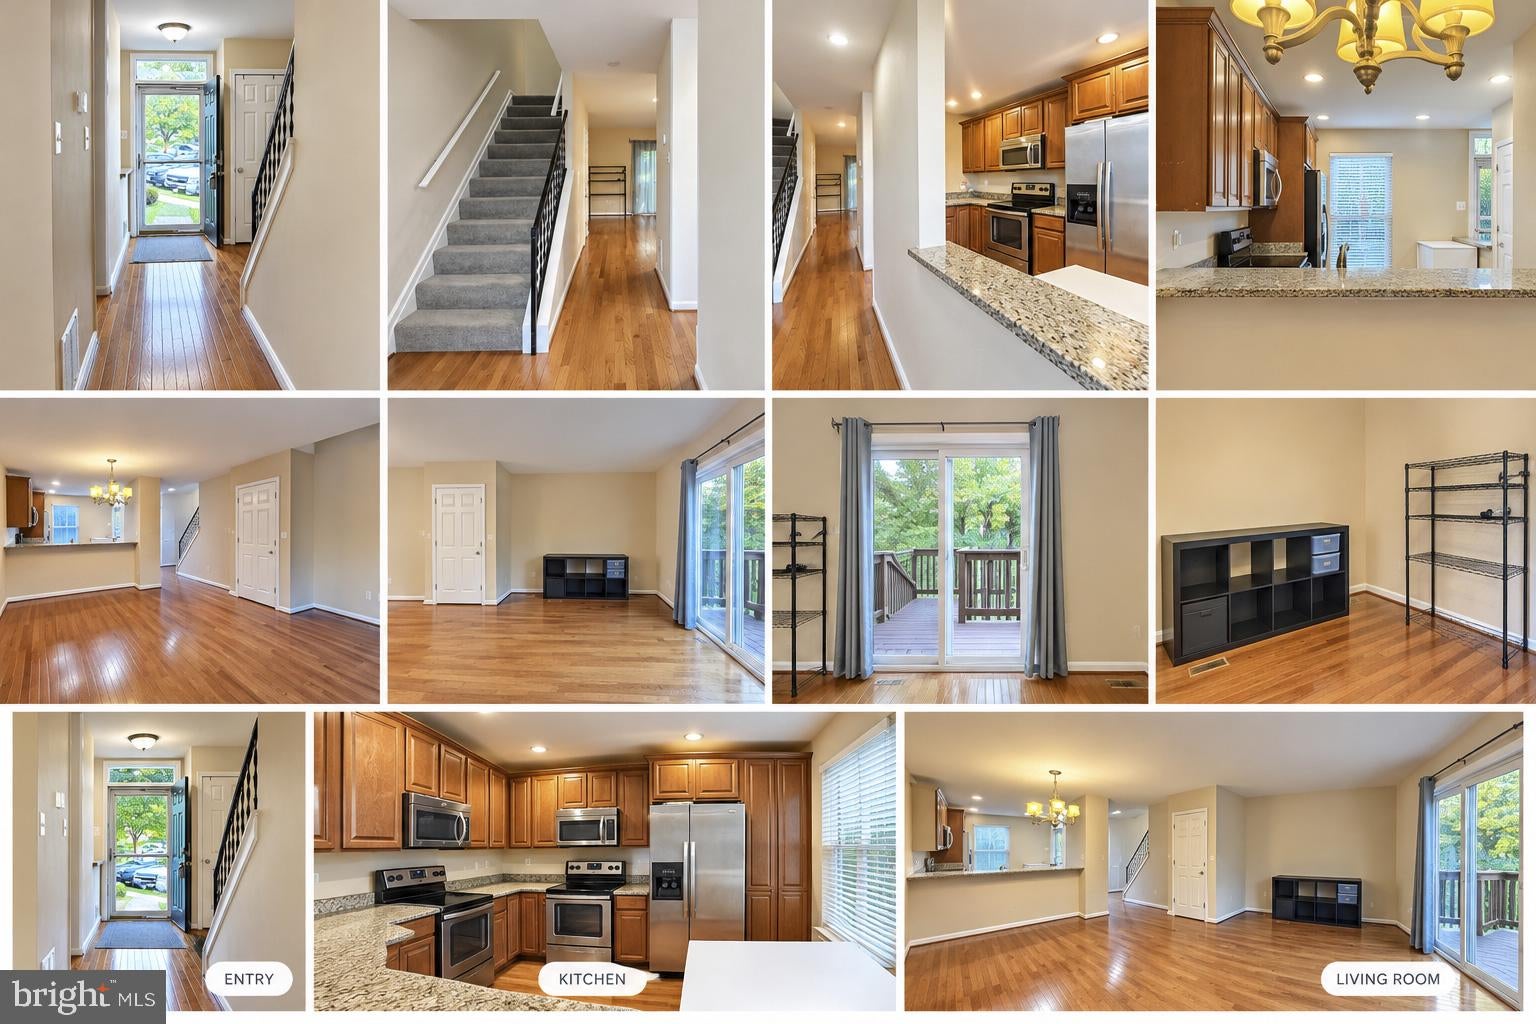
The traditional floor plan features beautiful wood flooring, spacious living and dining areas, and a kitchen with upgraded countertops and modern appliances, including stainless steel finishes. The fully finished basement provides additional versatile living space, perfect for a recreation room, home office, or entertainment area.
Step outside onto your private deck and enjoy peaceful garden views surrounded by mature trees—an ideal setting for morning coffee, outdoor dining, or relaxing evenings.
Additional highlights include one assigned parking space, ample unassigned parking, and access to community amenities, including tennis courts and playgrounds. Conveniently located near shopping, dining, public transportation, and major commuter routes.
SPECIAL BUYER INCENTIVES! The seller is offering a ONE-YEAR HOME WARRANTY PLUS A $5,000 SELLER CREDIT WITH A FULL-PRICE OFFER!
Don't miss this wonderful opportunity to own an end-unit townhouse in an established community. Schedule your showing today and discover the possibilities of making this home your own!
Save
Ask
Tour
Hide
Share
Listing Snapshot
Price
$350,000
Days On Site
18 Days
Bedrooms
3
Inside Area (SqFt)
1,408 sqft
Total Baths
2
Full Baths
2
Partial Baths
N/A
Lot Size
N/A
Year Built
1984
MLS Number
MDHW2075300
Status
Active
Property Tax
$3,934
HOA/Condo/Coop Fees
$127 monthly
Sq Ft Source
Assessor
Friends & Family
React
Comment
Invite
No Comments Yet
Did you know? You can invite friends and family to your search. They can join your search, rate and discuss listings with you.
Recent Activity
4 days ago
Listing updated with changes from the MLS
5 days ago
Status changed to Active
3 weeks ago
Listing first seen on site
General Features
Cross Street
Laudon Ave
Direction Faces
Northeast
Foundation
Concrete Perimeter
Levels
Three Or More
Parking
AssignedParking Lot
Parking Spaces
1
Pets
Yes
Property Sub Type
Condominium
Security
Smoke Detector(s)
Sewer
Public Sewer
Special Circumstances
Standard
SqFt Above
1024
SqFt Below
384
SqFt Total
1536
Style
Traditional
Utilities
Cable AvailableWater AvailableElectricity Available
Water Source
Public
Zoning
RA15
Interior Features
Appliances
Electric RangeElectric OvenElectric Water HeaterDishwasherDisposalExhaust FanRefrigeratorStainless Steel Appliance(s)WasherWater HeaterMicrowave



Did you know? You can invite friends and family to your search. They can join your search, rate and discuss listings with you.