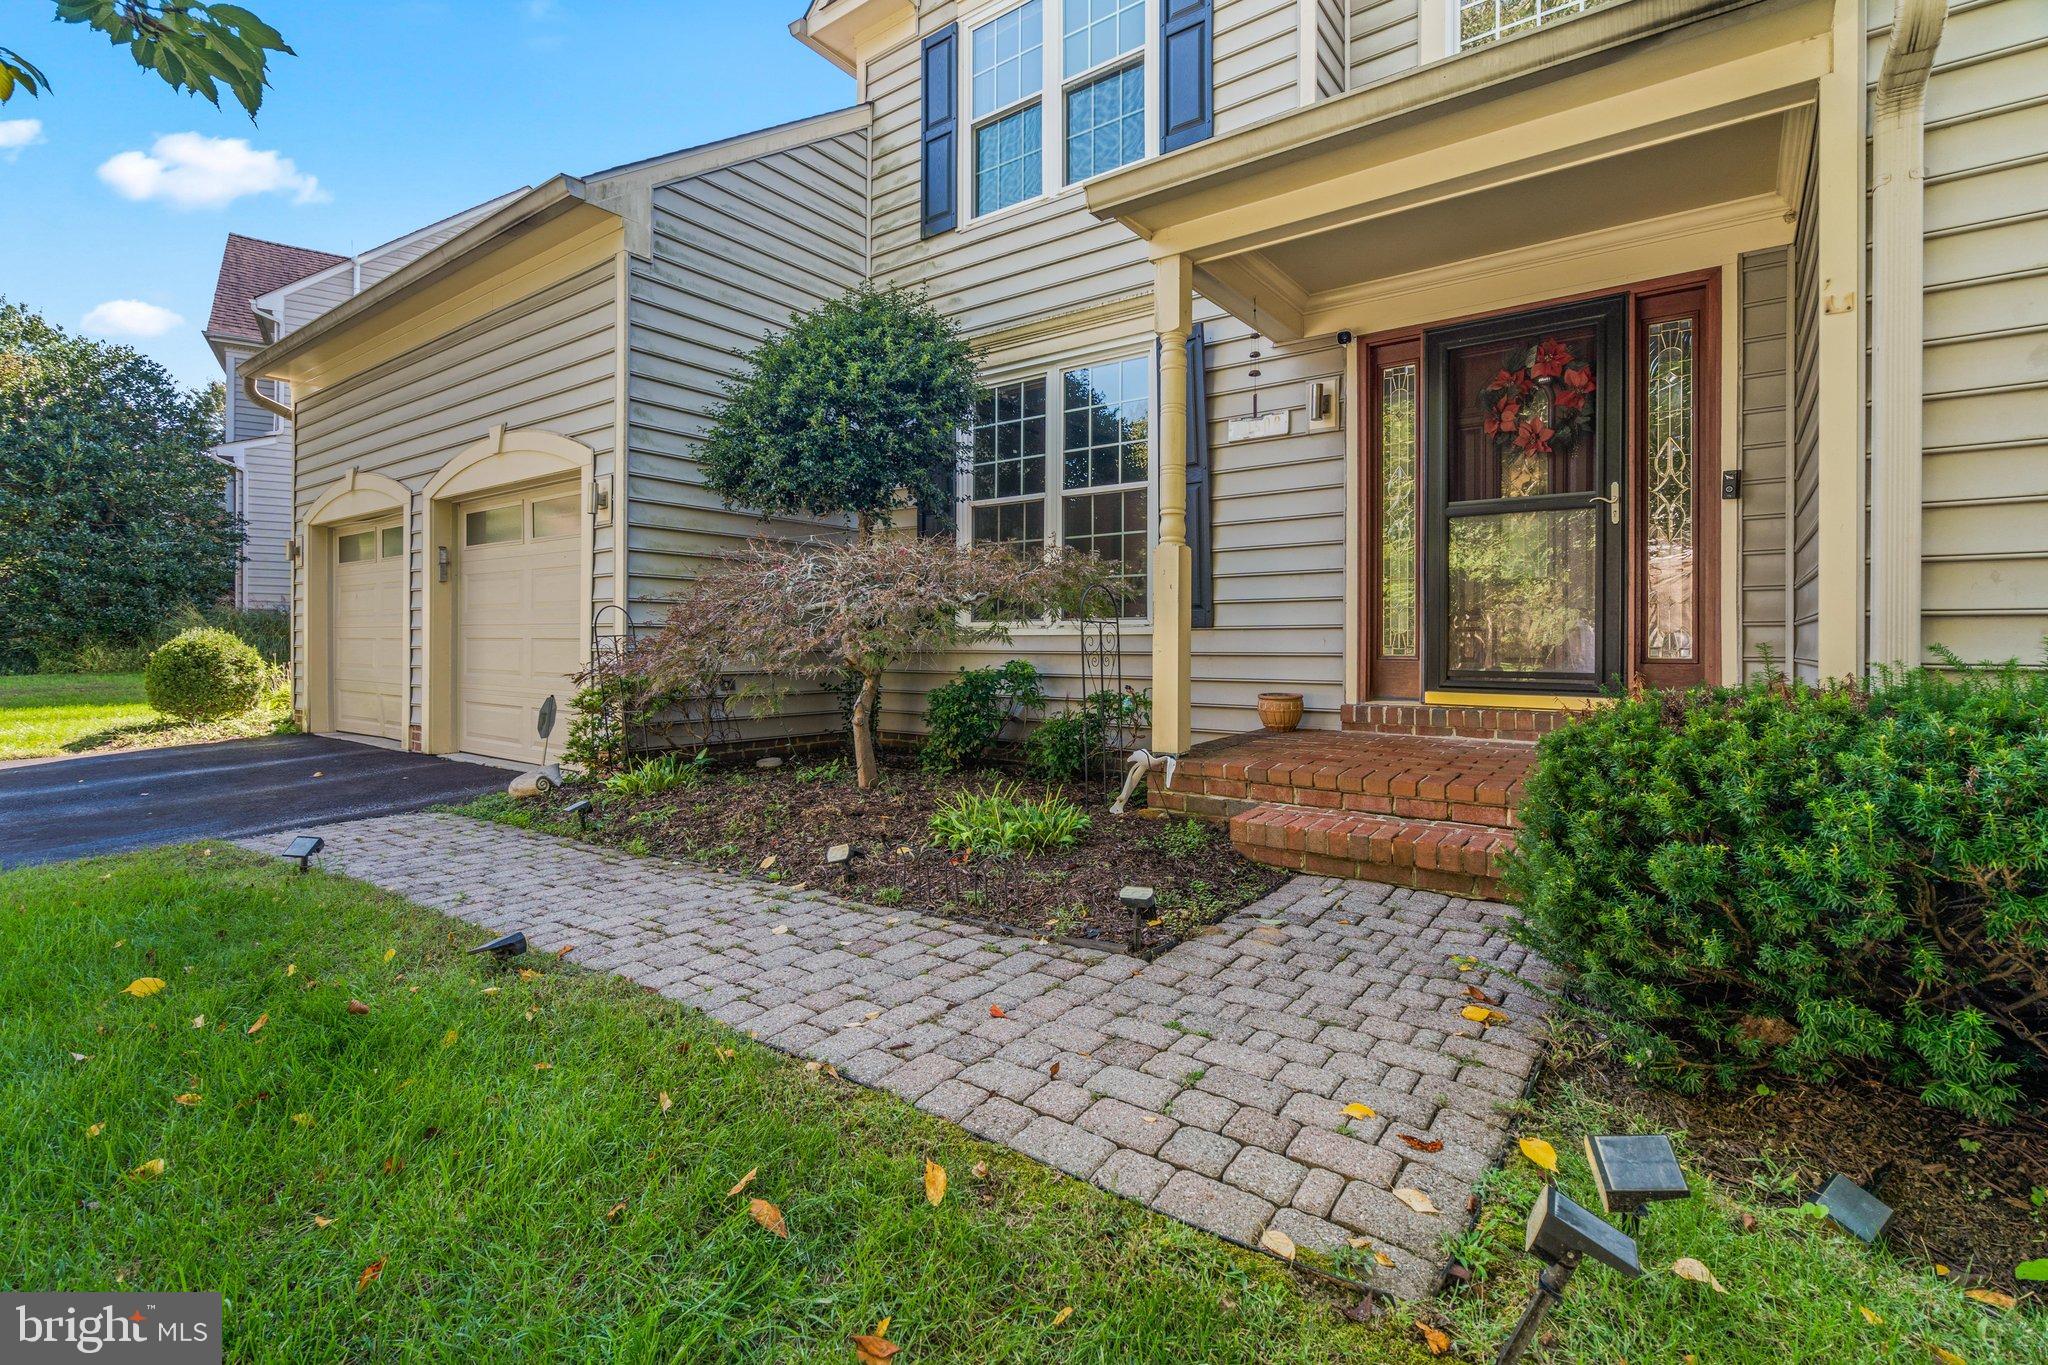
Exceptional Potential in Sought-After Waverly Woods! Discover a rare opportunity to own a spacious home in one of Ellicott City’s most desirable golf course communities, located within the sought-after Marriotts Ridge High School district. Offering approximately 4,745 square feet across three levels, this home combines timeless architectural details, generous living spaces, and an exceptional opportunity to make something truly special your own.
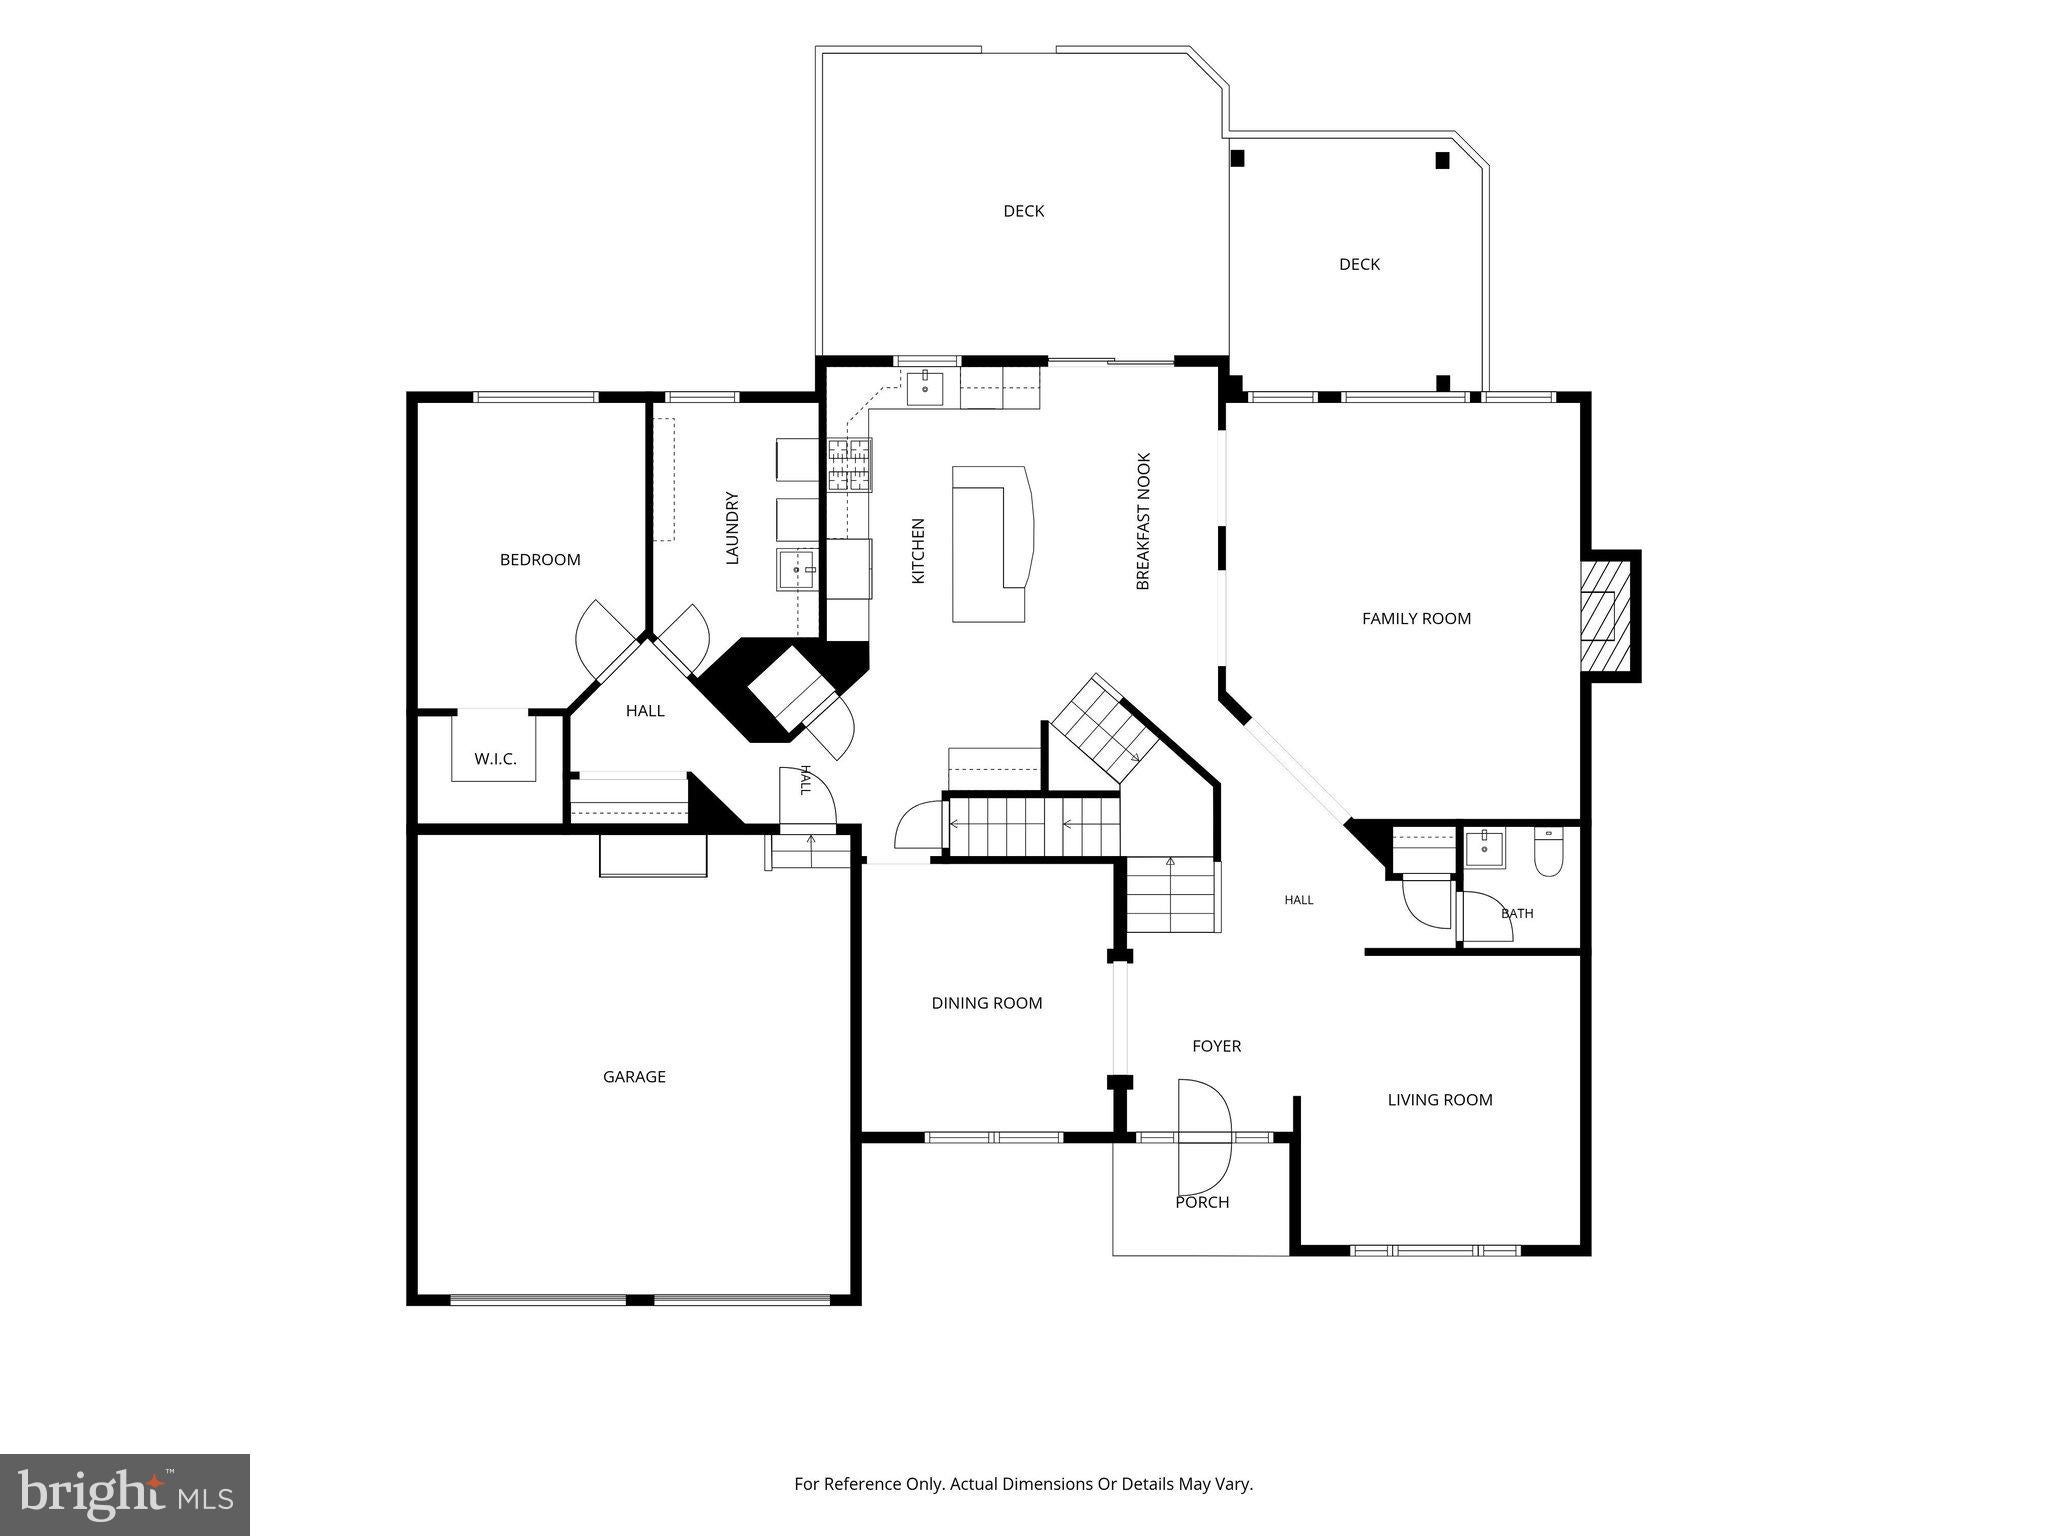
From the moment you enter, a beautiful wood staircase, wood floors, and an abundance of natural light create a welcoming first impression. The thoughtfully designed floor plan offers a wonderful balance of open gathering spaces and traditional rooms, with formal living and dining rooms, a main-level office or flex space, and a dramatic two-story family room filled with natural light. The spacious kitchen features a center island and breakfast area, opening to the family room and creating an inviting setting for everyday living and entertaining. Two outdoor decks extend the living space, offering opportunities to enjoy the surrounding setting.
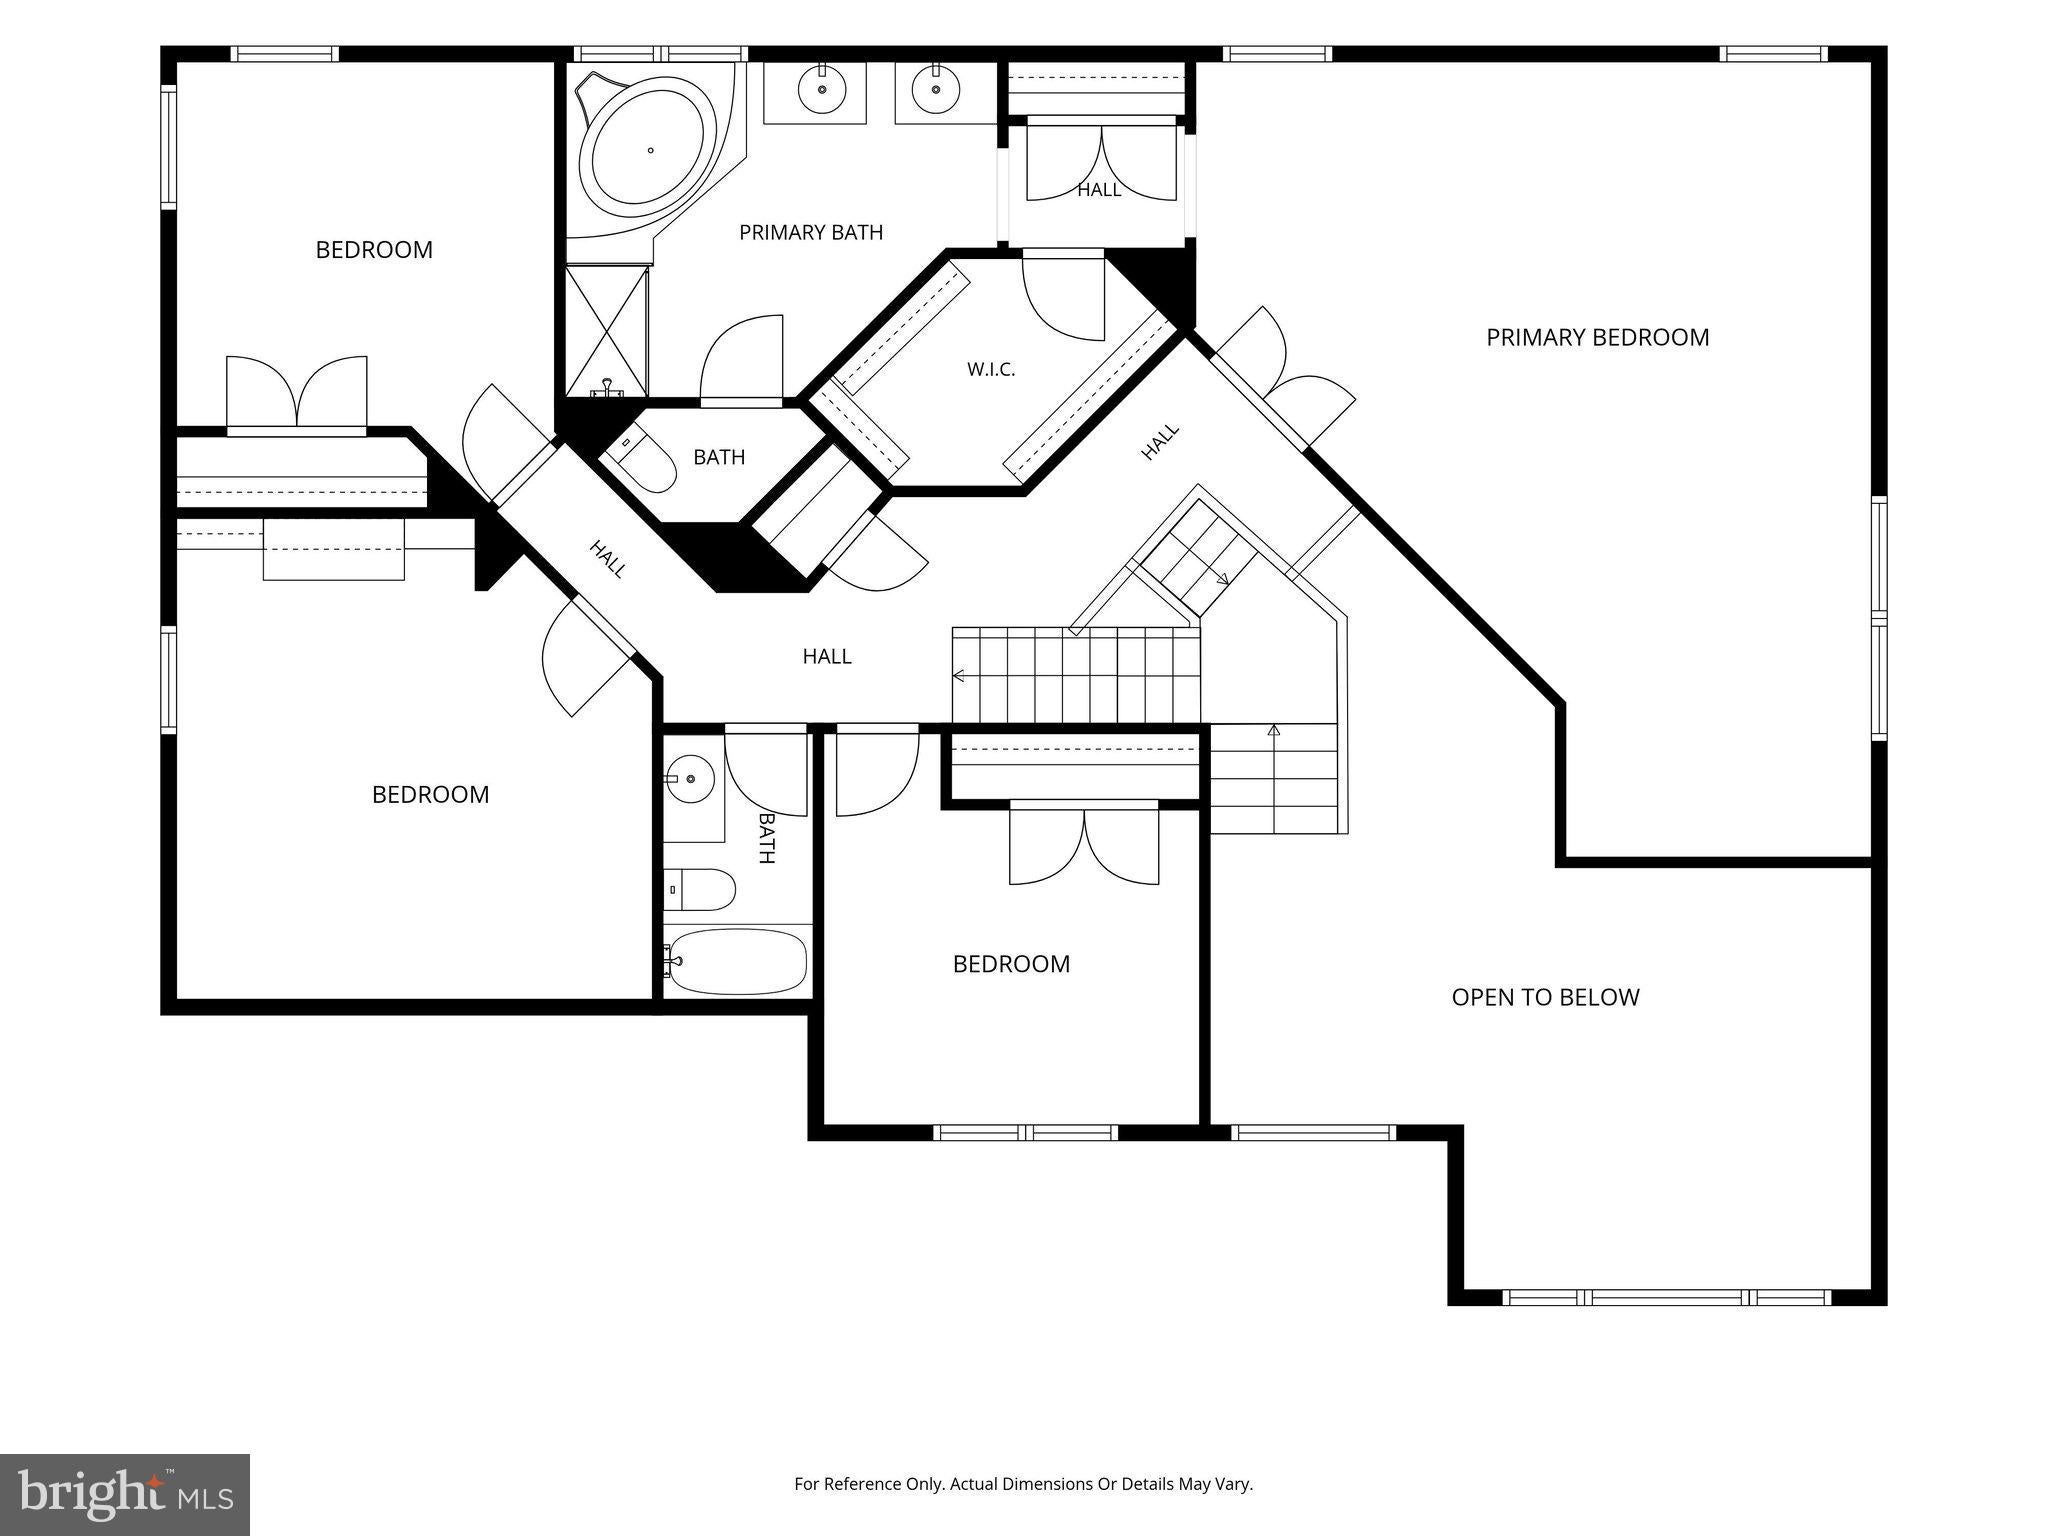
Upstairs, four generously sized bedrooms provide comfortable accommodations, highlighted by an expansive primary suite with a spacious private bath and walk-in closet. The impressive proportions throughout the home offer flexibility for a variety of lifestyles.
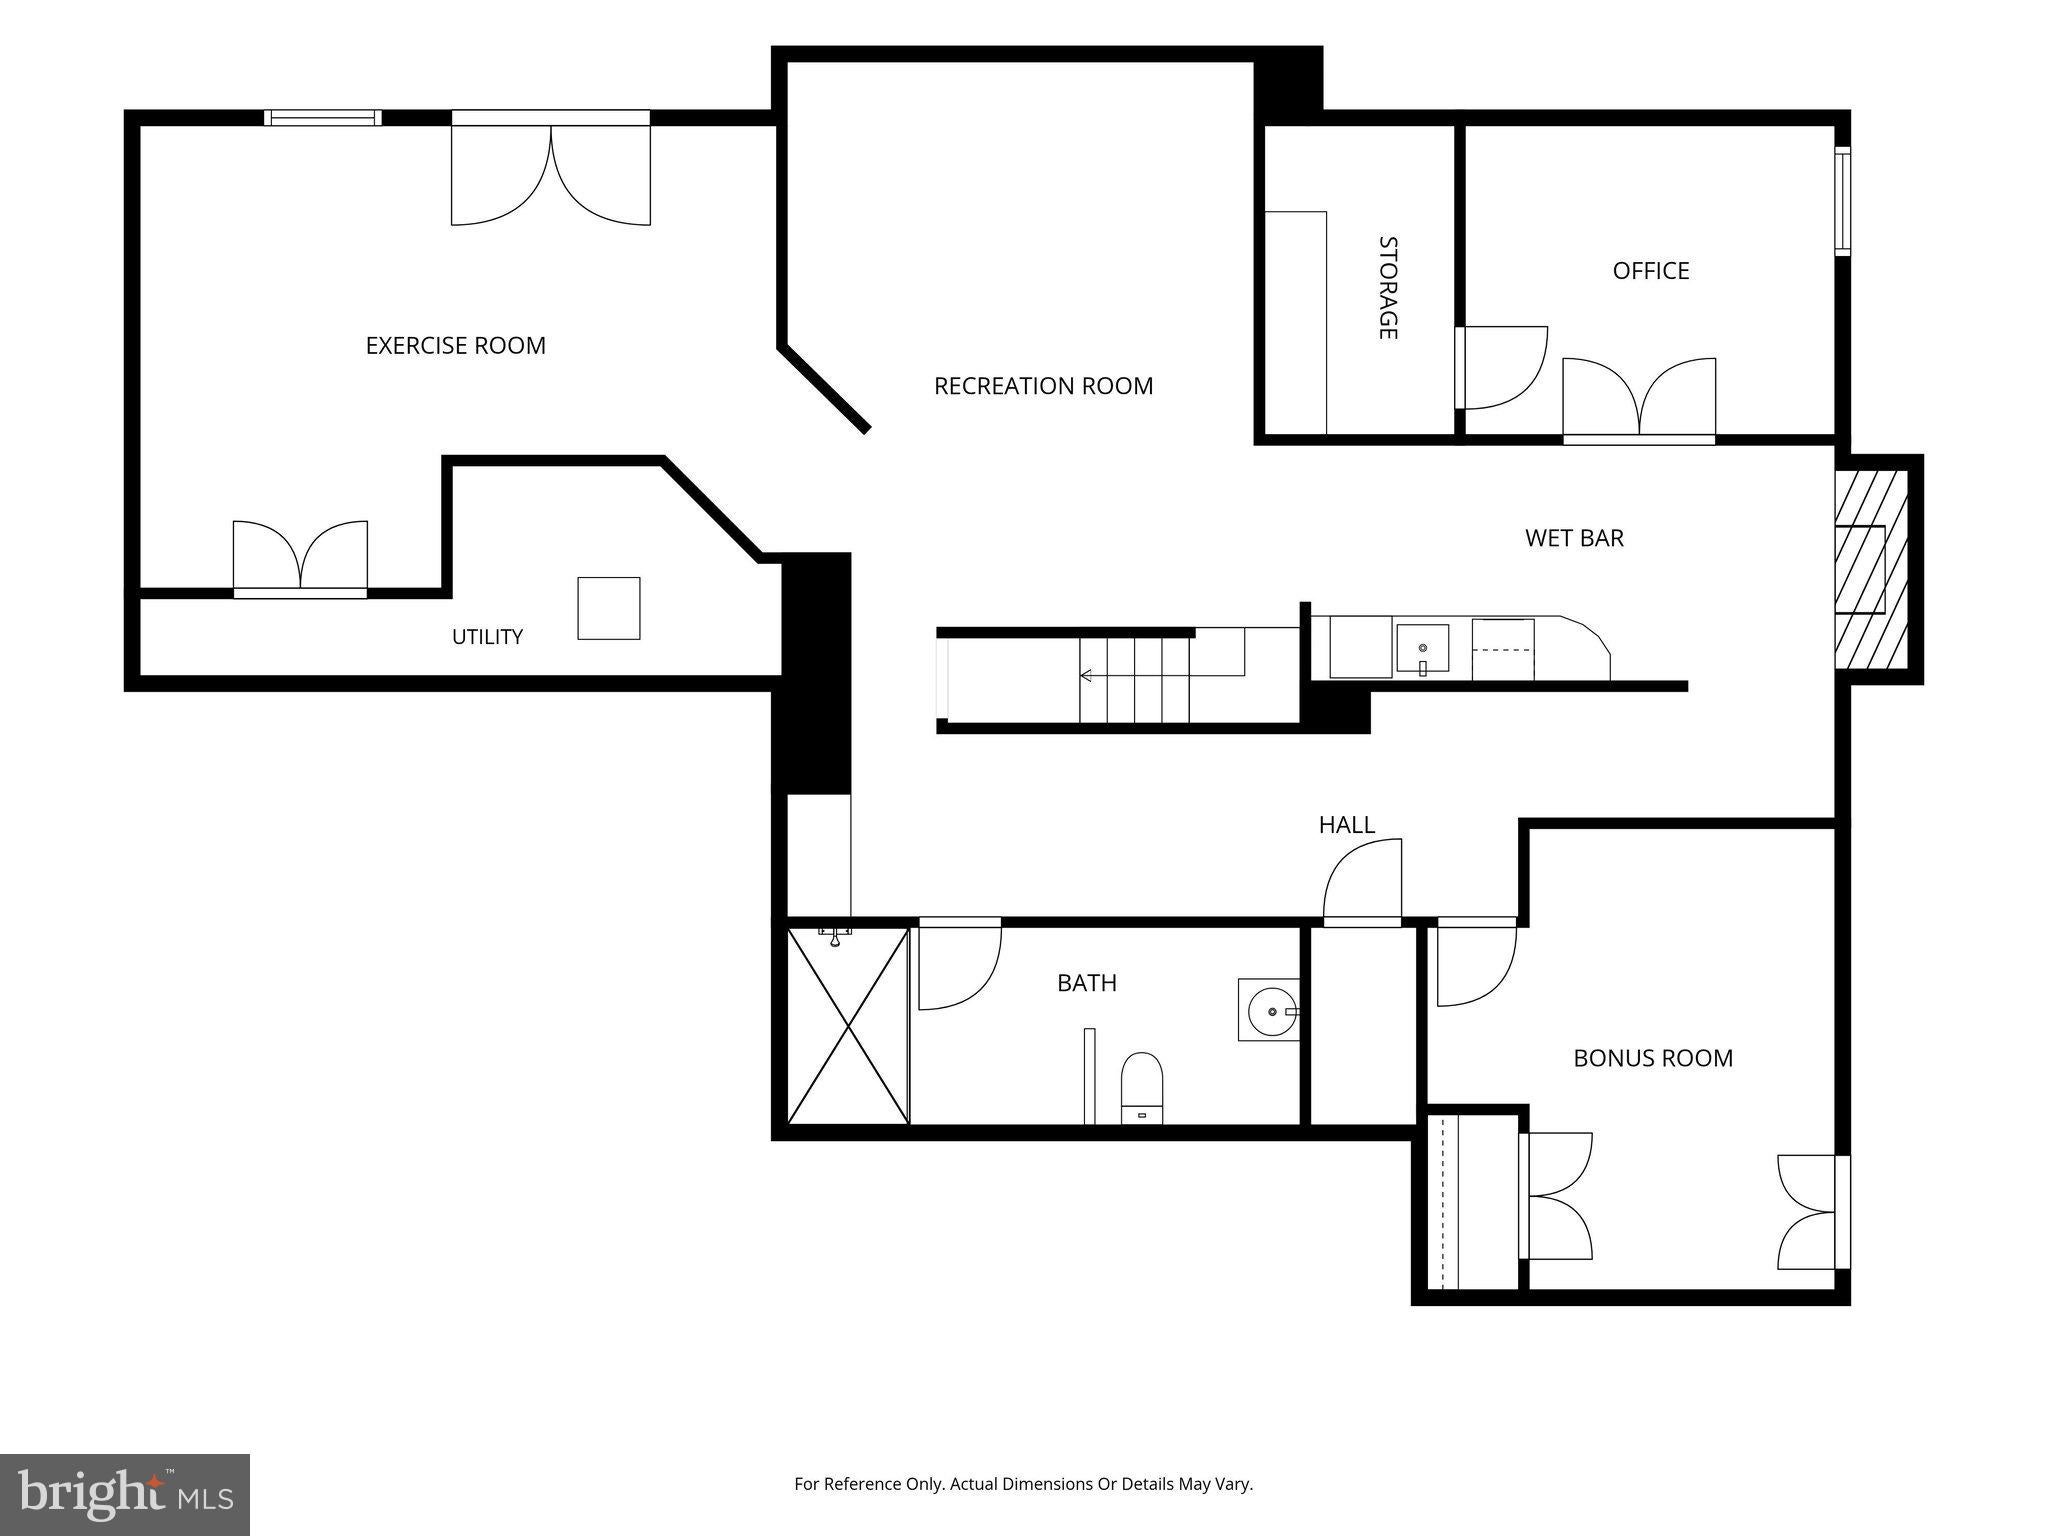
The lower level adds another dimension of living space, featuring a recreation room, exercise room, office, bonus room, wet bar, and full bathroom. Whether you envision spaces for entertaining, working from home, hobbies, fitness, or simply relaxing, the possibilities are plentiful. An attached two-car garage adds everyday convenience.
This property presents a wonderful opportunity for buyers with vision who recognize the value of an established community, generous square footage, and timeless design. The home is ready for improvements and finishing touches, offering the chance to refresh, personalize, and bring new life to a property with so much to offer. Imagine the possibilities of creating a home that reflects your own style while building upon its existing architectural character.
Situated within the beautiful Waverly Woods golf course community, this location offers the appeal of an established neighborhood with convenient access to recreation, parks, shopping, grocery stores, restaurants, and everyday essentials. Easy access to Routes 40, 29, and 99, along with I-70, provides connections to Columbia, Baltimore, Frederick, and Washington, D.C.
A home with space to grow, character to appreciate, and possibilities waiting to be realized. Opportunities to create something uniquely yours in a sought-after Howard County community are worth exploring. Bring your inspiration, embrace the potential, and discover what this Waverly Woods home could become!
Save
Ask
Tour
Hide
Share
Listing Snapshot
Price
$959,900
Days On Site
12 Days
Bedrooms
5
Inside Area (SqFt)
4,668 sqft
Total Baths
4
Full Baths
3
Partial Baths
1
Lot Size
0.34 Acres
Year Built
1999
MLS Number
MDHW2075346
Status
Coming Soon
Property Tax
$14,137.89
HOA/Condo/Coop Fees
$53 monthly
Sq Ft Source
Assessor
Friends & Family
React
Comment
Invite
No Comments Yet
Did you know? You can invite friends and family to your search. They can join your search, rate and discuss listings with you.
Recent Activity
a week ago
Listing updated with changes from the MLS
2 weeks ago
Status changed to Coming Soon
2 weeks ago
Listing first seen on site
General Features
Acres
0.34
Attached Garage
Yes
Foundation
Slab
Garage
Yes
Garage Spaces
2
Levels
Three Or More
Parking
GarageAttached
Parking Spaces
2
Property Sub Type
Single Family Residence
Sewer
Public Sewer
Special Circumstances
Third Party Approval
SqFt Above
3868
SqFt Below
800
SqFt Total
5843
Style
Colonial
Water Source
Public
Zoning
R20
Interior Features
Appliances
OvenGas Water HeaterWasherDryerCooktopMicrowaveRefrigerator



Did you know? You can invite friends and family to your search. They can join your search, rate and discuss listings with you.