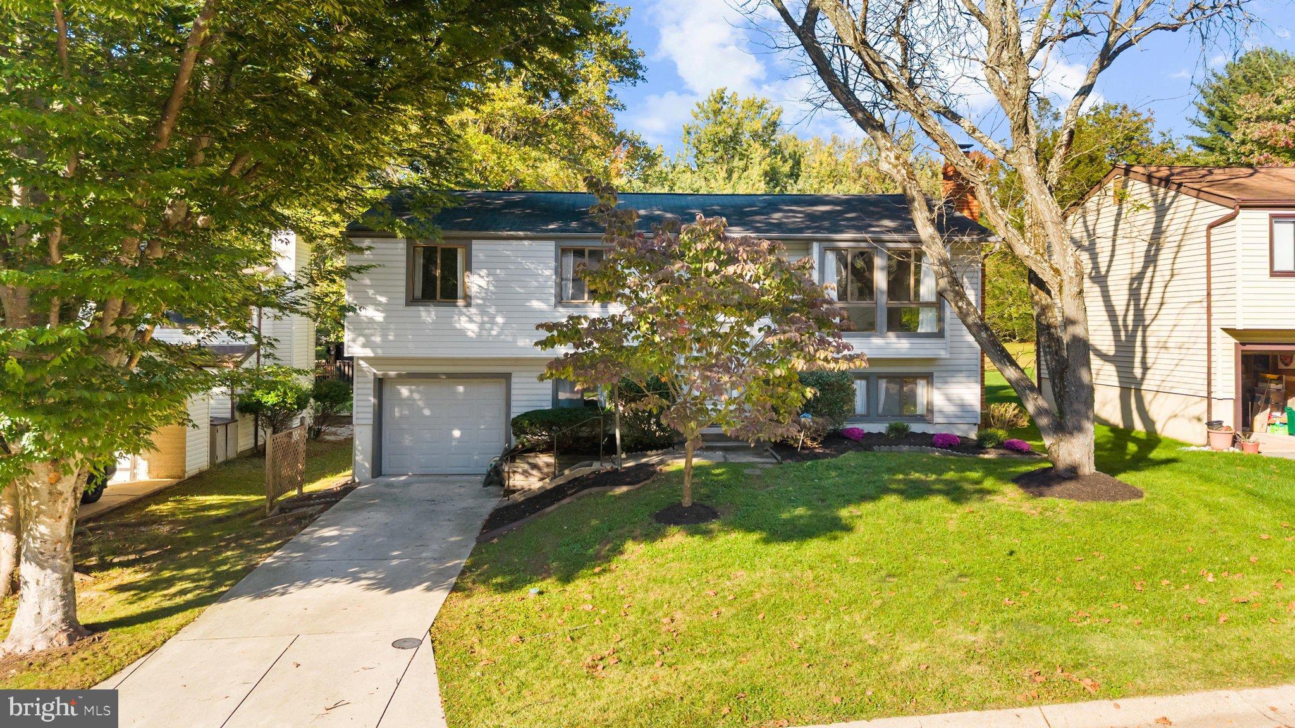
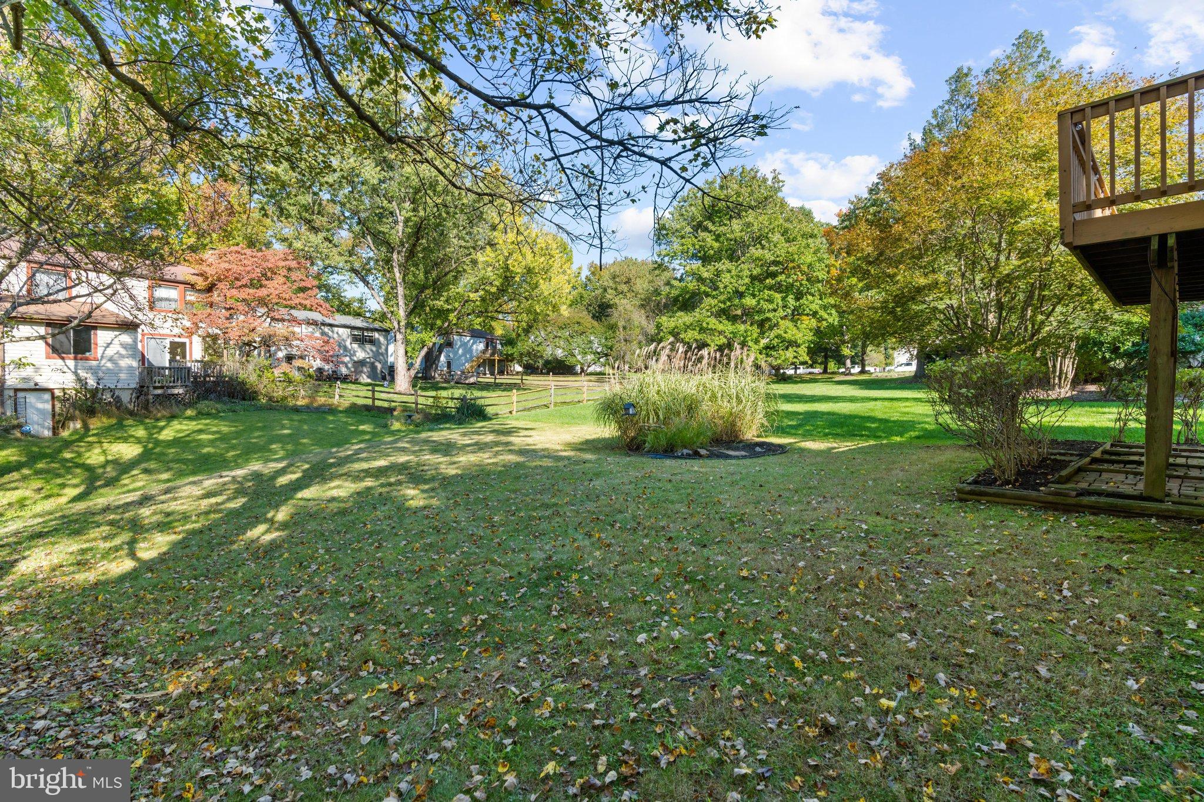
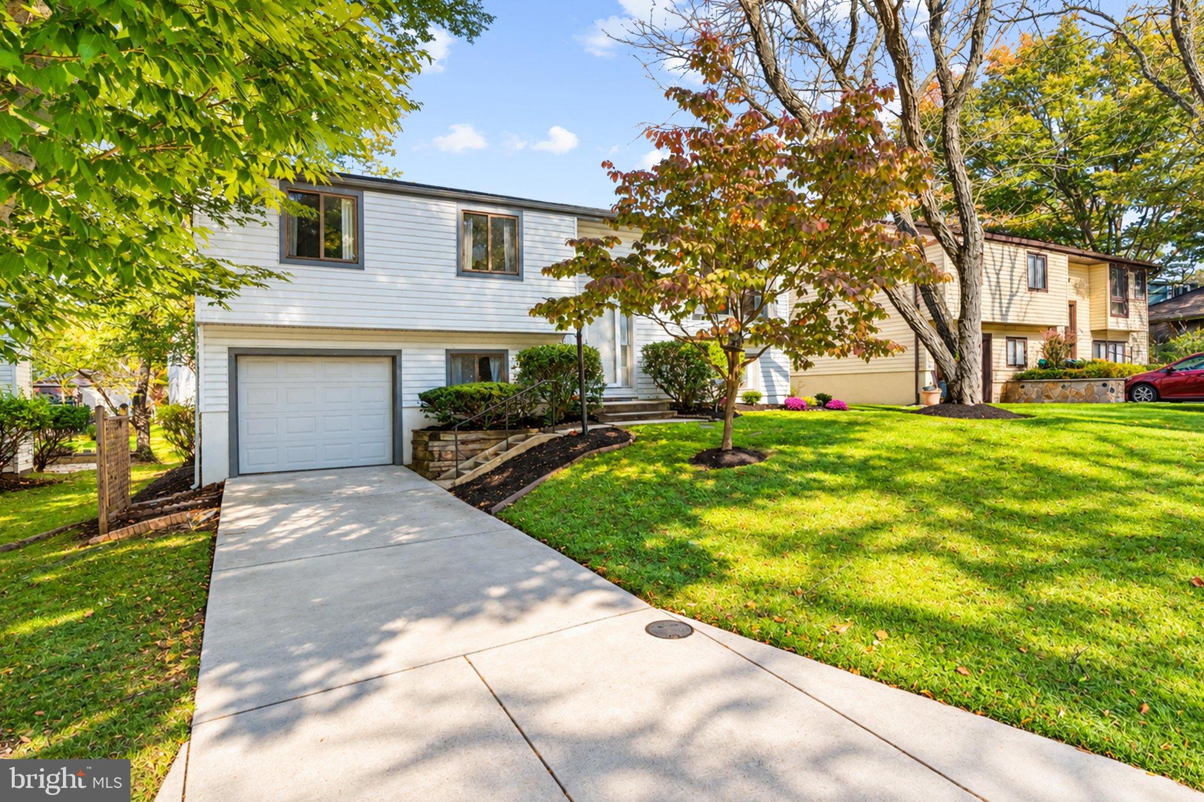
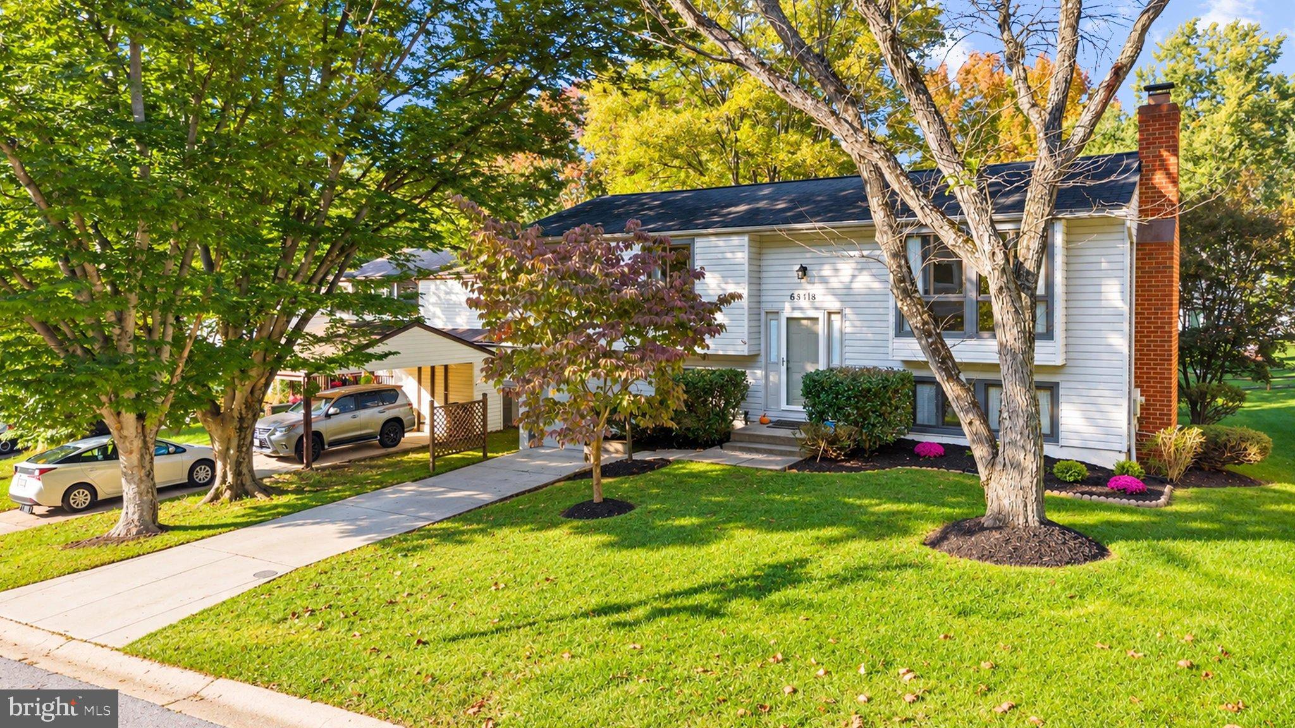
Welcome home to 6368 Barefoot Boy! Step inside to discover a spacious and inviting home with plenty of room to relax and entertain. The main level offers abundant natural light, a cozy brick fireplace that serves as the perfect focal point for the living room, and distinctive exposed ceiling beams that add character and charm. The kitchen features stainless steel appliances, modern cabinetry, and a beautifully crafted backsplash, with convenient access to the expansive deck. Step outside to enjoy an ideal setting for outdoor dining, entertaining, or simply unwinding in the hot tub tucked behind a privacy fence. The upper level features three spacious bedrooms and two full bathrooms. The two secondary bedrooms offer ample space and excellent closet storage, while the generously sized owner's suite provides plenty of room for a variety of furniture arrangements, double-door closets, and a private en-suite bathroom with recent updates. The finished lower level adds even more versatility, featuring a fourth bedroom, a convenient half bathroom, an additional flex room perfect for a home office or fitness area, and a spacious second living room. Brand-new luxury vinyl plank flooring runs throughout the lower level, giving the space a fresh, modern feel. A sliding glass door provides easy access to the backyard, creating a seamless connection between indoor and outdoor living. A large utility room with a washer and dryer is conveniently located near the entrance from the attached garage. Additional peace of mind comes with the brand-new HVAC system installed in 2025! Conveniently located just minutes from Lake Elkhorn, scenic walking paths, grocery stores, and the many shopping, dining, and recreational amenities Columbia has to offer, this home combines comfortable living spaces, distinctive character, and desirable outdoor amenities in a convenient location. Don't miss the opportunity to make this home your own!
Save
Ask
Tour
Hide
Share
Listing Snapshot
Price
$525,000
Days On Site
10 Days
Bedrooms
4
Inside Area (SqFt)
1,542 sqft
Total Baths
3
Full Baths
2
Partial Baths
1
Lot Size
0.18 Acres
Year Built
1973
MLS Number
MDHW2075356
Status
Active
Property Tax
$7,051
HOA/Condo/Coop Fees
$109.5 monthly
Sq Ft Source
Assessor
Friends & Family
React
Invite
Recent Activity
3 days ago
Listing updated with changes from the MLS
3 days ago
Status changed to Active
2 weeks ago
Listing first seen on site
General Features
Acres
0.18
Attached Garage
Yes
Foundation
Concrete Perimeter
Garage
Yes
Garage Spaces
1
Levels
Two
Parking
Garage Door OpenerConcreteGarageAttached
Parking Spaces
1
Pets
Yes
Property Sub Type
Single Family Residence
Sewer
Public Sewer
Special Circumstances
Standard
SqFt Above
1206
SqFt Below
336
SqFt Total
1542
Style
Split Level
Water Source
Public
Zoning
NT
Interior Features
Appliances
Electric RangeElectric OvenElectric Water HeaterWasherDishwasherRefrigeratorStainless Steel Appliance(s)DryerWater HeaterMicrowave