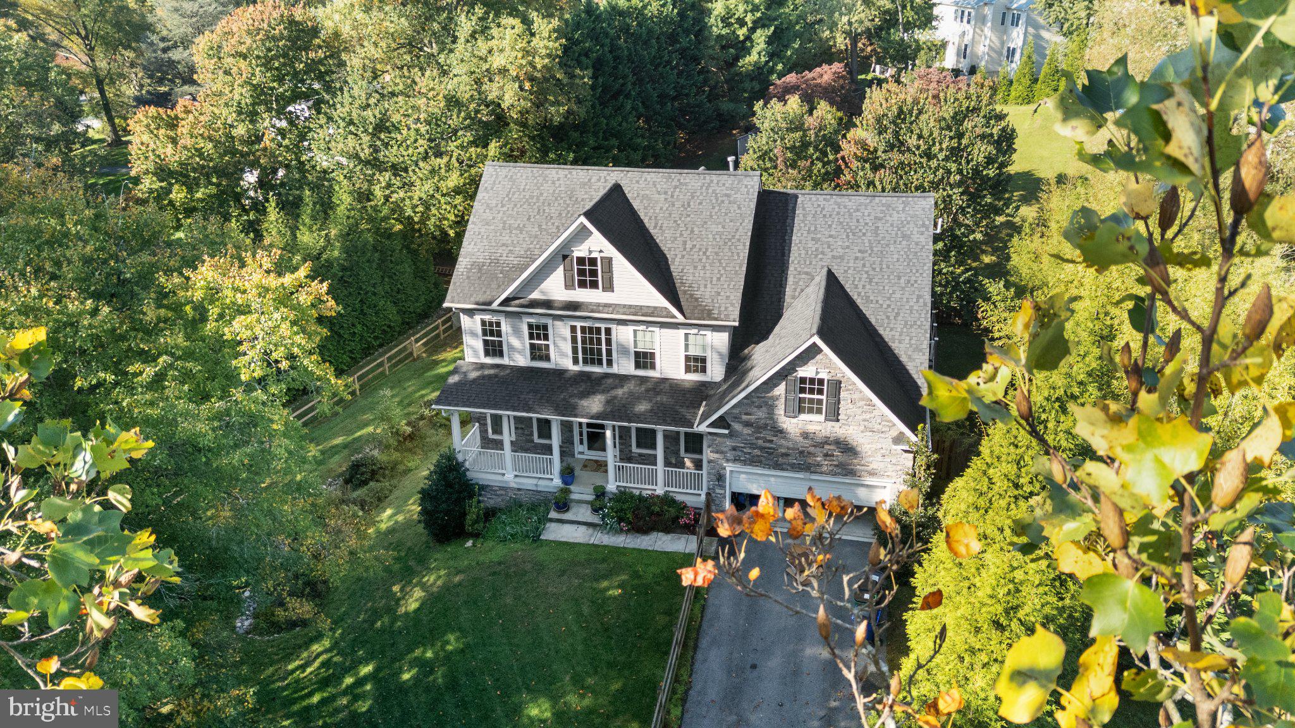
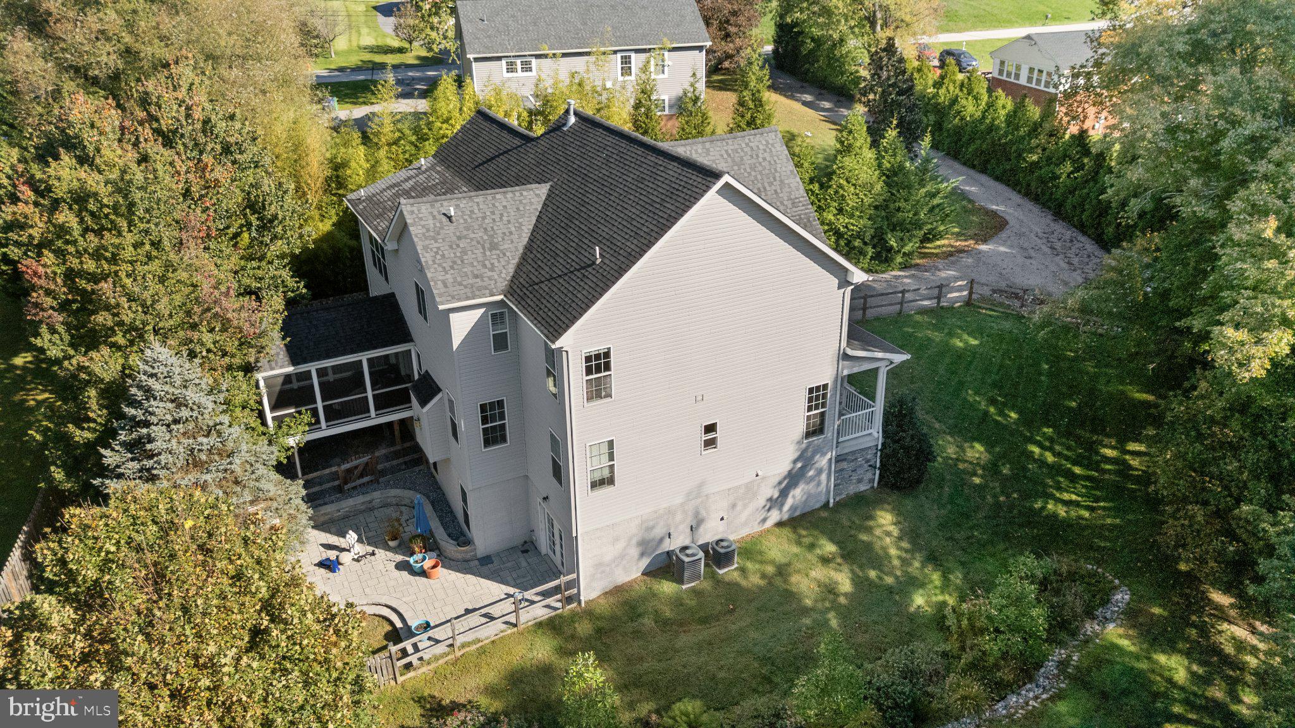
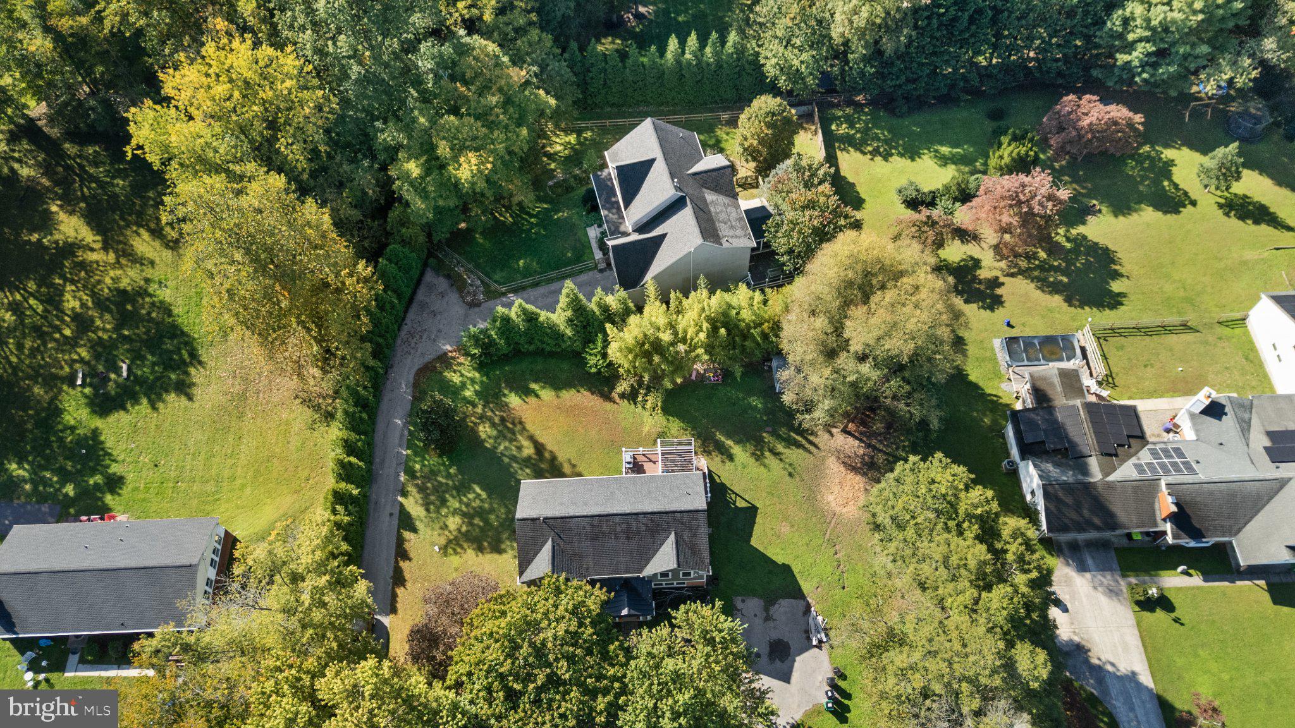
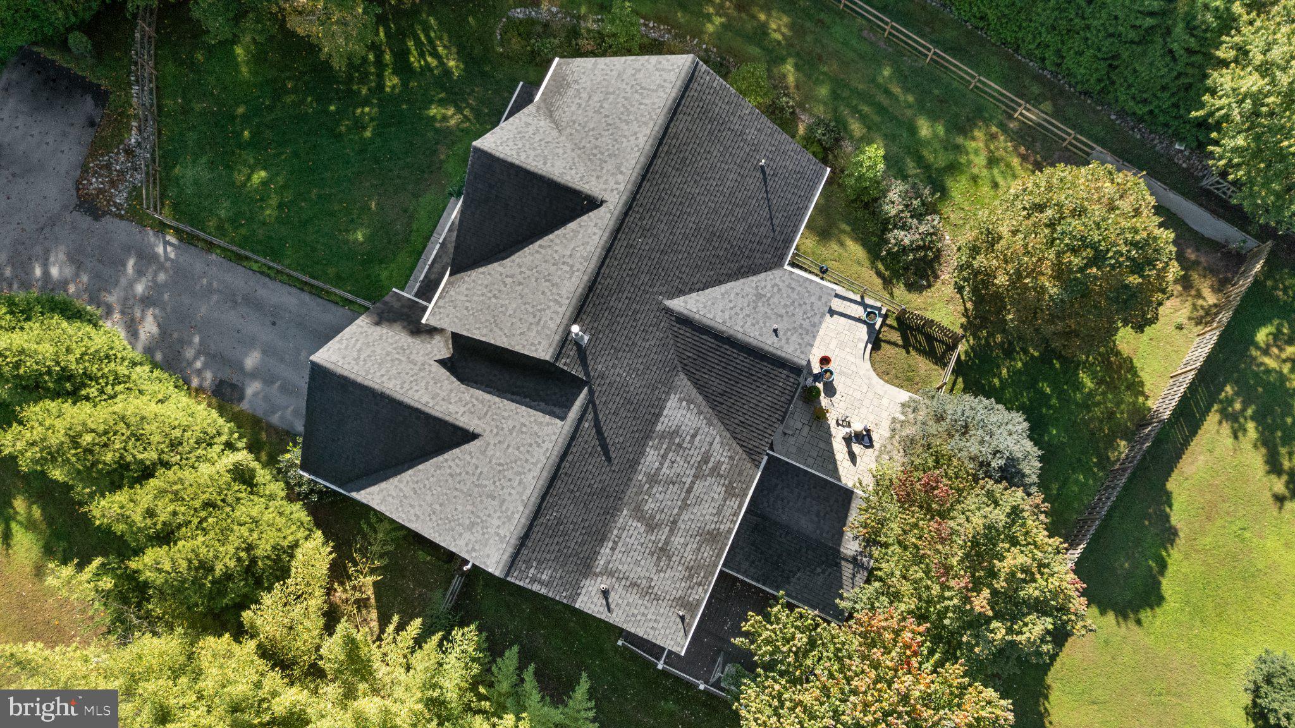
Welcome to 10803 Hunting Lane, a beautiful Colonial nestled on a spacious half-acre lot in the desirable Holiday Hills community of Columbia! Built in 2013, this impressive home offers over 4,000 square feet of finished living space, 4 bedrooms, 3 full bathrooms, 1 half bathroom, and a wonderful combination of elegance, comfort, and functionality.
Step inside to discover a bright, open floor plan featuring beautiful hickory hardwood floors, a dedicated main-level home office, and a formal dining room perfect for entertaining. The spacious kitchen offers stylish cabinetry, generous counter space, and modern appliances, seamlessly connecting to the inviting family room with a cozy gas fireplace. An enclosed porch provides additional space to relax and enjoy the peaceful surroundings.
Upstairs, the expansive primary suite offers a private retreat with an en-suite bathroom, two walk-in closets, and flexible additional space. Three generously sized bedrooms complete the upper level.
The finished lower level features more than 1,100 square feet of additional living space, including a versatile recreation area, bonus room, and full bathroom, providing plenty of room for guests, entertaining, or everyday enjoyment.
Step outside and discover the newly installed patio, perfect for outdoor dining, entertaining, summer gatherings, or simply relaxing while enjoying the expansive 0.53-acre property. An attached two-car garage adds everyday convenience. Even better, this home offers the advantage of no HOA or Columbia Association fees!
Ideally located near shopping, dining, parks, and major commuter routes, this exceptional property offers the space, privacy, and convenience you've been searching for.
Schedule your private showing today and experience everything 10803 Hunting Lane has to offer!
Save
Ask
Tour
Hide
Share
Listing Snapshot
Price
$1,075,000
Days On Site
14 Days
Bedrooms
4
Inside Area (SqFt)
4,091 sqft
Total Baths
4
Full Baths
3
Partial Baths
1
Lot Size
0.53 Acres
Year Built
2013
MLS Number
MDHW2075368
Status
Coming Soon
Property Tax
$13,546
HOA/Condo/Coop Fees
N/A
Sq Ft Source
Assessor
Friends & Family
React
Invite
Recent Activity
yesterday
Listing updated with changes from the MLS
a week ago
Status changed to Coming Soon
2 weeks ago
Listing first seen on site
General Features
Acres
0.53
Attached Garage
Yes
Foundation
Concrete Perimeter
Garage
Yes
Garage Spaces
2
Levels
Three Or More
Parking
GarageAttached
Parking Spaces
2
Property Sub Type
Single Family Residence
Sewer
Public Sewer
Special Circumstances
Standard
SqFt Above
2976
SqFt Below
1115
SqFt Total
4464
Style
Colonial
Water Source
Public
Zoning
R 20
Interior Features
Appliances
Electric Water Heater
Basement
Partially Finished
Cooling
Central AirElectric
Heating
Natural GasHeat Pump
Save
Ask
Tour
Hide
Share
Exterior Features
Pool Features
None
Community Features
School District
HOWARD COUNTY PUBLIC SCHOOL SYSTEM
Schools
School District
HOWARD COUNTY PUBLIC SCHOOL SYSTEM
Elementary School
CLEMENS CROSSING
Middle School
LIME KILN
High School
ATHOLTON
Listing courtesy of Long & Foster Real Estate, Inc.