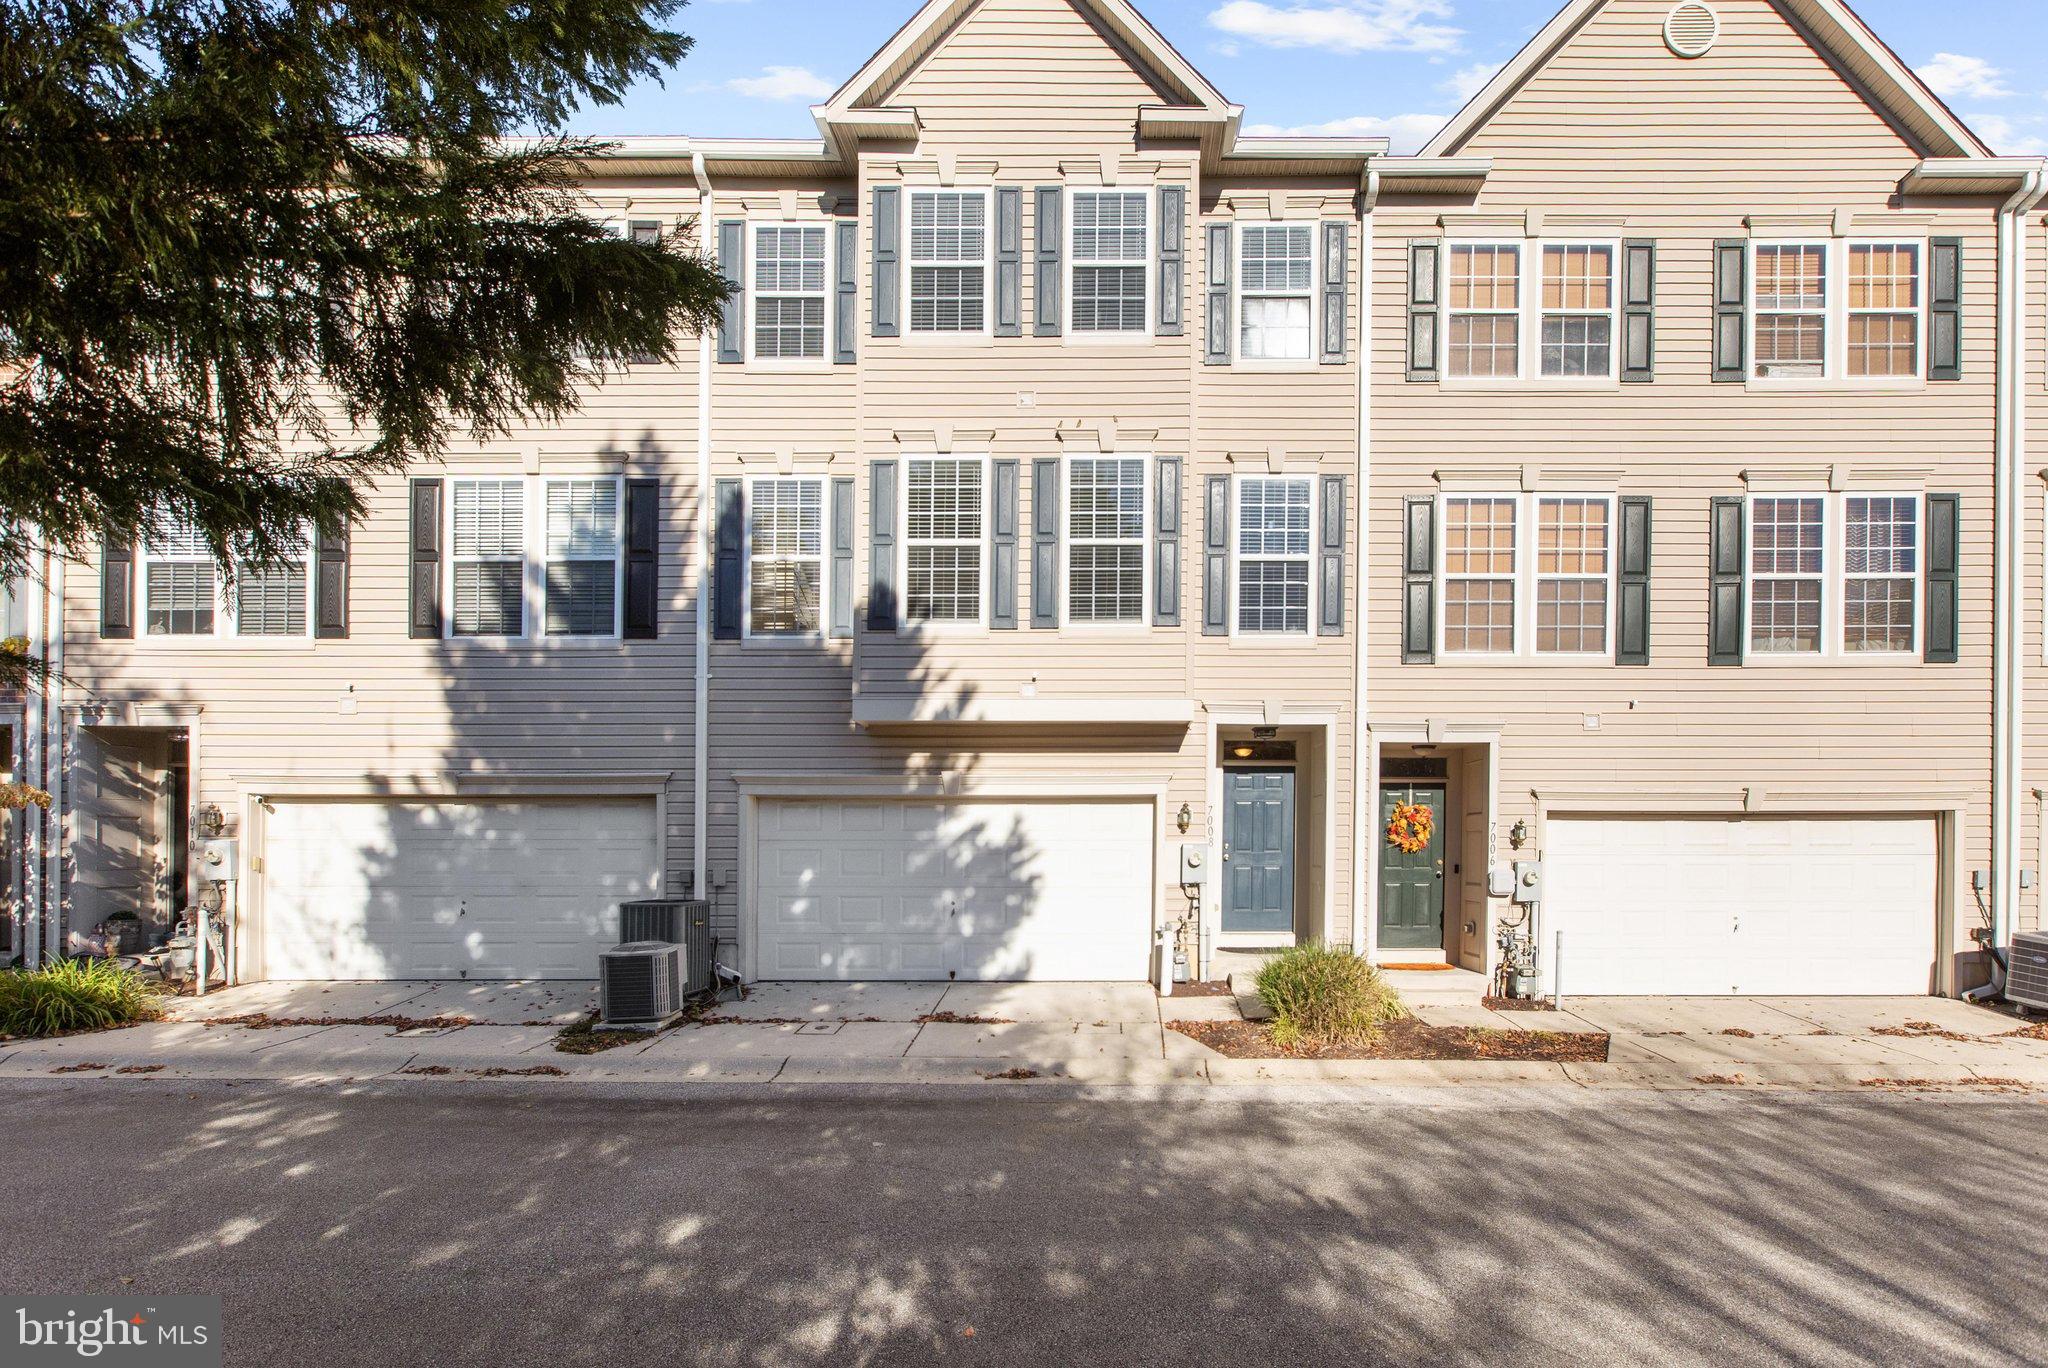
Immaculate, Move-In Ready Townhome in Elkridge!
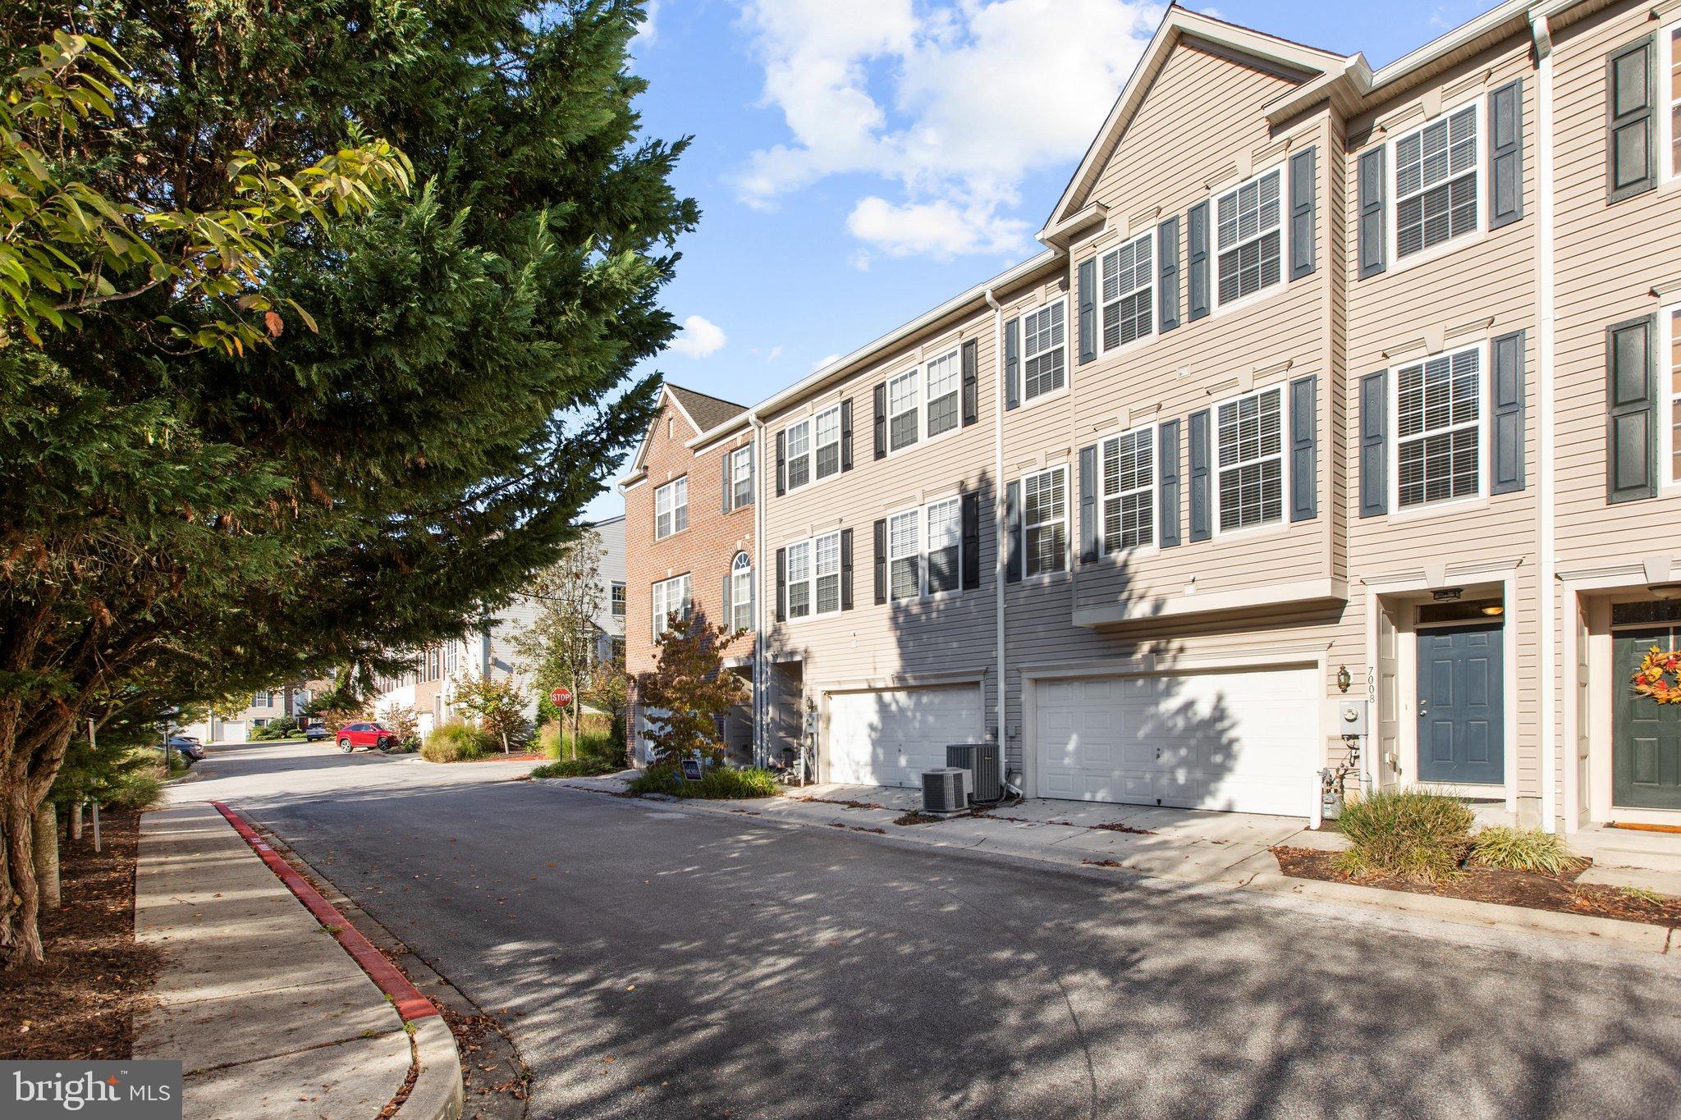
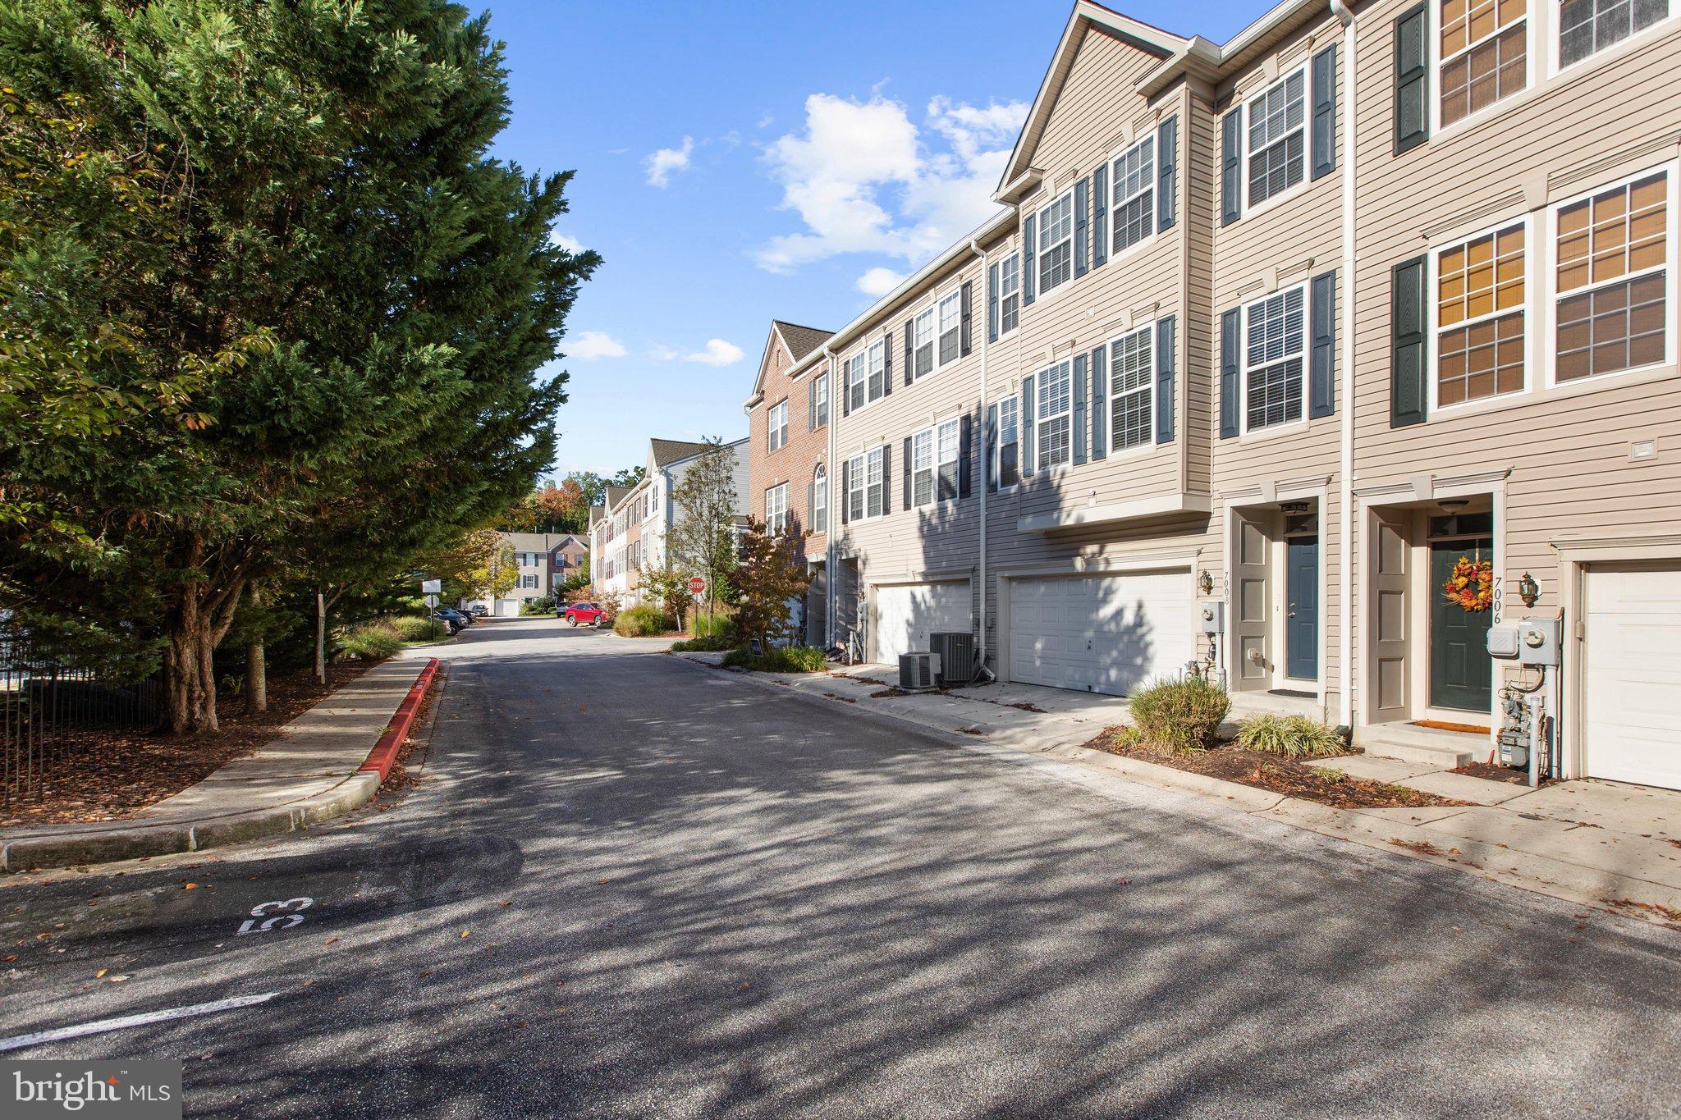
Welcome to 7008 Black Oak Road, Unit 159, Elkridge, MD 21075! This beautifully maintained townhome shows like a brand-new home and is truly turnkey, offering exceptional condition, modern touches, and comfortable living throughout. Featuring two bedrooms, two full bathrooms, and two half bathrooms, this home offers a spacious and versatile layout with the potential for a third bedroom or additional living space on the entry level, and a two-car attached garage.
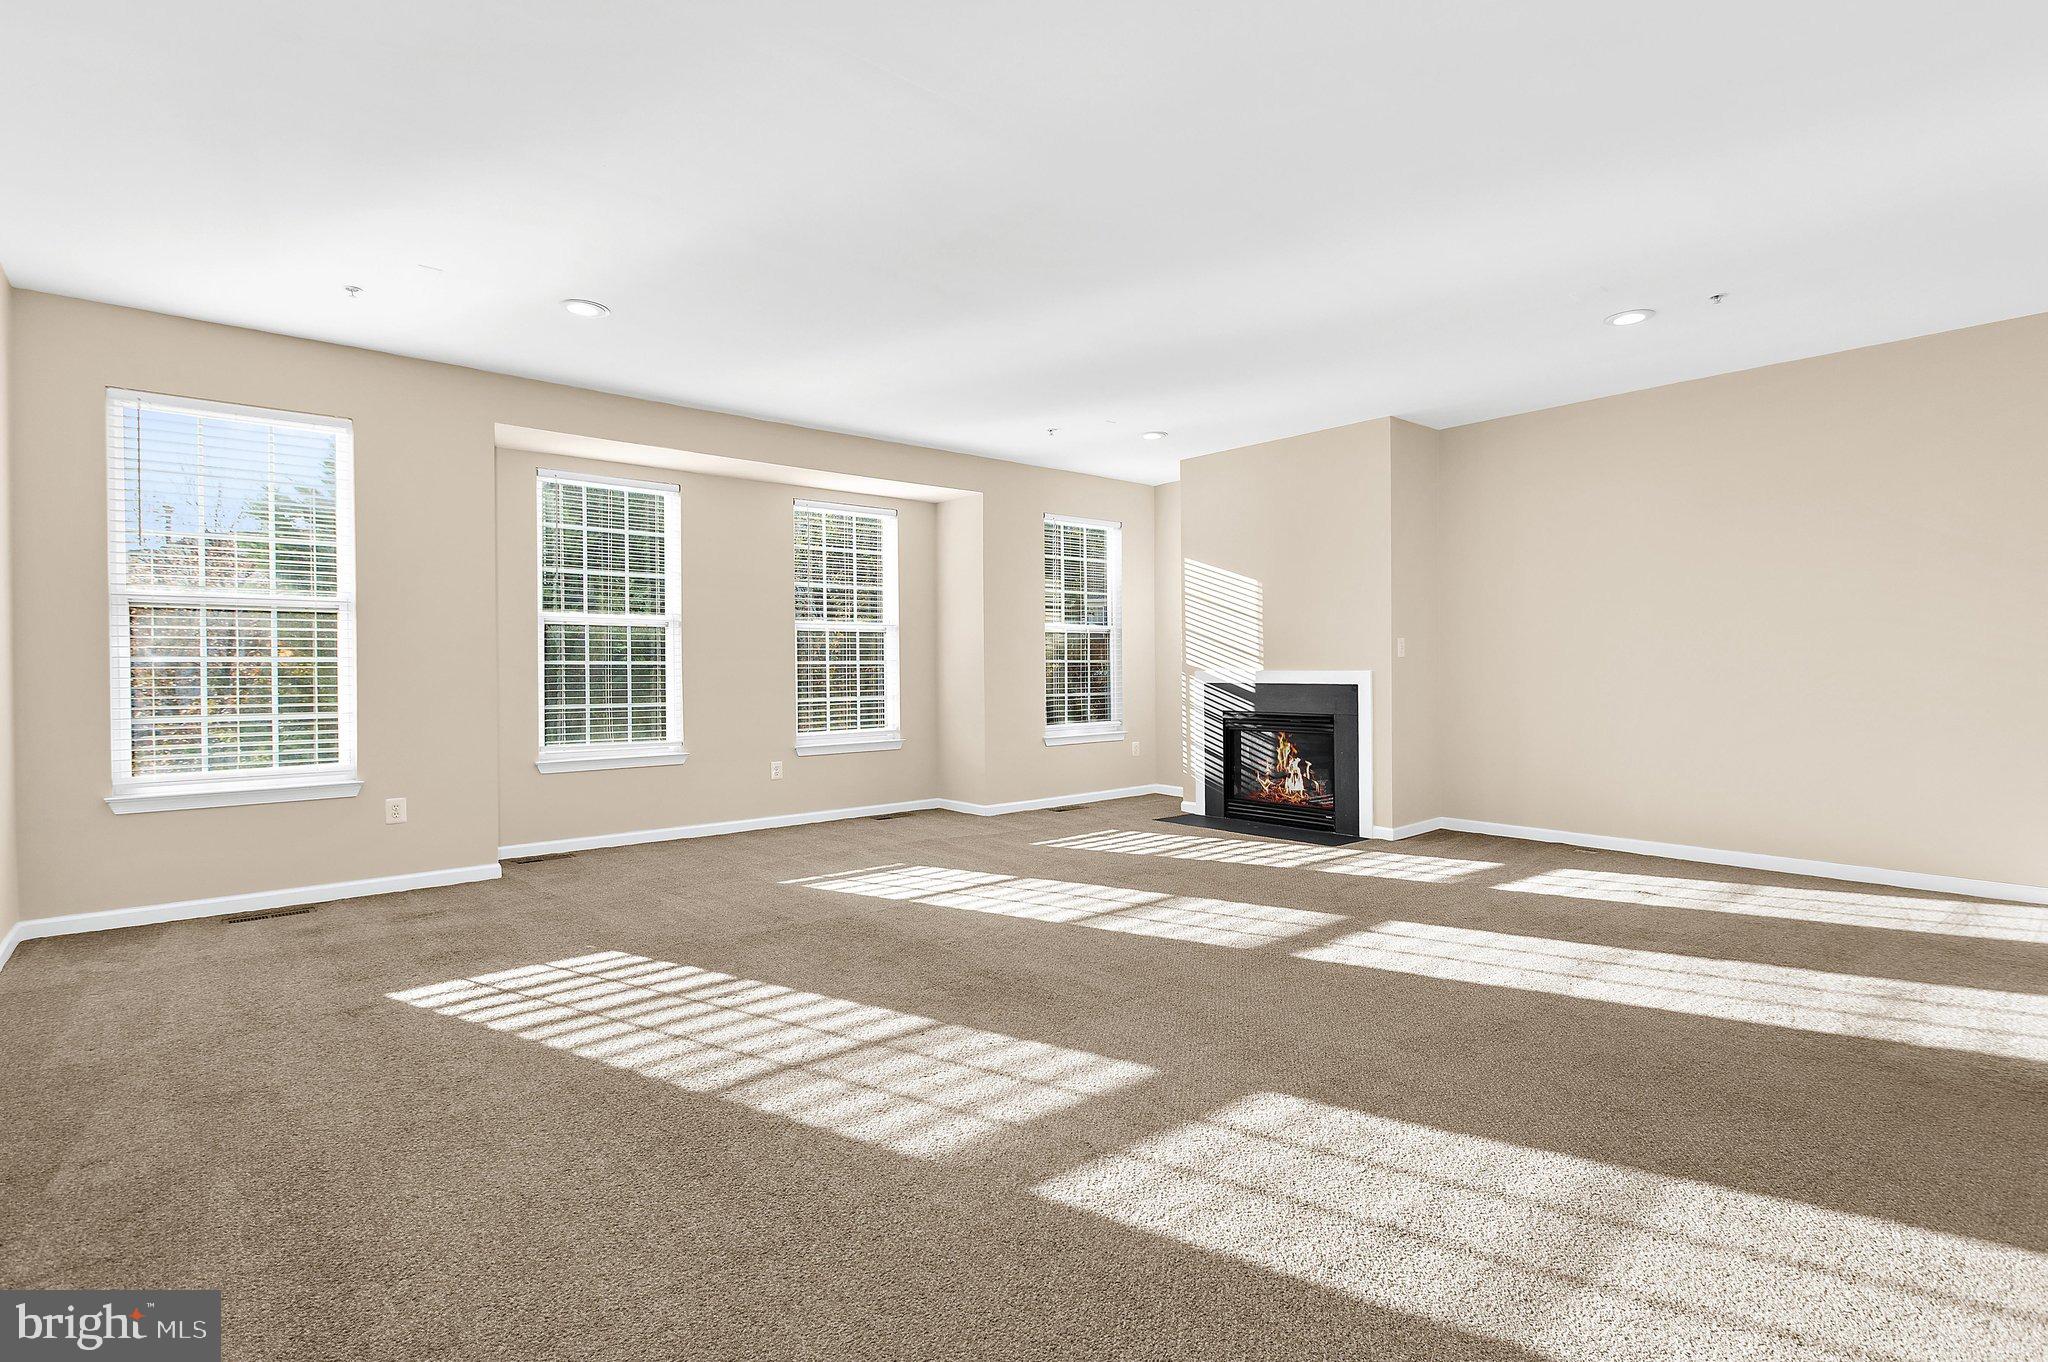
Fresh paint throughout, updated light fixtures, and recessed lighting create a bright, fresh, and inviting atmosphere. The tastefully updated kitchen features granite countertops and sleek black appliances, offering a stylish and functional space for everyday cooking and entertaining. A cozy gas fireplace completes the main-level family room, creating a warm and inviting space for relaxing or entertaining. The spacious primary suite is a true retreat, featuring vaulted ceilings, a generous walk-in closet, and a private en-suite bathroom complete with a double vanity, separate shower, and luxurious soaking tub. The third-floor layout also offers the convenience of an easily accessible laundry area with a newer washer and dryer.
Additional highlights include a new hot water heater and an attached two-car garage, providing ample parking and storage. Meticulously cared for and beautifully presented, this home offers the perfect combination of style, comfort, and convenience.
Simply unpack and enjoy! This exceptional, move-in-ready townhome is a must-see for buyers seeking a home in pristine condition in a convenient Elkridge location.
Do not hesitate and schedule your private tour!
Save
Ask
Tour
Hide
Share
Listing Snapshot
Price
$429,900
Days On Site
9 Days
Bedrooms
2
Inside Area (SqFt)
1,944 sqft
Total Baths
4
Full Baths
2
Partial Baths
2
Lot Size
N/A
Year Built
2006
MLS Number
MDHW2075386
Status
Active
Property Tax
$5,626
HOA/Condo/Coop Fees
$283 monthly
Sq Ft Source
Assessor
Friends & Family
React
Invite
Recent Activity
23 hours ago
Price changed to $429,900
23 hours ago
Listing updated with changes from the MLS
5 days ago
Status changed to Active
a week ago
Listing first seen on site
General Features
Attached Garage
Yes
Foundation
Concrete Perimeter
Garage
Yes
Garage Spaces
2
Levels
Three Or More
Parking
GarageAttached
Parking Spaces
2
Pets
Yes
Property Sub Type
Condominium
Security
Security System
Sewer
Public Sewer
Special Circumstances
Standard
SqFt Above
1944
SqFt Total
1944
Style
Back-to-BackColonial
Water Source
Public
Zoning
RMH
Interior Features
Appliances
CooktopGas Water HeaterDishwasherDisposalDryerWasherExhaust FanRefrigeratorMicrowave
Basement
Finished
Cooling
Central AirCeiling Fan(s)Electric
Fireplace
Yes
Fireplace Features
Gas
Fireplaces
1
Flooring
CarpetCeramic Tile
Furnished
Unfurnished
Heating
Exhaust FanNatural GasForced Air
Interior
Ceiling Fan(s)Recessed LightingWalk-In Closet(s)Soaking Tub
Laundry Features
Upper Level
Save
Ask
Tour
Hide
Share
Exterior Features
Construction Details
Vinyl Siding
Pool Features
Community
Roof
Shingle
Community Features
Association Amenities
Clubhouse
Additional Association Fee
$283.0
Additional Association Fee Frequency
Monthly
Community Features
Pool
School District
HOWARD COUNTY PUBLIC SCHOOLS
Schools
School District
HOWARD COUNTY PUBLIC SCHOOLS
Elementary School
DUCKETTS LANE
Middle School
THOMAS VIADUCT
High School
OAKLAND MILLS
Listing courtesy of Hyatt & Company Real Estate, LLC