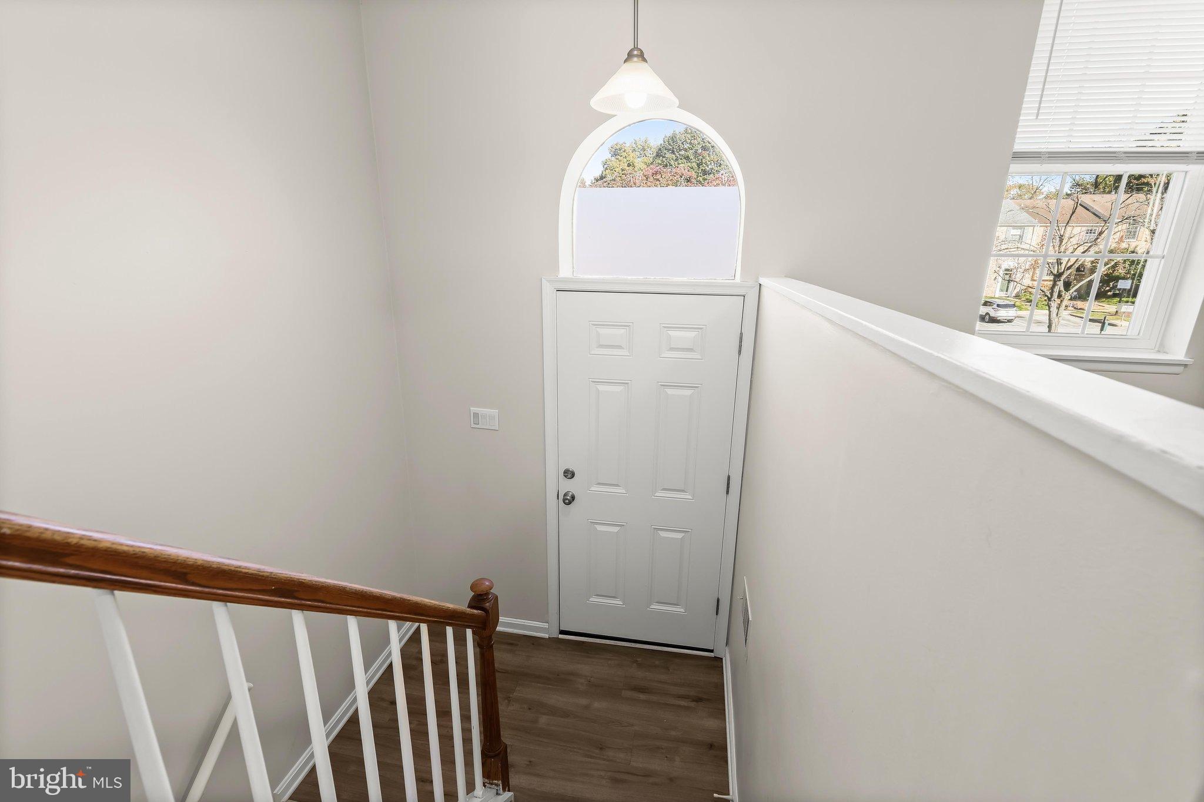
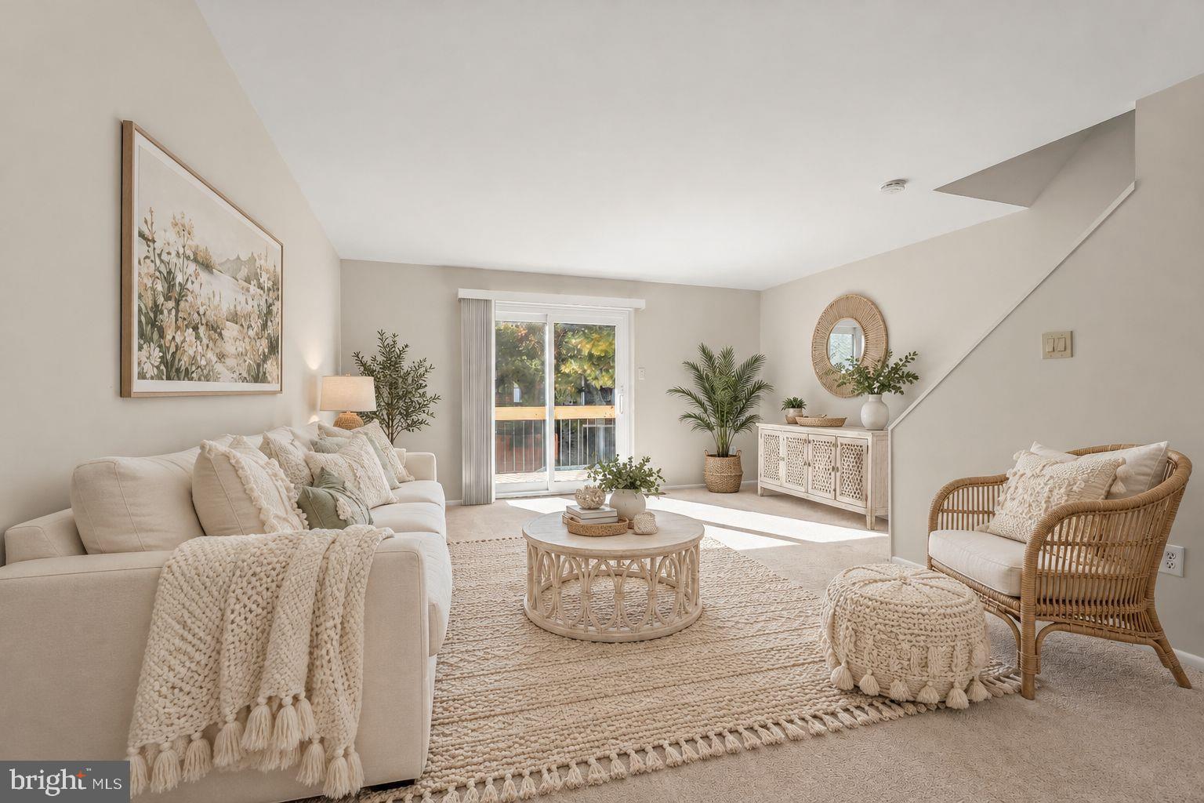
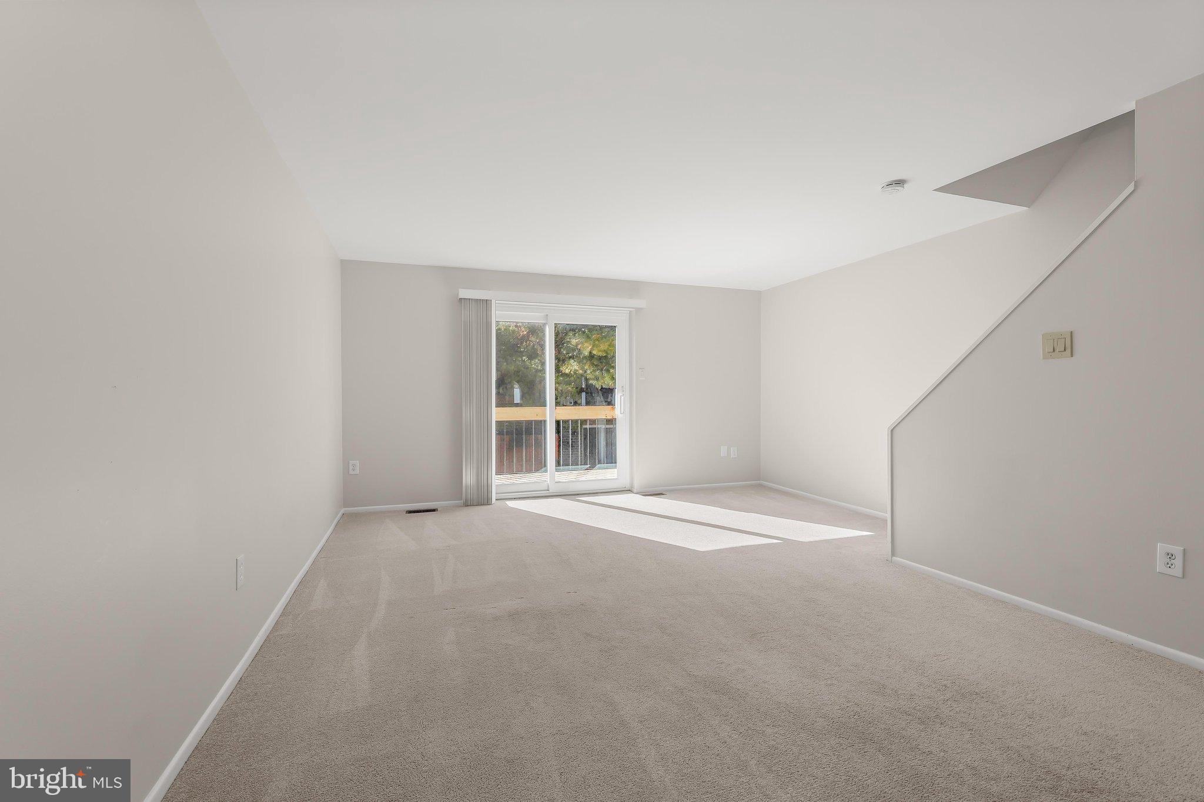
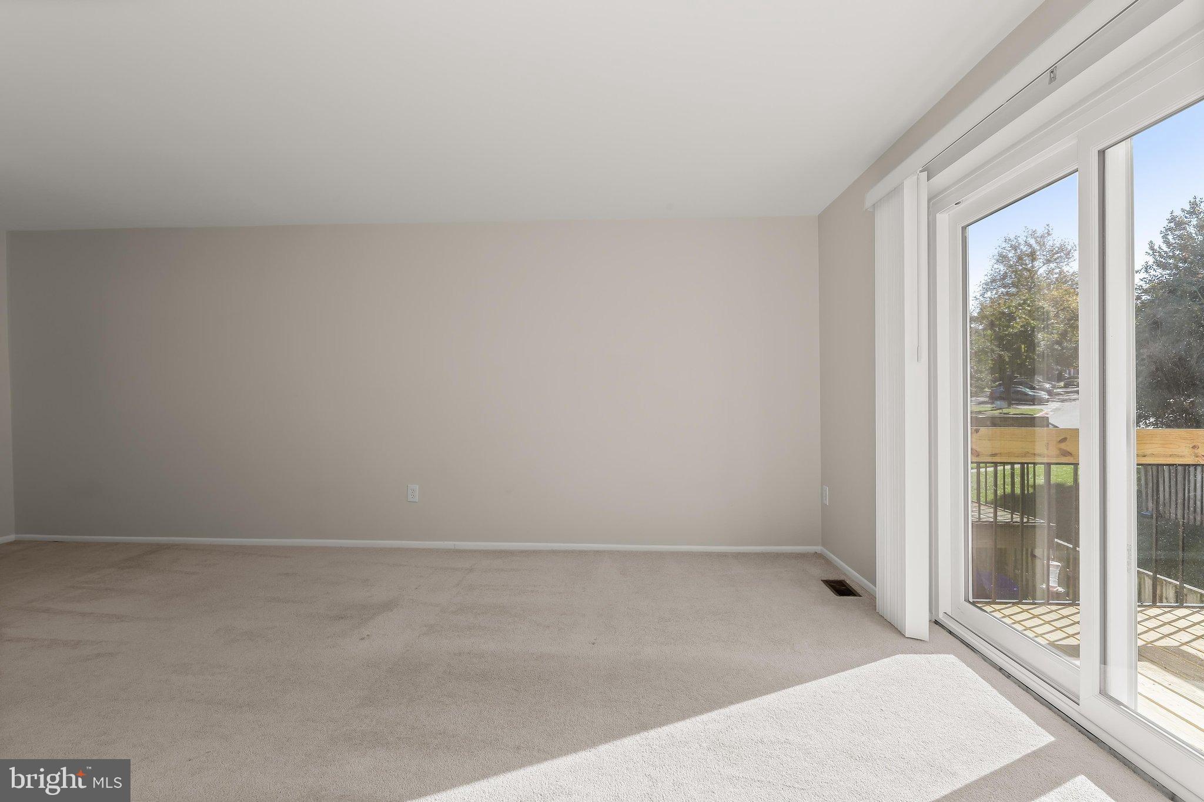
Welcome to 9837 Softwater Way, a stunning, recently updated brick townhome nestled on a quiet cul-de-sac, offering the perfect blend of modern upgrades, comfortable living spaces, and exceptional convenience. Built by Howard Homes, this beautifully maintained all-brick residence showcases light-filled interiors, expansive windows, a neutral color palette, and thoughtful improvements throughout. Featuring two upper-level spacious primary bedroom suites, a finished walkout lower level, and a private fenced backyard, this exceptional home offers a versatile floor plan designed for today's lifestyle. Step inside the welcoming foyer, where gleaming luxury vinyl plank flooring sets the stage for the inviting interiors. The beautifully remodeled eat-in kitchen is appointed with elegant quartz countertops, sleek stainless steel appliances, a stylish range hood, soft-close cabinetry, and luxury vinyl plank flooring. A dining area provides the perfect setting for casual meals, while a convenient pass-through window creates an open connection to the adjoining living and dining room combination. Bathed in natural light, this spacious gathering area offers an inviting atmosphere for both everyday living and entertaining, with an updated sliding glass door opening to the newly constructed deck, perfect for outdoor dining, relaxing, or enjoying the peaceful surroundings. A conveniently located powder room completes the main level. Retreat to the upper level, where a desirable dual-primary-suite configuration offers exceptional comfort and flexibility. Both generously sized bedrooms feature ample closet space and beautifully remodeled private en-suite baths, creating comfortable retreats for homeowners and guests alike. This thoughtful layout provides added privacy and versatility to accommodate a variety of living arrangements. The finished walkout lower level expands the home's living and entertaining possibilities, featuring a spacious family room with direct access to the fenced backyard, creating a seamless connection between indoor and outdoor living. An additional bedroom offers flexible space for guests, a home office, or hobbies, while a dedicated laundry room and additional storage complete this versatile level. Extensive recent improvements provide added comfort, style, and peace of mind, including all-new Vytex windows, a new sliding patio door, a newly constructed deck, and beautifully remodeled bathrooms in both upper-level suites. The kitchen underwent a complete renovation two years ago, including an updated stainless steel appliance package. Additional improvements include a replaced backyard fence two years ago, new gutters and fascia approximately five years ago, and an HVAC system eight years old. A whole-house ventilation fan adds another practical feature to this thoughtfully updated residence. Enjoy the convenience of two reserved parking spaces and a fantastic location close to an abundance of shopping, dining, parks, and recreational opportunities. Nearby destinations include Savage Mill, Savage Park, and the shops, restaurants, and entertainment options throughout Columbia, Laurel, and the surrounding communities. Commuters will appreciate being just minutes from Route 32, with convenient access to Routes 29 and I-95, providing easy connections to Baltimore, Washington, D.C., Fort Meade, and major employment centers throughout the region. Combining extensive updates, a flexible floor plan, inviting outdoor living spaces, and an outstanding commuter location, this exceptional townhome is ready to welcome you home!
Save
Ask
Tour
Hide
Share
Listing Snapshot
Price
$415,000
Days On Site
25 Days
Bedrooms
3
Inside Area (SqFt)
1,447 sqft
Total Baths
3
Full Baths
2
Partial Baths
1
Lot Size
0.03 Acres
Year Built
1982
MLS Number
MDHW2075440
Status
Active
Property Tax
$4,952
HOA/Condo/Coop Fees
$49.42 monthly
Sq Ft Source
Assessor
Friends & Family
React
Comment
Invite
No Comments Yet
Did you know? You can invite friends and family to your search. They can join your search, rate and discuss listings with you.
Recent Activity
a week ago
Price changed to $415,000
a week ago
Listing updated with changes from the MLS
2 weeks ago
Status changed to Active
4 weeks ago
Listing first seen on site
General Features
Acres
0.03
Foundation
Slab
Levels
Three Or More
Parking
AssignedParking LotOther
Parking Spaces
2
Pets
Yes
Property Sub Type
Townhouse
Security
Smoke Detector(s)
Sewer
Public Sewer
Special Circumstances
Standard
SqFt Above
1152
SqFt Below
295
SqFt Total
1728
Style
Colonial
Water Source
Public
Zoning
NT
Interior Features
Appliances
OvenElectric RangeElectric OvenCooktopElectric Water HeaterDryerWasherDishwasherExhaust FanRange HoodStainless Steel Appliance(s)Water Heater



Did you know? You can invite friends and family to your search. They can join your search, rate and discuss listings with you.