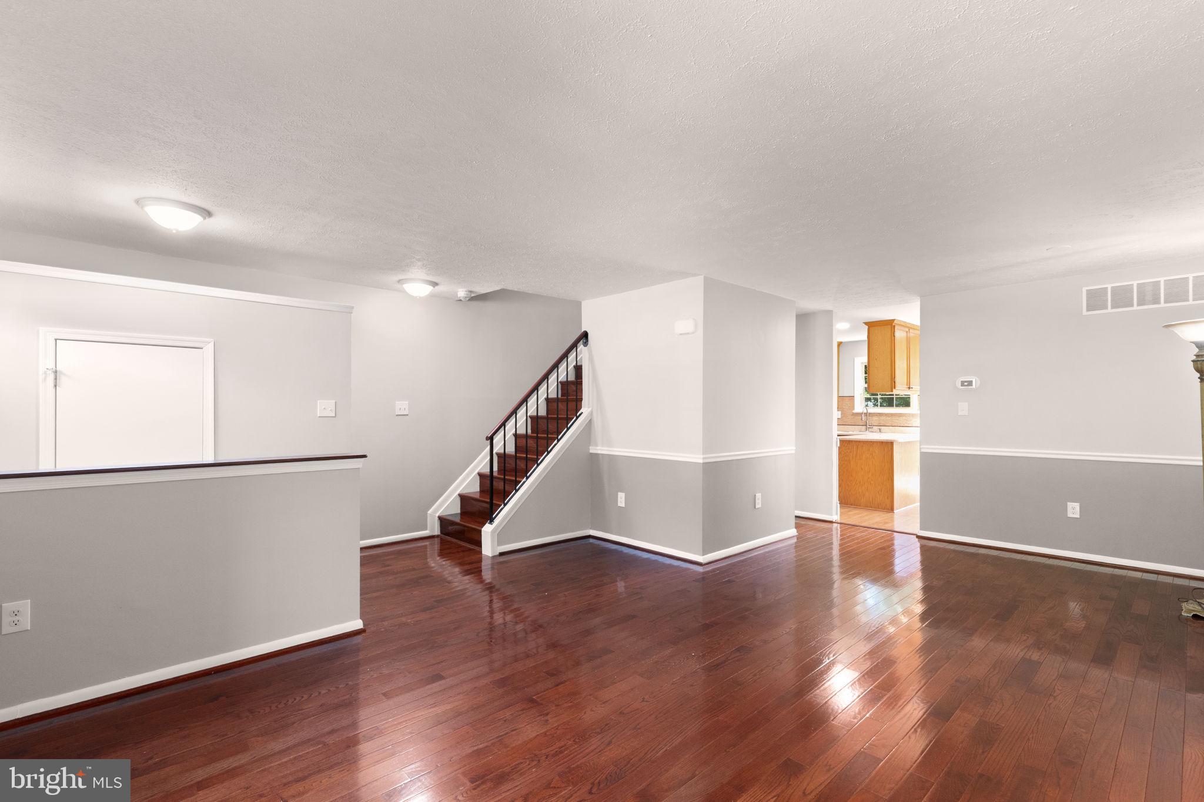
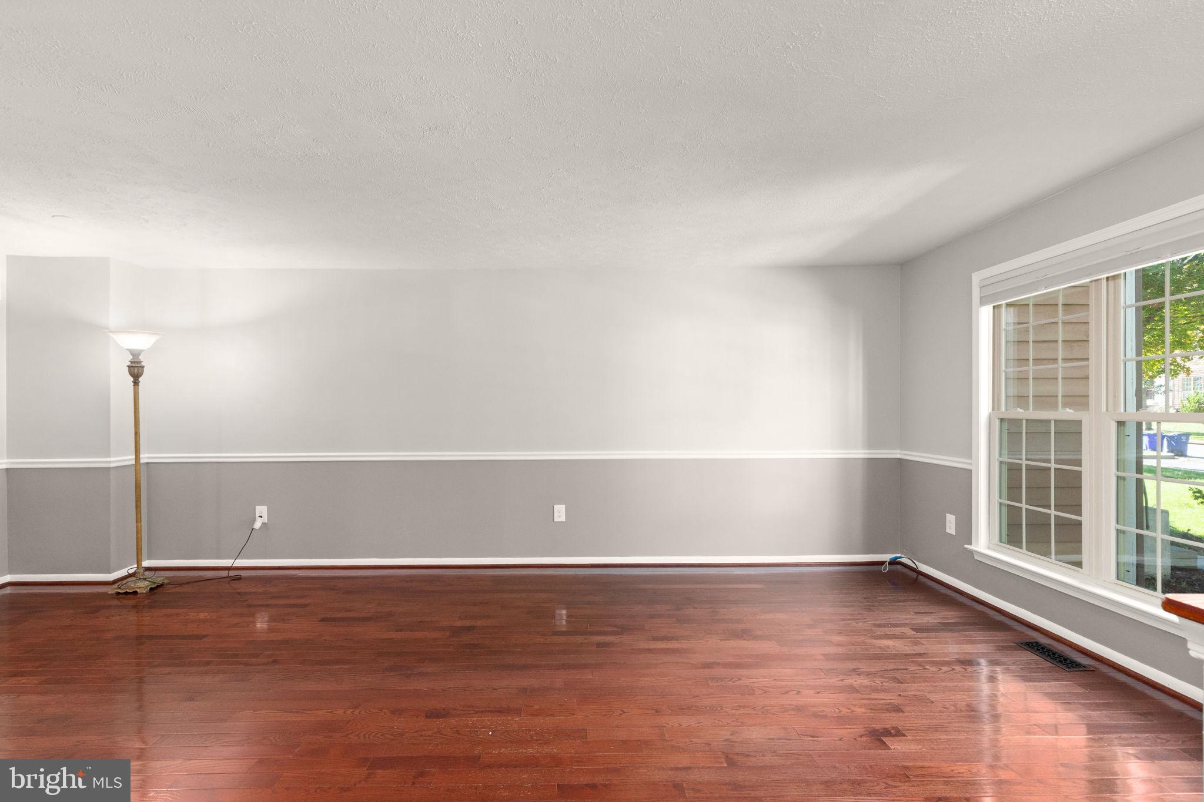
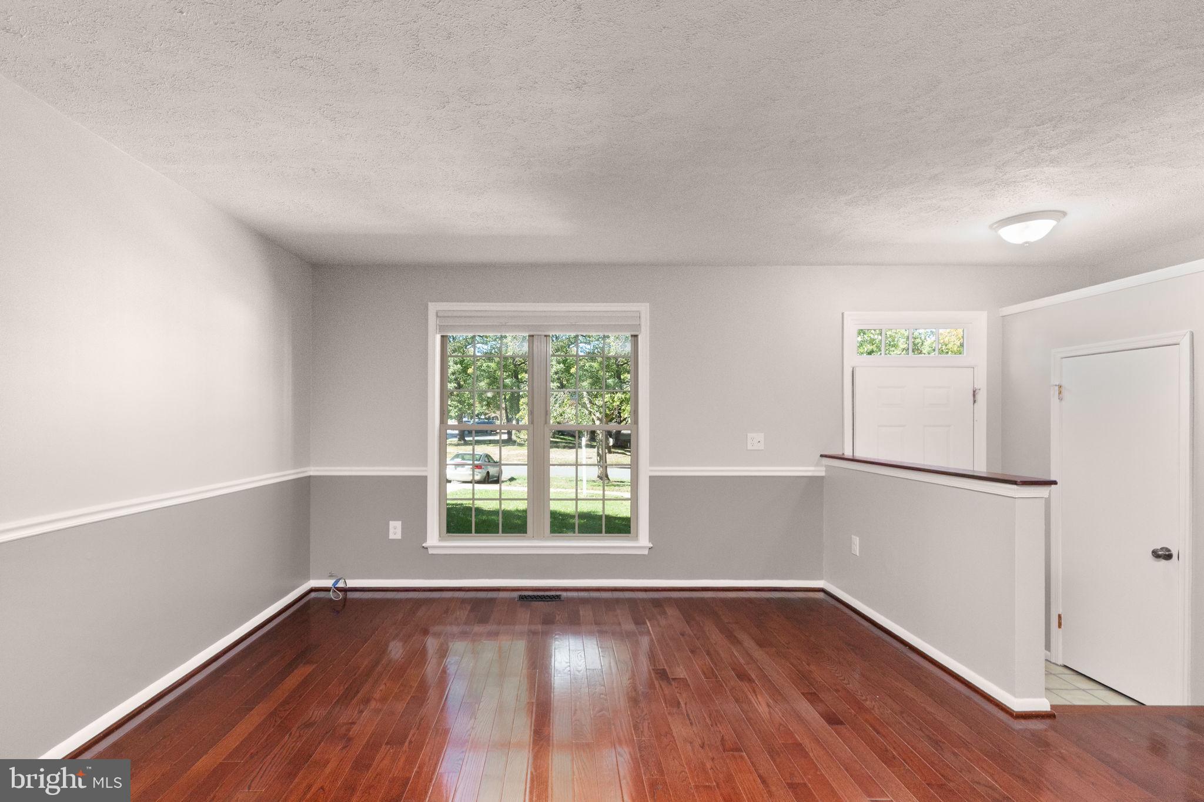
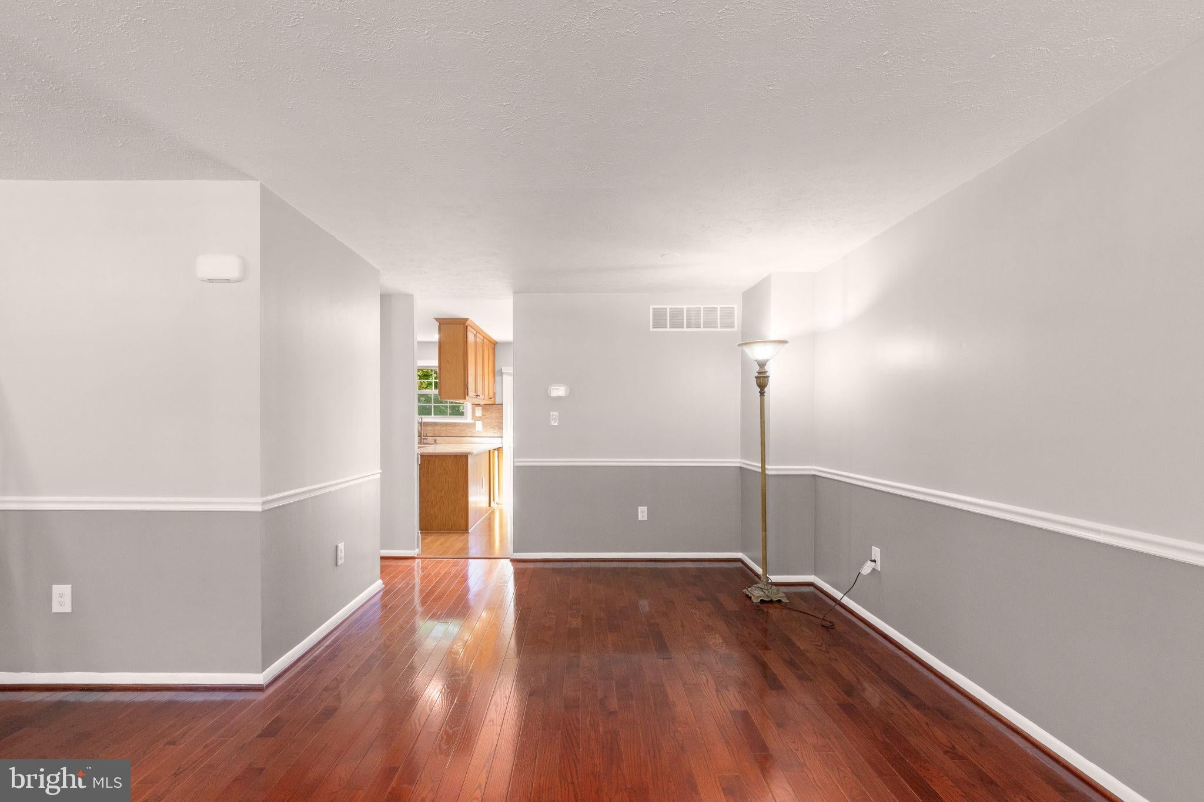
Welcome to 9113 Bryant Avenue, a beautifully updated 3-bedroom, 2 full/2 half-bath townhome in Laurel's sought-after Pilgrim’s Ridge community! Tucked on a quiet dead-end street with no through traffic and directly across from the Pilgrim’s Ridge Community Playground, this move-in-ready home has been refreshed from top to bottom. It features fresh paint throughout, including all ceilings, new carpet throughout, and recessed lighting throughout. Major updates and energy efficiency add real value and peace of mind. The home has a brand-new HVAC heat pump with all-new electrical wiring and copper tubing, a brand-new hot water heater, Pella windows and doors throughout, and an architectural roof. It also has a fully owned, grid-tied 4.28 kW photovoltaic solar panel system that generates SREC credits. The main level features beautiful hardwood floors in the living and dining rooms, a coat closet plus a convenient shoe-rack closet. The gourmet kitchen offers Corian countertops, a tile backsplash, and a sliding glass door with automatic open-and-close blinds that leads out to a large deck, ideal for outdoor dining and entertaining. A half bath completes the main level. Upstairs, you’ll find three bedrooms, all with ceiling fans, including a primary bedroom with an attached, recently remodeled full bath with tile flooring. The recently remodeled hall full bath features a stand-up shower with river rock flooring. The walk-out lower level offers even more living space, with a cozy wood-burning fireplace and a half bath with all-new fixtures. A sliding glass door opens to a rear paver patio. The laundry area includes a brand-new smart washer and dryer and a workbench. Storage is abundant down here, with a separate storage room, included shelving, and storage under the basement steps. For peace of mind, the basement has brand-new French drains with a lifetime transferable warranty and a sump pump with a Zoeller Home Guard Max Model 503 water-powered backup sump pump. Outside, the backyard includes a storage shed, and the front has two dedicated parking spaces. Location: The home is zoned for Howard County Public Schools and is just minutes from Maple Lawn and nearby shopping centers. Commuter routes including US-29, I-95, MD-32, and RT-216 provide convenient access to Washington, DC, Silver Spring, Baltimore, Columbia, Maple Lawn, and Savage Mill for shopping, dining, and entertainment. Take a tour today!
Save
Ask
Tour
Hide
Share
Listing Snapshot
Price
$425,000
Days On Site
13 Days
Bedrooms
3
Inside Area (SqFt)
1,685 sqft
Total Baths
4
Full Baths
2
Partial Baths
2
Lot Size
0.06 Acres
Year Built
1986
MLS Number
MDHW2075450
Status
Active
Property Tax
$5,321
HOA/Condo/Coop Fees
$63.67 monthly
Sq Ft Source
Estimated
Friends & Family
React
Comment
Invite
No Comments Yet
Did you know? You can invite friends and family to your search. They can join your search, rate and discuss listings with you.
Recent Activity
3 days ago
Listing updated with changes from the MLS
5 days ago
Status changed to Active
2 weeks ago
Listing first seen on site
General Features
Acres
0.06
Energy Features
Solar
Foundation
Permanent
Levels
Three Or More
Parking
On StreetAssigned
Property Sub Type
Townhouse
Sewer
Public Sewer
Special Circumstances
Standard
SqFt Above
1360
SqFt Below
325
SqFt Total
2130
Style
Colonial
Water Source
Public
Zoning
RSC
Interior Features
Appliances
Electric RangeElectric OvenElectric Water HeaterDishwasherDisposalExhaust FanRefrigeratorWater HeaterWasherMicrowave



Did you know? You can invite friends and family to your search. They can join your search, rate and discuss listings with you.