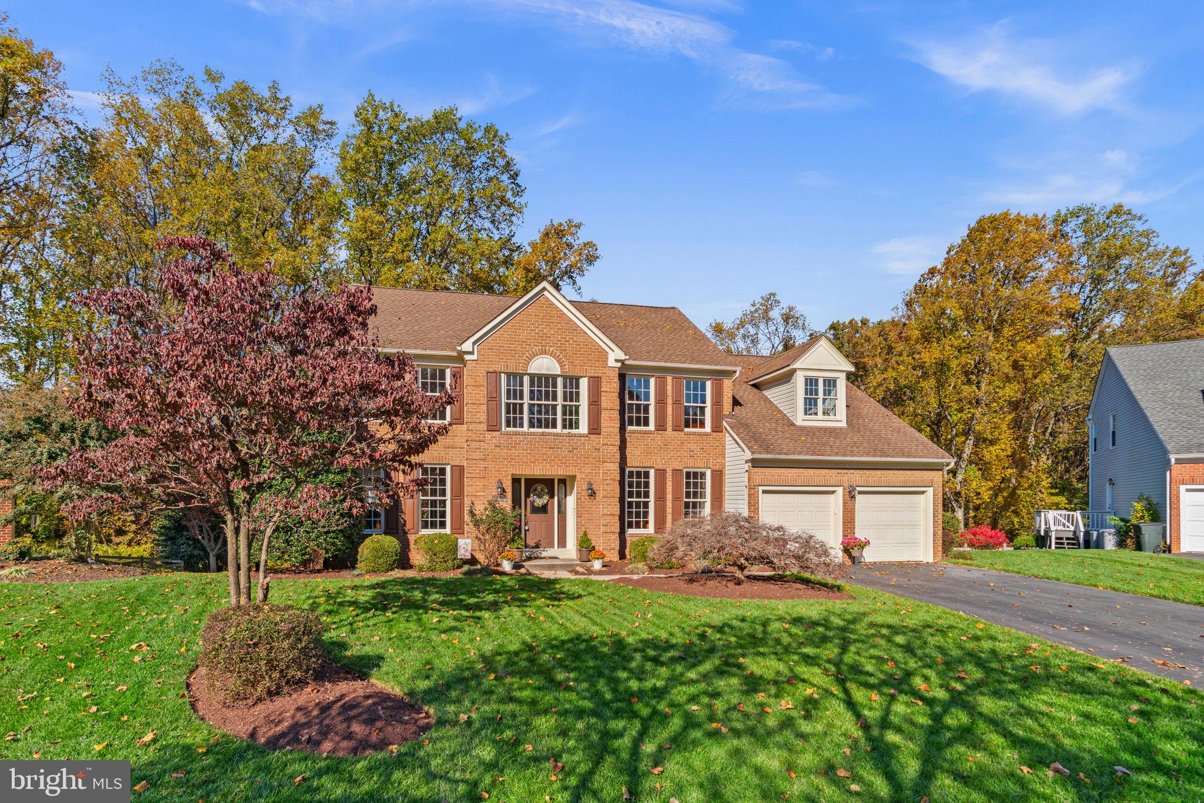
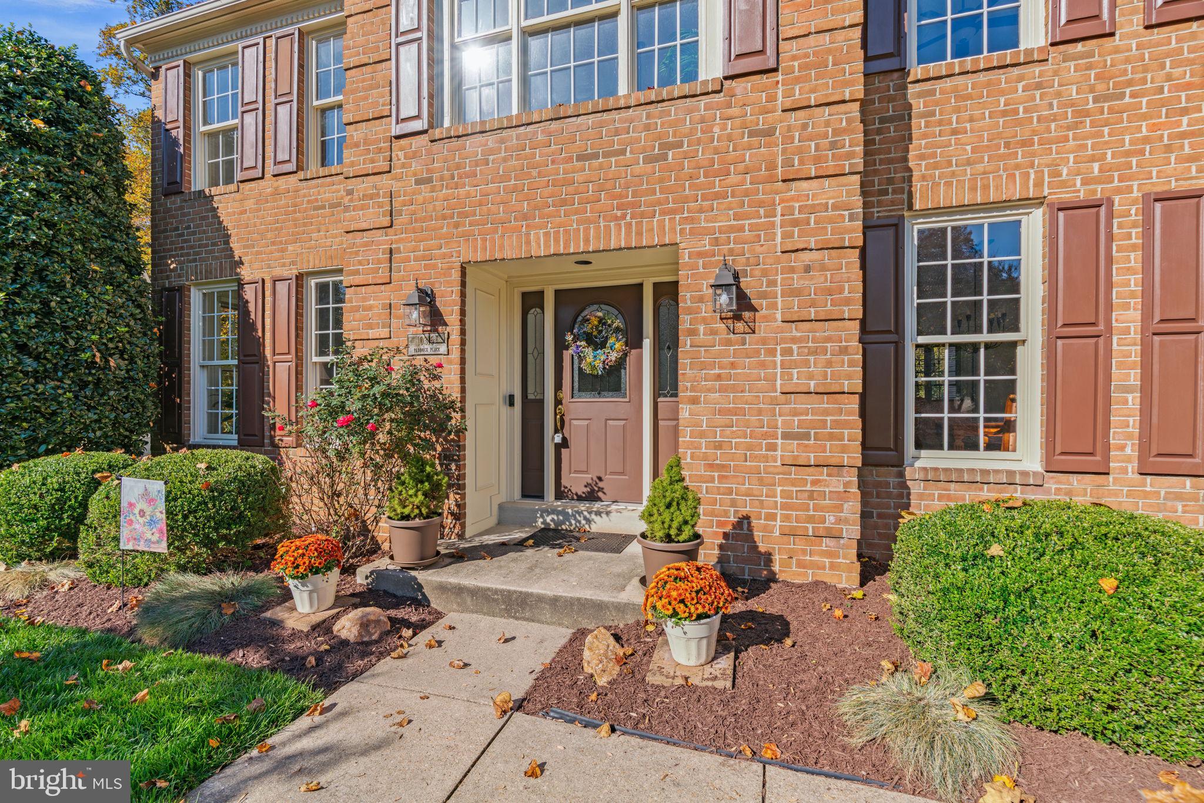
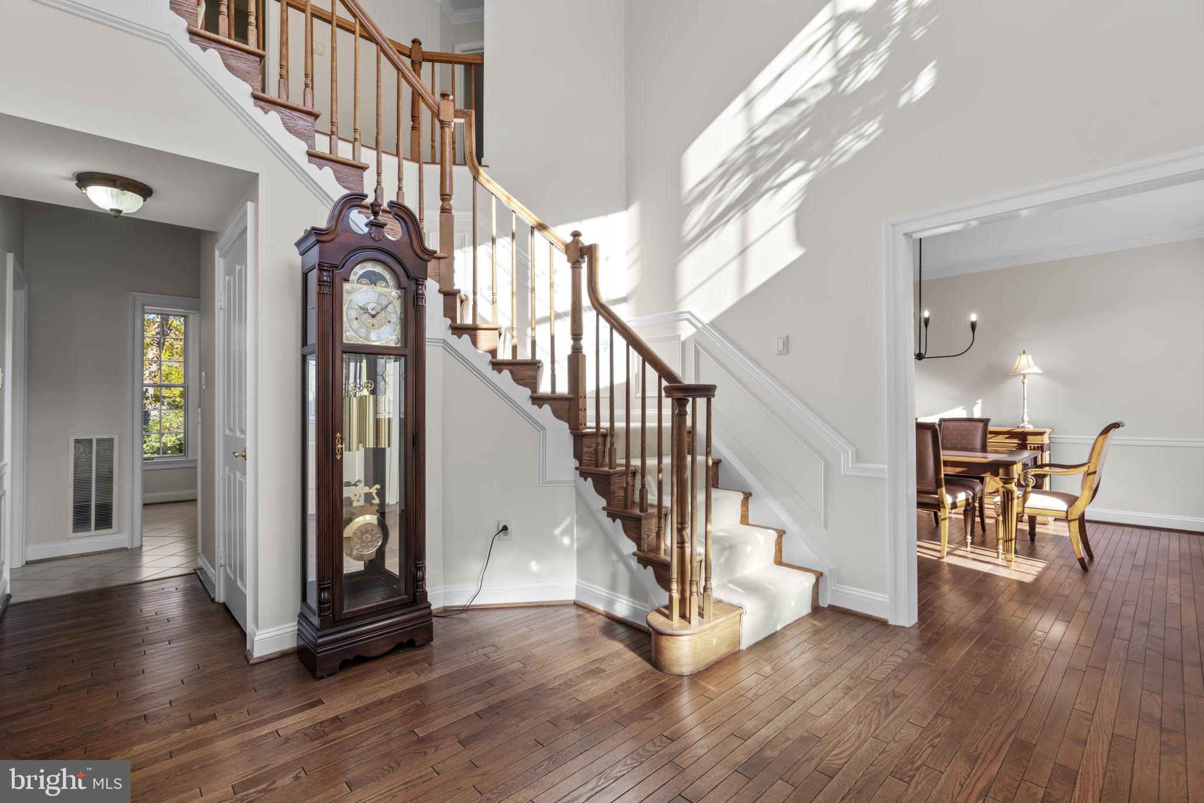
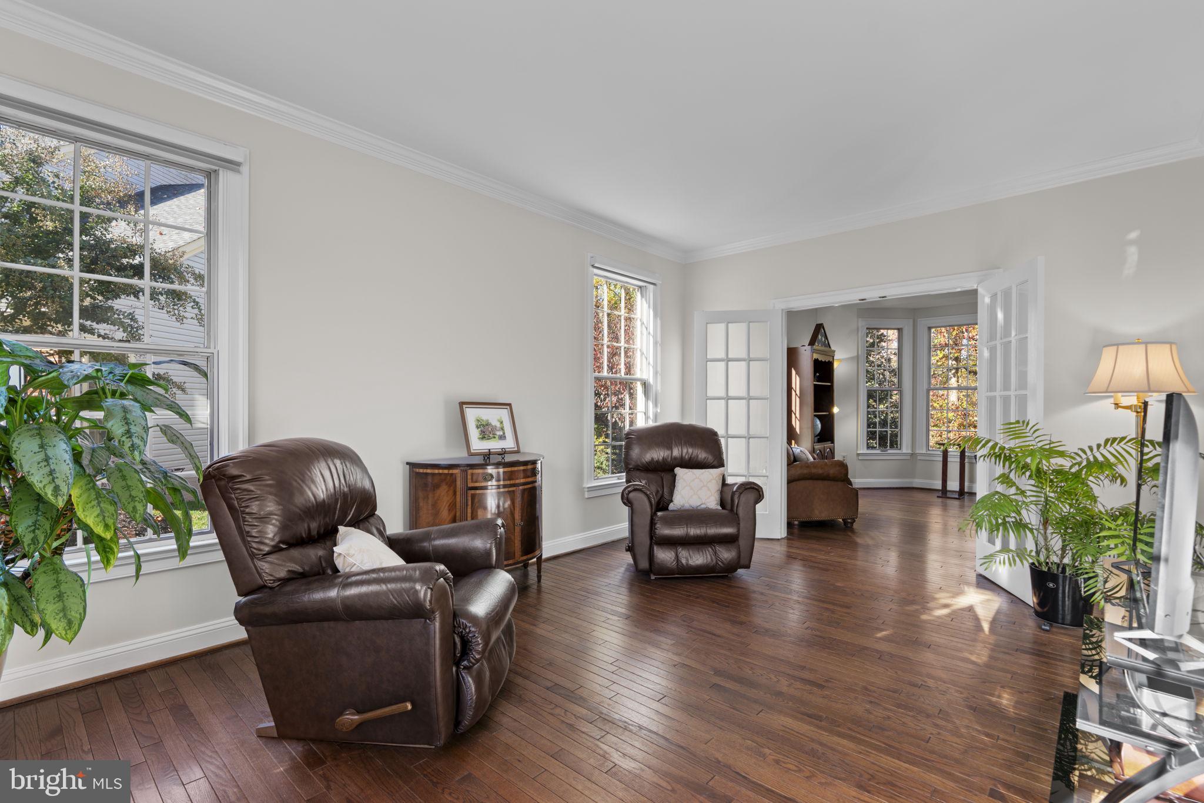
Beautifully maintained Colonial-style residence nestled in the established Hunters Creek Farm community. Featuring a traditional floor plan spanning 3,103 finished square feet, hardwood flooring throughout much of the main level, and fresh interior paint, this inviting home is complemented by lush landscaping, a secluded backyard, and picturesque views of the neighboring Columbia Horse Center. A grand two-story foyer welcomes you inside, introducing a thoughtfully arranged main level with elegant formal living and dining spaces. To the left, the sunlit living room features French doors opening to a private study or home office, highlighted by charming bay windows that fill the space with natural light. Opposite the foyer, the formal dining room is accented by classic chair rail molding and a timeless chandelier, with convenient access to the adjoining kitchen. The generously appointed eat-in kitchen features granite countertops, crisp white cabinetry, black appliances, ceramic tile flooring, and a center island with breakfast bar seating. Additional highlights include a pantry, built-in writing station, and a bright breakfast area. Open to the kitchen, the expansive family room offers a warm and inviting gathering space with recently installed carpet, soaring vaulted ceilings, skylights, plush carpeting, and a striking gas fireplace with a floor-to-ceiling surround. Direct access to the rear deck creates a seamless connection between indoor and outdoor living. A conveniently located powder room and a dedicated laundry room with built-in storage complete the main level. Upstairs, four generously sized bedrooms and two full bathrooms provide comfortable accommodations. The spacious primary suite serves as a relaxing retreat, featuring vaulted ceilings and two walk-in closets, including an exceptionally large closet offering abundant storage. The ensuite bathroom is illuminated by skylights and features newly installed flooring, a jetted soaking tub, a separate glass-enclosed shower, and a dual-sink vanity. Three additional carpeted bedrooms share a thoughtfully configured full bathroom with a separate vanity area and an adjoining bathing area featuring a second sink, shower, and toilet, allowing for added convenience and functionality. The expansive, unfinished lower level offers exceptional flexibility, providing abundant storage space or an opportunity for future customization to suit a variety of needs. With exterior rear access and existing rough-in provisions for two potential bedrooms, this versatile space presents endless possibilities. Outdoors, an elevated, low-maintenance deck overlooks the beautifully landscaped grounds and expansive backyard, offering a peaceful setting for outdoor dining, entertaining, or simply enjoying the surrounding natural beauty. The secluded yard provides a picturesque backdrop with frequent sightings of local wildlife, including deer, foxes, and birds. Beyond the property, the neighboring Columbia Horse Center adds a distinctive countryside atmosphere, with seasonal views of the horse farm becoming especially captivating during the winter months when the surrounding trees shed their leaves.
Save
Ask
Tour
Hide
Share
Listing Snapshot
Price
$950,000
Days On Site
16 Days
Bedrooms
4
Inside Area (SqFt)
3,103 sqft
Total Baths
3
Full Baths
2
Partial Baths
1
Lot Size
0.32 Acres
Year Built
1990
MLS Number
MDHW2075452
Status
Active
Property Tax
$9,661
HOA/Condo/Coop Fees
$19.41 monthly
Sq Ft Source
Assessor
Friends & Family
React
Comment
Invite
No Comments Yet
Did you know? You can invite friends and family to your search. They can join your search, rate and discuss listings with you.
Recent Activity
6 hours ago
Listing updated with changes from the MLS
a week ago
Status changed to Active
2 weeks ago
Listing first seen on site
General Features
Acres
0.32
Attached Garage
Yes
Foundation
Permanent
Garage
Yes
Garage Spaces
2
Levels
Three Or More
Parking
Garage Door OpenerAsphaltGarageDrivewayInside EntranceAttached
Parking Spaces
2
Property Sub Type
Single Family Residence
Security
Smoke Detector(s)
Sewer
Public Sewer
Special Circumstances
Standard
SqFt Above
3103
SqFt Total
4703
Style
Colonial
Water Source
Public
Zoning
R20
Interior Features
Appliances
Double OvenOvenGas Water HeaterCooktopDishwasherDisposalDryerFreezerIce MakerRefrigeratorWasherWater HeaterENERGY STAR Qualified Appliances



Did you know? You can invite friends and family to your search. They can join your search, rate and discuss listings with you.