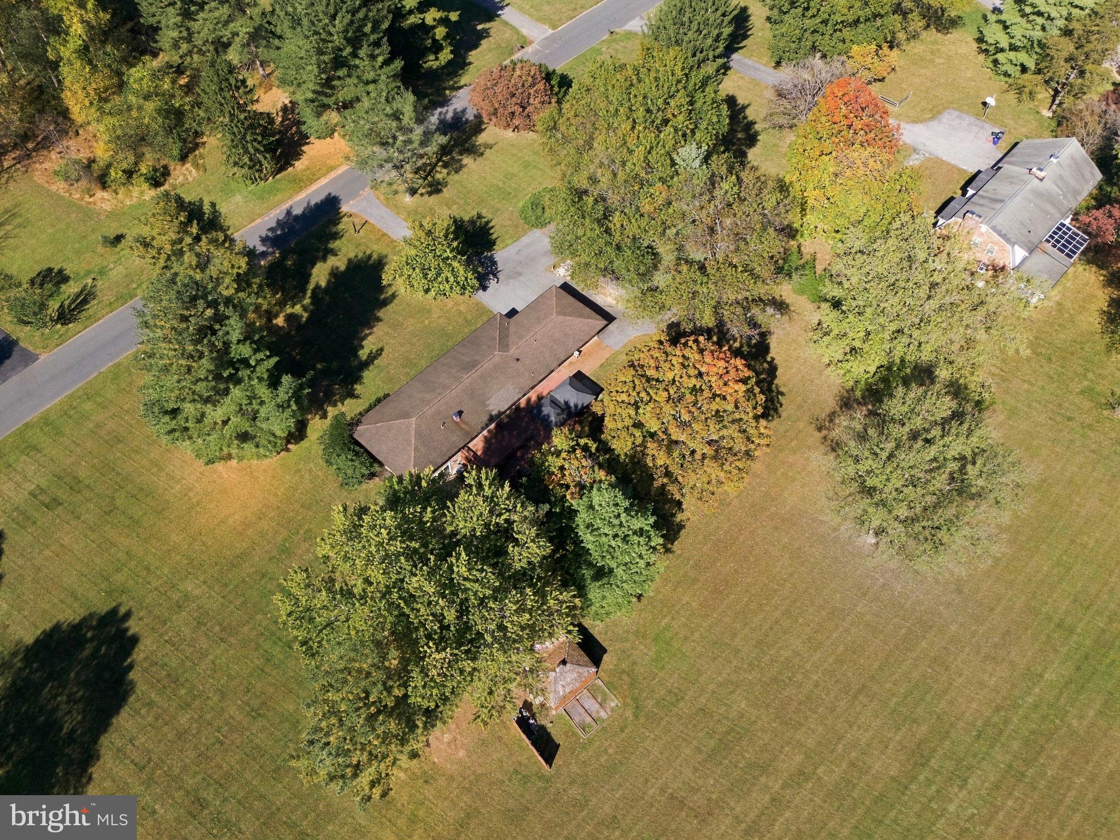
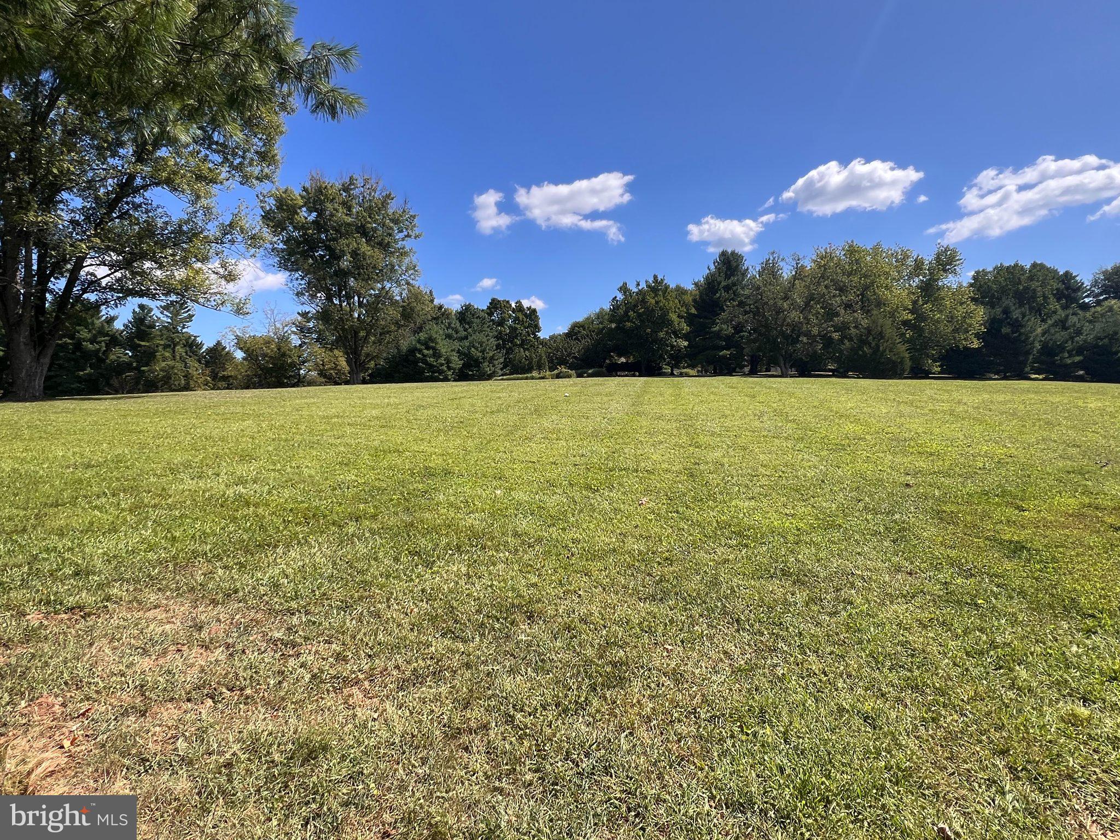
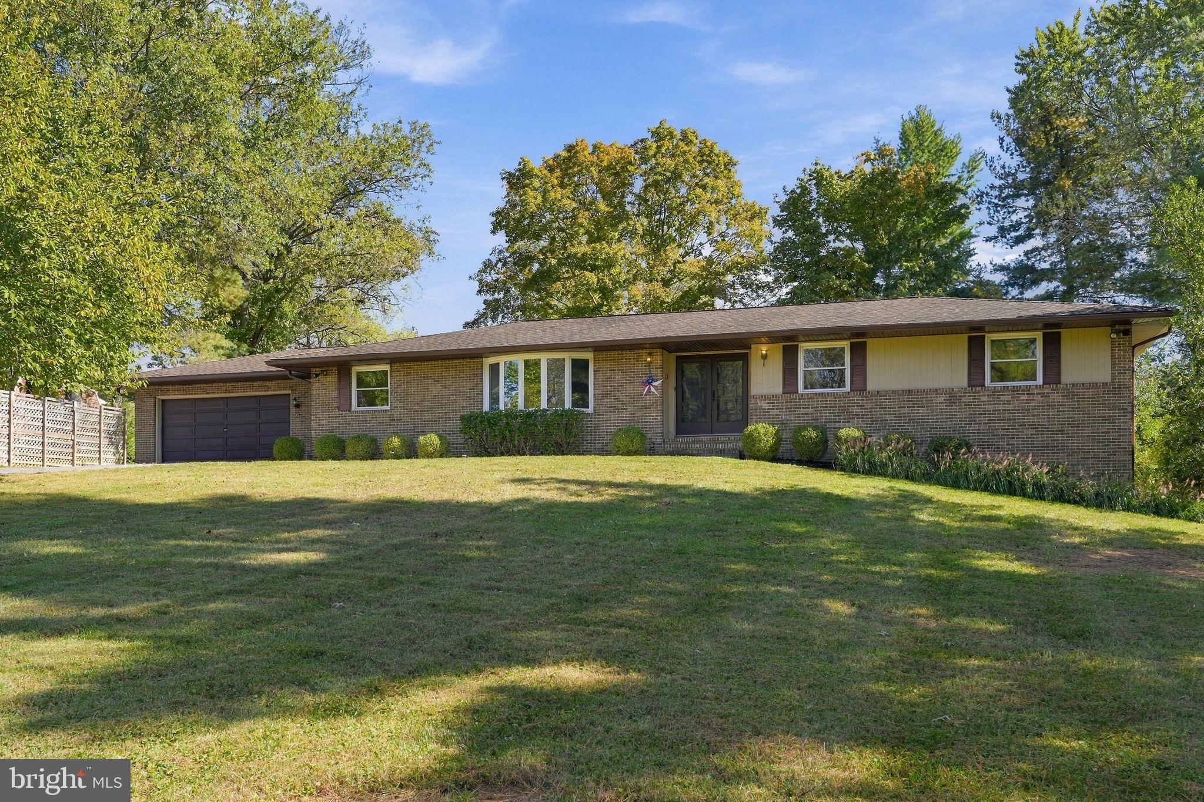
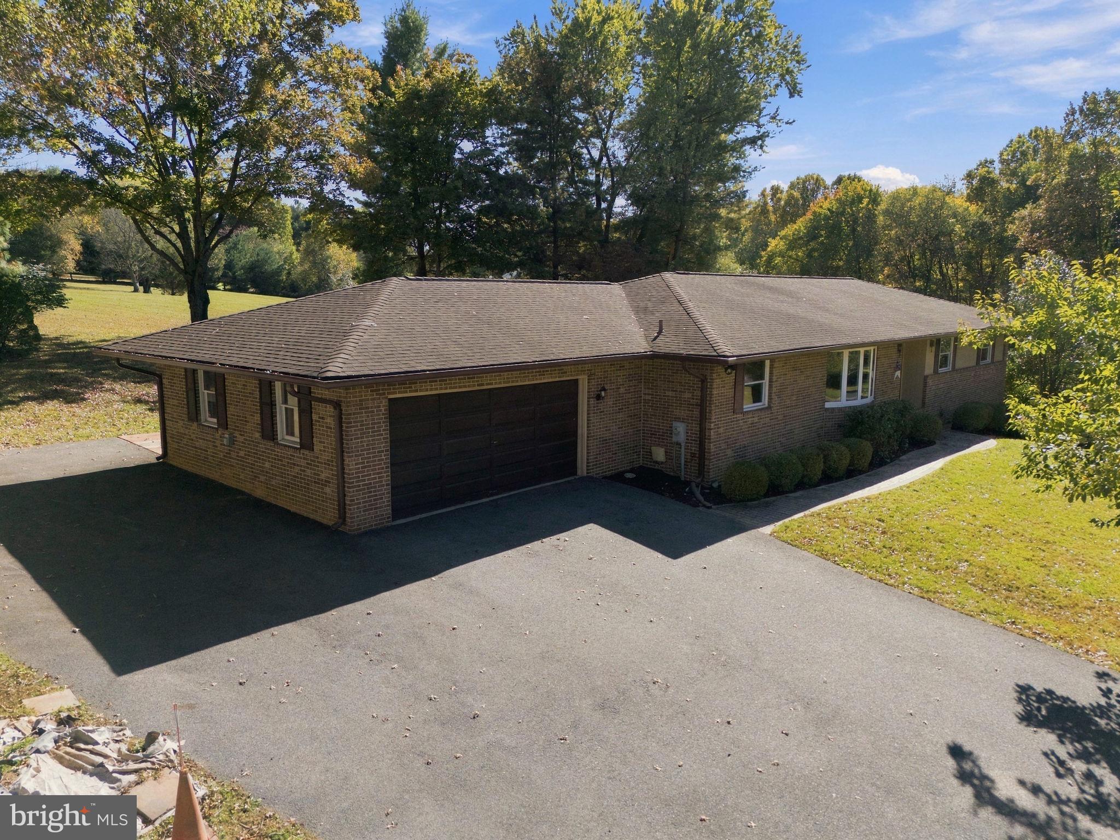
Welcome to this all-brick rancher in the desirable Woodmark community, where timeless charm, spacious living areas, and 2.34 acres create a wonderful place to call home! If you’ve been dreaming of room to spread out, spaces to gather, and a peaceful setting to enjoy the outdoors, this inviting property offers so much to love.
A beautiful wood French door entry welcomes you inside, where you’ll discover 3 bedrooms, 3 full bathrooms, a large living room, and an updated kitchen ready for everyday living and entertaining. The dining room offers a welcoming setting for family meals and special occasions, while the expansive family room, highlighted by a dramatic cathedral ceiling, provides a comfortable gathering space for relaxing.
The walkout lower level extends your living possibilities with a recreation room perfect for movie nights, game days, or entertaining, plus a bonus room ideal for a home office, fitness area, hobby room, or guest space. A dedicated workshop and additional storage provide even more room for projects, tools, and seasonal belongings.
Step outside and discover an exceptional setting for enjoying the outdoors! The expansive deck offers plenty of room for outdoor dining and gatherings, while both a screened gazebo and a separate open gazebo provide inviting spots to relax, entertain, or simply take in the surrounding property. With 2.34 acres to enjoy, there’s room to garden, play, explore, or create your own outdoor retreat. A large shed provides convenient additional storage for lawn equipment, gardening supplies, and outdoor essentials.
Parking and storage are equally impressive, with a large 2-car garage and an extra-long driveway offering abundant space for vehicles and guests.
Combining classic all-brick construction, versatile living spaces, exceptional outdoor amenities, and a generous homesite in the sought-after Woodmark community, this property offers a wonderful opportunity to enjoy space, comfort, and the lifestyle you’ve been looking for. Come discover the possibilities and imagine making this special property your own!
Save
Ask
Tour
Hide
Share
Listing Snapshot
Price
$775,000
Days On Site
6 Days
Bedrooms
3
Inside Area (SqFt)
3,413 sqft
Total Baths
2
Full Baths
2
Partial Baths
N/A
Lot Size
2.34 Acres
Year Built
1977
MLS Number
MDHW2075488
Status
Active
Property Tax
$10,004
HOA/Condo/Coop Fees
N/A
Sq Ft Source
Estimated
Friends & Family
React
Comment
Invite
No Comments Yet
Did you know? You can invite friends and family to your search. They can join your search, rate and discuss listings with you.
Recent Activity
yesterday
Listing updated with changes from the MLS
2 days ago
Status changed to Active
6 days ago
Listing first seen on site
General Features
Acres
2.34
Attached Garage
Yes
Foundation
Block
Garage
Yes
Garage Spaces
2
Levels
Two
Parking
Garage Door OpenerAsphaltOff StreetGarageDrivewayAttached
Parking Spaces
2
Property Sub Type
Single Family Residence
Sewer
Septic Tank
Special Circumstances
Standard
SqFt Above
1972
SqFt Below
1441
SqFt Total
3944
Style
Ranch/Rambler
Water Source
Well
Zoning
RRDEO
Interior Features
Appliances
Electric RangeElectric OvenWasherElectric Water HeaterDishwasherDryerIce MakerRefrigeratorDisposalStainless Steel Appliance(s)Microwave



Did you know? You can invite friends and family to your search. They can join your search, rate and discuss listings with you.