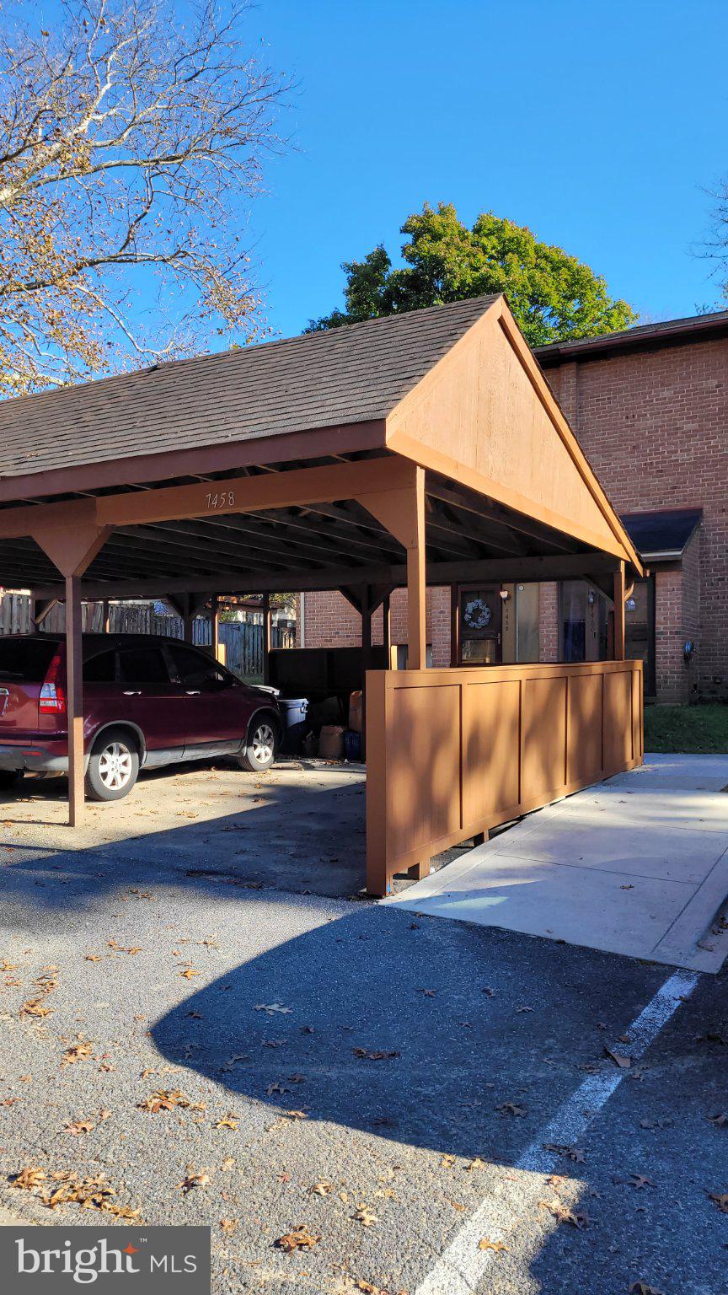
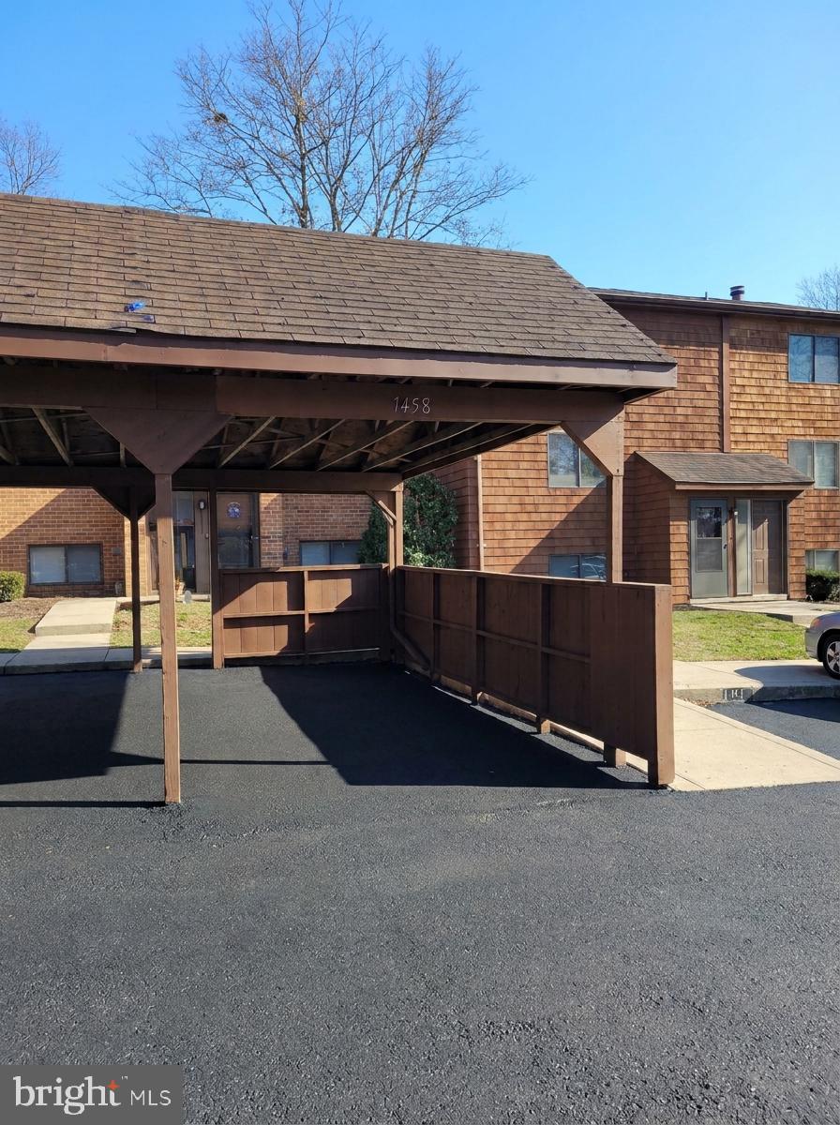
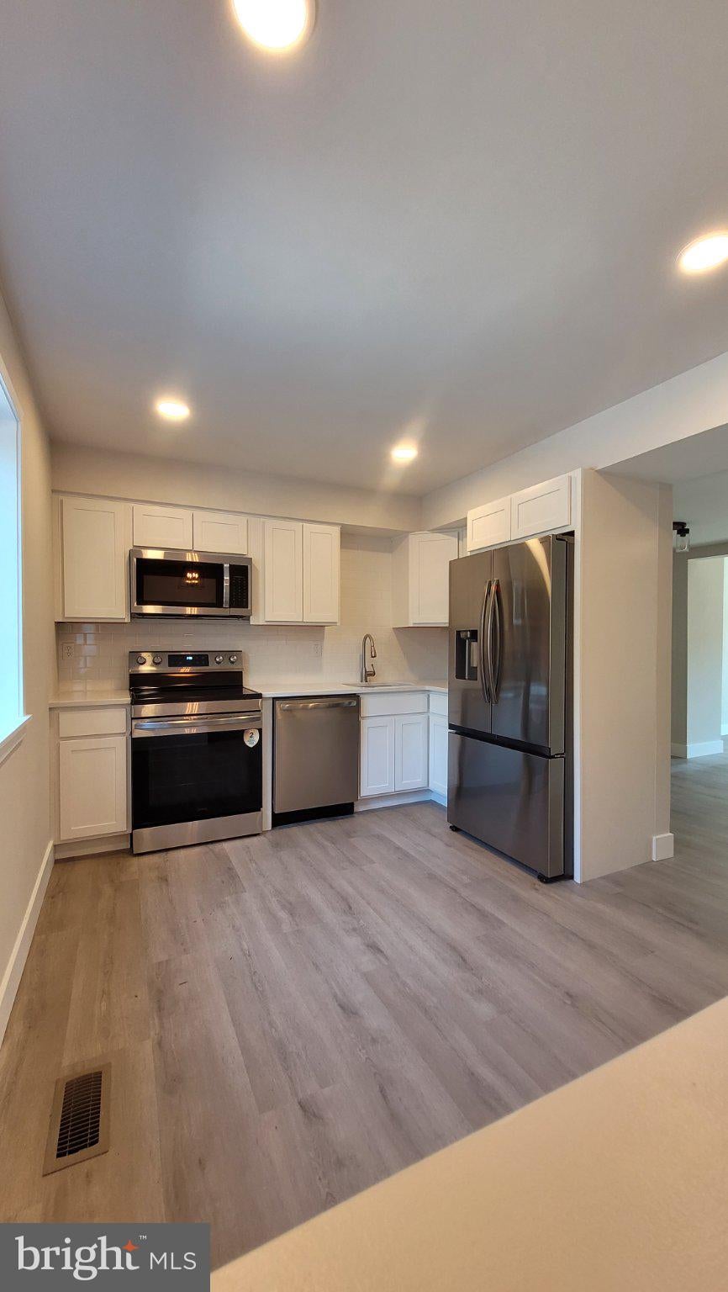
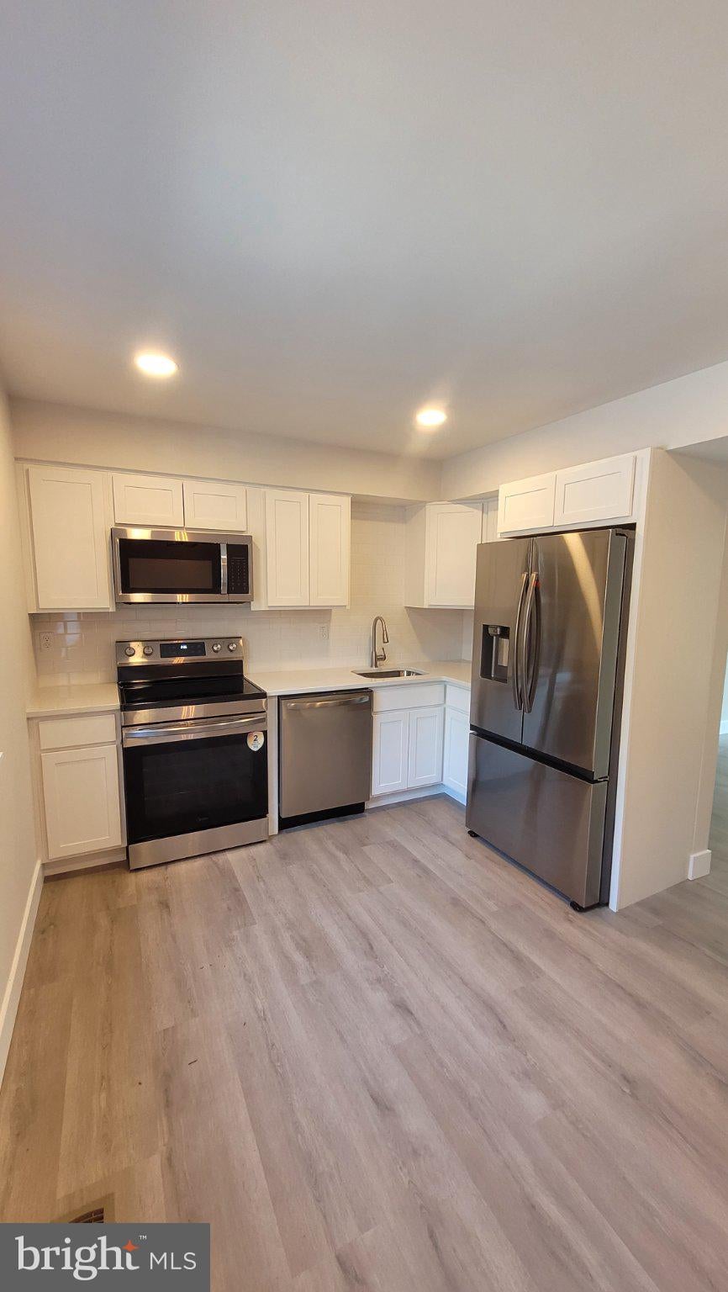
Nestled in the charming Owen Brown Estates, this exquisite split foyer townhouse offers a harmonious blend of comfort and sophistication. Rarely available unit with 4 bedrooms, 3 and a half baths a covered carport , and full wall brick fireplace. With 1,902 square feet of thoughtfully designed living space, this home is perfect for those seeking a luxurious lifestyle in a welcoming community. Step inside to discover a beautifully finished interior adorned with luxury vinyl plank flooring that flows seamlessly throughout. The gourmet kitchen is a culinary enthusiast's dream, featuring upgraded countertops and ample table space, making it ideal for both casual meals and entertaining guests. Equipped with high-end appliances, including a sleek electric oven/range, dishwasher, and refrigerator, this kitchen is as functional as it is stylish. The spacious living room, complete with a charming brick fireplace, serves as the perfect backdrop for cozy evenings at home. Recessed lighting and ceiling fans enhance the ambiance, ensuring comfort year-round. This home boasts four generously sized bedrooms, including a primary suite that offers a private retreat with a luxurious en-suite bathroom featuring a walk-in shower and a tub shower combination. Each bathroom is designed with elegance in mind, providing a spa-like experience at home. The fully finished walkout basement adds valuable living space, perfect for a home office, playroom, or entertainment area. Step outside to the deck, where you can enjoy morning coffee or evening sunsets in your own private oasis. Additional features include assigned parking spaces, and access to community amenities such as tennis courts, a dog park, and a refreshing pool. The well-maintained common areas and playgrounds enhance the sense of community, making it easy to connect with neighbors. With its prime location and luxurious features, this townhouse is more than just a home; it's a lifestyle. Experience the perfect blend of elegance and comfort in Owen Brown Estates, where every detail has been thoughtfully curated for your enjoyment.
Save
Ask
Tour
Hide
Share
Listing Snapshot
Price
$469,000
Days On Site
4 Days
Bedrooms
4
Inside Area (SqFt)
2,072 sqft
Total Baths
4
Full Baths
3
Partial Baths
1
Lot Size
0.04 Acres
Year Built
1976
MLS Number
MDHW2075576
Status
Active
Property Tax
$5,192
HOA/Condo/Coop Fees
$83.38 monthly
Sq Ft Source
Estimated
Friends & Family
React
Comment
Invite
No Comments Yet
Did you know? You can invite friends and family to your search. They can join your search, rate and discuss listings with you.
Recent Activity
yesterday
Status changed to Active
yesterday
Listing updated with changes from the MLS
5 days ago
Listing first seen on site
General Features
Acres
0.04
Carport
1
Cross Street
Cradlerock way
Foundation
Brick/MortarSlab
Levels
Three Or More
Parking
AssignedDetached CarportParking LotDetached
Parking Spaces
1
Property Sub Type
Townhouse
Sewer
Public Sewer
Special Circumstances
Standard
SqFt Above
1392
SqFt Below
680
SqFt Total
2072
Style
Split Foyer
Water Source
Public
Zoning
NT
Interior Features
Appliances
Electric RangeElectric OvenElectric Water HeaterDishwasherDisposalDryerExhaust FanRange HoodRefrigeratorWasher



Did you know? You can invite friends and family to your search. They can join your search, rate and discuss listings with you.