**Don't miss this beautifully maintained home! Beautifully Updated Move-in ready Home with Extensive Upgrades!** Offering approximately 2,310 square feet of above-grade living space, plus a fully finished basement, this home combines comfort, functionality, and value. Built in 2014 and lovingly maintained and continuously upgraded by its original owner, this property offers plenty of space for a growing family. No HOA fees, more savings, more freedom!
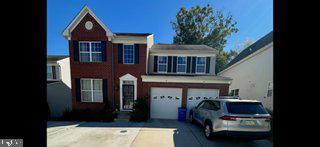
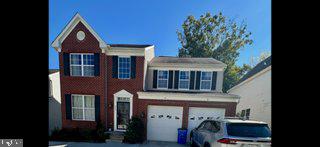
The main level features a formal dining area with a charming bay window and an attractive brick front that adds timeless curb appeal. Upstairs, you'll find four generously sized bedrooms and two full bathrooms. The fully finished basement includes an additional full bathroom and a spacious recreation room, perfect for family gatherings, entertaining guests, or creating a relaxing retreat.
Outdoor living is just as appealing, with a fully fenced backyard offering privacy, a concrete patio ideal for cookouts and family gatherings, and a sunny area perfect for growing your own summer vegetables. The recently renovated concrete driveway accommodates up to four vehicles, providing convenient off-street parking. Additional highlights include a **new HVAC system installed in 2025, new garbage disposal in 2026** and numerous updates throughout the home.
The home also features a solar energy system that helps keep the monthly electricity bill at approximately $70, offering potential savings on energy costs.
With its spacious layout, thoughtful upgrades, finished basement, and inviting outdoor spaces, this home is ready to welcome its next owners!
Save
Ask
Tour
Hide
Share
Listing Snapshot
Price
$735,000
Days On Site
3 Days
Bedrooms
4
Inside Area (SqFt)
3,197 sqft
Total Baths
4
Full Baths
3
Partial Baths
1
Lot Size
0.17 Acres
Year Built
2014
MLS Number
MDHW2075578
Status
Coming Soon
Property Tax
$506
HOA/Condo/Coop Fees
N/A
Sq Ft Source
Estimated
Friends & Family
React
Comment
Invite
No Comments Yet
Did you know? You can invite friends and family to your search. They can join your search, rate and discuss listings with you.
Recent Activity
13 hours ago
Listing updated with changes from the MLS
3 days ago
Status changed to Coming Soon
3 days ago
Listing first seen on site
General Features
Acres
0.17
Attached Garage
Yes
Foundation
Concrete Perimeter
Garage
Yes
Garage Spaces
2
Levels
Three Or More
Parking
Garage Door OpenerConcreteGarageDrivewayInside EntranceAttached
Parking Spaces
6
Pets
Yes
Property Sub Type
Single Family Residence
Sewer
Septic Tank
Special Circumstances
Standard
SqFt Above
2297
SqFt Below
900
SqFt Total
3330
Style
Colonial
Utilities
Natural Gas AvailableSewer AvailableWater AvailableElectricity AvailableCable Available
Water Source
Public
Zoning
E
Interior Features
Appliances
Gas RangeGas OvenGas Water HeaterWasherDishwasherDisposalRefrigeratorWater HeaterMicrowaveDryer
Basement
FinishedDaylightPartial
Cooling
Central AirCeiling Fan(s)OtherElectric
Fireplace
Yes
Fireplace Features
Gas
Fireplaces
1
Flooring
WoodHardwood
Furnished
Unfurnished
Heating
Natural GasCentralForced Air
Interior
Eat-in KitchenCeiling Fan(s)Kitchen IslandRecessed LightingWalk-In Closet(s)Cathedral Ceiling(s)High CeilingsCrown MoldingSoaking Tub



Did you know? You can invite friends and family to your search. They can join your search, rate and discuss listings with you.