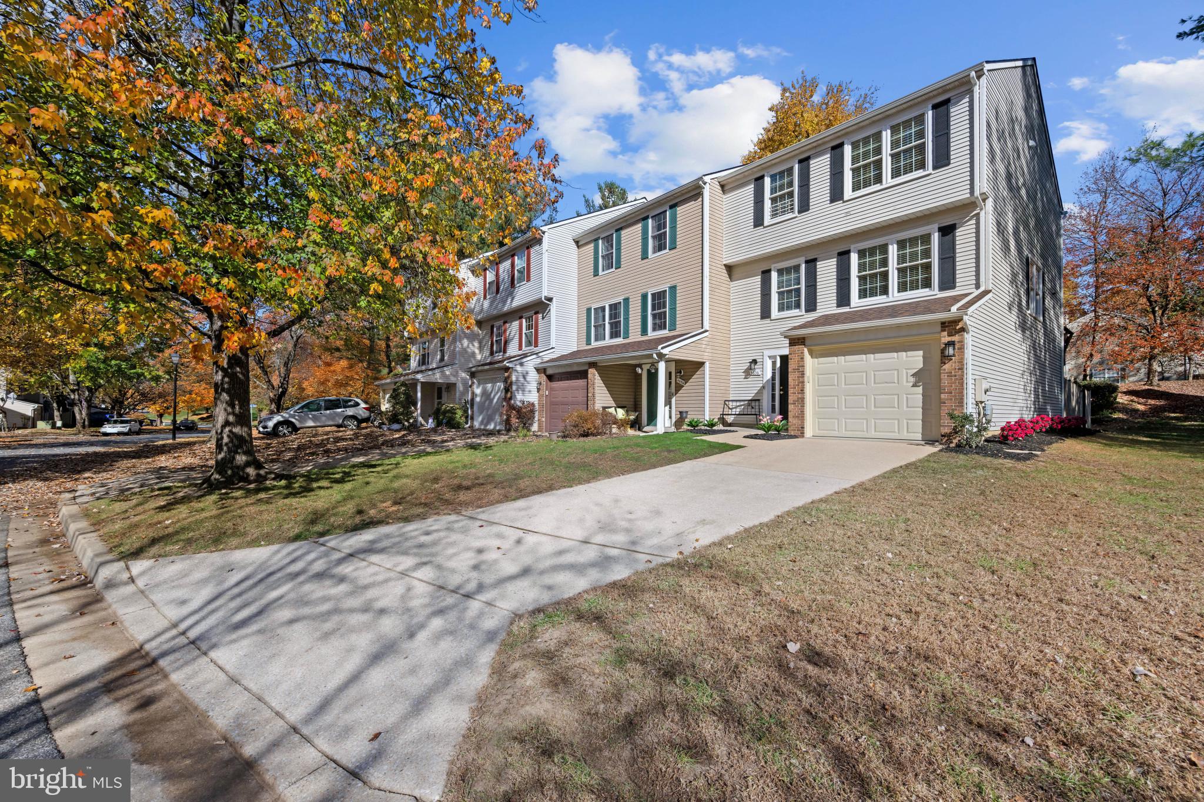
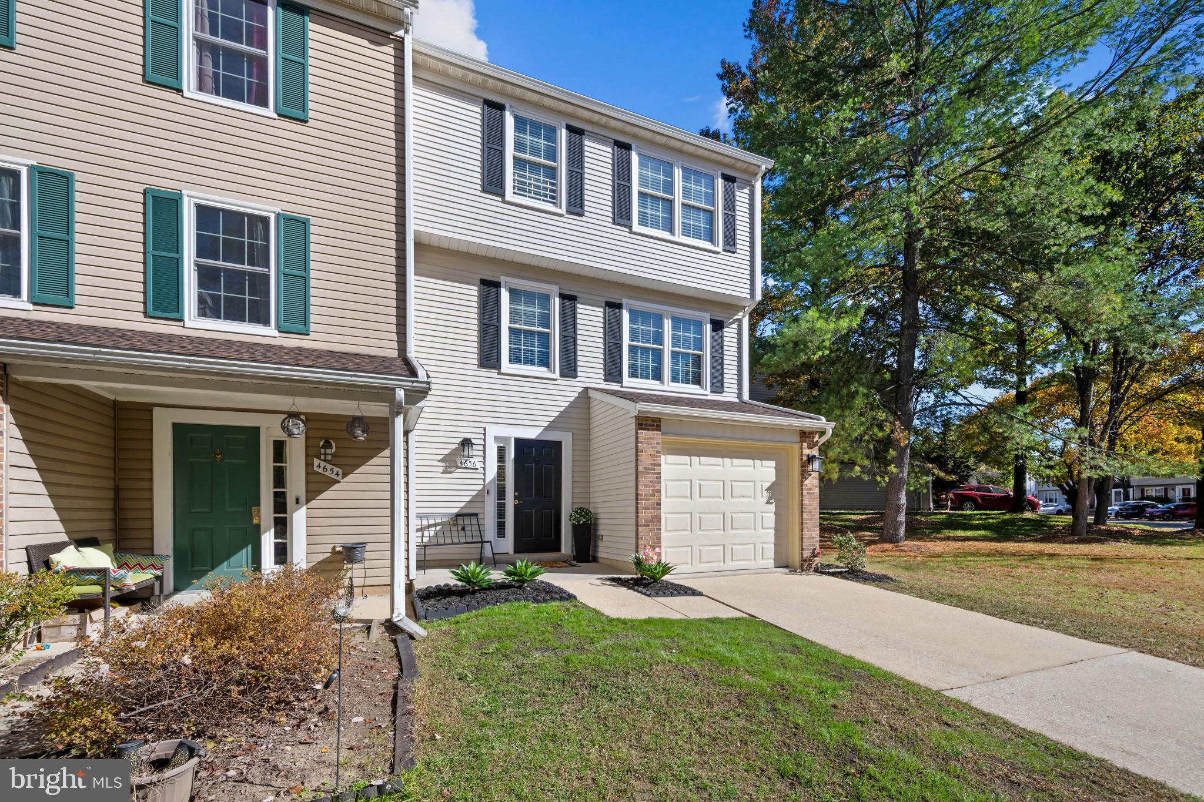
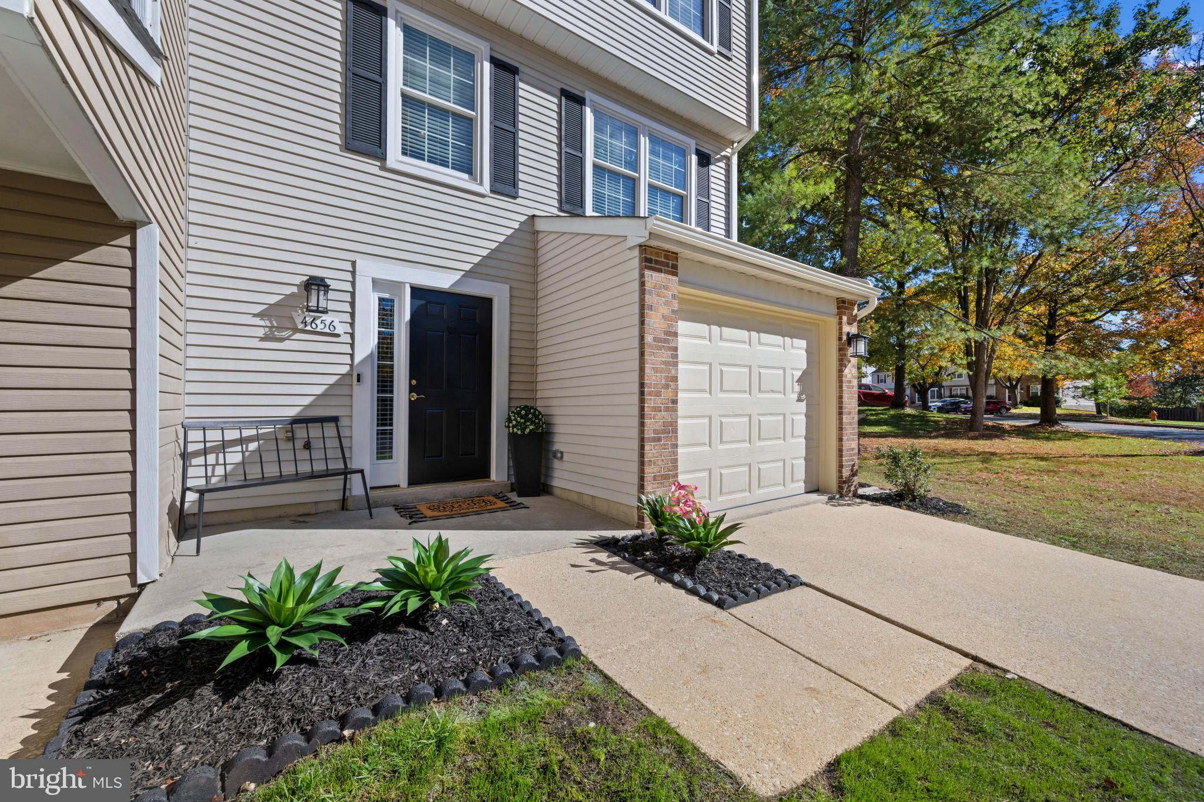
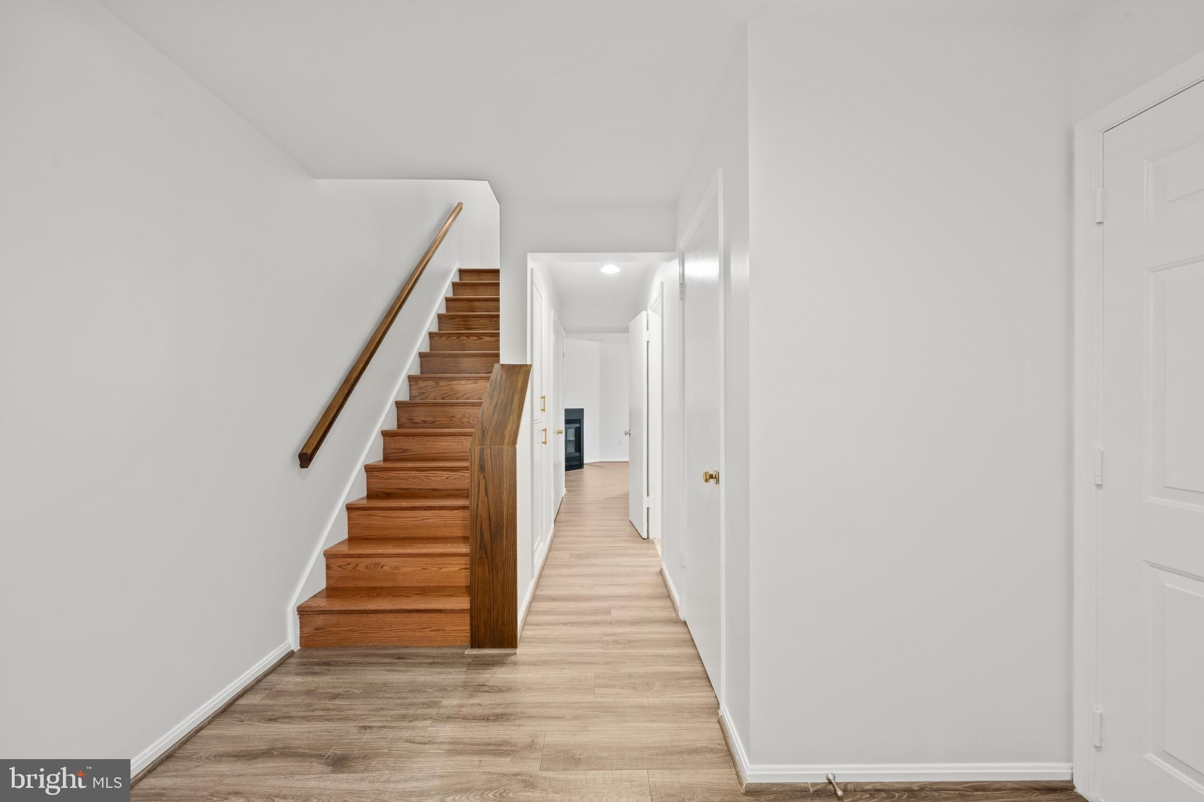
Beautifully maintained end-of-row townhome offering 3 bedrooms, 2 full bathrooms, 1 half bathroom, and 2,050 finished square feet in sought-after Dorsey's Search. The desirable end-of-row location offers an added sense of privacy, while recent improvements include a roof replacement in 2025, fresh interior paint throughout, and thoughtfully selected updates, including most light fixtures and mirrors replaced in November 2026. // The fully finished entry level welcomes you with an inviting foyer featuring LVT flooring, a built-in cubby storage area, and access to the one-car garage, featuring garage doors updated in 2021 and a Tesla charger added the same year. Just down the hallway are a powder room newly updated in 2026 and a laundry closet with a dryer replaced in 2024. Convenient under-stair storage provides additional space to keep everyday essentials organized. The LVT flooring continues into the spacious recreation room, where you'll find a wall of custom built-ins, a cozy wood-burning fireplace, and sliding doors that open to the patio. // Upstairs, the open-concept living and dining areas are enhanced by beautiful hardwood flooring installed in 2023. Large windows invite abundant natural light into the living spaces, while the end-of-row setting offers an added sense of privacy. The dining room is thoughtfully accented by charming built-in bench seating, adding both character and functionality. The spacious eat-in kitchen features granite countertops, stainless steel appliances replaced in 2019, ceramic tile flooring, gray shaker-style cabinetry with sleek silver bar pulls, a custom herringbone backsplash, pantry storage, and a writing station. A pass-through window provides an open connection to the adjoining living spaces, while the breakfast area offers direct access to the deck. // The upper level features three generously sized bedrooms, all with hardwood flooring installed in 2023, and two full bathrooms updated in 2021. The primary suite offers a comfortable retreat with dual closets, built-in stacked cabinetry, and a private en-suite bathroom. // Outdoor living is equally inviting, with an elevated deck featuring built-in bench seating and stairs leading to a lower-level paver patio and fully fenced backyard—ideal for relaxing, entertaining, or enjoying time outdoors. Residents of Dorsey's Search also enjoy access to the community pool, a wonderful amenity in this desirable neighborhood.
Save
Ask
Tour
Hide
Share
Listing Snapshot
Price
$500,000
Days On Site
18 Days
Bedrooms
3
Inside Area (SqFt)
2,050 sqft
Total Baths
2
Full Baths
2
Partial Baths
N/A
Lot Size
N/A
Year Built
1987
MLS Number
MDHW2075640
Status
Pending
Property Tax
$6,603
HOA/Condo/Coop Fees
$89.69 monthly
Sq Ft Source
Assessor
Friends & Family
React
Invite
Recent Activity
3 days ago
Status changed to Pending
3 days ago
Listing updated with changes from the MLS
3 weeks ago
Listing first seen on site
General Features
Attached Garage
Yes
Foundation
Other
Garage
Yes
Garage Spaces
2
Levels
Three Or More
Parking
Garage Door OpenerConcreteGarageDrivewayInside EntranceAttached
Parking Spaces
2
Property Sub Type
Townhouse
Security
Smoke Detector(s)
Sewer
Public Sewer
Special Circumstances
Standard
SqFt Above
2050
SqFt Total
2050
Style
Colonial
Water Source
Public
Zoning
RSC
Interior Features
Appliances
OvenElectric RangeElectric OvenCooktopElectric Water HeaterDishwasherDisposalDryerExhaust FanIce MakerRefrigeratorStainless Steel Appliance(s)WasherWater Heater
Basement
FinishedWalk-Out AccessDaylightFullInterior Entry
Cooling
Central AirCeiling Fan(s)Electric
Fireplace
Yes
Fireplace Features
Wood Burning
Fireplaces
1
Flooring
WoodCeramic TileHardwood
Heating
Exhaust FanElectricHeat Pump
Interior
Eat-in KitchenRecessed LightingCeiling Fan(s)PantryBuilt-in Features