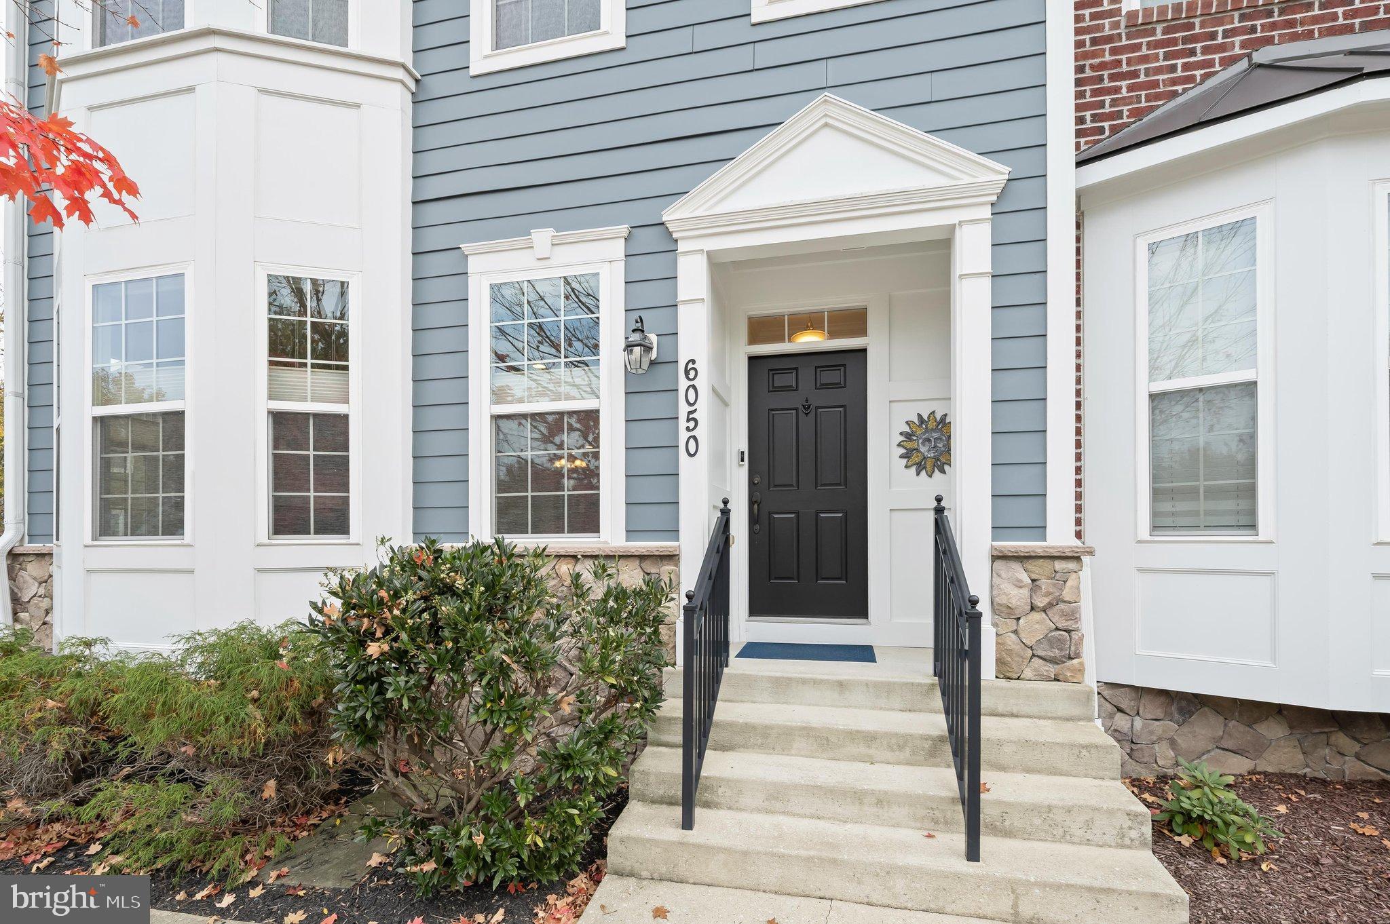
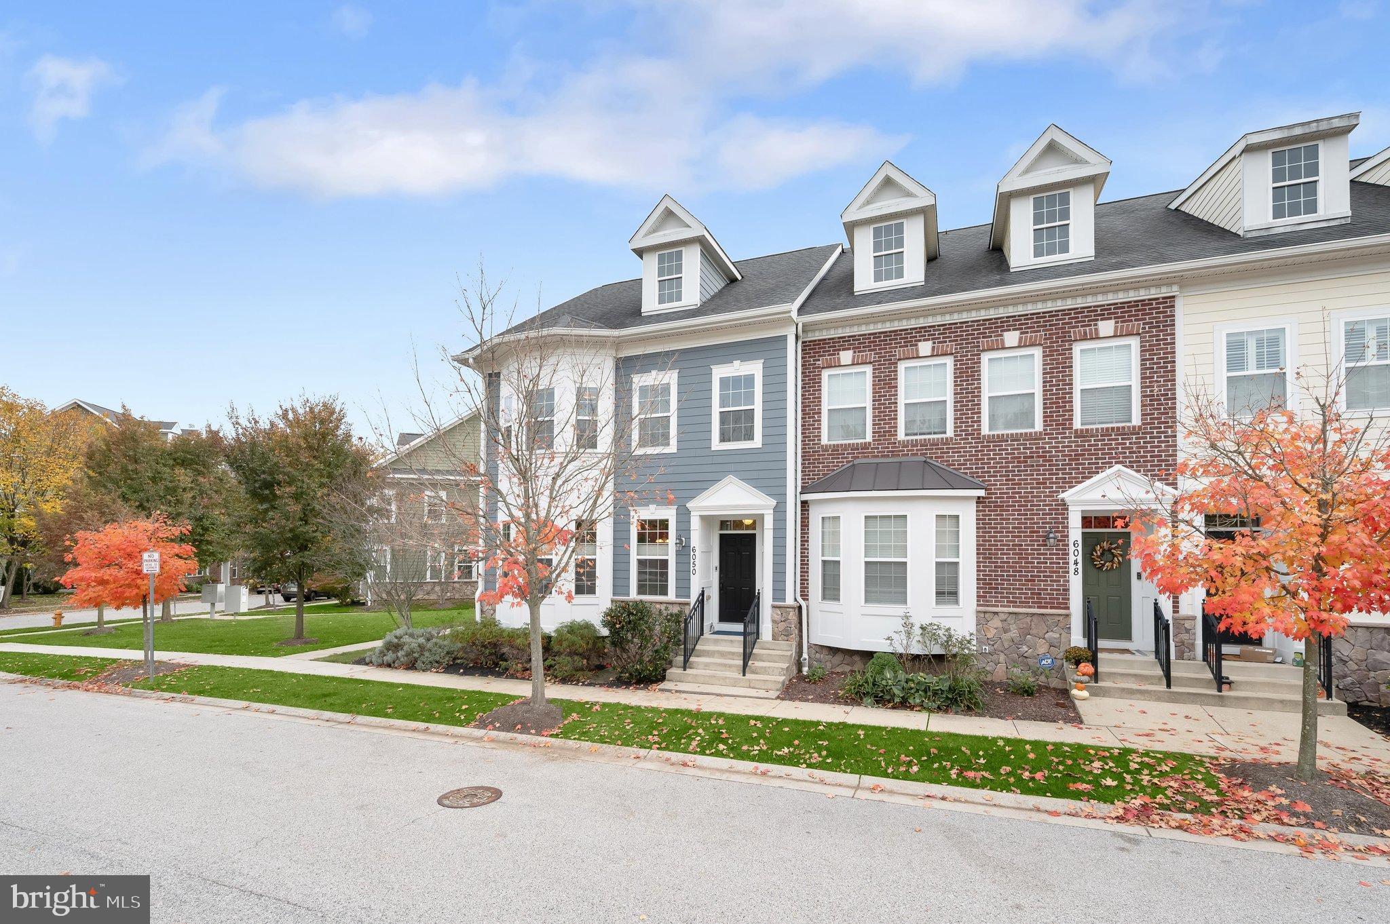
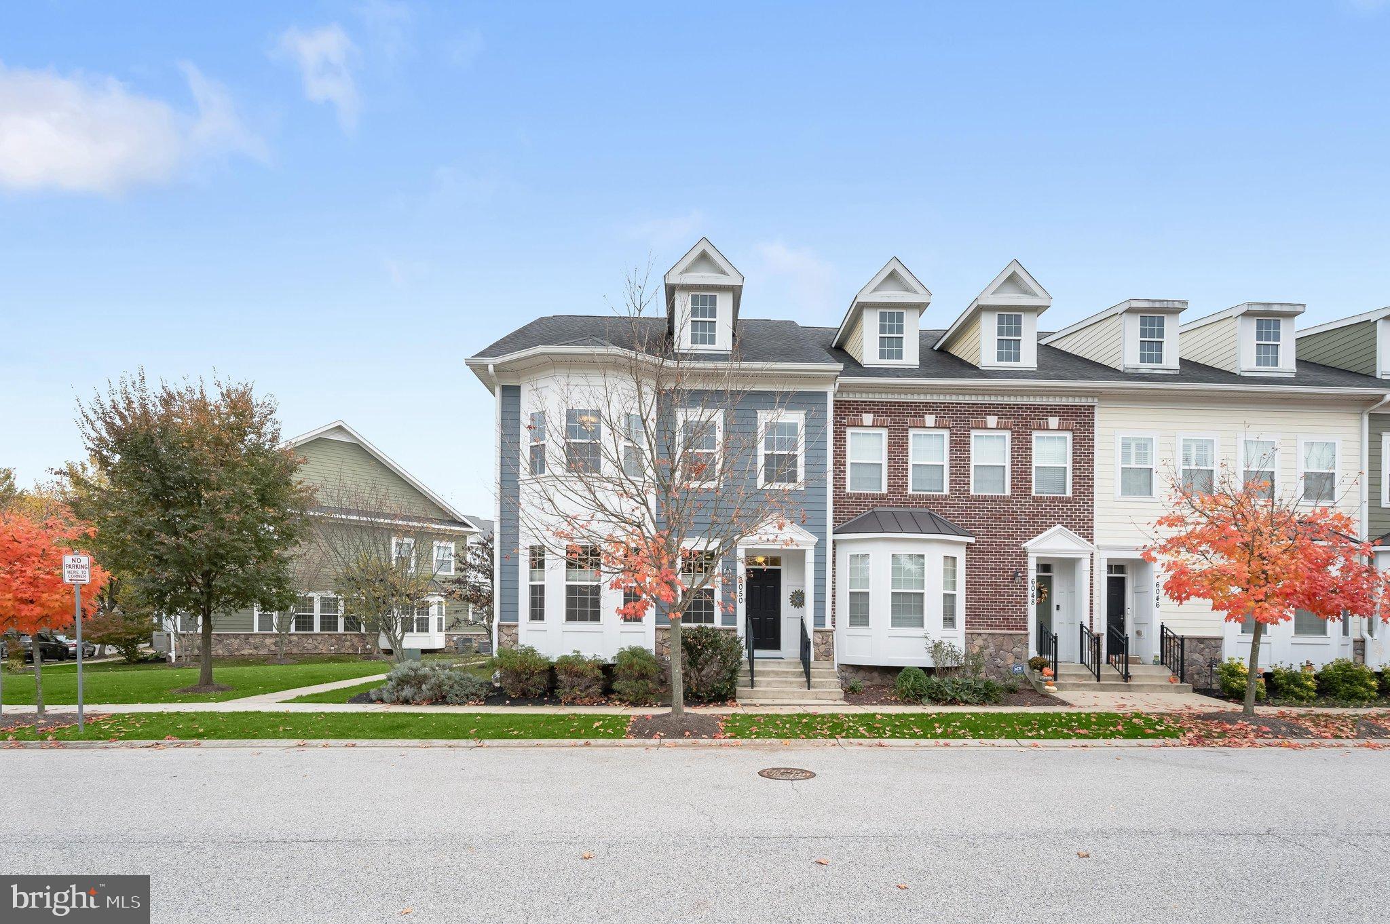
Shipley’s Grant in Ellicott City at its best! Meticulously maintained by original owners, this
elegant rarely available end unit townhome offers a custom floor plan that is open,
spacious, inviting and sundrenched, directly facing the rear field of the historic Curtis
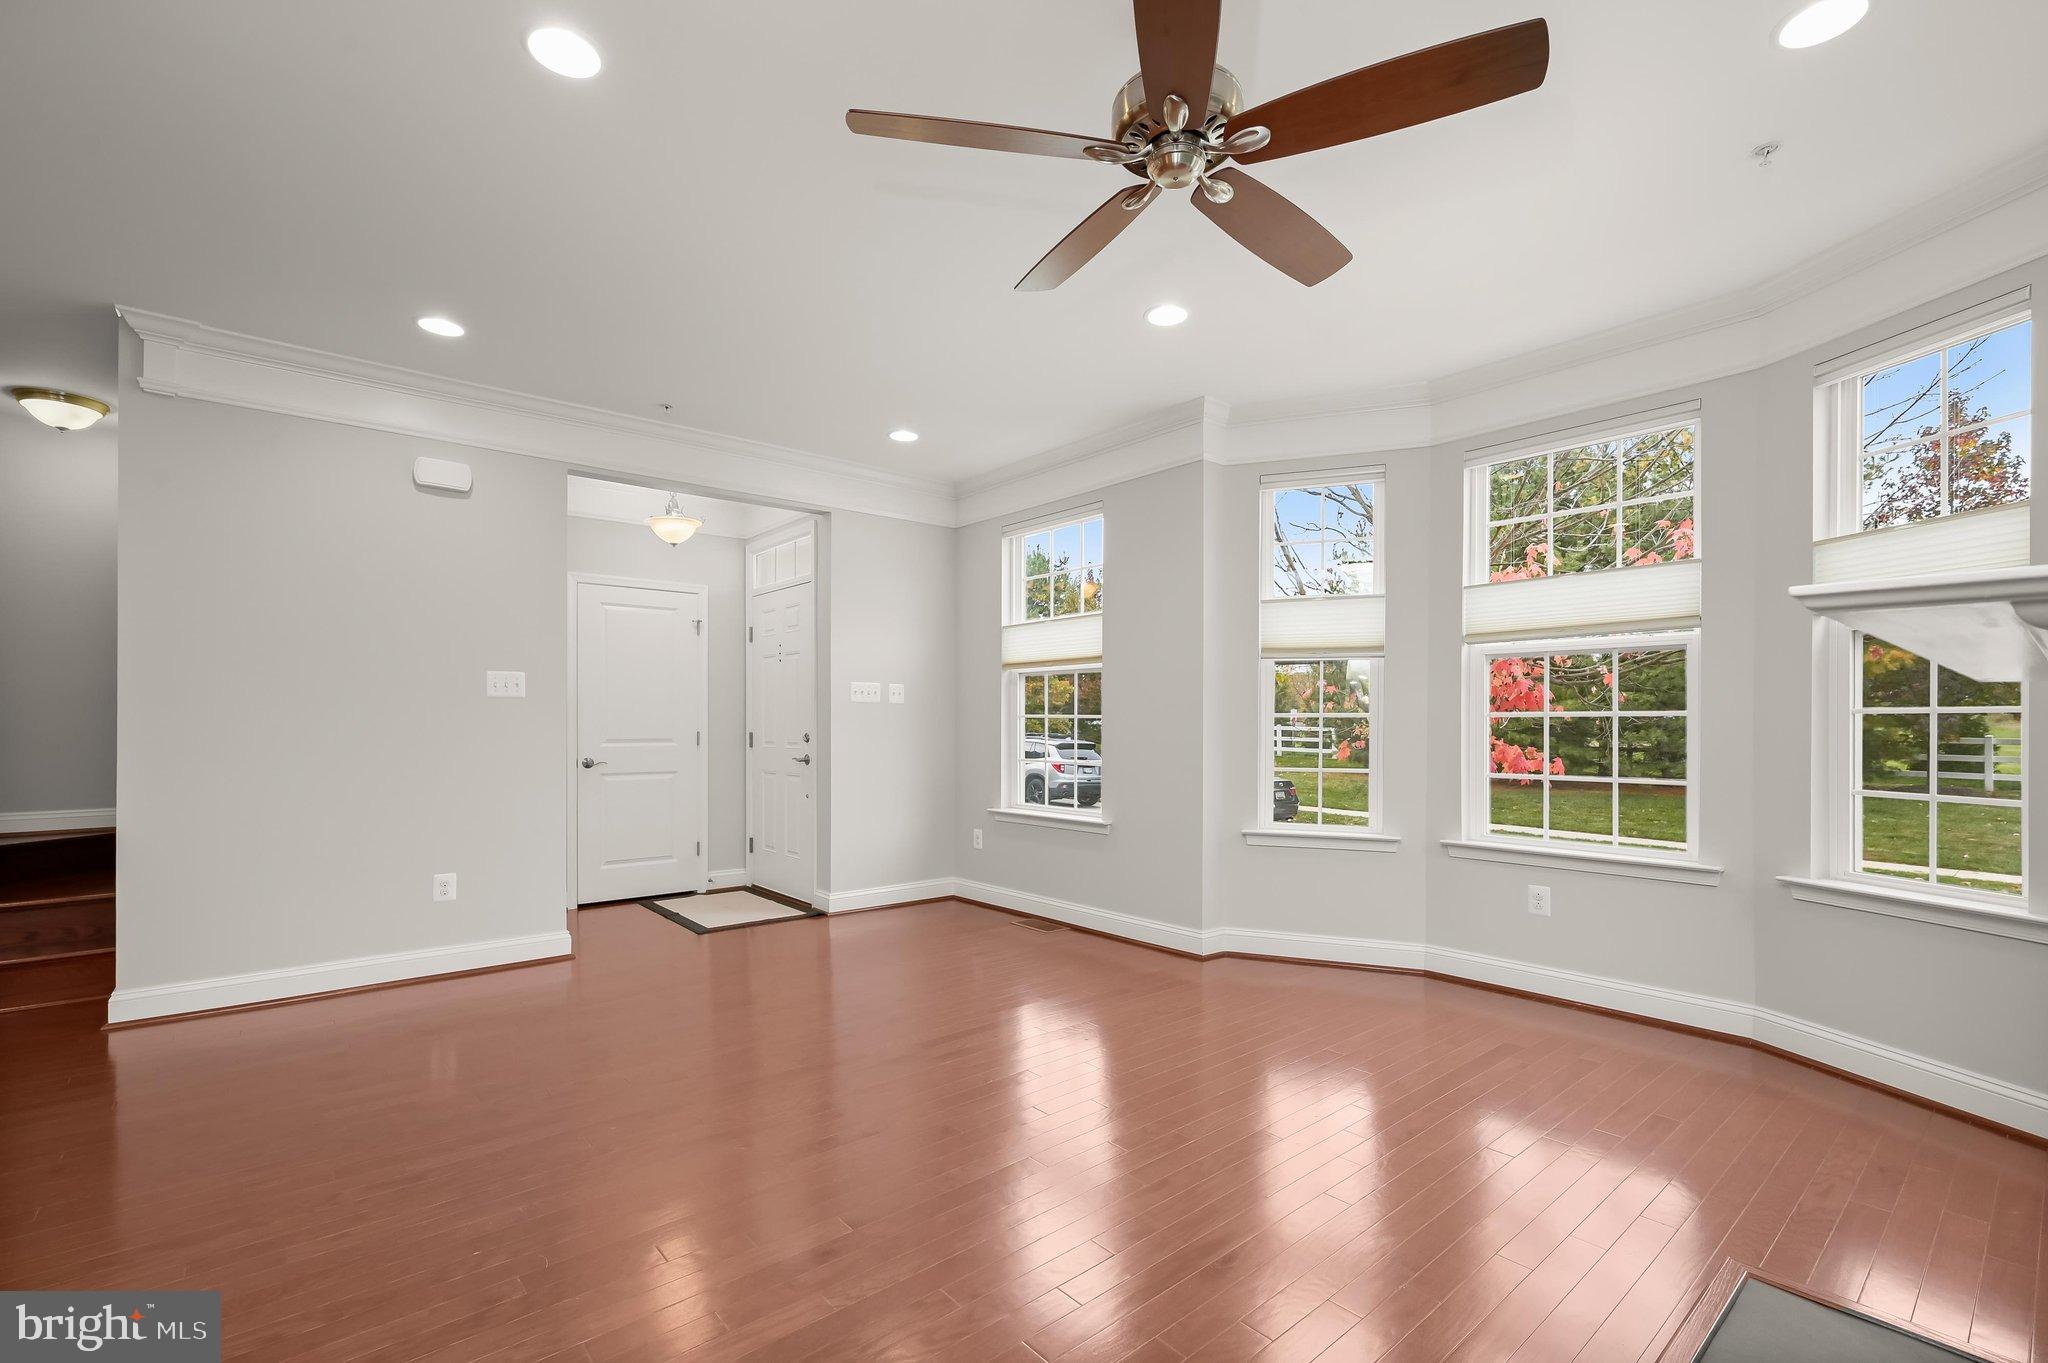
Shipley Farm. The custom layout of the main level creates an open floor plan with contiguous living room with a cozy gas fireplace, dining room, and ample gourmet kitchen area with hardwood flooring, plenty of beautiful upgraded soft close cabinetry, double wall ovens, cooktop, stainless steel appliances, walk-in pantry (with hook-ups for a second laundry) and quartz countertops. Additionally this level includes a convenient principal bedroom with en-suite full bathroom and an ample walk-in closet and new carpet. A half-bath for visitors off the entry foyer completes this level.
Following the hardwood staircase to the upper level, you will find a second principal bedroom with en-suite full bathroom including an oversized jet tub, another ample walk-in closet, two more bedrooms, and a full hall bathroom, with an upper level laundry for your convenience. New carpet has been installed on the upper level.
A hardwood staircase down from the main level takes you to a partially finished basement that offers more living space for recreation and leisure and a full bathroom, with lots of storage space and the possibility of a fifth bedroom in the unfinished area with egress window.
The home is enhanced by a lovely rear fenced paver patio with a private retreat feel and tall shrubs for outdoor summer gatherings or quiet evenings, and is completed with a detached two car garage.
This unique home is nestled in the highly desirable community of Shipley’s Grant that offers a clubhouse, two outdoor swimming pools, paths, playground, a small village center with restaurants, amenities and shopping. Easy access to major commuter routes like Rt.100 and Rt. 95 makes this home a perfect fit! You will be proud to call Logans Way your home!
Save
Ask
Tour
Hide
Share
Listing Snapshot
Price
$782,000
Days On Site
30 Days
Bedrooms
4
Inside Area (SqFt)
2,924 sqft
Total Baths
5
Full Baths
4
Partial Baths
1
Lot Size
0.06 Acres
Year Built
2012
MLS Number
MDHW2075660
Status
Active
Property Tax
$9,545
HOA/Condo/Coop Fees
$152 monthly
Sq Ft Source
Assessor
Friends & Family
React
Invite
Recent Activity
2 weeks ago
Listing updated with changes from the MLS
2 weeks ago
Status changed to Active
4 weeks ago
Listing first seen on site
General Features
Acres
0.06
Foundation
Slab
Garage
Yes
Garage Spaces
2
Levels
Three Or More
Parking
Garage Door OpenerOn StreetGarageDetached
Parking Spaces
2
Pets
Yes
Property Sub Type
Townhouse
Sewer
Public Sewer
Special Circumstances
Standard
SqFt Above
2374
SqFt Below
550
SqFt Total
3546
Style
Colonial
Utilities
Cable AvailableNatural Gas AvailableElectricity Available
Water Source
Public
Zoning
RA 15
Interior Features
Appliances
Double OvenOvenGas RangeGas OvenElectric Water HeaterCooktopDishwasherDryerIce MakerWasherWater HeaterStainless Steel Appliance(s)Refrigerator
Basement
Cooling
Central AirCeiling Fan(s)Electric
Fireplace
Yes
Fireplaces
1
Flooring
CarpetWoodCeramic TileHardwood
Heating
Natural GasForced Air
Interior
Ceiling Fan(s)PantryWalk-In Closet(s)Kitchen IslandCrown MoldingOpen FloorplanSoaking Tub