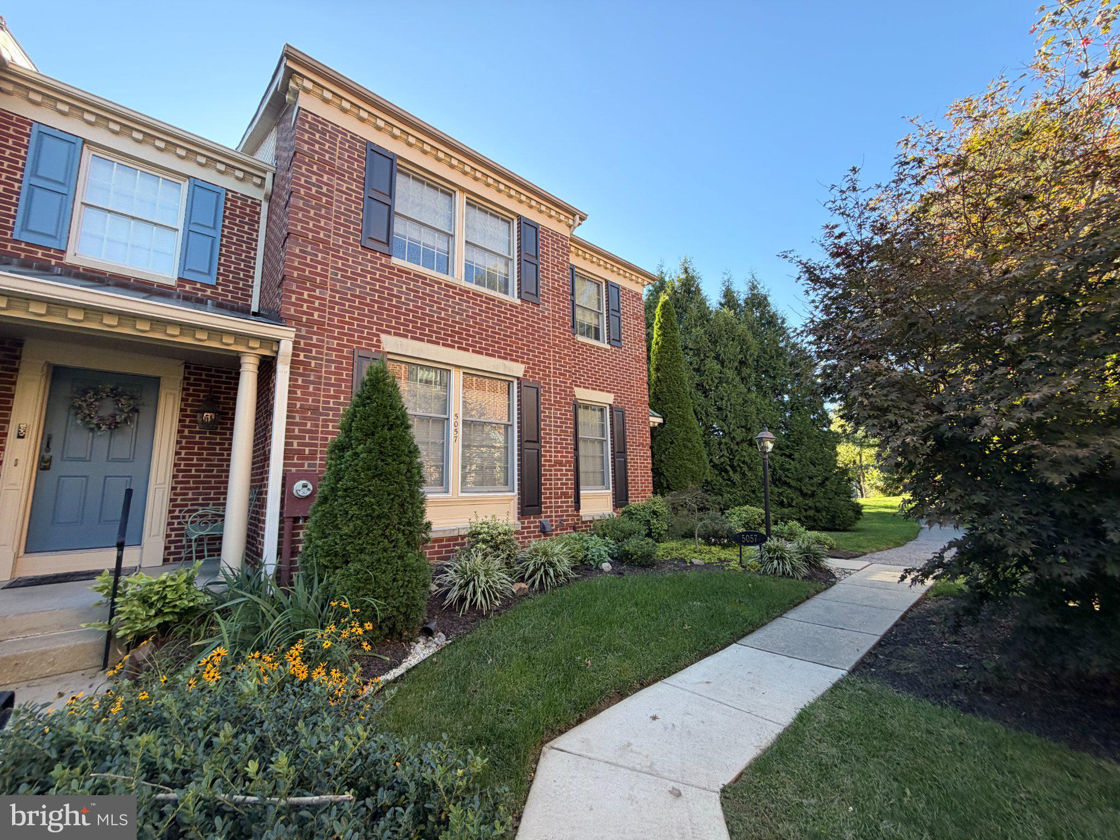
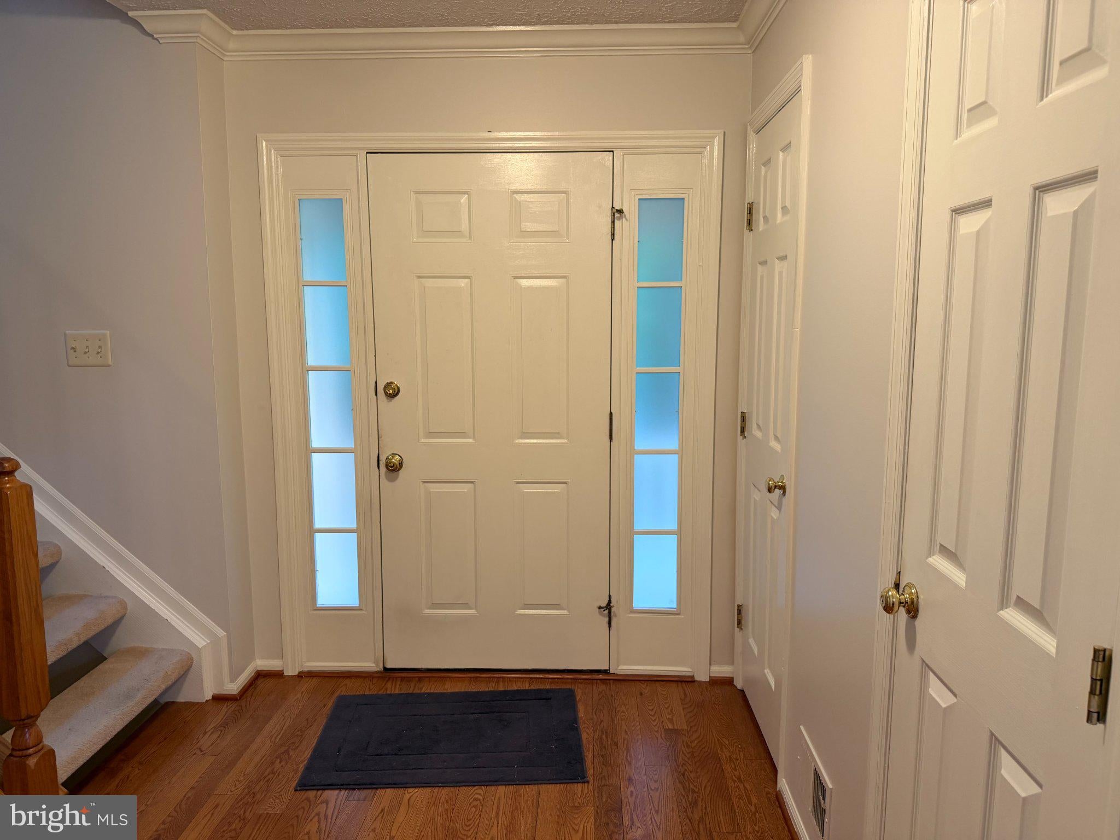
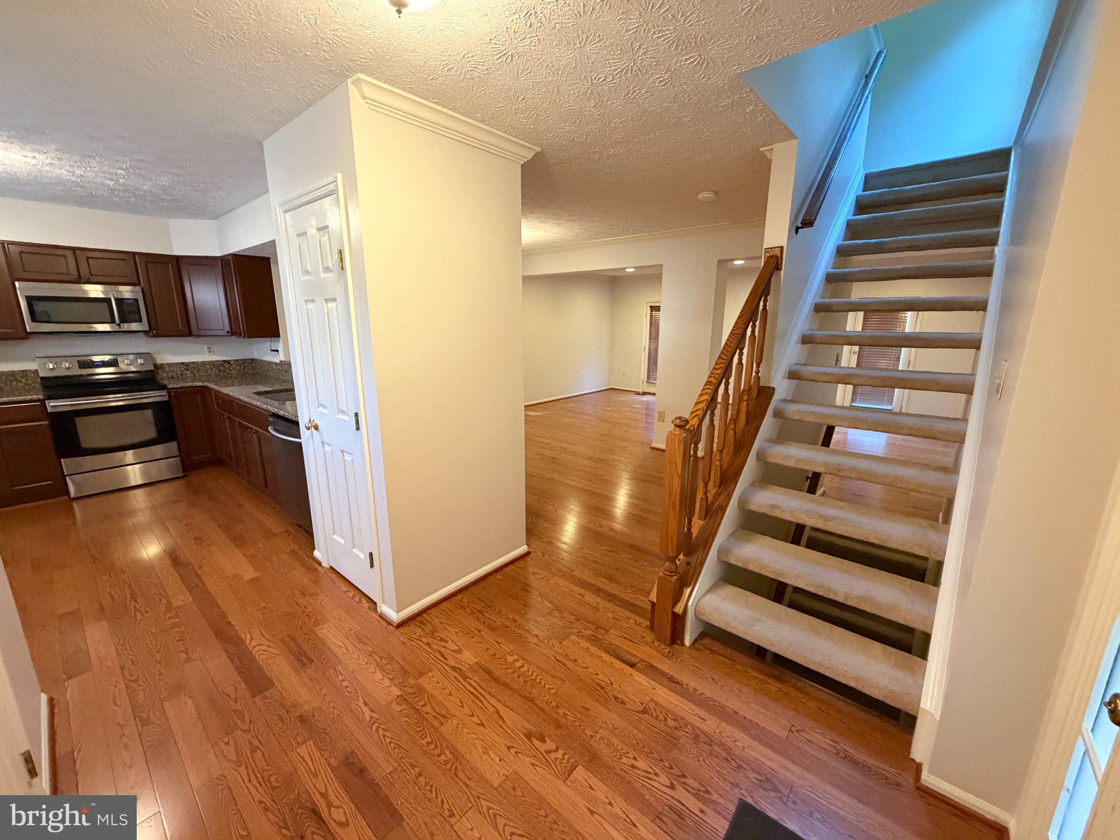
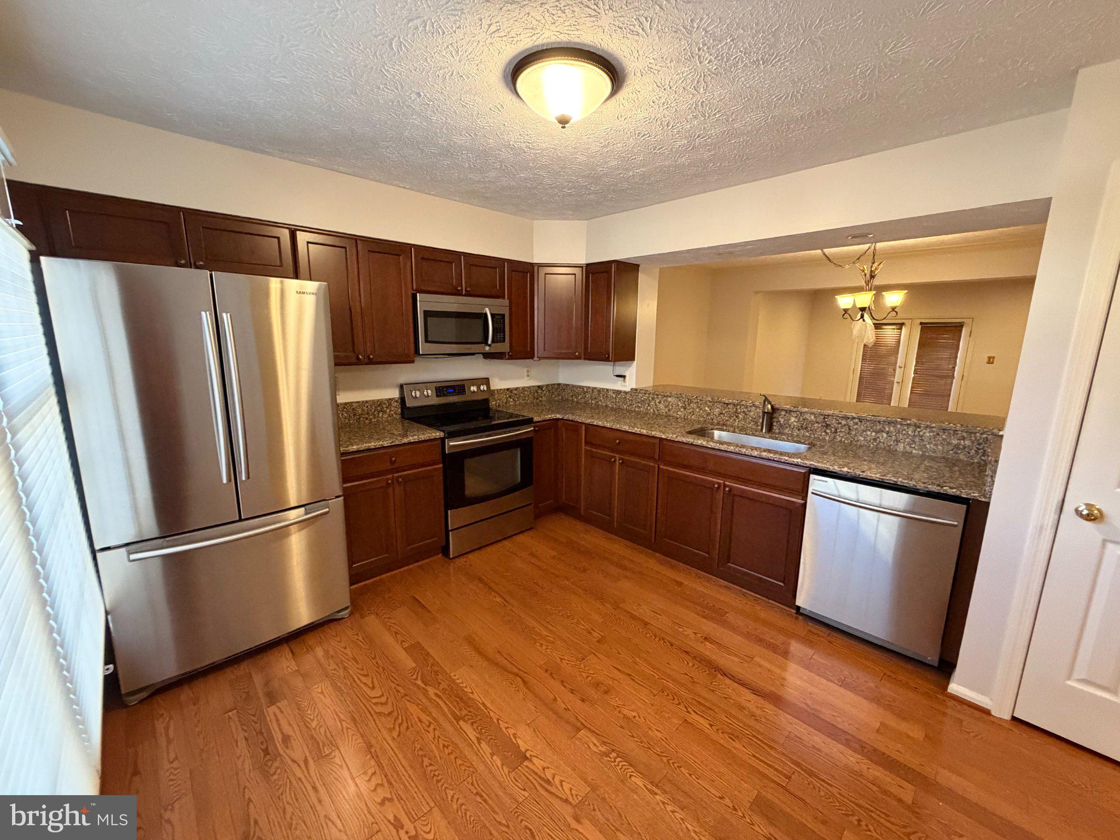
Beautiful end-of-group townhouse offering 3 bedrooms, 2.5 bathrooms, and 2,388 total square feet of thoughtfully designed living space, complete with scenic golf course views in desirable Village of Harpers Choice. // Step inside the welcoming foyer, where gleaming hardwood floors flow throughout the main level. Just off the entry, the inviting eat-in kitchen features stainless steel appliances, granite countertops, rich wood cabinetry, a pantry, and a dedicated breakfast area. A breakfast bar seamlessly connects the kitchen to the formal dining area, creating an ideal layout for everyday living and entertaining. The spacious living room opens to the dining area and is filled with natural light from charming bay windows, with convenient access to the deck through two sets of doors. A well-appointed powder room completes the main level. // Ascend the floating staircase to the upper level, where three generously sized, carpeted bedrooms and two full bathrooms await. The owner's suite boasts soaring vaulted ceilings, a walk-in closet, and a private en-suite bathroom featuring skylights, a soaking tub, and a separate walk-in shower. // The expansive lower-level recreation room offers a versatile space perfect for entertaining or a secondary lounge. A separate utility room provides additional storage cabinetry, along with a washer and dryer for added convenience. // Outdoor living is just as appealing, with a spacious deck featuring a retractable awning overlooking a large patio. A storage shed and a retaining wall with a built-in garden bed add both functionality and charm, while golf course views create a serene backdrop. Two assigned parking spaces are included, and the roof was updated in 2026. // Community amenities include scenic trails and paths, common grounds, and playgrounds/tot lots, with a golf course membership available.
Save
Ask
Tour
Hide
Share
Listing Snapshot
Price
$3,000
Days On Site
17 Days
Bedrooms
3
Inside Area (SqFt)
2,012 sqft
Total Baths
3
Full Baths
2
Partial Baths
1
Lot Size
N/A
Year Built
1990
MLS Number
MDHW2075676
Status
Active
Property Tax
N/A
HOA/Condo/Coop Fees
N/A
Sq Ft Source
Assessor
Friends & Family
React
Invite
Recent Activity
2 weeks ago
Listing updated with changes from the MLS
2 weeks ago
Status changed to Active
3 weeks ago
Listing first seen on site
General Features
Available on
2026-10-26
Foundation
Other
Levels
Three Or More
Parking
AssignedParking Lot
Parking Spaces
2
Pets
Yes
Property Sub Type
Townhouse
Security
Smoke Detector(s)
Sewer
Public Sewer
SqFt Above
1592
SqFt Below
420
SqFt Total
2388
Style
Colonial
Water Source
Public
Zoning
NT
Interior Features
Appliances
Electric RangeElectric OvenElectric Water HeaterDishwasherDisposalDryerExhaust FanRefrigeratorWasherWater HeaterStainless Steel Appliance(s)Microwave