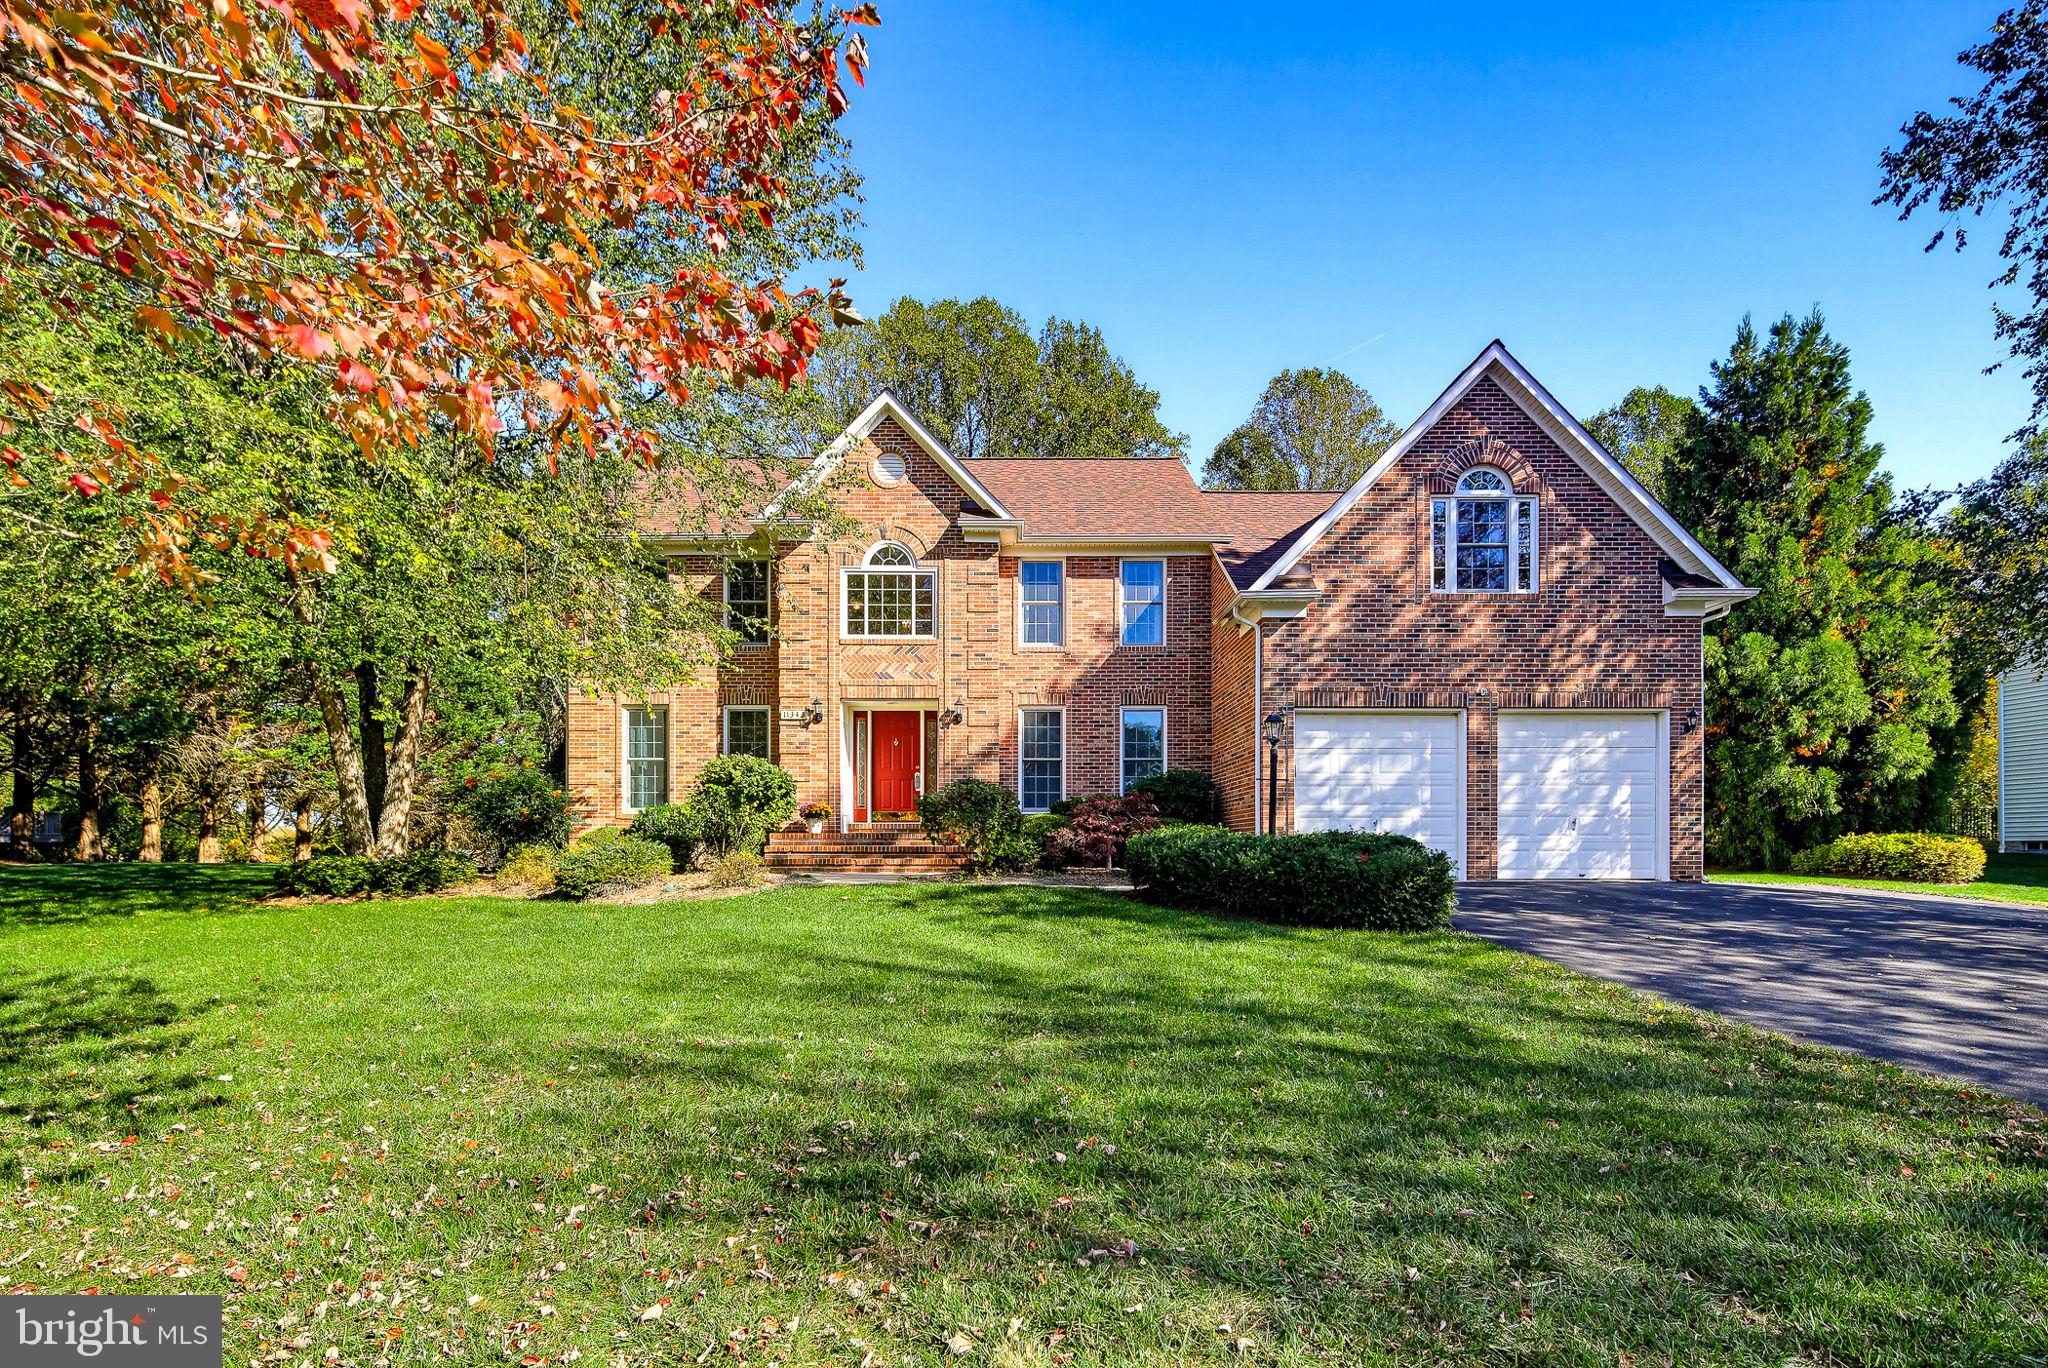
Welcome home to 11345 Barley Field Way, nestled in the charming neighborhood of Woodford's Grant, this stately brick front colonial offers over 4,500 total square feet. Beautifully maintained, this residence boasts 4 spacious bedrooms and 2.5 bathrooms, providing ample space for relaxation and entertaining. This first time offering has had several major updates including brand new carpeting on the upper level & steps (2026), fresh paint in select areas (2026), Jenn Air Cooktop (2025), Anderson Palladian windows and sliding glass door (2025), Andersen windows throughout (2024), hardwood flooring in the family room (2024), roof, gutters with Gutter Guard, extra attic insulation, front door and side garage door (2021), upgraded quartz counters and tile backsplash (2019), air conditioning fall (2017).
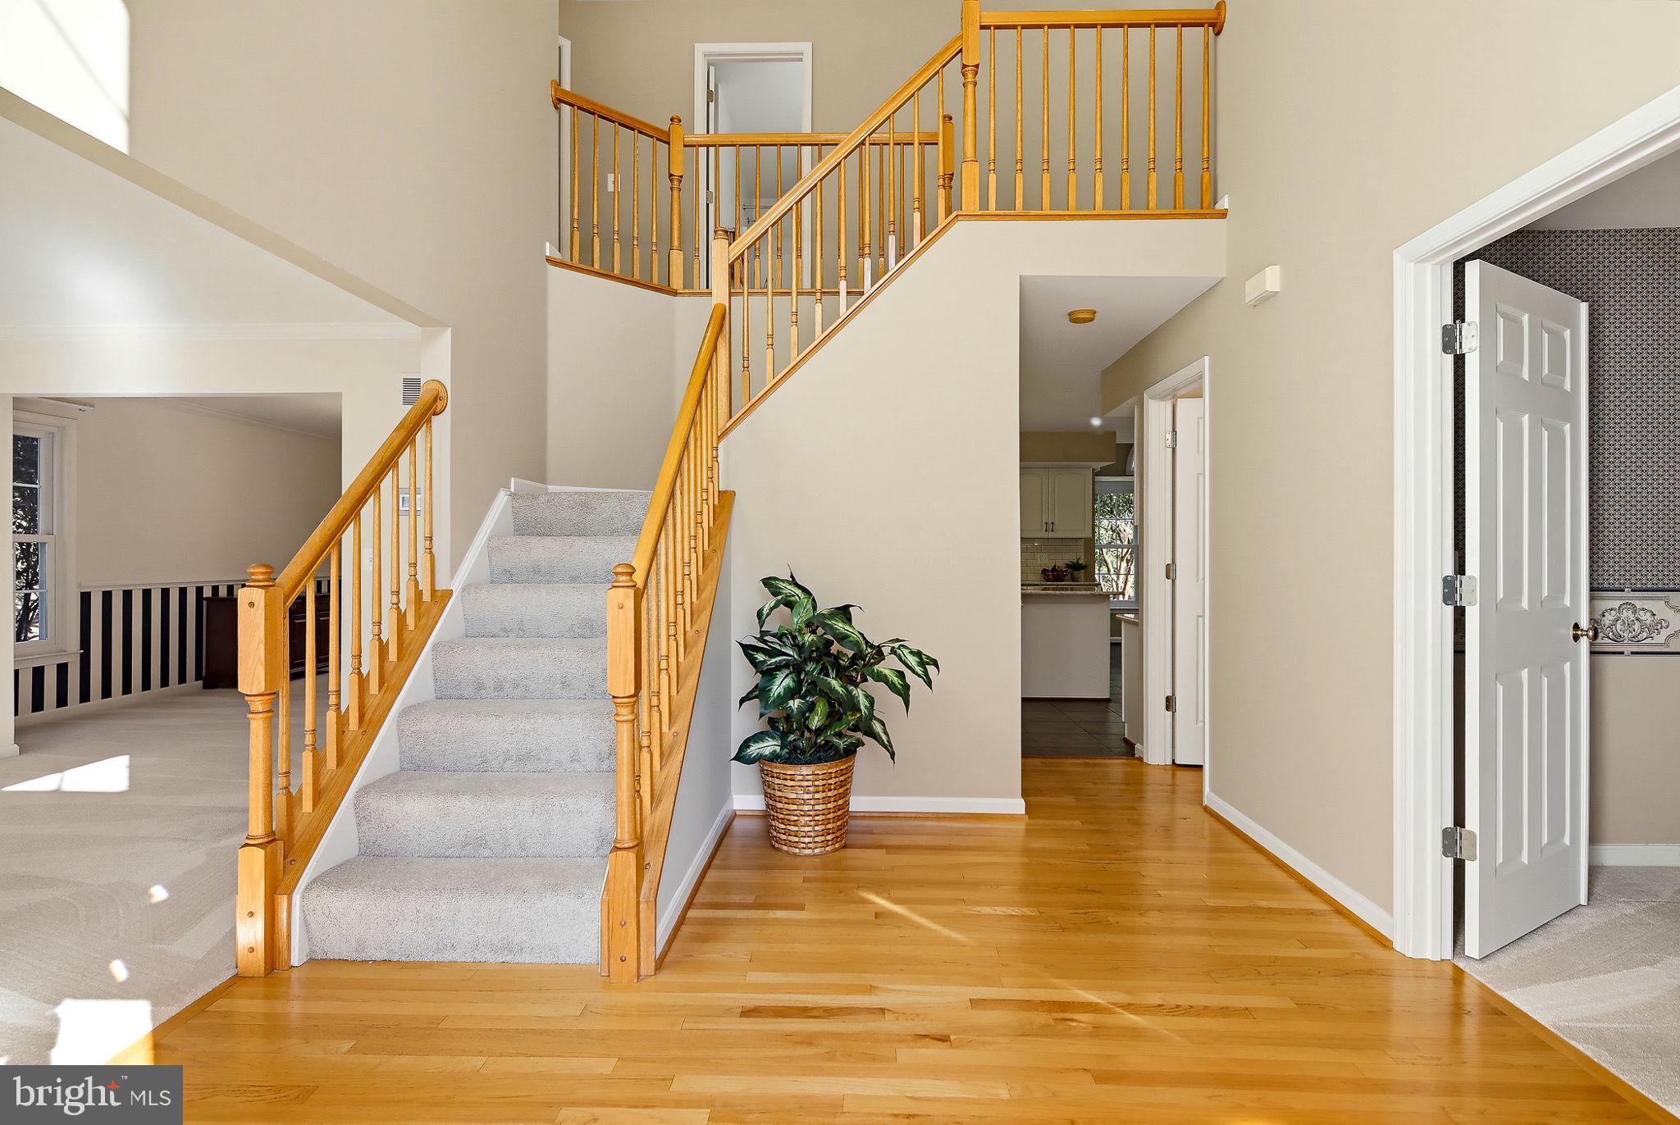
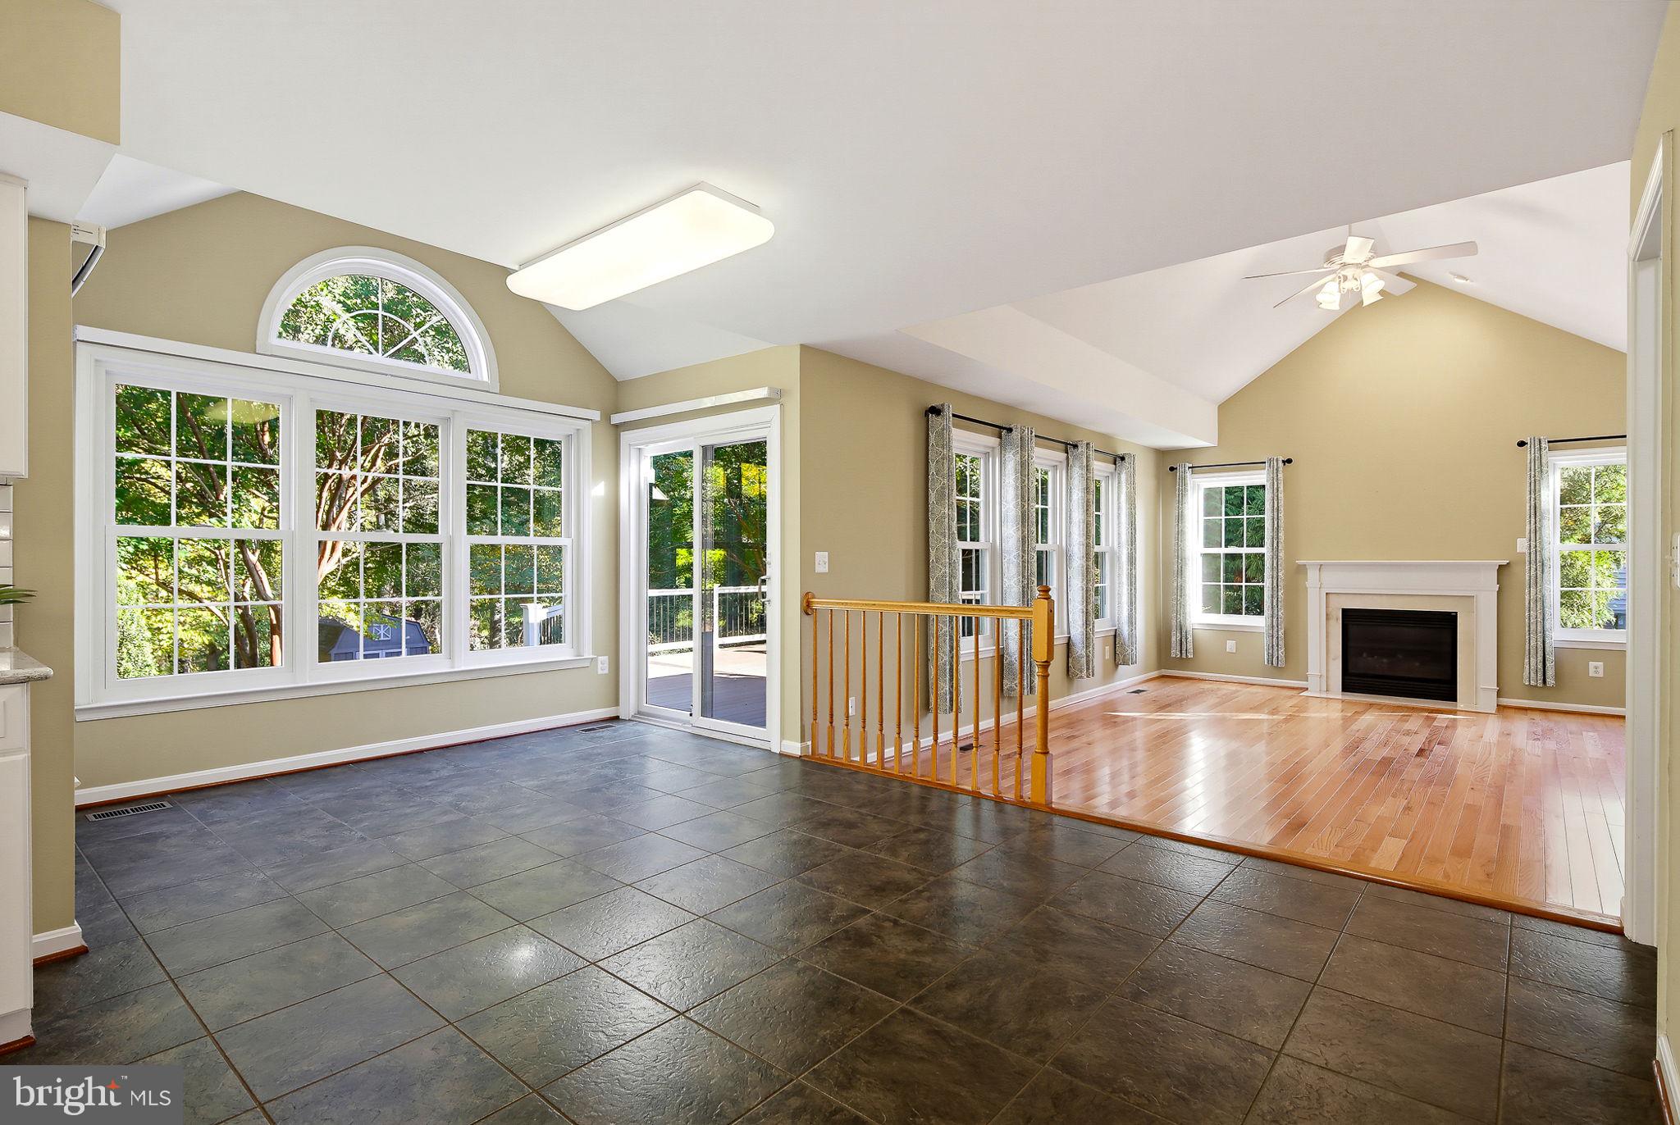
The welcoming two story entryway leads to bright living spaces with a traditional floor plan. A formal living room filled with natural light flows seamlessly into the formal dining room. Entertain with ease in the gourmet kitchen showcasing quartz countertops, double ovens, a center island, custom tile backsplash, abundant cabinetry and a pantry. The kitchen opens to the spacious two-story family room with a vaulted ceiling, propane gas fireplace for cozy nights, and a wall of windows that fill the space with sunlight. A home office, half bath and laundry are conveniently located on the main level also, along with access to the 2 car garage. Designed for both entertaining and everyday living, the spacious deck and patio lead to the expansive back and side yard. Enjoy evening dinners on the shaded deck all summer long. This large 0.92 acre lot extends beyond the cleared area approximately 75' into the woods, offering privacy in a serene setting. This home is perfectly positioned on a premium lot to enjoy morning tea while enjoying nature. Upstairs, the luxurious owner's suite is highlighted by soaring cathedral ceilings with a generous private sitting area and a spacious walk-in closet. The private ensuite bath features a soaking tub, dual-sink vanity, separate shower, and private water closet. Three additional bedrooms offer flexible accommodations, along with a main hall bath. The lower level provides expanded living space with a recreation room and large unfinished area for a gym, hobby workshop or future finished rooms. The smaller storage room could be a wine cellar or possible sauna room. Interior steps lead up to the 2 car garage, and the expanded driveway offers plenty of extra parking. This non-thru road has limited residential traffic. There is easy access to I-70, Rt 32 and Rt 40, Waverly Woods Village Center, Turf Valley Town Center and Resort, golf courses, historic Sykesville and Patapsco Valley State Park. Visit historic Ellicott City, BWI Airport, MARC Train and Amtrak all within @30 minutes. Enjoy everything Howard County has to offer. Call today to schedule your private tour!
Save
Ask
Tour
Hide
Share
Listing Snapshot
Price
$1,000,000
Days On Site
20 Days
Bedrooms
4
Inside Area (SqFt)
3,758 sqft
Total Baths
3
Full Baths
2
Partial Baths
1
Lot Size
0.92 Acres
Year Built
1998
MLS Number
MDHW2075708
Status
Active
Property Tax
$11,075
HOA/Condo/Coop Fees
$37.5 monthly
Sq Ft Source
Assessor
Friends & Family
React
Comment
Invite
No Comments Yet
Did you know? You can invite friends and family to your search. They can join your search, rate and discuss listings with you.




Did you know? You can invite friends and family to your search. They can join your search, rate and discuss listings with you.