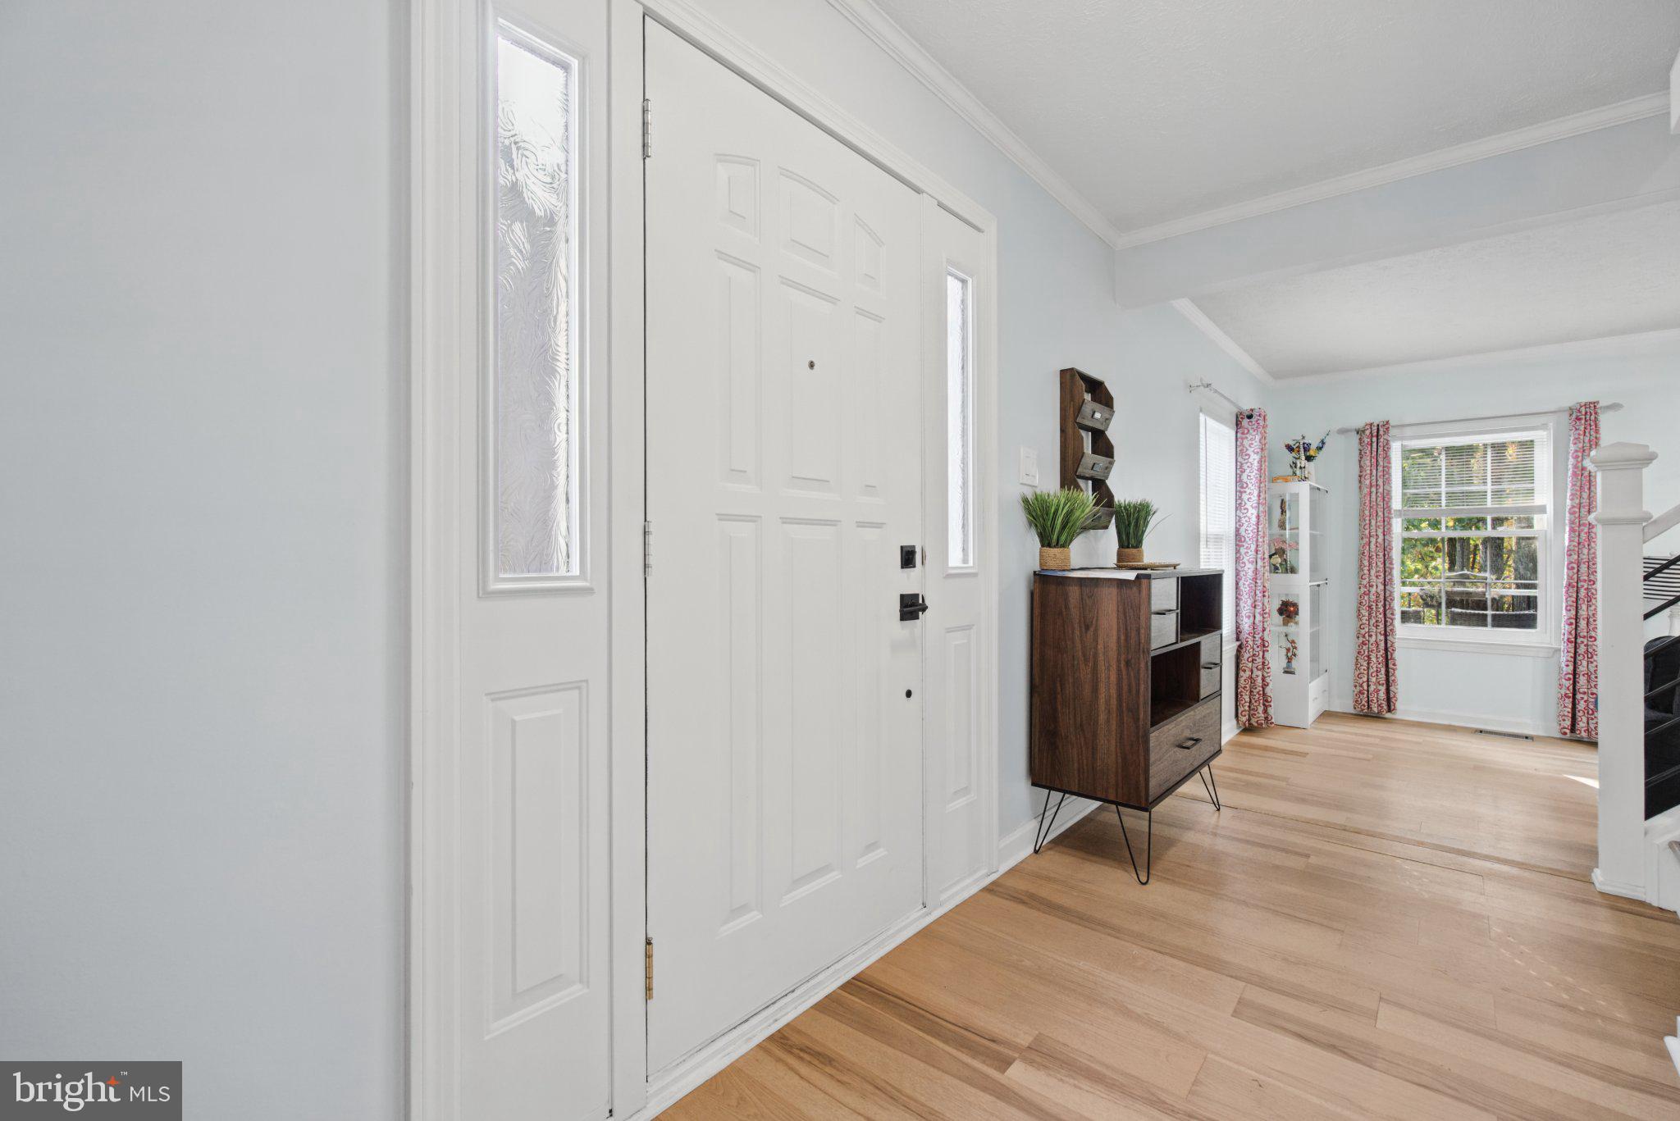
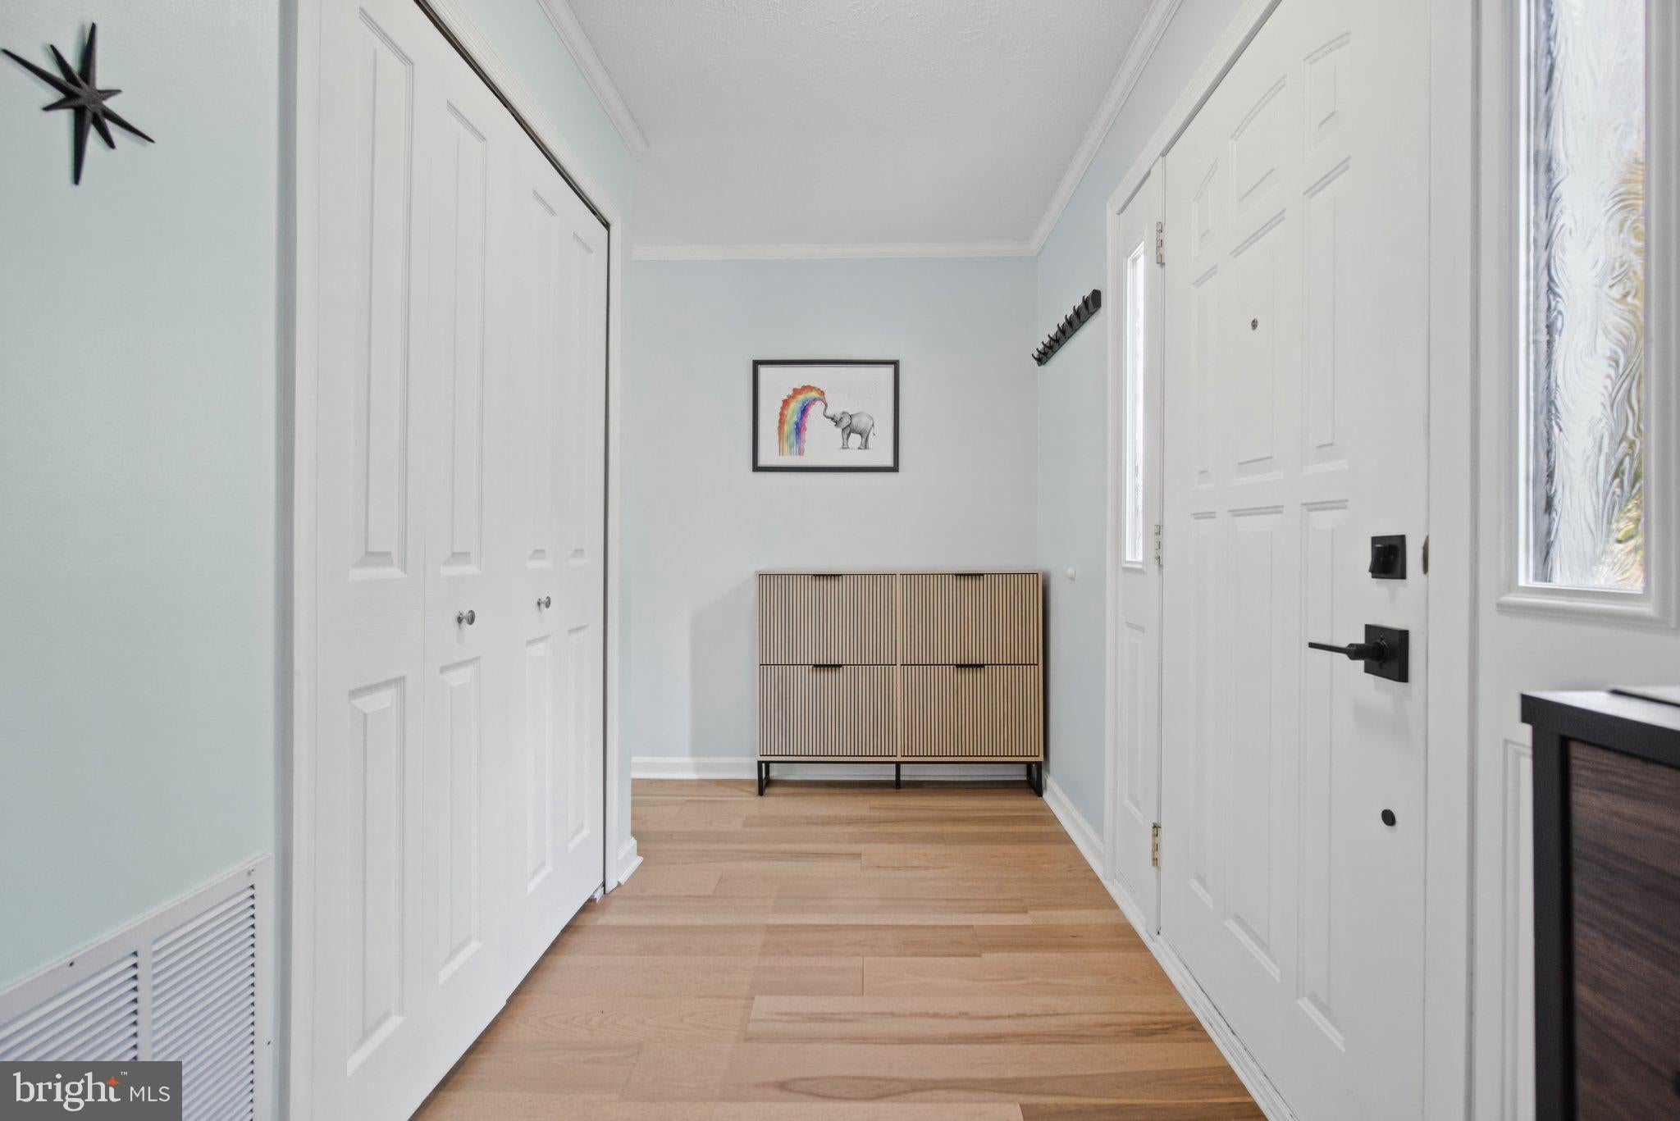
OPEN HOUSE SCHEDULED SATURDAY 11/7 from 12pm to 2pm. Welcome to 9424 Loch Leven Court, Laurel, MD 20723! This spacious end-unit townhome offers a wonderful combination of comfort, functionality, and inviting living spaces, along with numerous updates that add value and peace of mind.
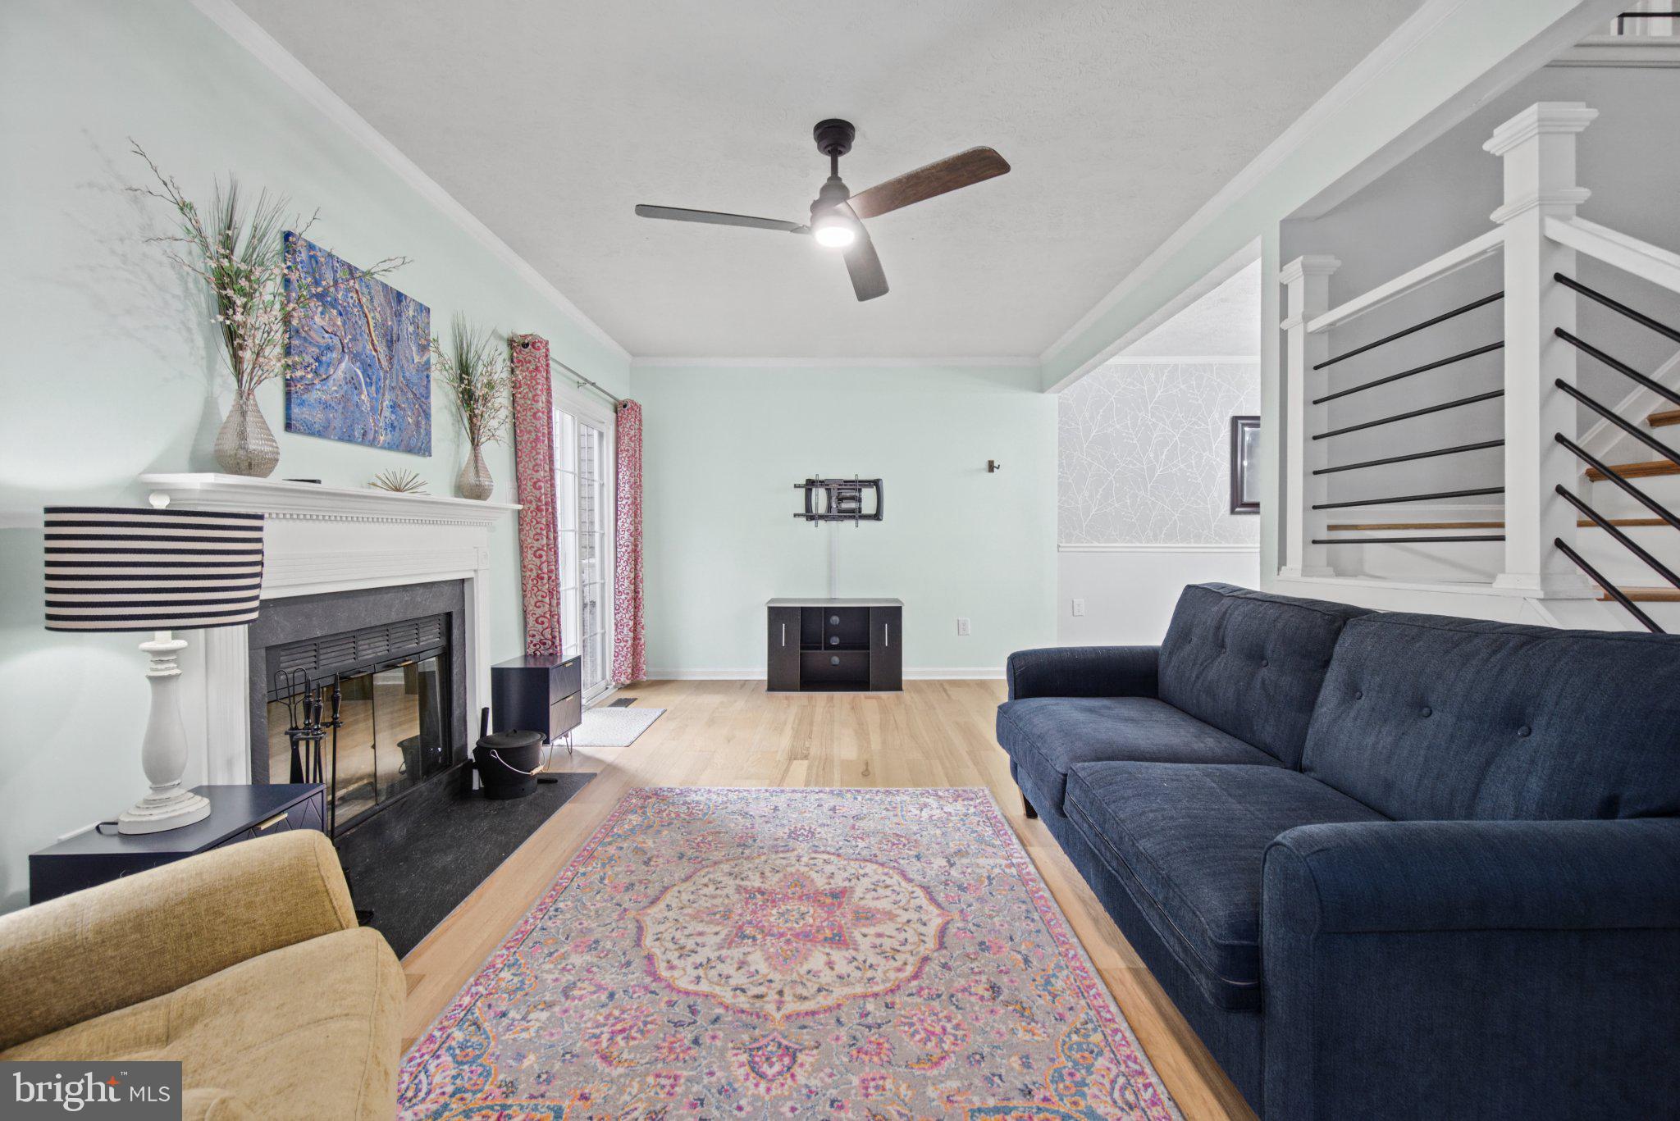
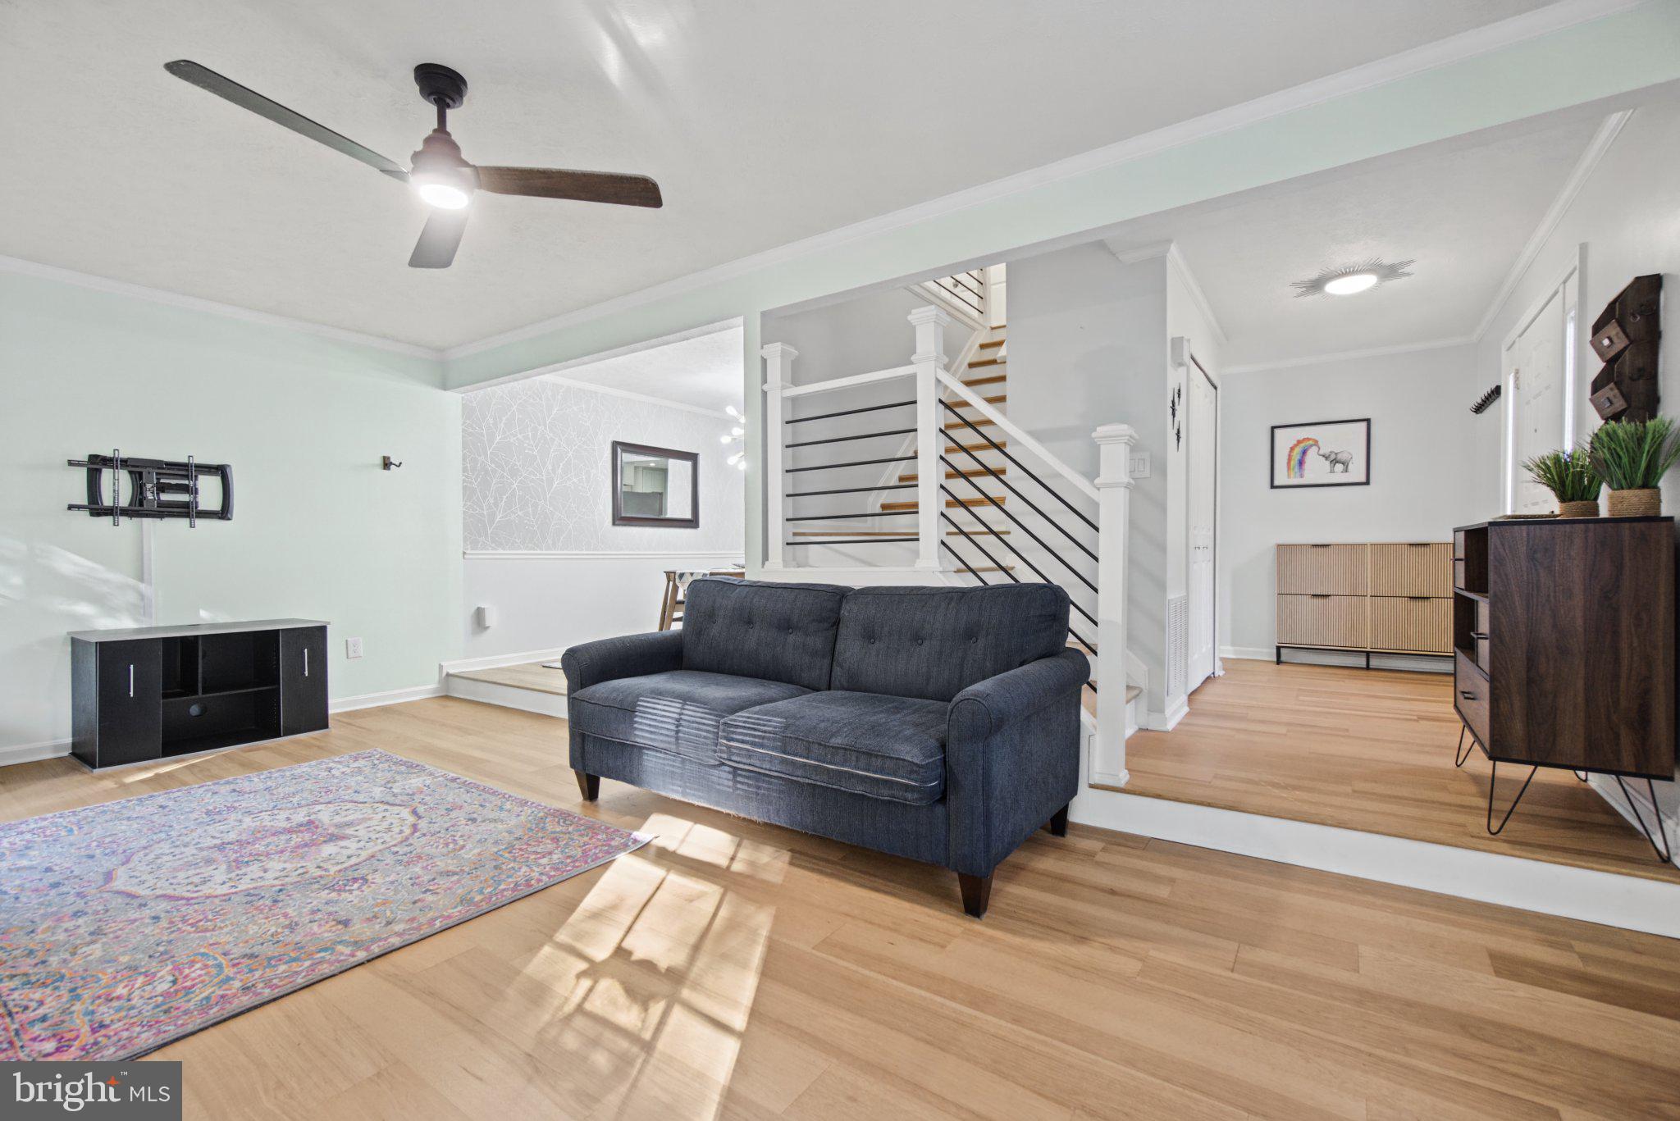
The bright kitchen features upgraded cabinetry, granite countertops, a center island, and stainless steel appliances, with kitchen appliances updated between 2021 and 2024. The main living area offers hardwood flooring and a cozy fireplace, creating a warm and welcoming atmosphere. Additional updates include new flooring and remodeled bathrooms in 2023, a new HVAC system in 2024, and a new hot water heater, washer, and dryer in 2023. Attic insulation was updated in 2019, adding to the home's improvements.
Step outside to enjoy the **Trex deck installed in 2025**, overlooking a peaceful wooded setting—an ideal spot for morning coffee, outdoor dining, or relaxing at the end of the day. A storage shed, also added in 2025, provides additional space for outdoor equipment and storage.
The upper level features a spacious primary suite with a walk-in closet and private bath, along with additional bedrooms offering flexibility for guests, a home office, or other personal needs.
The finished basement adds even more versatility, featuring a fourth bedroom, a full bathroom, additional living space, and direct access to the patio. This lower-level retreat offers excellent possibilities for guests, a private workspace, recreation, or relaxation.
With its generous layout, four bedrooms, multiple living areas, inviting outdoor spaces, and numerous updates, this home offers an excellent opportunity for buyers seeking space, comfort, and convenience in a desirable Laurel location.
**Major updates include:** HVAC (2024), kitchen appliances (2021–2024), washer and dryer (2023), hot water heater (2023), flooring (2023), remodeled bathrooms (2023), Trex deck (2025), storage shed (2025), and attic insulation (2019).
Schedule your showing today and discover all the possibilities this wonderful home has to offer!
Save
Ask
Tour
Hide
Share
Listing Snapshot
Price
$499,900
Days On Site
19 Days
Bedrooms
4
Inside Area (SqFt)
2,278 sqft
Total Baths
3
Full Baths
3
Partial Baths
N/A
Lot Size
0.06 Acres
Year Built
1990
MLS Number
MDHW2075724
Status
Active
Property Tax
$5,656
HOA/Condo/Coop Fees
$61.67 monthly
Sq Ft Source
Estimated
Friends & Family
React
Comment
Invite
No Comments Yet
Did you know? You can invite friends and family to your search. They can join your search, rate and discuss listings with you.
Recent Activity
a week ago
Listing updated with changes from the MLS
2 weeks ago
Status changed to Active
3 weeks ago
Listing first seen on site
General Features
Acres
0.06
Cross Street
Knightsbridge
Direction Faces
North
Foundation
Concrete Perimeter
Levels
Three Or More
Parking
AssignedOff SiteParking Lot
Pets
Yes
Property Sub Type
Townhouse
Sewer
Public Sewer
Special Circumstances
Standard
SqFt Above
1528
SqFt Below
750
SqFt Total
2306
Style
Colonial
Utilities
Underground Utilities
Water Source
Public
Zoning
RSC
Interior Features
Appliances
RangeElectric RangeElectric OvenCooktopElectric Water HeaterWasherBuilt-In RangeStainless Steel Appliance(s)RefrigeratorIce MakerDishwasherDisposalDryerMicrowave



Did you know? You can invite friends and family to your search. They can join your search, rate and discuss listings with you.