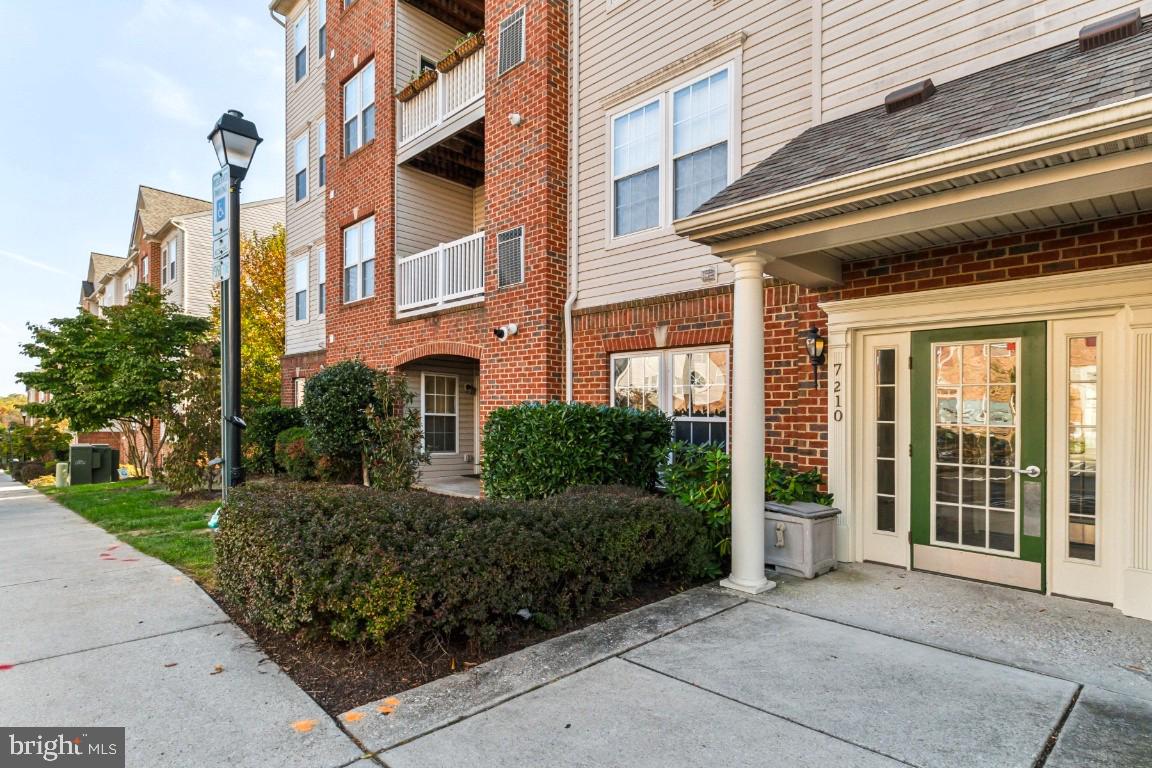
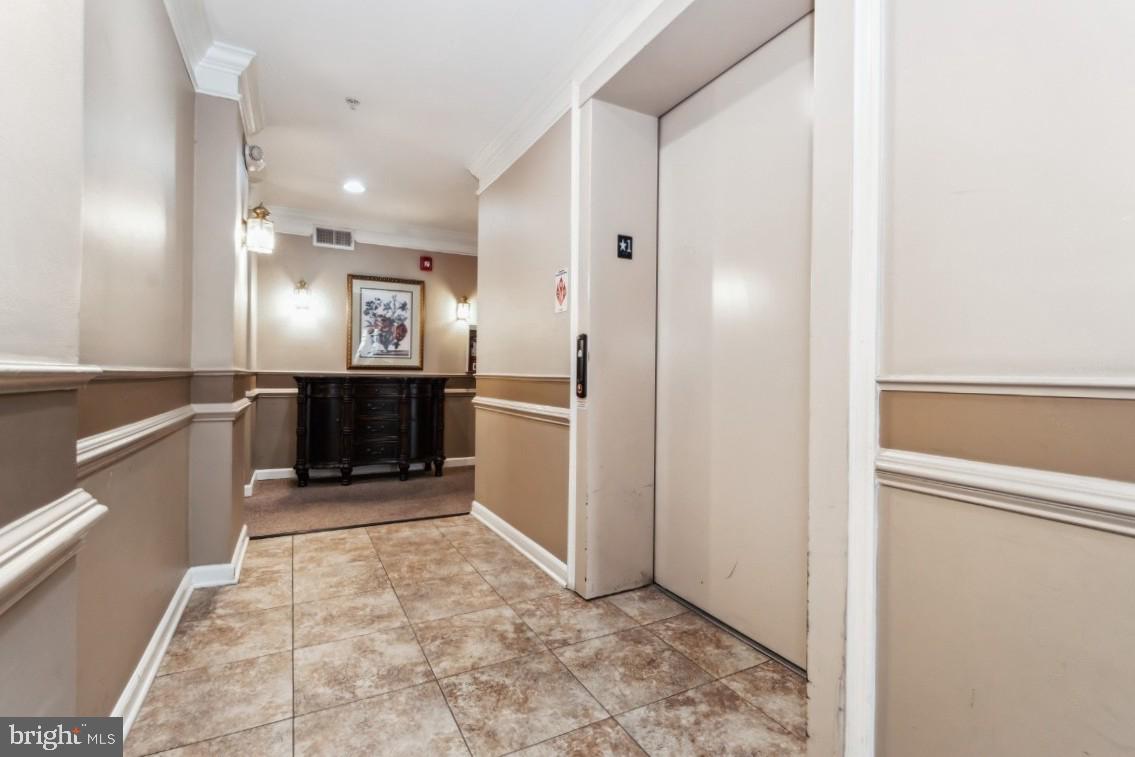
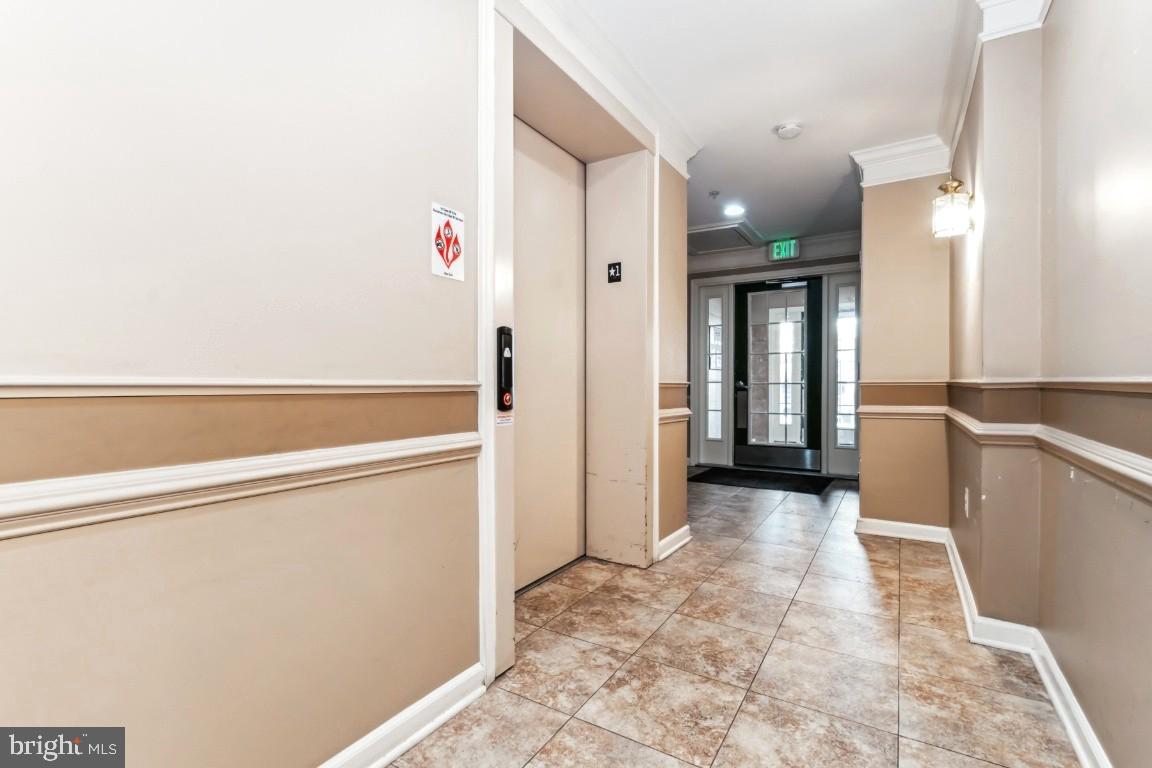
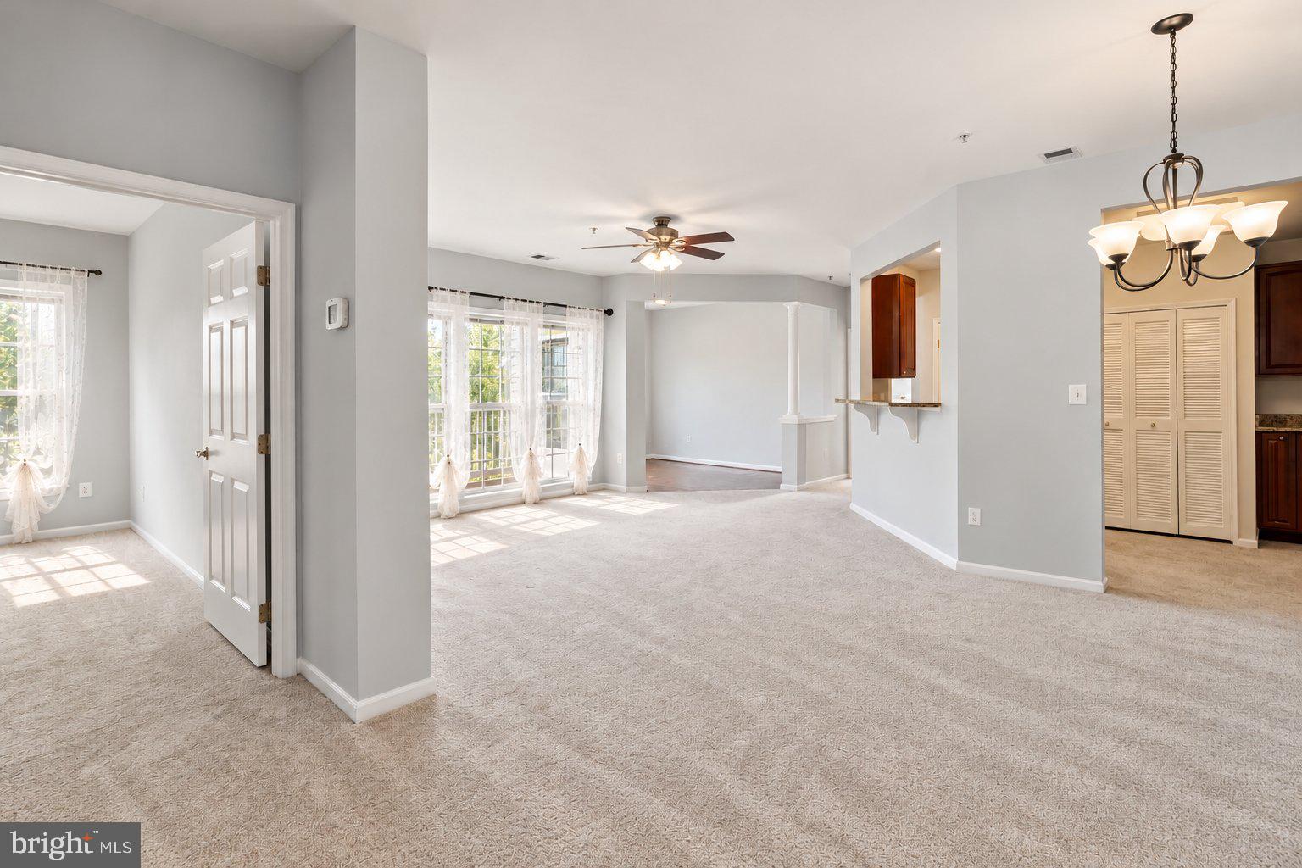
Welcome to this **bright and spacious third-floor, end-unit condo**, featuring 2 bedrooms, 2 full bathrooms, an assigned parking space, and a thoughtfully designed open floor plan. With abundant natural light, versatile living spaces, and recent updates, this well-maintained home offers comfort, convenience, and easy living. The inviting living space flows seamlessly from the cozy dining area to the spacious living room and into a versatile multipurpose area that can serve as a home office, den, or formal dining room. Step outside onto your **private balcony**, the perfect spot to enjoy your morning coffee or unwind with a glass of wine after a long day. The modern kitchen features sleek appliances, ample cabinet space, and a convenient breakfast bar, making everyday living and entertaining a breeze. The spacious primary suite offers two closets, including a walk-in closet, providing plenty of storage space. Enjoy the added convenience of **in-unit laundry**. Recent updates include **fresh paint and new flooring (2023)** and **new kitchen appliances (2024)**, making this home truly move-in ready! Conveniently located near major commuter routes, including **I-95, I-195, I-895, Route 1, and Route 100**, with easy access to shopping, dining, and everyday conveniences. **Schedule your private showing today!**
Save
Ask
Tour
Hide
Share
Listing Snapshot
Price
$335,000
Days On Site
17 Days
Bedrooms
2
Inside Area (SqFt)
1,400 sqft
Total Baths
2
Full Baths
2
Partial Baths
N/A
Lot Size
N/A
Year Built
2007
MLS Number
MDHW2075778
Status
Active
Property Tax
$4,219
HOA/Condo/Coop Fees
$496.25 monthly
Sq Ft Source
Assessor
Friends & Family
React
Invite
Recent Activity
a week ago
Listing updated with changes from the MLS
a week ago
Status changed to Active
2 weeks ago
Listing first seen on site
General Features
Levels
Three Or More
Parking
AssignedParking Lot
Parking Spaces
1
Pets
Yes
Property Sub Type
Condominium
Security
Smoke Detector(s)Carbon Monoxide Detector(s)
Sewer
Public Sewer
Special Circumstances
Standard
SqFt Above
1400
SqFt Total
1400
Style
Colonial
Water Source
Public
Zoning
CACLI
Interior Features
Appliances
Gas RangeGas OvenElectric Water HeaterDishwasherDisposalDryerExhaust FanRefrigeratorWasherMicrowave
Cooling
Central AirCeiling Fan(s)Electric
Flooring
CarpetWood
Heating
Exhaust FanNatural GasForced Air
Interior
Ceiling Fan(s)PantryWalk-In Closet(s)Open FloorplanSoaking Tub