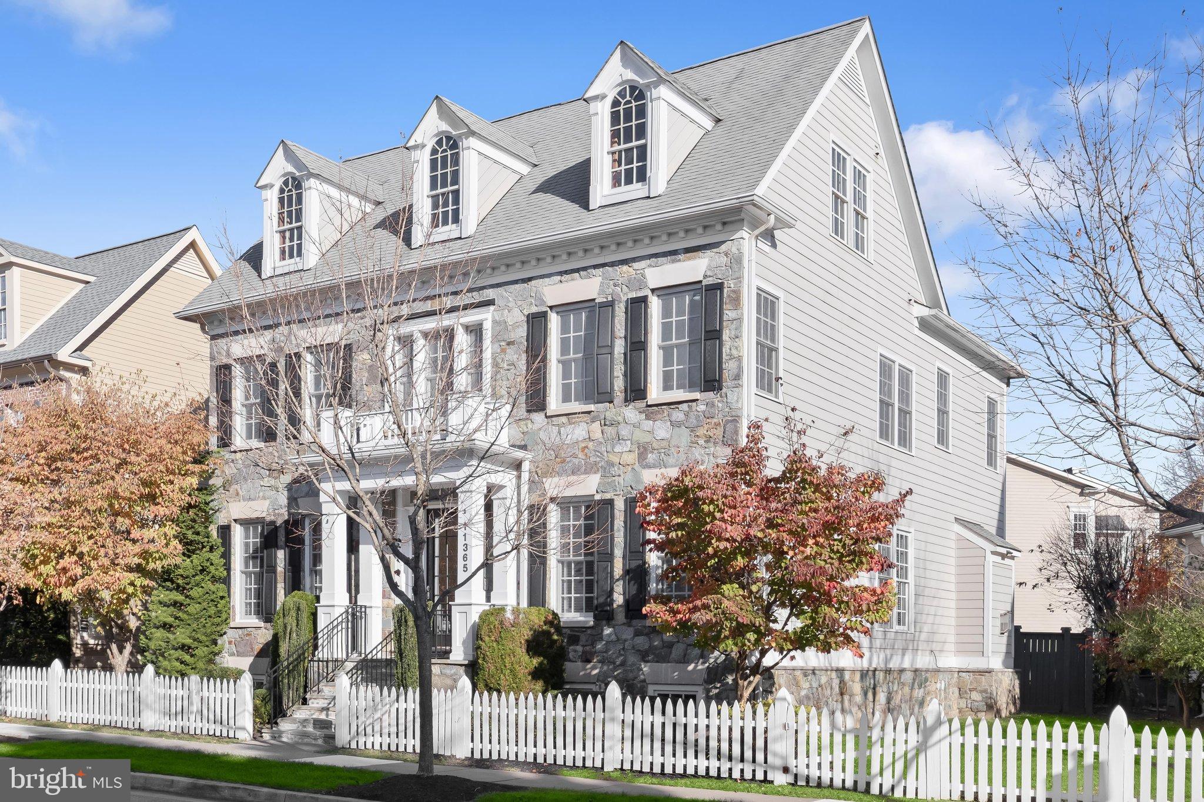
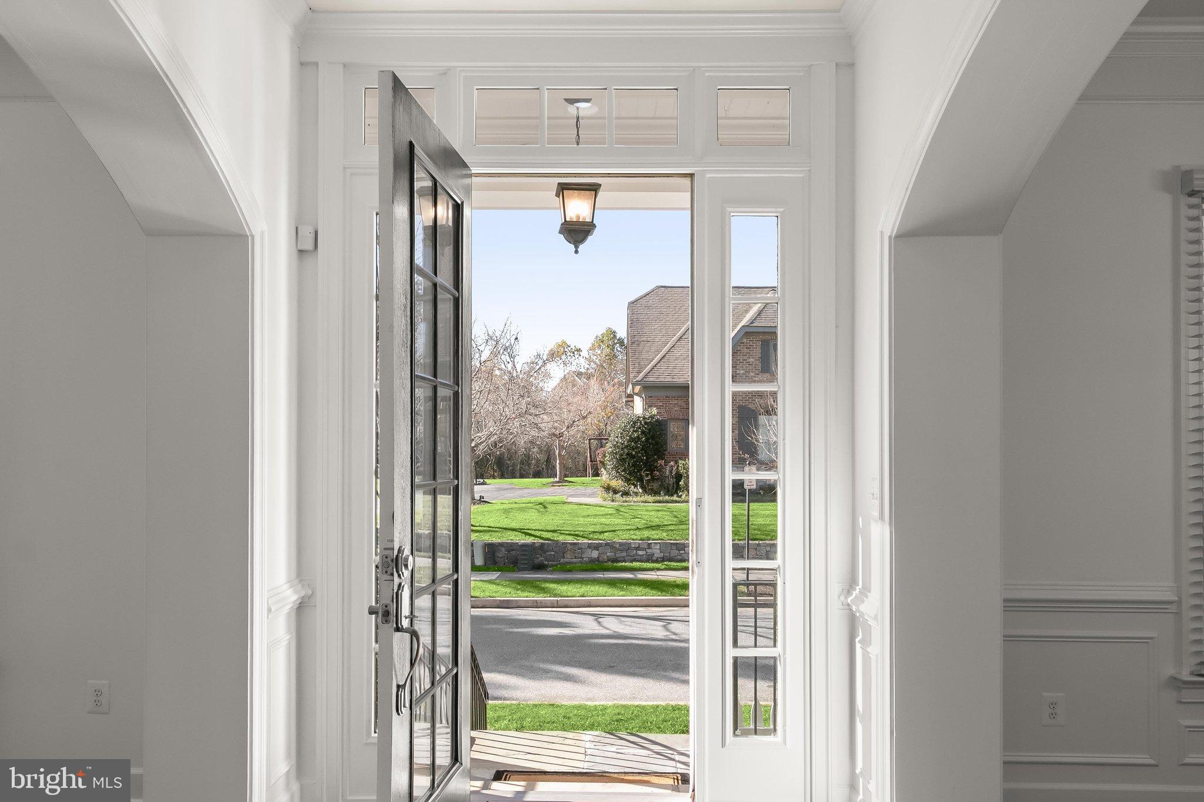
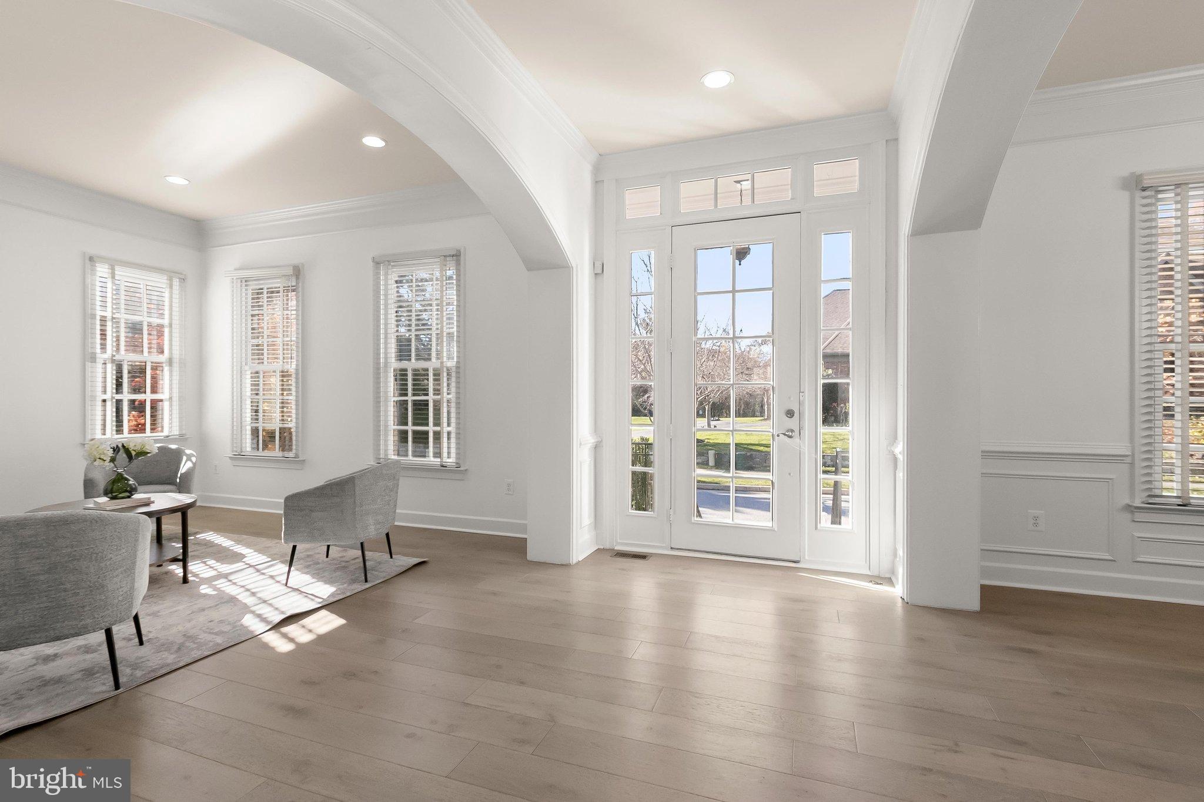
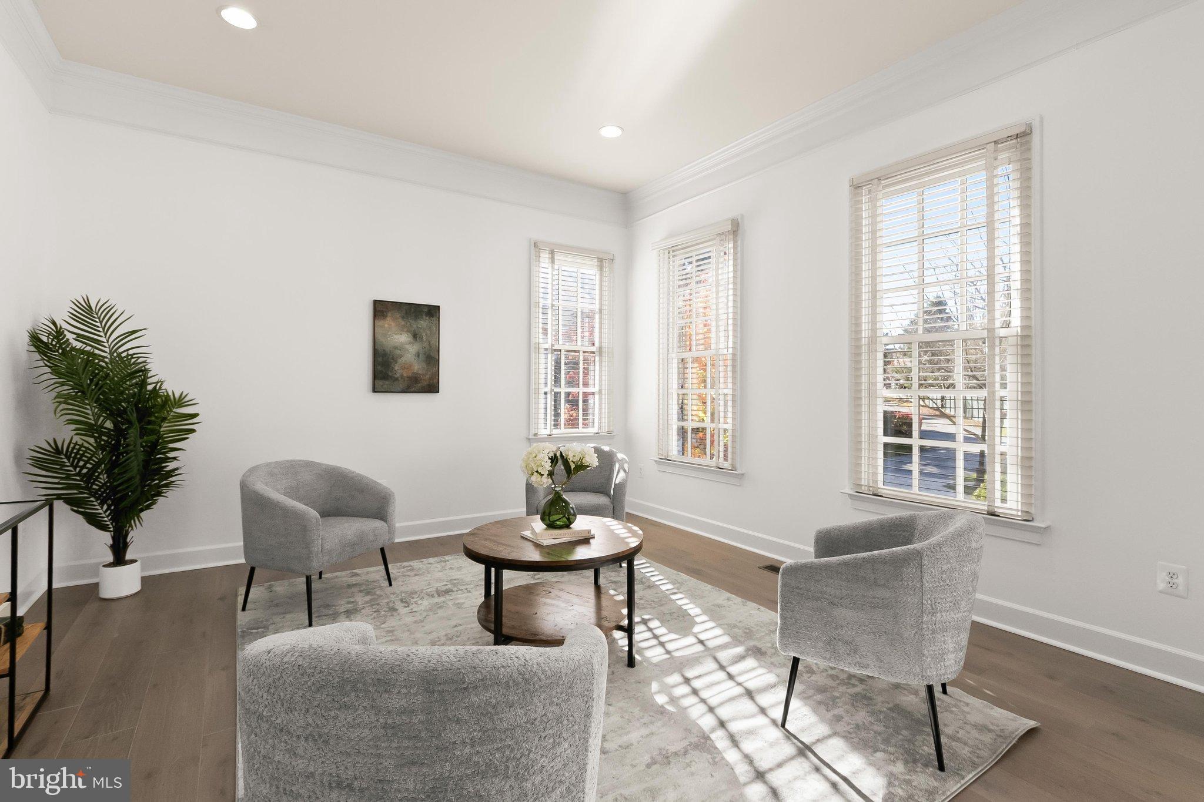
Welcome to 11365 Liberty Street — one of the most striking single family homes in Maple Lawn’s coveted Midtown District. This Mitchell & Best Hamilton II model with a completely built-out fourth level makes an unforgettable first impression with its timeless stone front, classic dormers, and white picket fence. Fresh paint and brand-new carpet throughout make it move-in ready, while wide-plank hardwood floors span the main level. Formal living and dining rooms sit at the front of the home, the dining room appointed with chair rail, box molding, and three-piece crown molding, and connected to the renovated kitchen by a butler’s pantry. The tastefully renovated kitchen features upgraded white cabinetry, quartz countertops and backsplash, double ovens, and a five-burner cooktop. The living room is anchored by a stone-front fireplace and coffered ceilings, with French doors opening to the fully-fenced stone paver patio. A private office, half bath, and coat closet complete this level.
Upstairs, the generous primary suite offers a sitting room and a wall of windows overlooking the patio, two large walk-in closets, and a spa-like bath with dual vanities, a corner soaking tub, and a separate shower stall. Two additional bedrooms, two more baths, a laundry room, and a sitting area round out this level. The rarely available bonus 4th level loft adds a versatile, open flex space, a full bath, and a guest bedroom with double-door entry and two closets. The fully finished lower level is just as thoughtfully curated - offering everything from luxury vinyl plank flooring, to a large rec room with an updated wet bar and full-size refrigerator, two flex rooms with above-grade casement windows, and a guest suite with an en suite bath and walk-in closet. Ideally situated close to all major Baltimore/DC commuter routes and nestled in the heart of Midtown walkable to the award-winning community amenities — this is Maple Lawn living at its finest!
Save
Ask
Tour
Hide
Share
Listing Snapshot
Price
$1,395,000
Days On Site
14 Days
Bedrooms
5
Inside Area (SqFt)
5,091 sqft
Total Baths
6
Full Baths
5
Partial Baths
1
Lot Size
0.11 Acres
Year Built
2006
MLS Number
MDHW2075782
Status
Active
Property Tax
$17,952
HOA/Condo/Coop Fees
$168 monthly
Sq Ft Source
Estimated
Friends & Family
React
Comment
Invite
No Comments Yet
Did you know? You can invite friends and family to your search. They can join your search, rate and discuss listings with you.
Recent Activity
yesterday
Listing updated with changes from the MLS
2 days ago
Status changed to Active
2 weeks ago
Listing first seen on site
General Features
Acres
0.11
Attached Garage
Yes
Foundation
Slab
Garage
Yes
Garage Spaces
2
Levels
Three Or More
Parking
ConcreteGarageAttached
Parking Spaces
2
Pets
Cats OKDogs OKYes
Property Sub Type
Single Family Residence
Sewer
Public Sewer
Special Circumstances
Standard
SqFt Above
3866
SqFt Below
1225
SqFt Total
5499
Style
Colonial
Utilities
Underground Utilities
Water Source
Public
Zoning
MXD
Interior Features
Appliances
OvenGas Water HeaterDishwasherMicrowaveCooktopExhaust FanRefrigeratorDisposalWasherDryer



Did you know? You can invite friends and family to your search. They can join your search, rate and discuss listings with you.