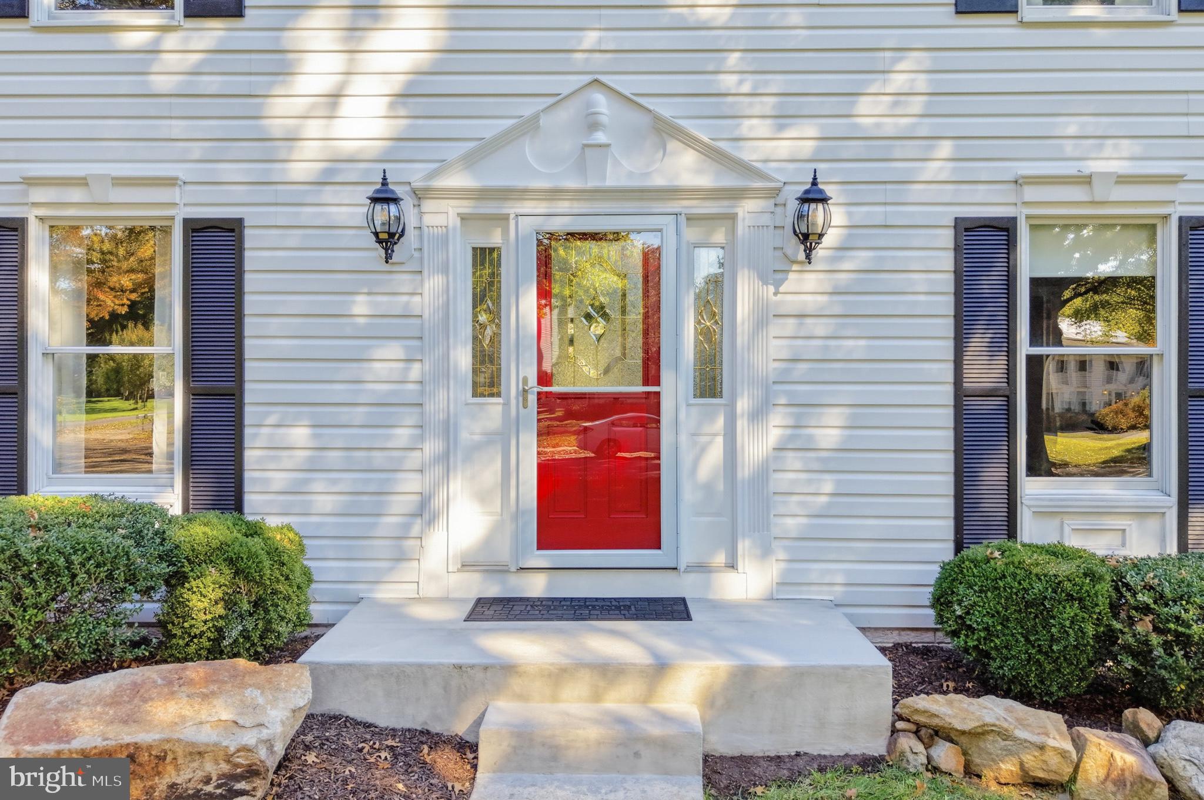
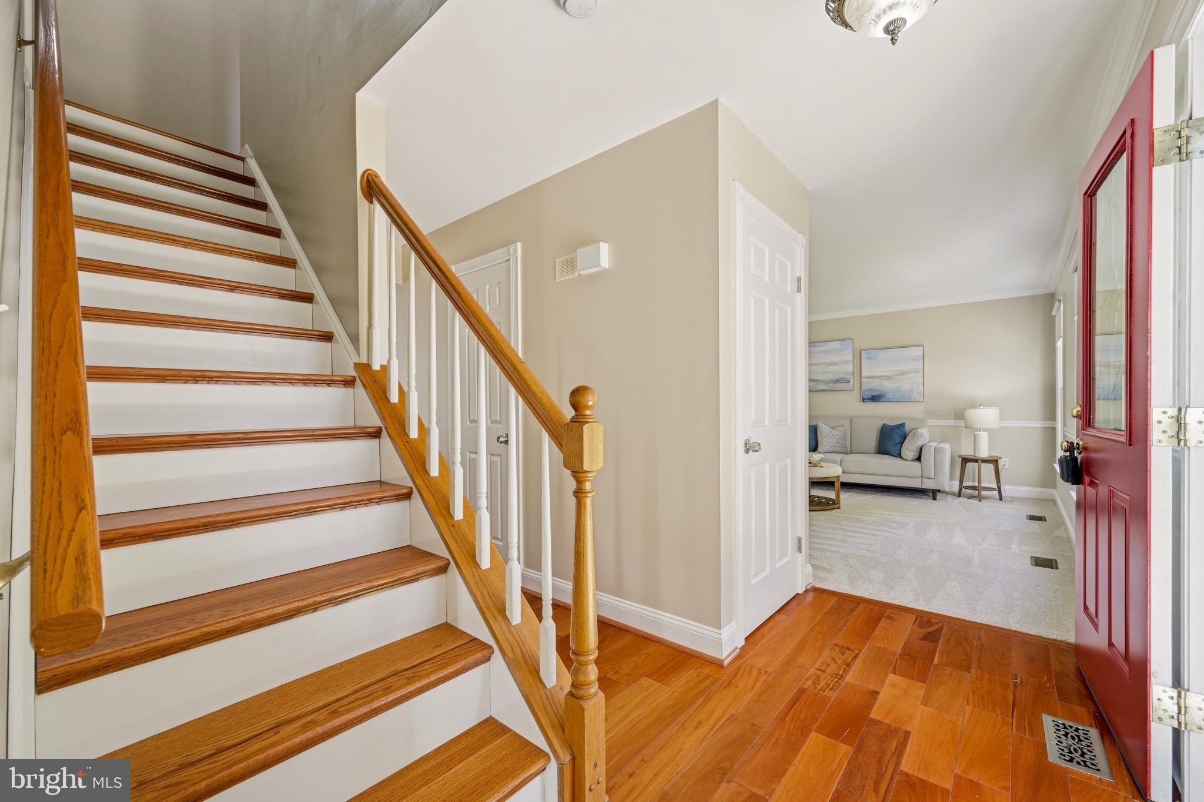
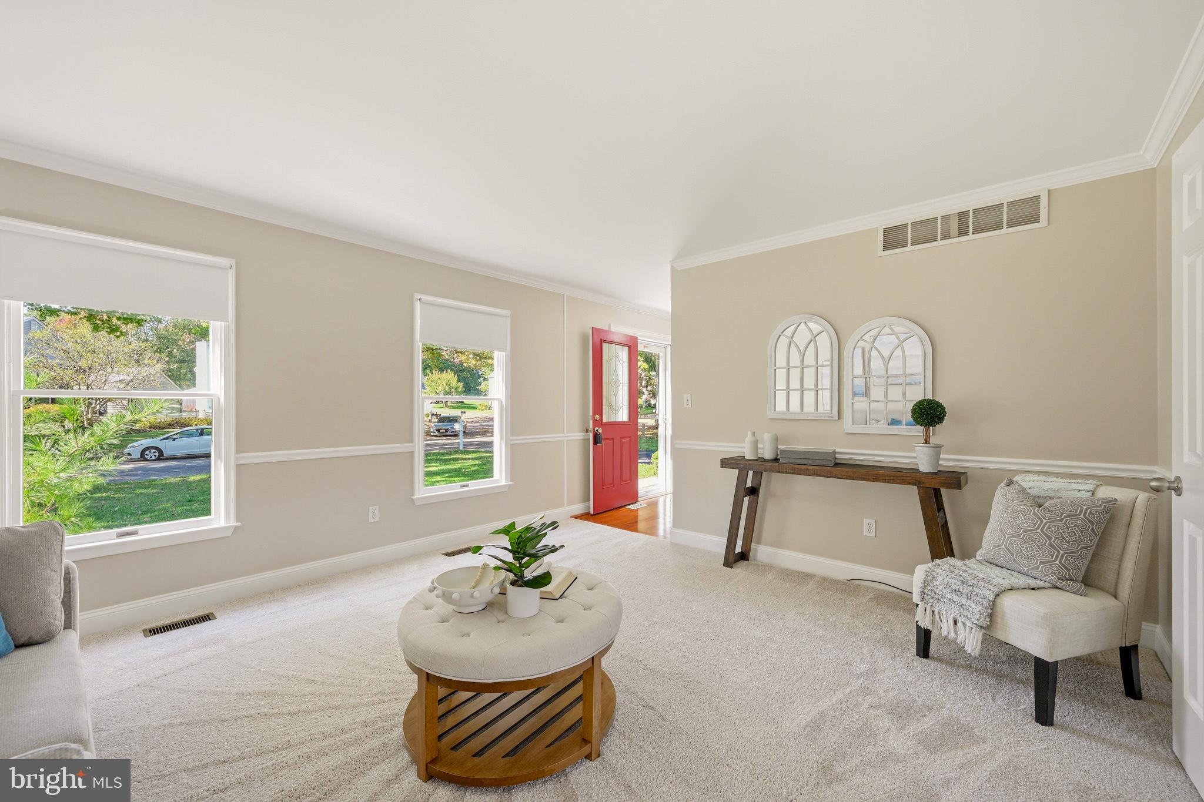
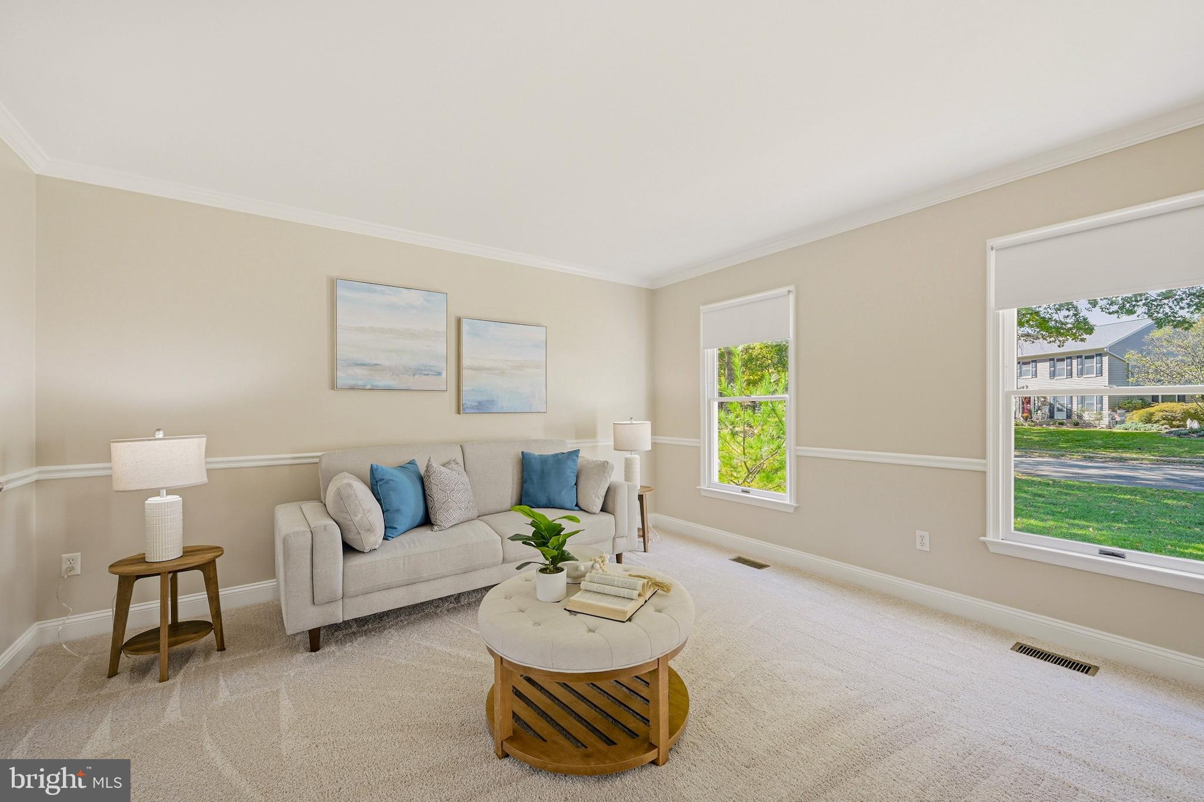
OFFER DEADLINE HAS BEEN SET FOR MONDAY, 11/2, AT 5PM. Welcome to 8514 Rosecroft Terrace, a beautiful 4-bedroom, 3.5-bathroom colonial situated on a picturesque lot in Ellicott City. Tucked away on a spacious cul-de-sac and surrounded by mature, tree-lined streets, this property offers peaceful living in a highly desirable community. As you step inside, you are welcomed by an impressive, spacious foyer showcasing gleaming hardwood floors and fresh paint that carries throughout the main level. The entryway is gracefully flanked by the formal living and dining rooms. You'll find plush, brand-new carpeting (2026) in both the living and family rooms, while the generously sized dining room provides the perfect setting for entertaining, easily accommodating a large table. Designed for both everyday living and entertaining, the expansive, beautifully appointed kitchen boasts rich 42-inch cabinetry, gleaming Silestone countertops, elegant tile work, a convenient pantry, and a breakfast bar that flows seamlessly into a sunny eat-in dining area. Natural light pours into the space through a large sliding glass door topped with transom windows and flanked by striking floor-to-ceiling windows. Just off the kitchen, the layout opens effortlessly into an inviting family room centered around a cozy wood-burning fireplace. A conveniently located half bath rounds out the main level. Upstairs, gleaming hardwood floors flow seamlessly through all four spacious bedrooms. The primary suite is a peaceful haven, complete with a large walk-in closet and refreshed en-suite bathroom. Designed for relaxation, this spa-like space features a soaking tub, a separate walk-in shower, and a stunning quartz-topped vanity with dual sinks. Three additional, well-appointed bedrooms share a generously sized hall bathroom. Downstairs, the finished walkout lower level offers endless possibilities. This expansive area includes a large recreation room, a full bath, an oversized storage and laundry room, and a bonus space ideal for a private gym or office. Flooding the lower level with natural light, sliding glass doors open directly to the backyard patio, seamlessly connecting you to the true showstopper of this home: the outdoor entertainment spaces. Above the patio, a large, low-maintenance composite deck provides the perfect setting for summer barbecues while overlooking a private, tree-lined backdrop. Completing the exterior features are a fantastic custom shed with an expansive loft, and an attached, oversized two-car garage for maximum convenience and storage. Don’t miss the opportunity to make this exceptional property your forever home!
Save
Ask
Tour
Hide
Share
Listing Snapshot
Price
$840,000
Days On Site
23 Days
Bedrooms
4
Inside Area (SqFt)
3,139 sqft
Total Baths
4
Full Baths
3
Partial Baths
1
Lot Size
0.33 Acres
Year Built
1990
MLS Number
MDHW2075798
Status
Pending
Property Tax
$8,424
HOA/Condo/Coop Fees
N/A
Sq Ft Source
Estimated
Friends & Family
React
Comment
Invite
No Comments Yet
Did you know? You can invite friends and family to your search. They can join your search, rate and discuss listings with you.
Recent Activity
5 days ago
Listing updated with changes from the MLS
a week ago
Status changed to Pending
a week ago
Price changed to $840,000
3 weeks ago
Listing first seen on site
General Features
Acres
0.33
Attached Garage
Yes
Cross Street
Horeshoe Dr
Foundation
Block
Garage
Yes
Garage Spaces
2
Levels
Three Or More
Parking
OversizedAsphaltGarageDrivewayAttached
Parking Spaces
6
Property Sub Type
Single Family Residence
Sewer
Public Sewer
Special Circumstances
Standard
SqFt Above
2264
SqFt Below
875
SqFt Total
3384
Style
Colonial
Water Source
Public
Zoning
R20
Interior Features
Appliances
Double OvenOvenElectric Water HeaterCooktopDishwasherDisposalExhaust FanIce MakerRefrigeratorWasherMicrowave



Did you know? You can invite friends and family to your search. They can join your search, rate and discuss listings with you.