This exceptional home combines a premium cul-de-sac location, custom designer finishes, and major structural upgrades!
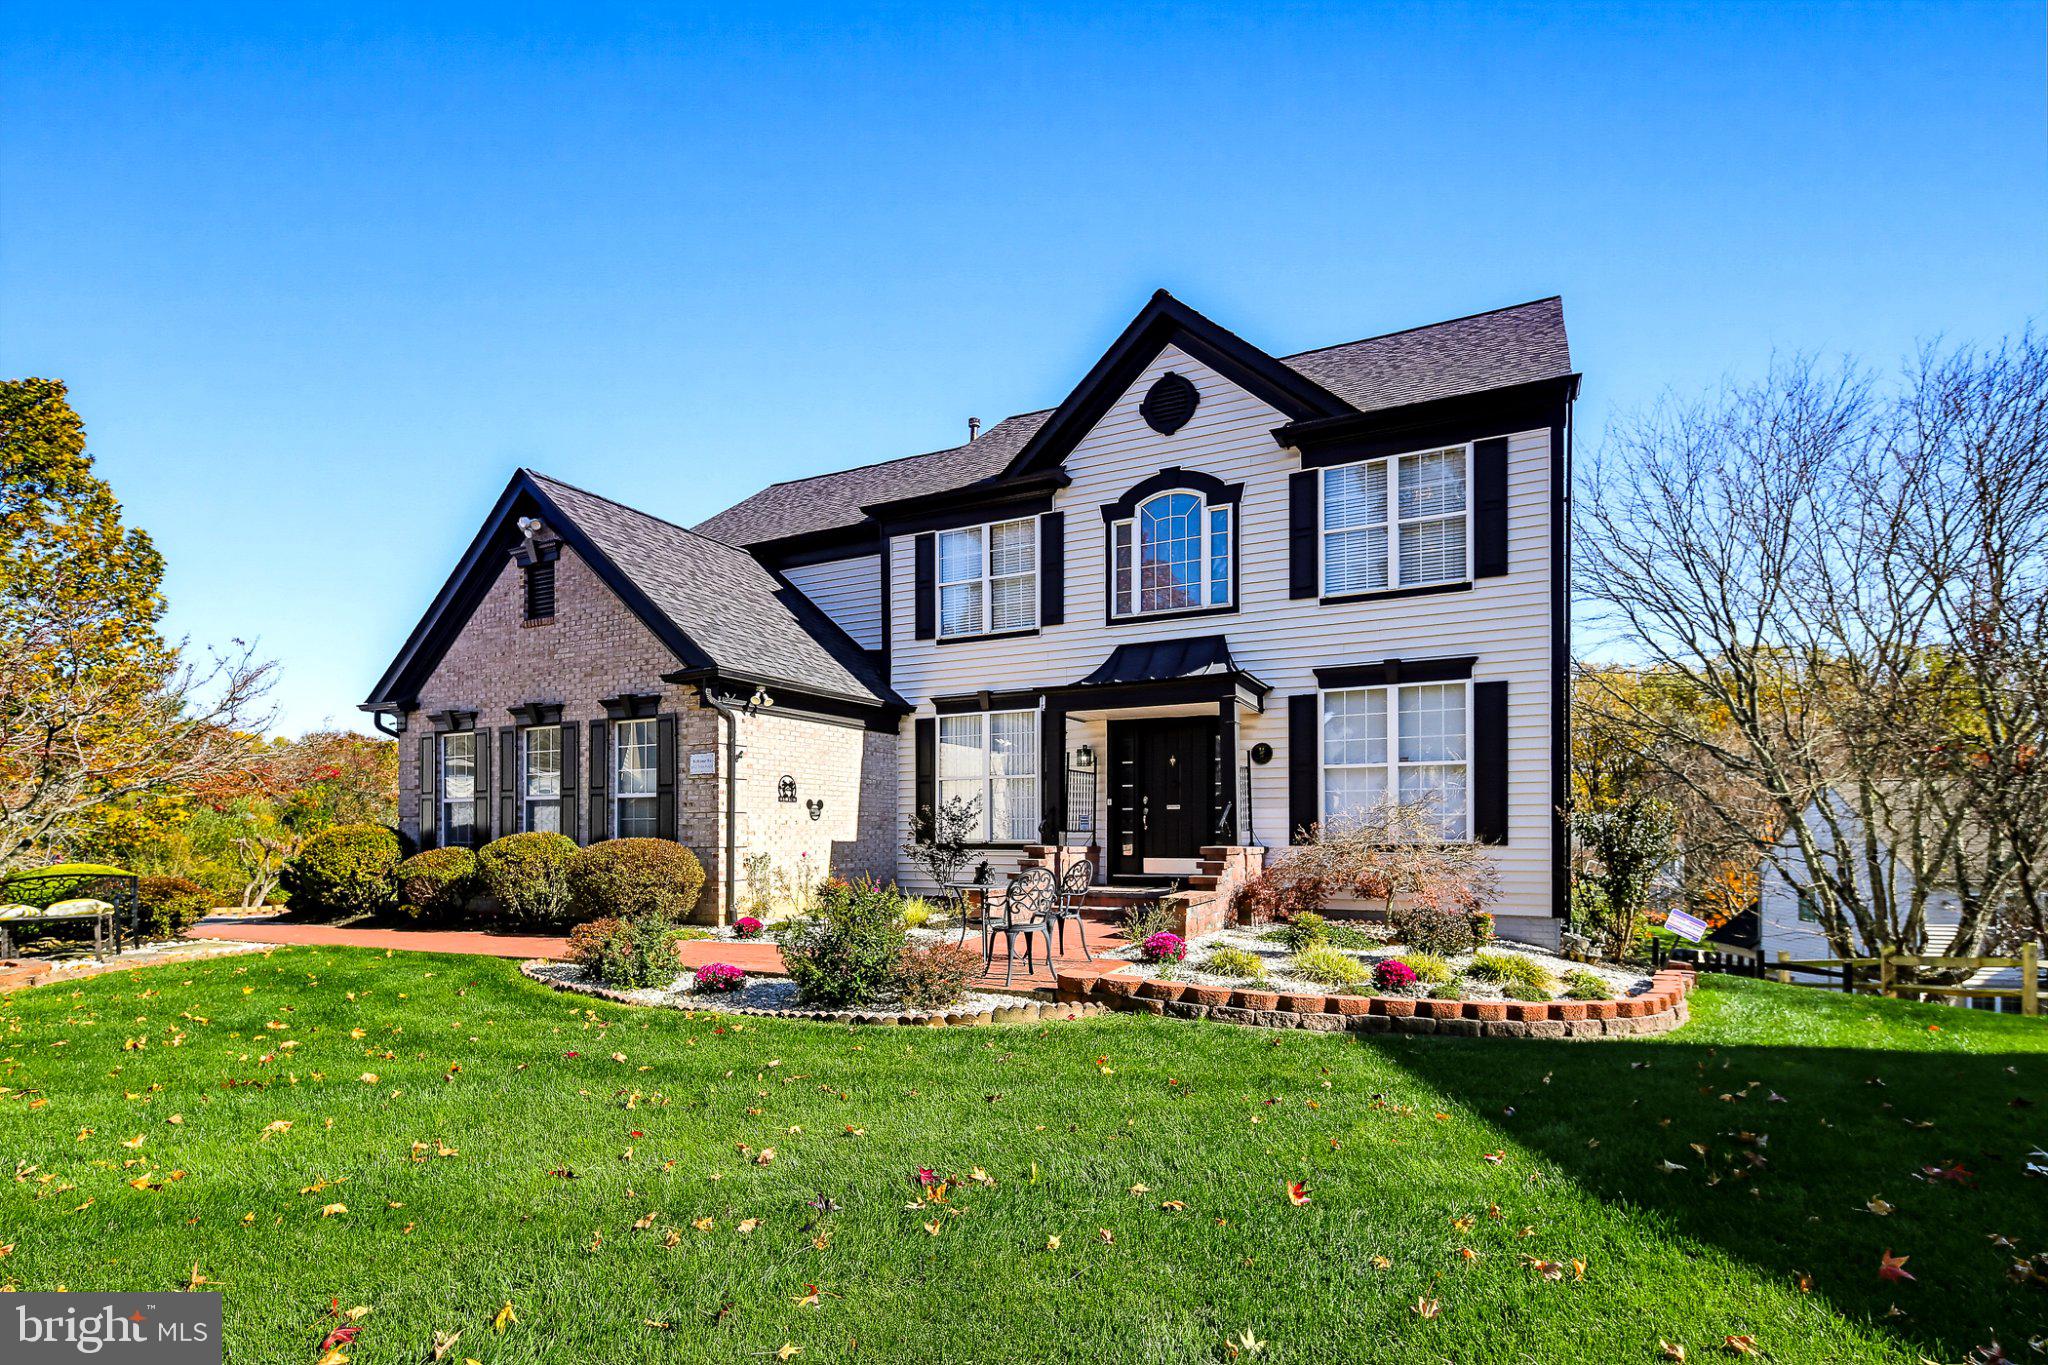
Welcome to this stunning home in the heart of highly sought-after Clarks Glen! Situated on a quiet cul-de-sac on a 0.3-acre premium lot, this home commands an elevated presence featuring a front circle, a flat, long driveway, and a side-entry garage. Every inch of this property radiates pride of ownership, custom-designed to feel like a curated work of art.
The main level boasts an elegant foyer flanked by formal living and dining rooms. Open-concept kitchen and family room, bathed in natural light from a wall of windows overlooking a serene backdrop of open space and mature trees. A private rear office offers the perfect work-from-home sanctuary. Upstairs, the primary suite features custom closet organizers and a spa-like bathroom with double windows framing incredible wooded views. Three additional beautifully appointed bedrooms share a freshly renovated, modern hall bathroom. Hardwood floors flow seamlessly into all bedrooms, closets and hall way.
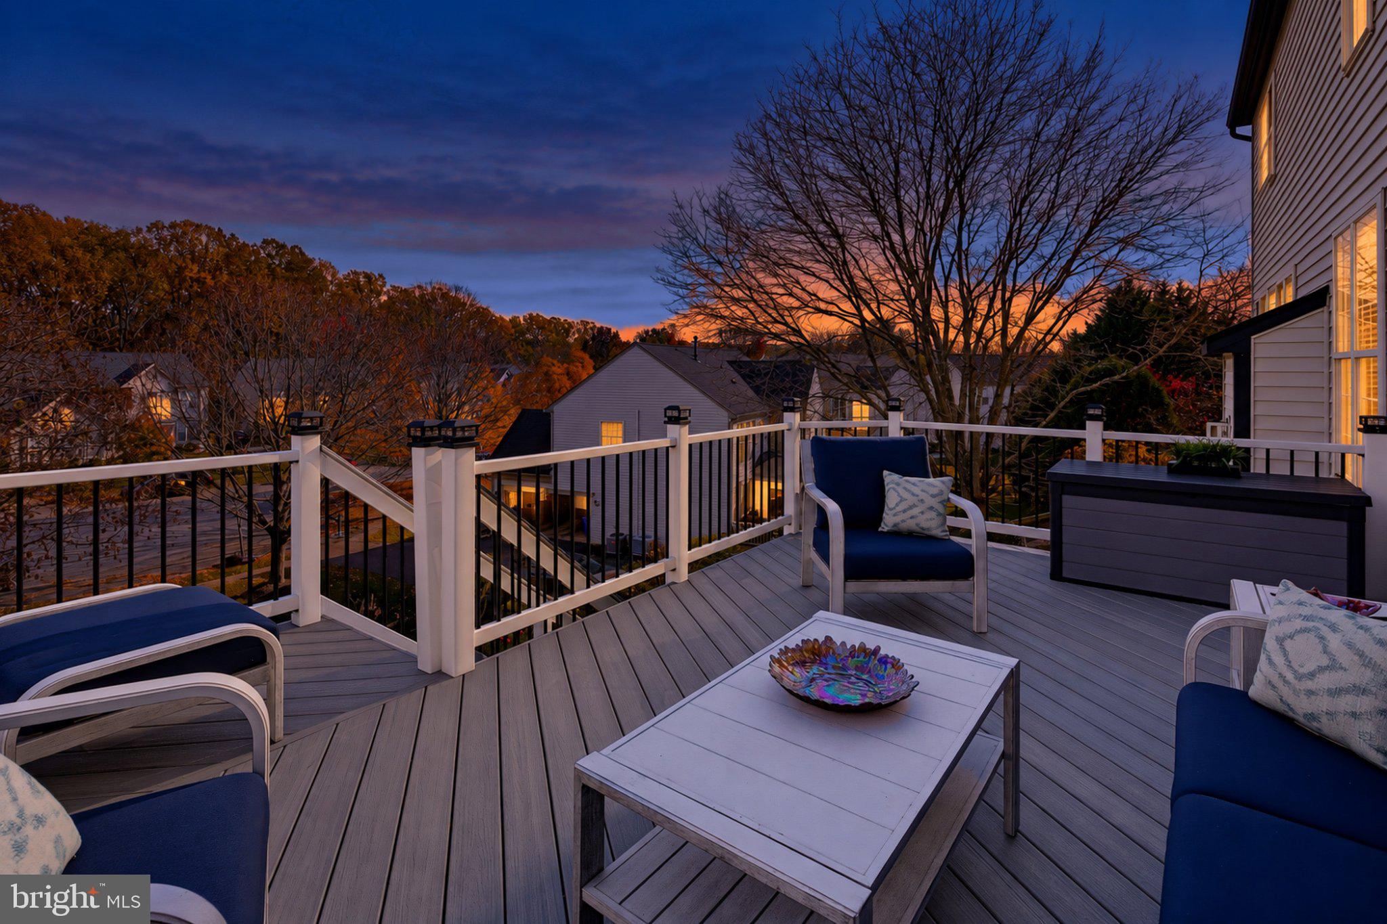
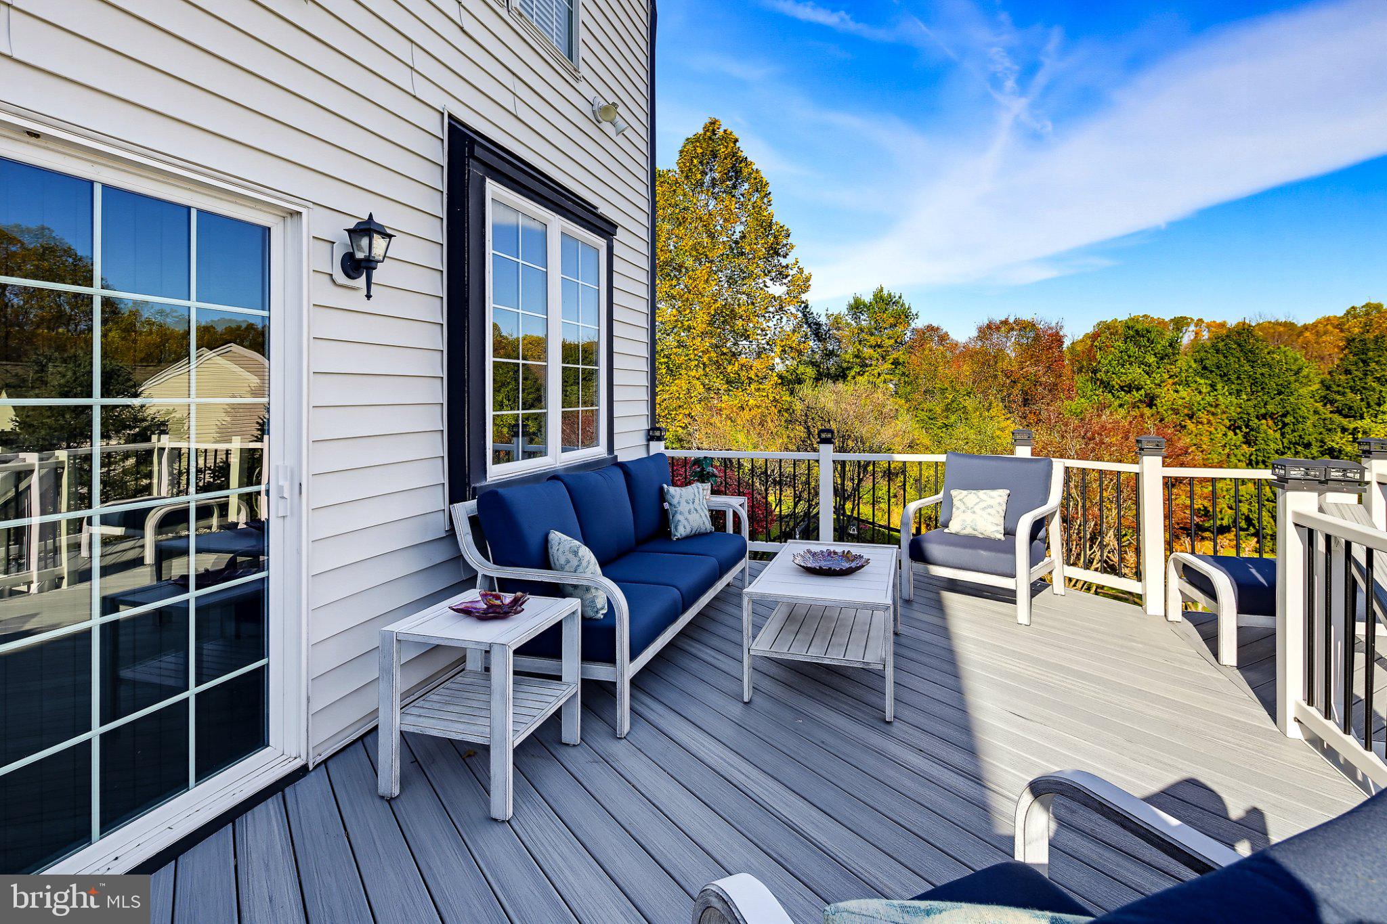
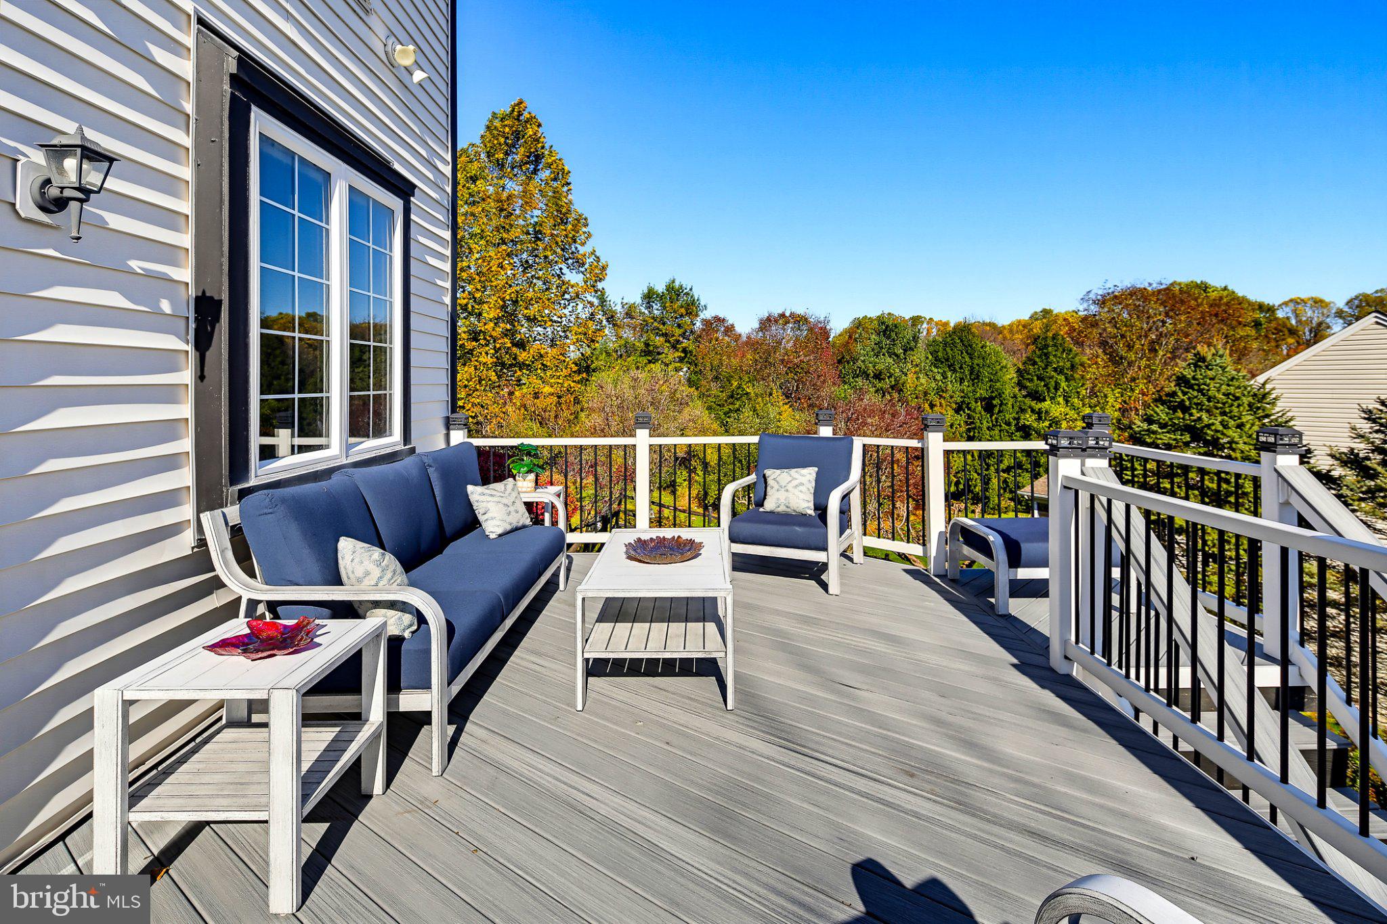
The fully finished, walkout lower level adds more daylight and vibrant living space, complete with a massive recreation room, a den, an abundance of storage, and a private 5th bedroom featuring a full window for picturesque views, a walk-in closet, and a modern full bath, and a second laundry room. Step outside through glass walkout doors to a fully fenced backyard paradise, featuring extensive custom landscaping, stone steps, a low-maintenance deck, and patio. A brand-new, top-tier zoned HVAC system (2026), a newer roof, and an ultra-low annual HOA fee ($300), this turnkey gem is ready for you to enjoy! More photos will be uploaded.
Save
Ask
Tour
Hide
Share
Listing Snapshot
Price
$1,075,000
Days On Site
12 Days
Bedrooms
5
Inside Area (SqFt)
3,500 sqft
Total Baths
4
Full Baths
3
Partial Baths
1
Lot Size
0.3 Acres
Year Built
1997
MLS Number
MDHW2075816
Status
Coming Soon
Property Tax
$12,817
HOA/Condo/Coop Fees
$21.08 monthly
Sq Ft Source
Estimated
Friends & Family
React
Comment
Invite
No Comments Yet
Did you know? You can invite friends and family to your search. They can join your search, rate and discuss listings with you.
Recent Activity
5 days ago
Listing updated with changes from the MLS
2 weeks ago
Status changed to Coming Soon
2 weeks ago
Listing first seen on site
General Features
Acres
0.3
Attached Garage
Yes
Cross Street
Tara Pl
Foundation
Permanent
Garage
Yes
Garage Spaces
2
Levels
Three Or More
Number Of Stories
3
Parking
AsphaltGarageDrivewayOff SiteAttached
Parking Spaces
6
Pets
Yes
Property Sub Type
Single Family Residence
Security
Security SystemSecurity Lights
Sewer
Public Sewer
Special Circumstances
Standard
SqFt Above
2600
SqFt Below
900
SqFt Total
3900
Style
Colonial
Water Source
Public
Zoning
R12
Interior Features
Appliances
CooktopGas Water HeaterDishwasherDisposalDryerExhaust FanRefrigeratorWasher



Did you know? You can invite friends and family to your search. They can join your search, rate and discuss listings with you.