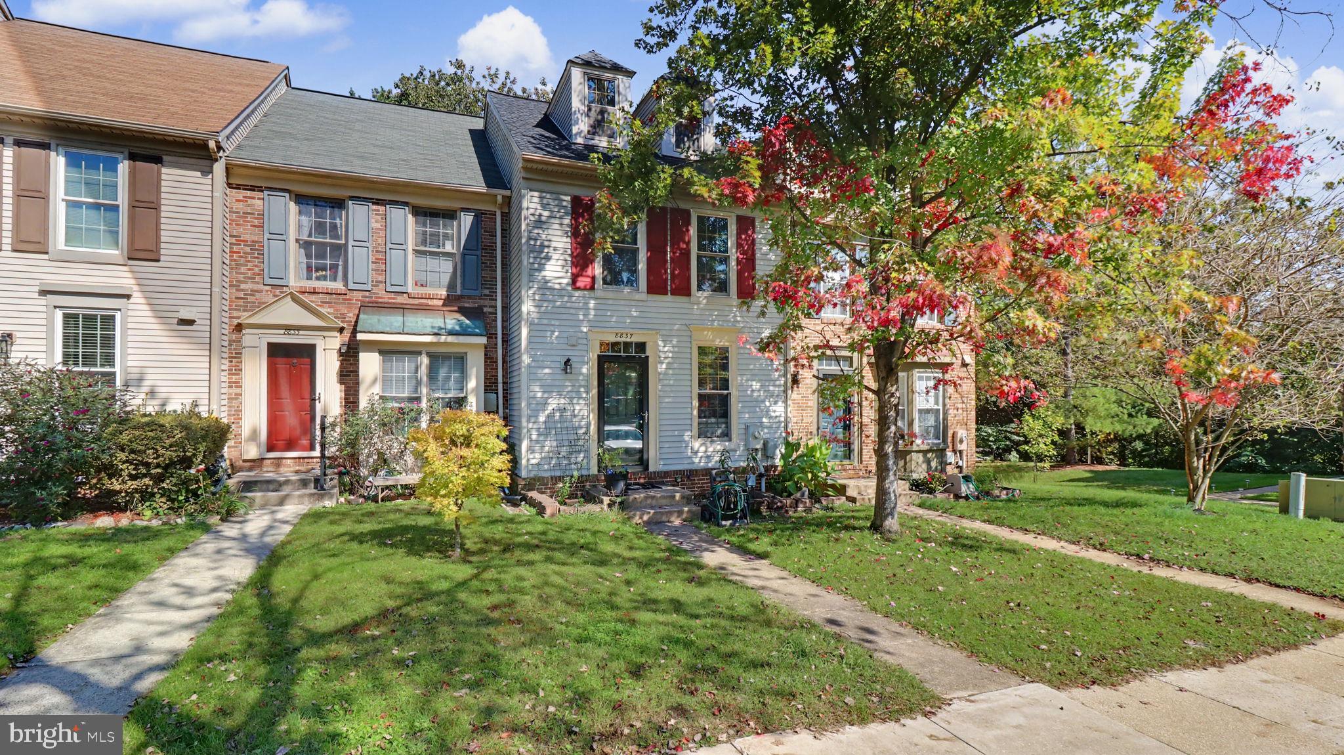
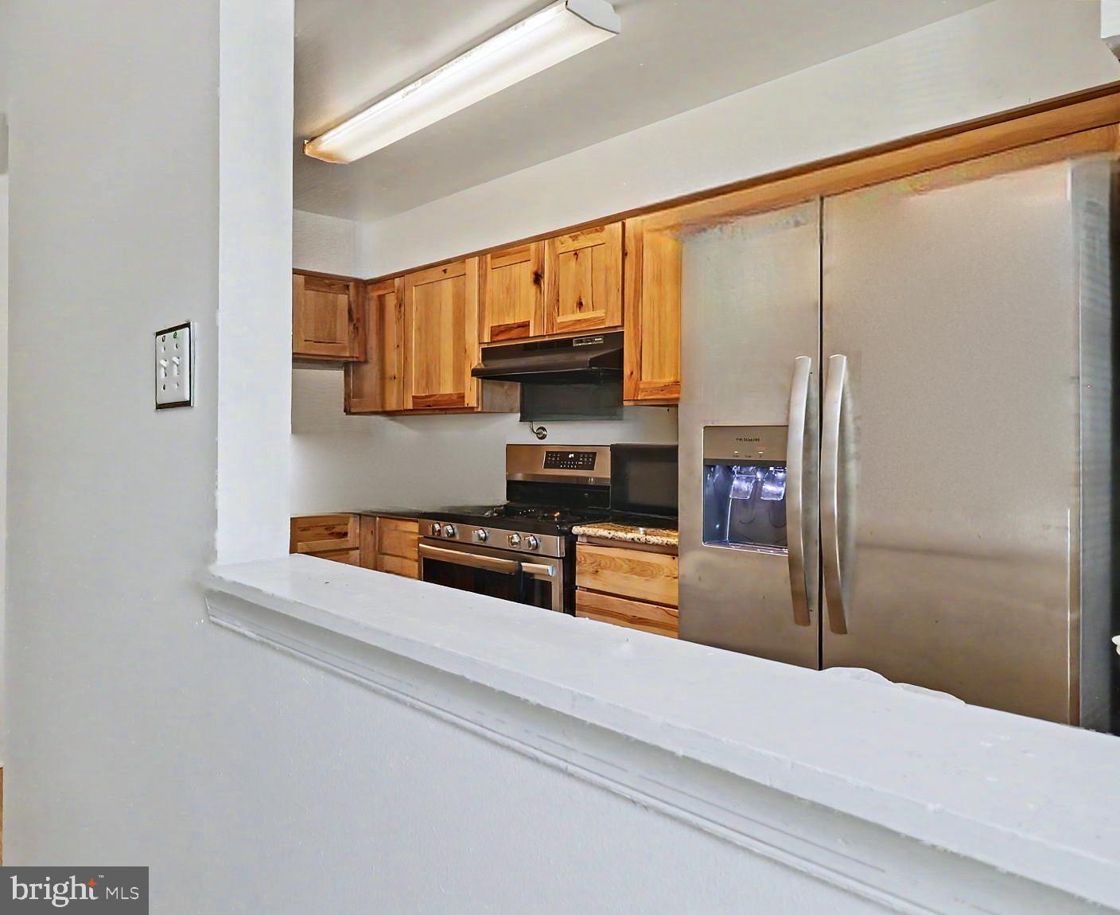
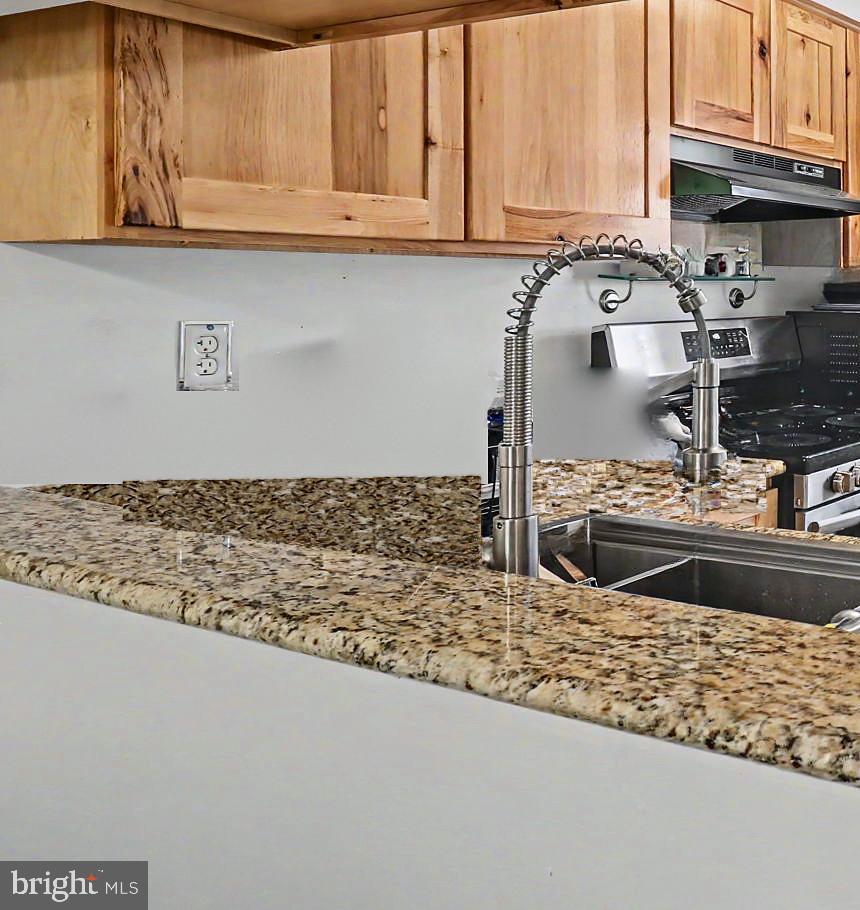
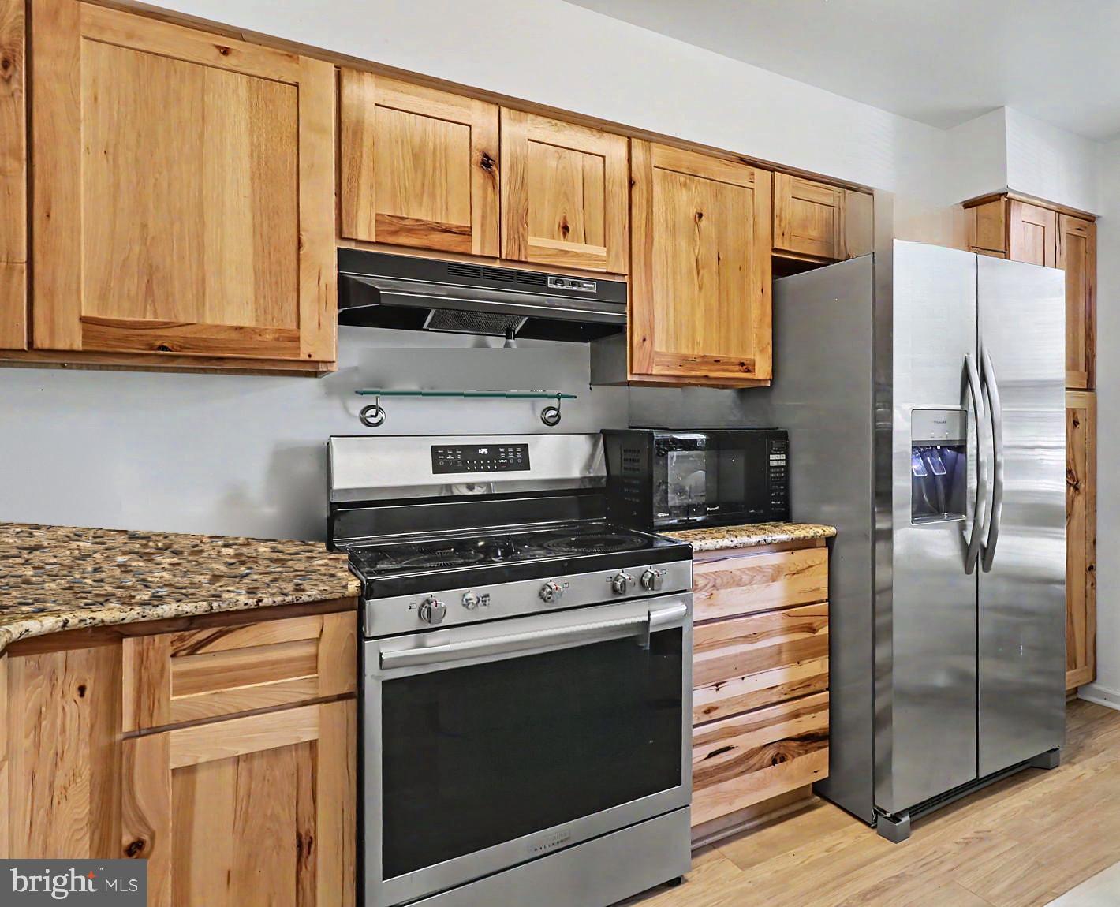
Welcome to 8837 Willowwood Way, a three-level townhome in Howard County’s Aspenwood community with a feature you rarely find at this size: a skylit loft overlooking a vaulted primary suite. The main level centers on a wood-burning fireplace with a rustic wood mantel, and a sliding glass door opens to a deck that backs to mature trees. The dining area sits beside a granite-topped pass-through to the kitchen, and a powder room with a white shaker vanity completes the level.
Upstairs, the primary bedroom opens up under a soaring vaulted ceiling, with a ceiling fan and its own staircase to the loft above. The loft is bright and flexible, with a skylight and floor outlets, and works as a home office, reading nook or studio. A dressing hall lined with mirrored double closets on both sides adds generous storage. The second bedroom has two windows facing the trees and a wide double closet. The refreshed full bath features a marble-look tub/shower surround with a handheld shower, a shaker-style vanity and a medicine cabinet.
The finished lower level adds wood-look flooring, a second half bath, and room for a family room, gym or guest space, plus a separate laundry/utility room with washer, dryer and storage. Neutral paint and carpet on the main and upper levels make it easy to move right in.
Aspenwood offers sidewalks and common grounds, and the location is hard to beat: minutes to Route 32, I-95, Route 1 and Route 100, Fort Meade/NSA, BWI Airport, MARC commuter rail, Columbia, Arundel Mills and Historic Savage Mill.
Save
Ask
Tour
Hide
Share
Listing Snapshot
Price
$375,000
Days On Site
19 Days
Bedrooms
2
Inside Area (SqFt)
1,371 sqft
Total Baths
3
Full Baths
1
Partial Baths
2
Lot Size
0.03 Acres
Year Built
1985
MLS Number
MDHW2075822
Status
Active
Property Tax
$4,679
HOA/Condo/Coop Fees
$82 monthly
Sq Ft Source
Estimated
Friends & Family
React
Comment
Invite
No Comments Yet
Did you know? You can invite friends and family to your search. They can join your search, rate and discuss listings with you.
Recent Activity
2 weeks ago
Listing updated with changes from the MLS
2 weeks ago
Status changed to Active
3 weeks ago
Listing first seen on site
General Features
Acres
0.03
Foundation
Concrete Perimeter
Levels
Three Or More
Parking
Off StreetParking Lot
Pets
Yes
Property Sub Type
Townhouse
Sewer
Public Sewer
Special Circumstances
Standard
SqFt Above
1024
SqFt Below
347
SqFt Total
1536
Style
Colonial
Utilities
Cable AvailablePhone Available
Water Source
Public
Zoning
RSA8
Interior Features
Appliances
Electric RangeElectric OvenElectric Water HeaterDishwasherDisposalExhaust FanRange HoodRefrigeratorStainless Steel Appliance(s)Washer



Did you know? You can invite friends and family to your search. They can join your search, rate and discuss listings with you.