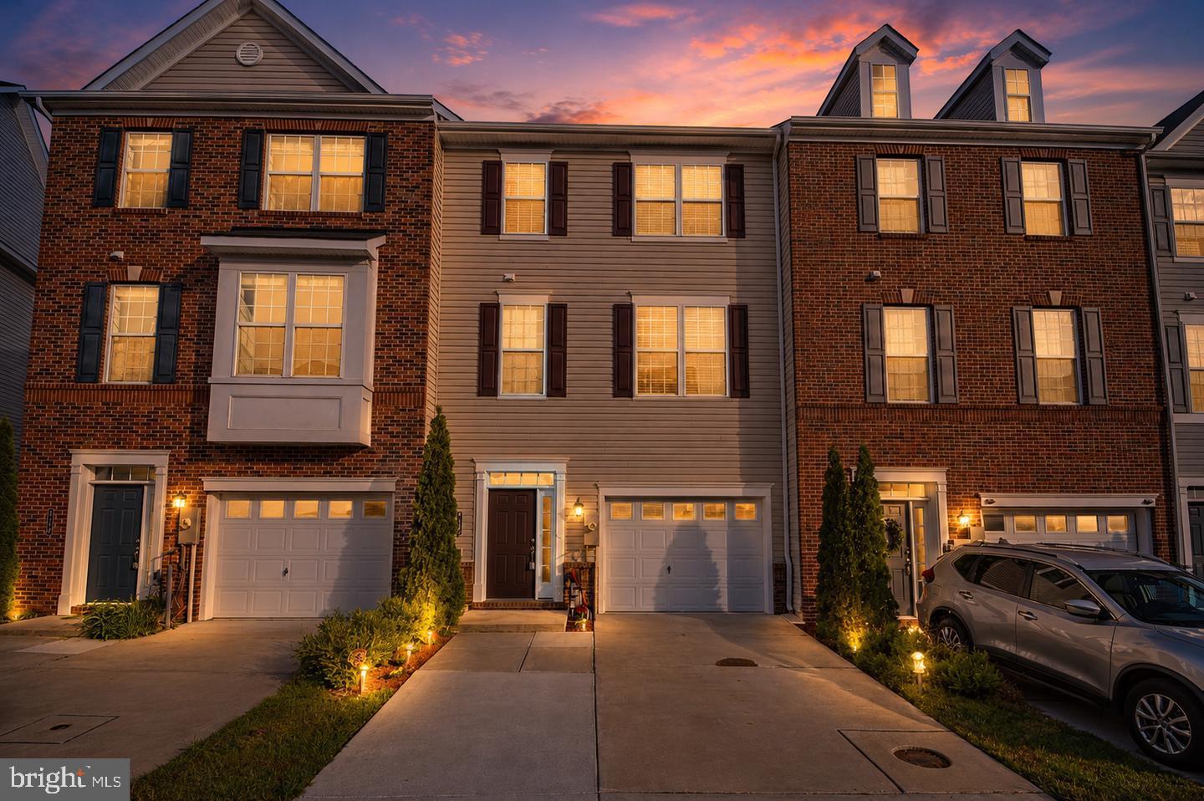
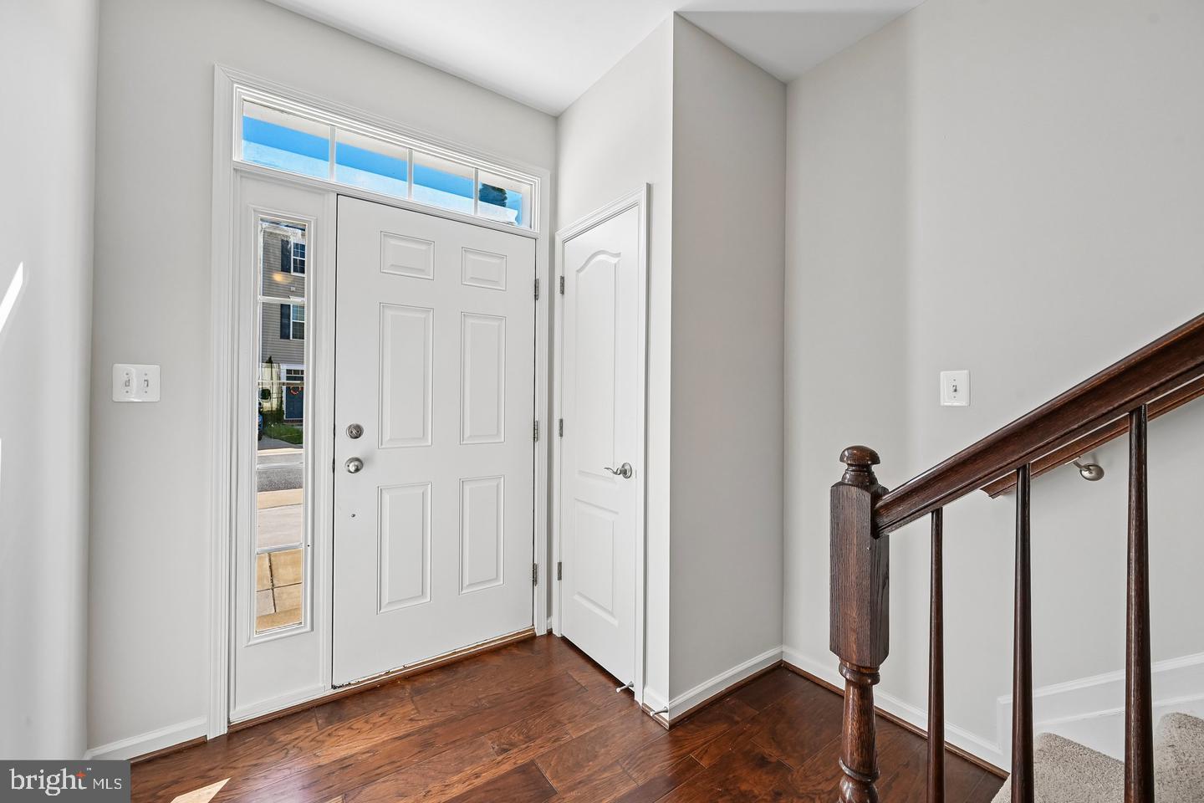
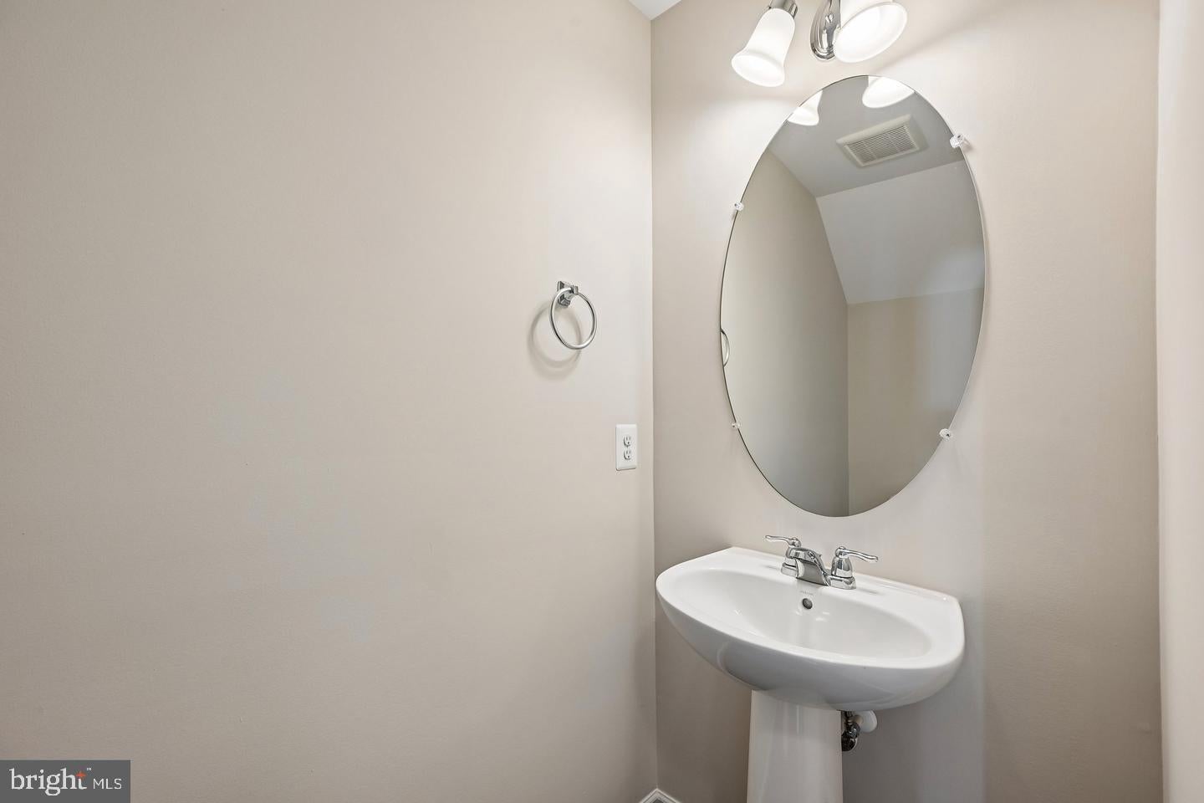
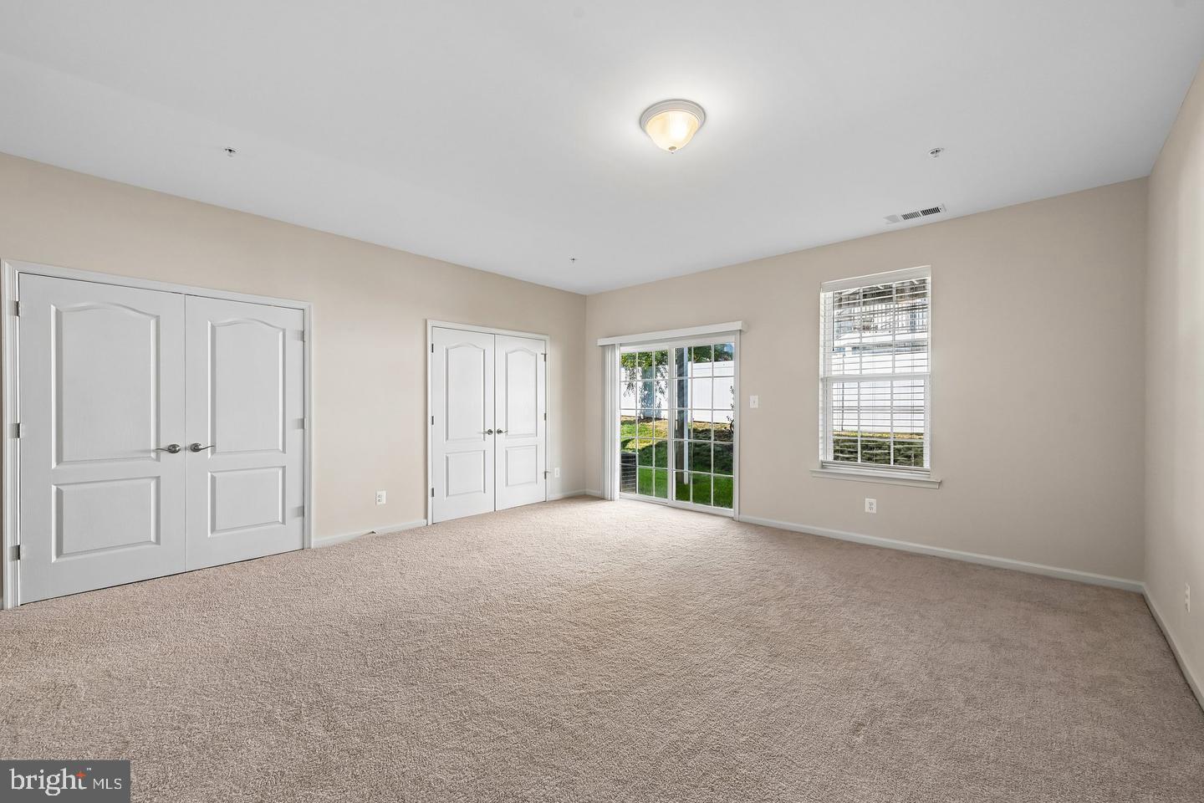
OPEN HOUSE Sunday (10:00 AM - 12:00 PM) - A kitchen made for gathering, a deck ready for dinner outside, and a separate space to work or unwind 7768 Dagny Way offers room for the way you actually live. Built in 2019 in Elkridge’s Morris Place community, this three-bedroom townhome offers approximately 2,376 square feet across three finished levels, with two full and two half bathrooms.The open main living level connects a spacious kitchen, dining area, and generous living room. An oversized island, abundant cabinetry, and plenty of counter space make everything from weekday breakfast to hosting friends feel easy. Step onto the deck for morning coffee, an evening meal, or a Maryland crab feast when warmer weather returns. On the entry level, a separate recreation room offers flexibility for a home office, workout space, or second living area, with a half bath and direct backyard access. Upstairs, the primary suite includes a private bathroom and walk-in closet. Two additional bedrooms, another full bathroom, and bedroom-level laundry complete the upper floor. An attached one-car garage and driveway add everyday convenience, while access to I-95, Route 100, and Route 1 connects you with Columbia, Baltimore, BWI Airport, and surrounding employment centers. Come see how comfortably your next chapter could fit here. Select photographs are virtually staged; furnishings and décor shown in those images are illustrative.
Save
Ask
Tour
Hide
Share
Listing Snapshot
Price
$525,000
Days On Site
16 Days
Bedrooms
3
Inside Area (SqFt)
2,376 sqft
Total Baths
4
Full Baths
2
Partial Baths
2
Lot Size
0.04 Acres
Year Built
2019
MLS Number
MDHW2075864
Status
Active
Property Tax
$6,409
HOA/Condo/Coop Fees
$124.12 monthly
Sq Ft Source
Assessor
Friends & Family
React
Comment
Invite
No Comments Yet
Did you know? You can invite friends and family to your search. They can join your search, rate and discuss listings with you.
Recent Activity
11 hours ago
Listing updated with changes from the MLS
2 weeks ago
Status changed to Active
2 weeks ago
Listing first seen on site
General Features
Acres
0.04
Attached Garage
Yes
Foundation
Slab
Garage
Yes
Garage Spaces
1
Levels
Three Or More
Parking
GarageDrivewayAttached
Parking Spaces
1
Property Sub Type
Townhouse
Sewer
Public Sewer
Special Circumstances
Standard
SqFt Above
2376
SqFt Total
2376
Style
Colonial
Water Source
Public
Zoning
RESIDENTIAL
Interior Features
Appliances
Gas Water Heater
Cooling
Central AirElectric
Heating
Natural GasForced Air
Save
Ask
Tour
Hide
Share
Exterior Features
Construction Details
Vinyl Siding
Pool Features
None
Community Features
Association Fee
$124.12
Association Fee Frequency
Monthly
School District
HOWARD COUNTY PUBLIC SCHOOLS
Schools
School District
HOWARD COUNTY PUBLIC SCHOOLS
Elementary School
Unknown
Middle School
Unknown
High School
Unknown
Listing courtesy of Berkshire Hathaway HomeServices PenFed Realty



Did you know? You can invite friends and family to your search. They can join your search, rate and discuss listings with you.