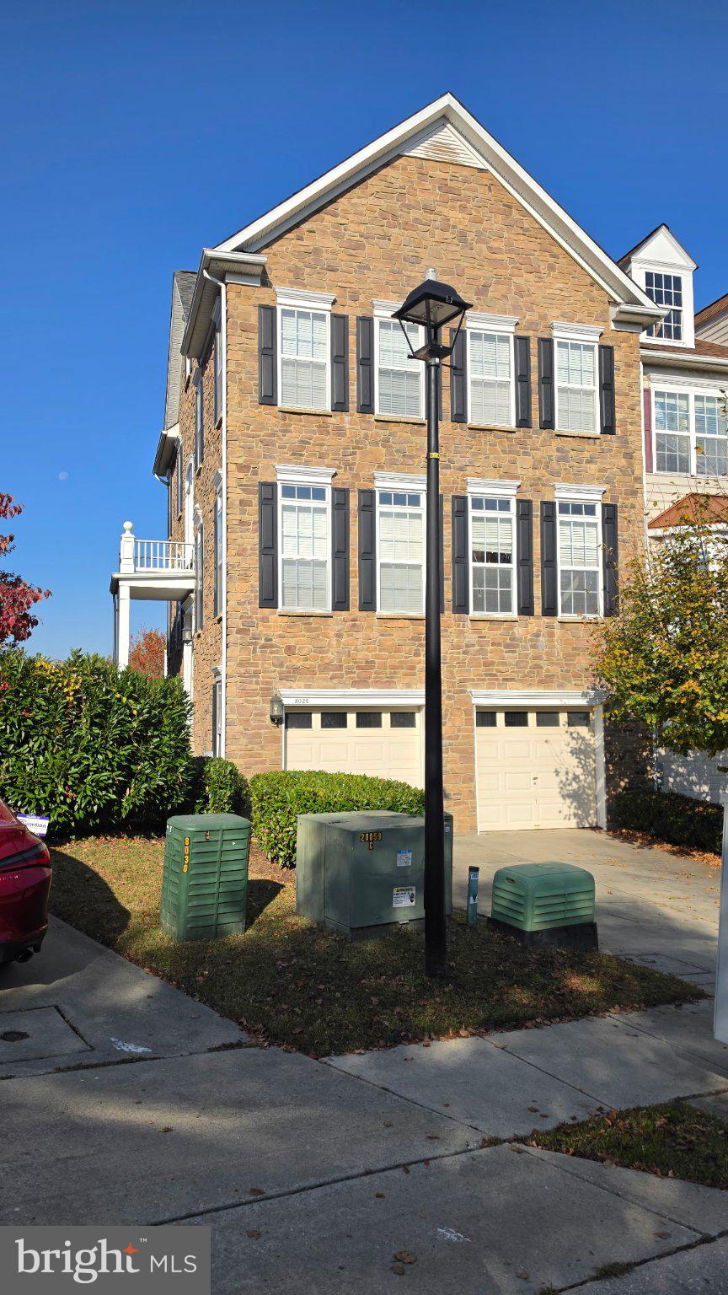
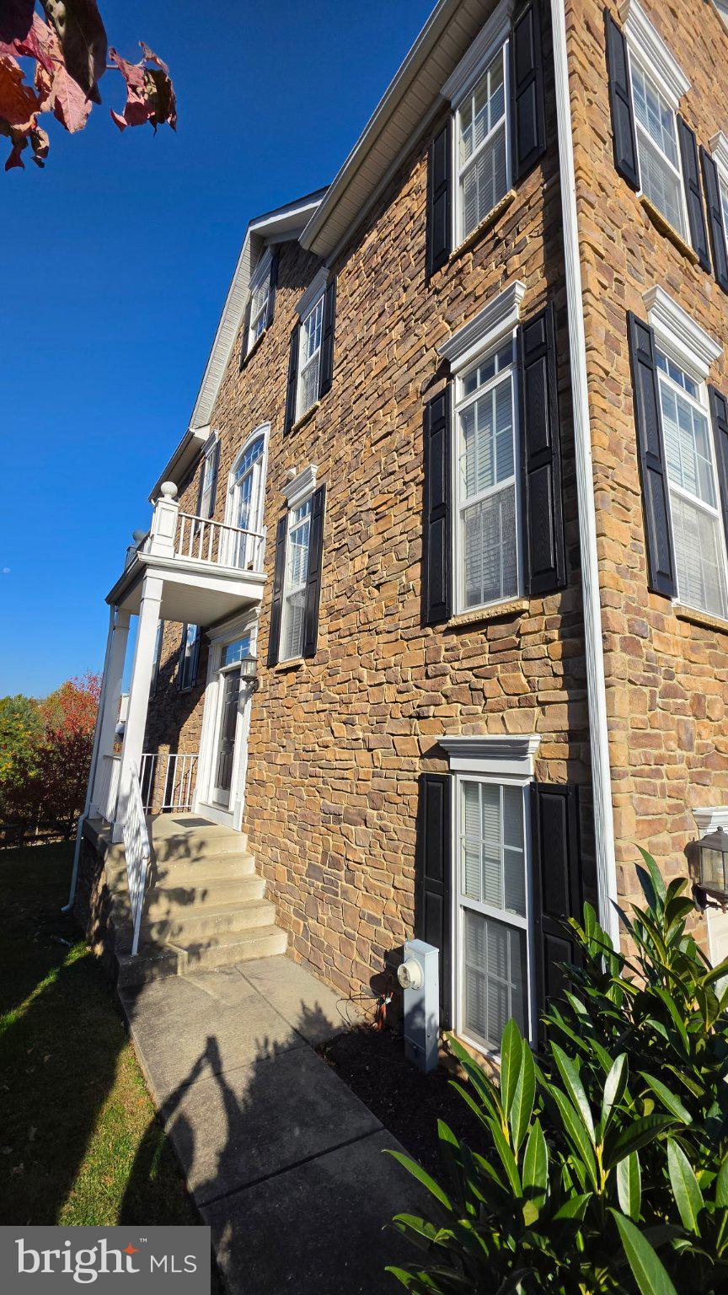
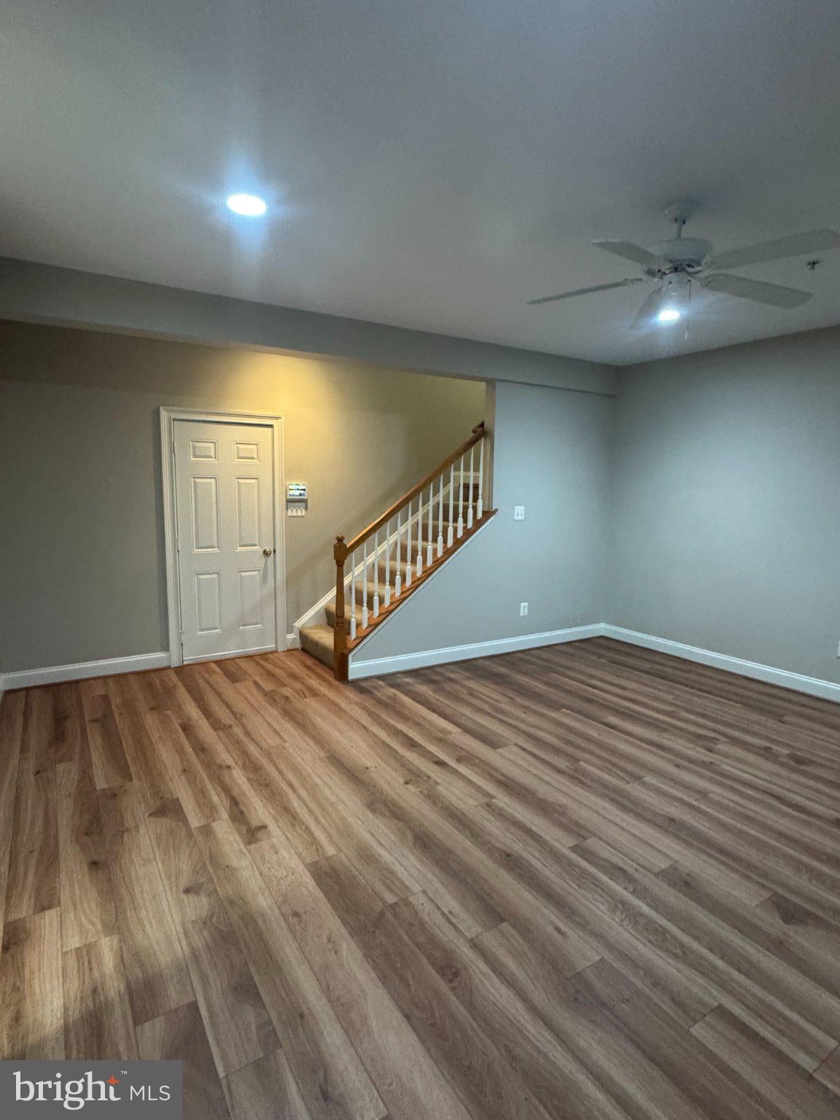
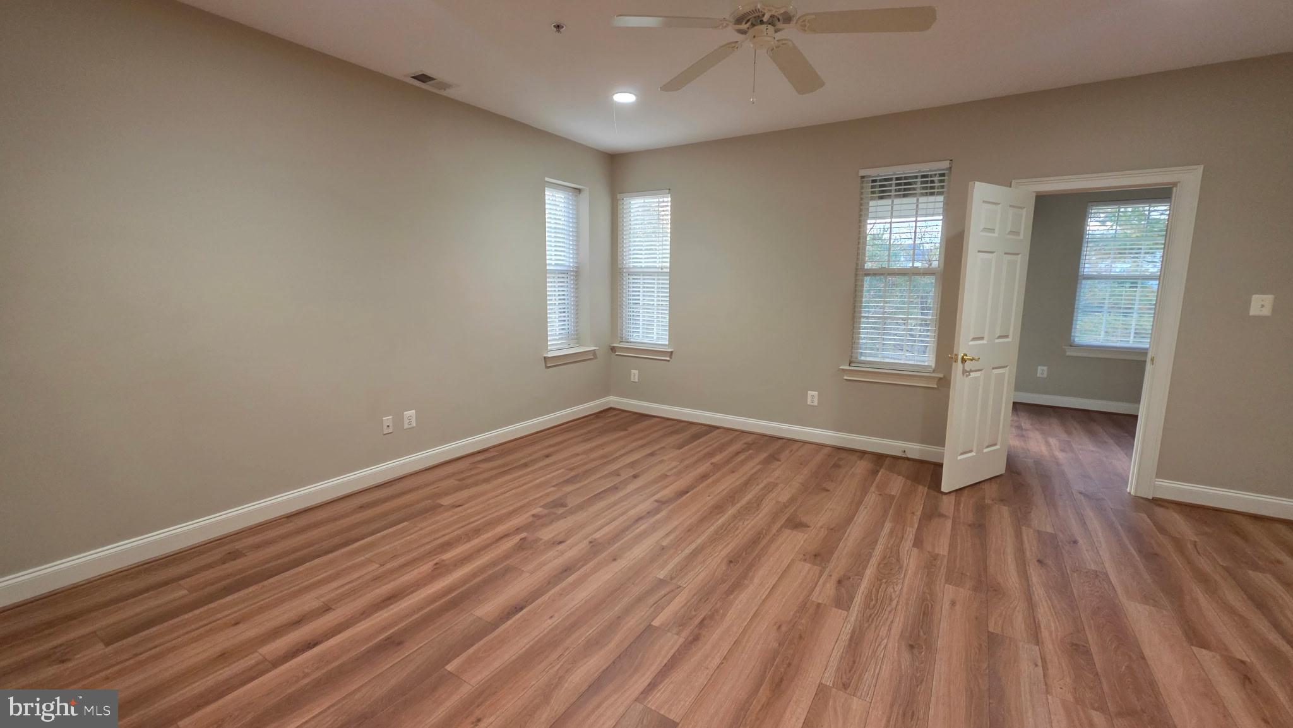
Beautiful End Unit townhome with a secluded deck in highly sought Taylor Village community. The 3 bedroom 3.5 bath unit has hardwood flooring throughout the main level and an open, light and airy floor plan. Main level houses a gourmet kitchen with top of the line appliances, granite countertops, oversized cabinets and opens into the living and dining rooms making entertaining both enchanting and easy. Private front office with French doors off the living room. The primary bedroom boasts two walk-in closets, tray ceiling, crown molding and a large ensuite bathroom with dual sinks, a large vanity and a soaking garden tub. The lower level is finished with new LVP and with a separate space for use as another bedroom or office, plus additional room offering endless possibilities and a walk out to patio. The home is well maintained with new hot water heater, new washer, new dryer, and new dishwasher along with new LVP in basement. A two car garage with additional spaces for two large vehicles in the driveway. Just minutes to historic old town Ellicott City, shopping, schools and major highways. The community boasts a pool, playground, tennis courts, and fitness center. Preference given to longer term leases. Vouchers are accepted in all Howard County rentals, owner is looking for a Strong 700+ credit score and accepts pets on case by case basis with pet deposit.
Save
Ask
Tour
Hide
Share
Listing Snapshot
Price
$3,700
Days On Site
15 Days
Bedrooms
4
Inside Area (SqFt)
2,760 sqft
Total Baths
4
Full Baths
3
Partial Baths
1
Lot Size
0.07 Acres
Year Built
2008
MLS Number
MDHW2075906
Status
Active
Property Tax
N/A
HOA/Condo/Coop Fees
N/A
Sq Ft Source
Assessor
Friends & Family
React
Comment
Invite
No Comments Yet
Did you know? You can invite friends and family to your search. They can join your search, rate and discuss listings with you.
Recent Activity
7 days ago
Listing updated with changes from the MLS
7 days ago
Status changed to Active
2 weeks ago
Listing first seen on site
General Features
Acres
0.07
Attached Garage
Yes
Available on
2026-11-14
Cross Street
Academy Road
Foundation
Slab
Garage
Yes
Garage Spaces
2
Levels
Three Or More
Parking
Garage Door OpenerGarageDrivewayAttached
Parking Spaces
4
Pets
Yes
Property Sub Type
Townhouse
Sewer
Public Sewer
SqFt Above
2760
SqFt Total
2760
Style
Colonial
Utilities
Cable AvailableNatural Gas Available
Zoning
RED
Interior Features
Appliances
Gas Water Heater
Basement
FinishedDaylightFull
Cooling
Central AirCeiling Fan(s)Electric
Fireplace
Yes
Fireplace Features
Gas
Fireplaces
1
Flooring
CarpetWood
Furnished
Unfurnished
Heating
Natural GasCentral
Interior
High CeilingsTray Ceiling(s)
Save
Ask
Tour
Hide
Share
Exterior Features
Construction Details
Vinyl SidingStone
Pool Features
CommunityLap
Roof
Composition
Community Features
Association Amenities
Day CareDog ParkTennis Court(s)Fitness CenterPlayground



Did you know? You can invite friends and family to your search. They can join your search, rate and discuss listings with you.