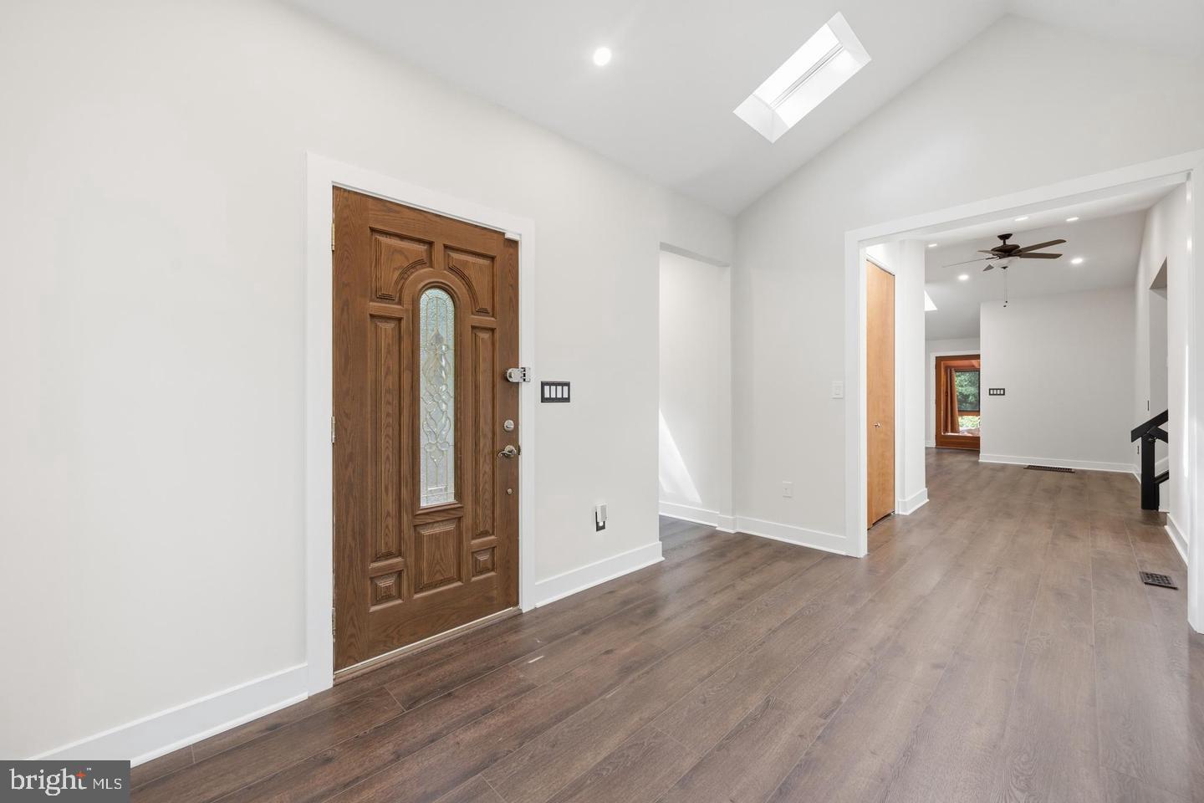
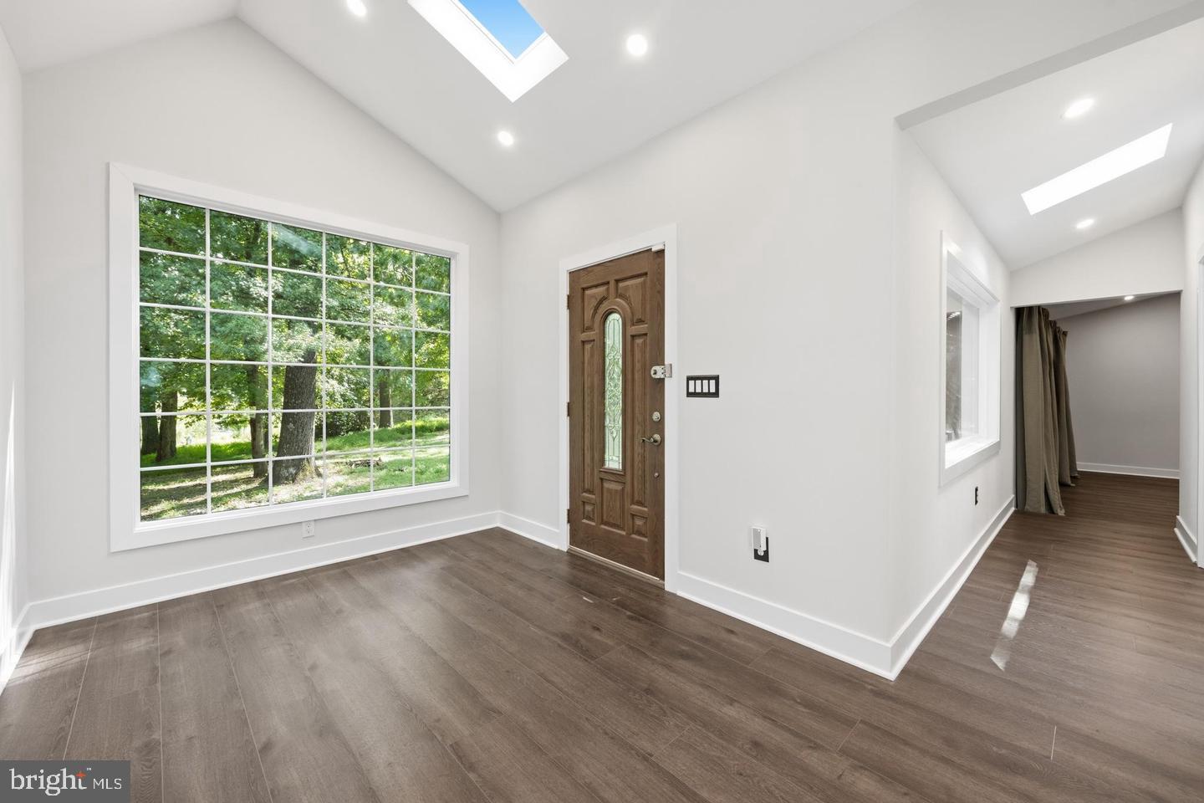
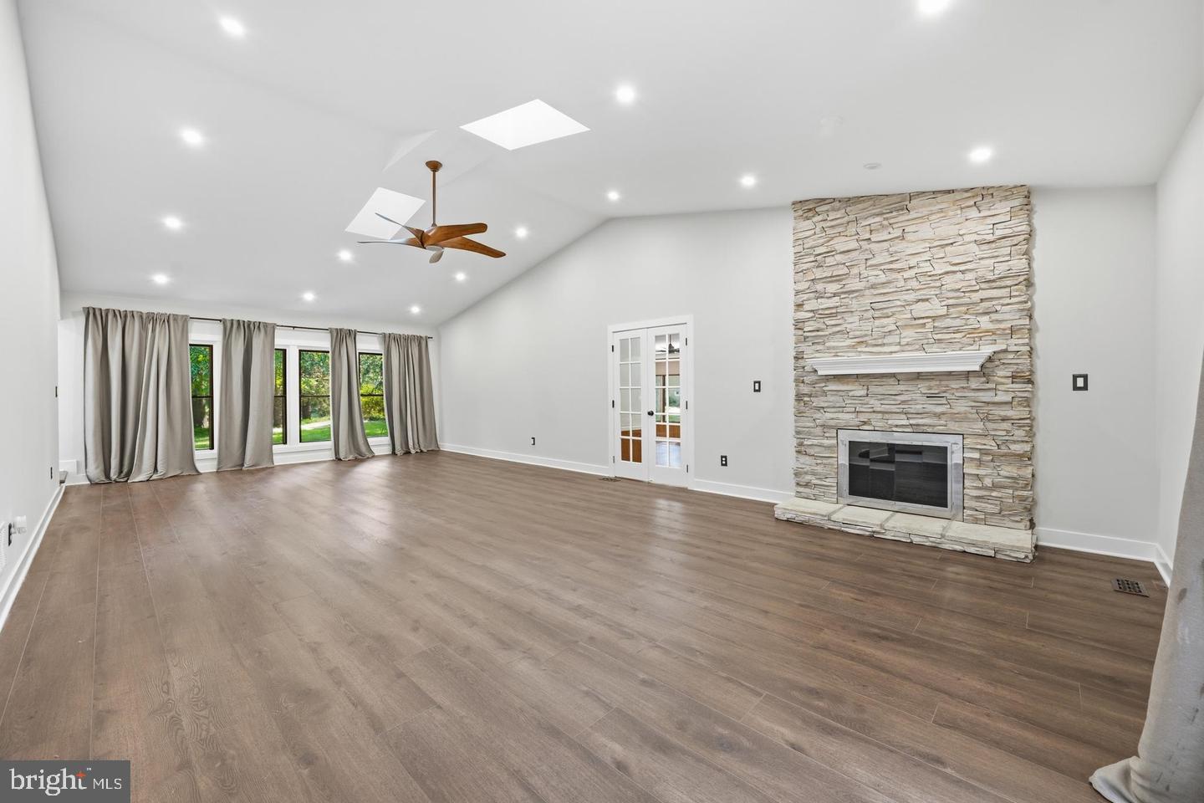
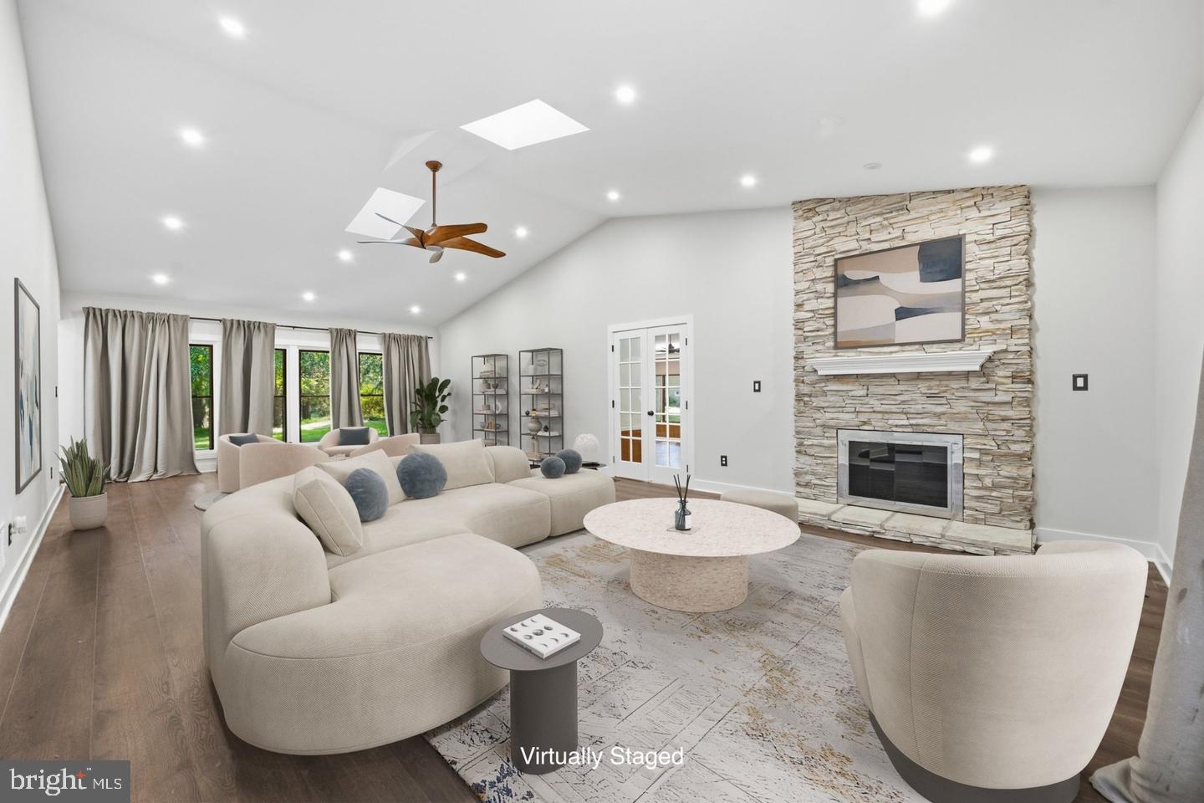
Light fills the main living areas of this open floor plan contemporary! Combnied with outdoor living spaces of the screened porch and decks, every day will feel like you're at your own private resort, and you can entertain in style. The upscale kitchen awaits with extensive oatmeal-toned cabinetry and counterspace to suit the chef! A generous dining area opens to a massive great room with a stone fireplace. Beyond, with doors to the driveway area, is a library or exercise room with built-in shelves and a sauna. The primary suite includes a sitting room. One level down from the main level is a cozy family room that would be perfect for a media room. The secondary bedrooms, on both the upper and lower levels, offer options for other uses such as a den, and one has a private bathroom. New roof on most of house in October 2026. Freshly painted and carpeted, the house does convey as is, and you'll want to do some updating. A CInch warranty is provided for the buyer. The conditions of the pool and its equipment and the hot tub are unknown and they will convey in as is condition only -- they are not included in the warranty.. Seller requests use of Sage Title Group for settlement. PROPERTY TAX AMOUNT REFLECTS MILITARY STATUS, AND WILL BE MORE FOR NEW OWNERS.
Save
Ask
Tour
Hide
Share
Listing Snapshot
Price
$800,000
Days On Site
14 Days
Bedrooms
5
Inside Area (SqFt)
3,660 sqft
Total Baths
5
Full Baths
4
Partial Baths
1
Lot Size
0.93 Acres
Year Built
1978
MLS Number
MDHW2075928
Status
Active
Property Tax
$436
HOA/Condo/Coop Fees
N/A
Sq Ft Source
Assessor
Friends & Family
React
Comment
Invite
No Comments Yet
Did you know? You can invite friends and family to your search. They can join your search, rate and discuss listings with you.
Recent Activity
2 weeks ago
Listing updated with changes from the MLS
2 weeks ago
Status changed to Active
2 weeks ago
Listing first seen on site
General Features
Acres
0.93
Attached Garage
Yes
Cross Street
Williamfield
Foundation
Other
Garage
Yes
Garage Spaces
3
Levels
Three Or More
Parking
Garage Door OpenerGarageDrivewayInside EntranceAttached
Parking Spaces
6
Property Sub Type
Single Family Residence
Sewer
Septic Tank
Special Circumstances
Standard
SqFt Above
3660
SqFt Total
4290
Style
ContemporarySplit Level
Water Source
Well
Zoning
RRDEO
Interior Features
Appliances
Trash CompactorCooktopElectric Water HeaterRefrigeratorDishwasherDisposalWasherDryer



Did you know? You can invite friends and family to your search. They can join your search, rate and discuss listings with you.