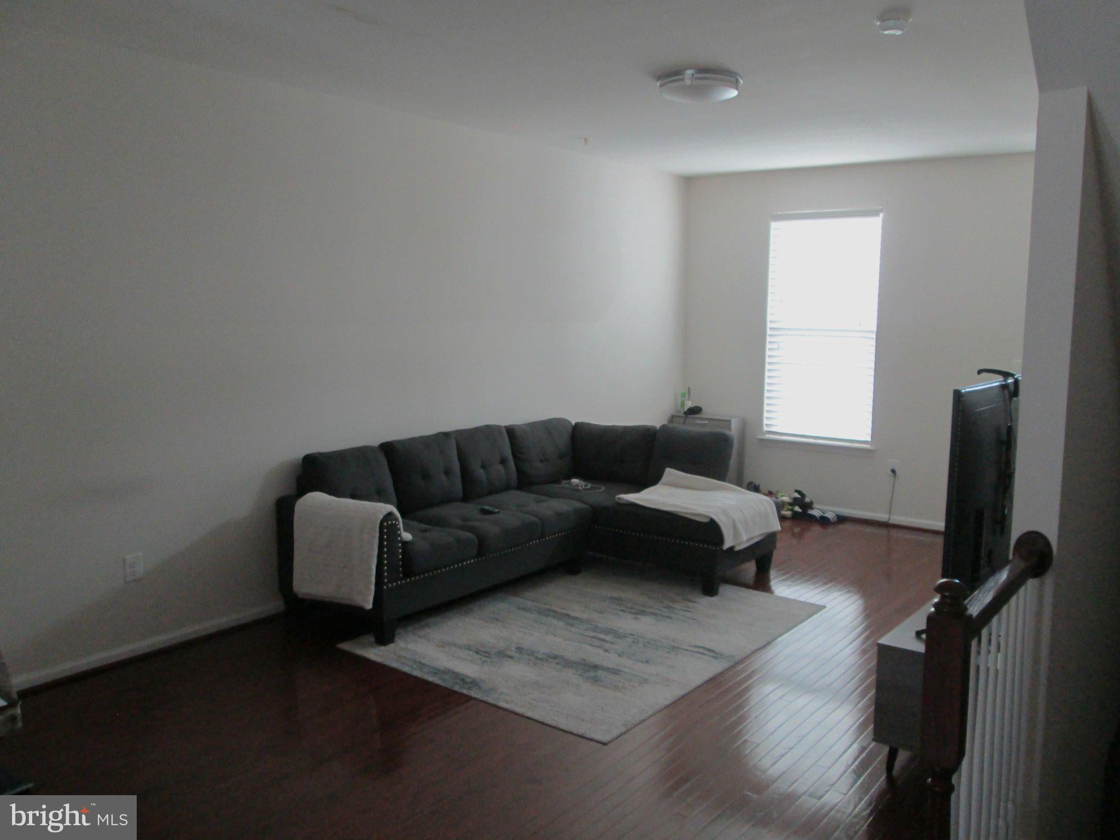
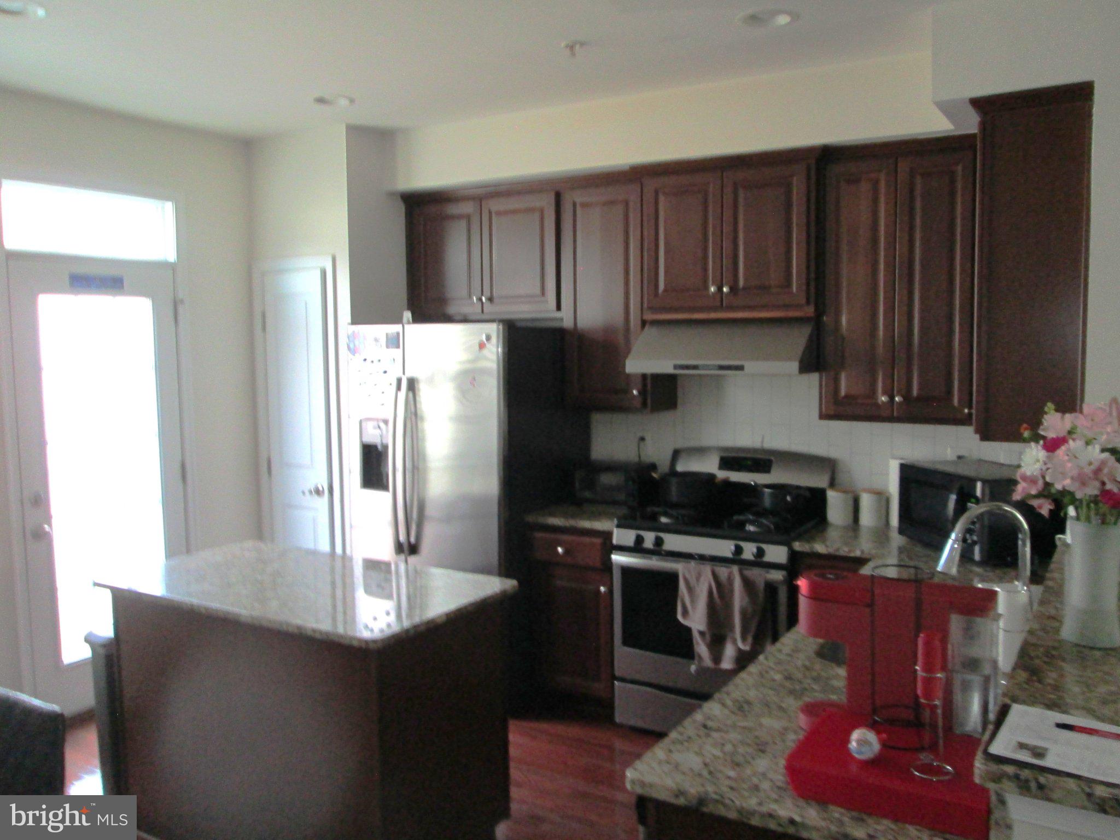
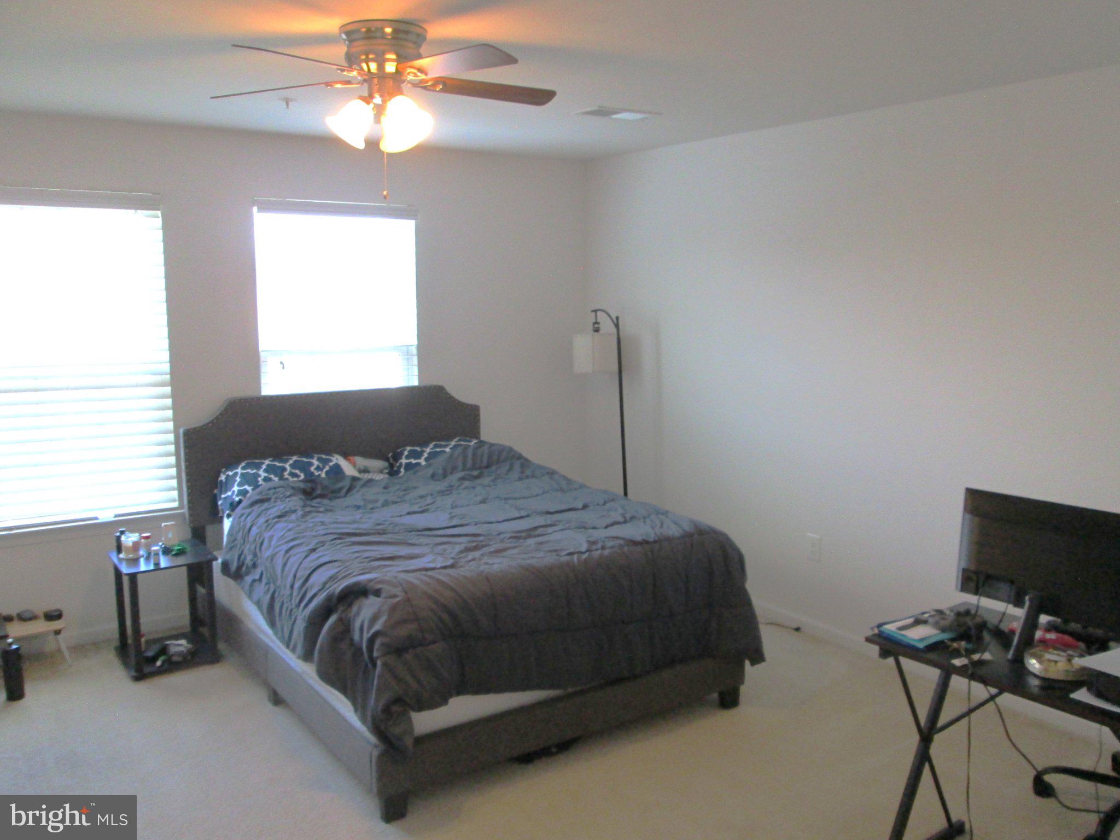
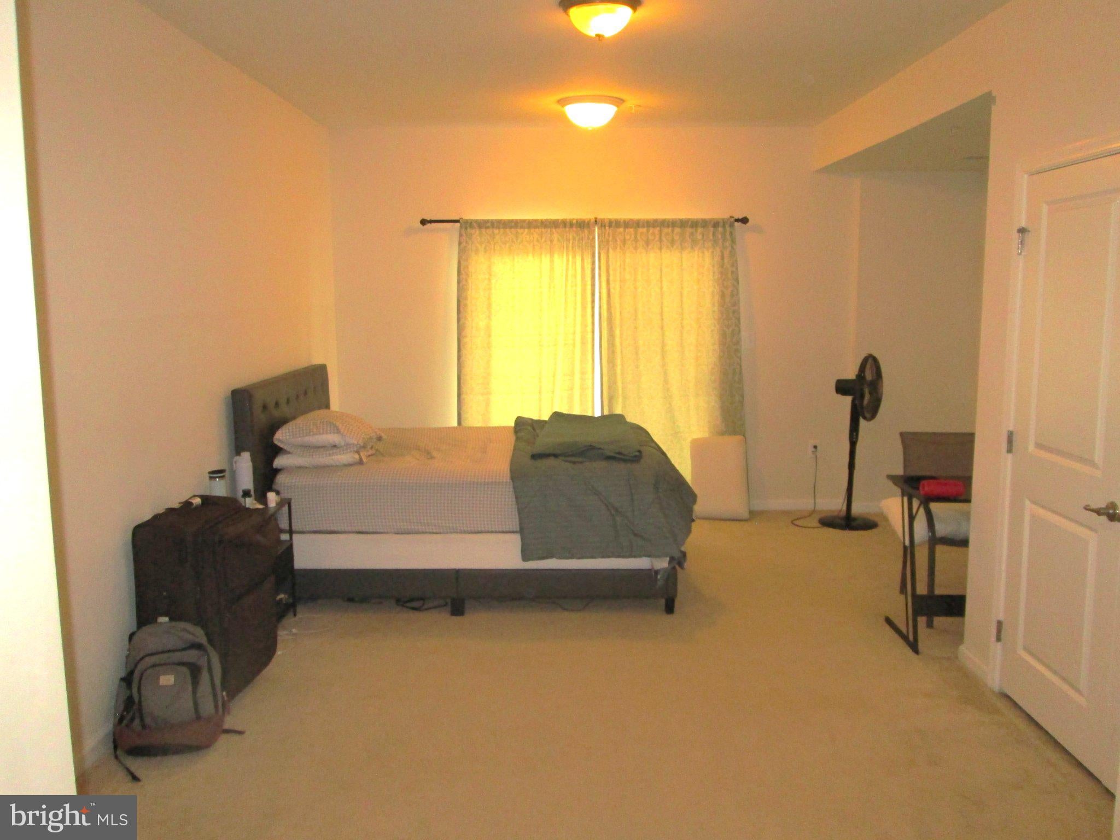
Spacious 4-level townhome with open floorplan in the Centennial School District. Gorgeous hardwood flooring throughout the main level. A gourmet kitchen with eat-in table space, granite counters, stainless appliances, a dual sink and a gas stove for cooking. There is a door off the kitchen that connects to your large deck made of maintenance free decking material. The 2nd floor houses a large bedroom with dual closets and a ensuite full bathroom, there's a hall bathroom and an additional bedroom, as well as the laundry (stacked washer/dryer unit). The 3rd floor is where the primary bedroom suite is. It has a walk-in closet and ensuite full bathroom, too. Back downstairs on the finished lower level you find a spacious family room, a 4th bedroom and another full bathroom. There is also a walk-out slider to the rear of the home. There are 2" blinds installed throughout the home, too. Owner requests any applicant have a minimum credit score of 700 and a minimum income (or combined minimum income with other applicant) of $130k annually. Applicants should provide (via email) picture(s) of drivers license(s) and copies of 2 most recent paystubs, 2 most recent years' W-2s (and any other documentation demonstrating additional income and/or financial commitments, such as separation agreements, child support, etc.).
Save
Ask
Tour
Hide
Share
Listing Snapshot
Price
$3,300
Days On Site
10 Days
Bedrooms
4
Inside Area (SqFt)
2,002 sqft
Total Baths
4
Full Baths
4
Partial Baths
N/A
Lot Size
0.02 Acres
Year Built
2015
MLS Number
MDHW2075978
Status
Active
Property Tax
N/A
HOA/Condo/Coop Fees
$99 monthly
Sq Ft Source
Estimated
Friends & Family
React
Comment
Invite
No Comments Yet
Did you know? You can invite friends and family to your search. They can join your search, rate and discuss listings with you.
Recent Activity
8 hours ago
Listing updated with changes from the MLS
a week ago
Listing first seen on site
General Features
Acres
0.02
Available on
2026-12-01
Foundation
Concrete Perimeter
Levels
Three Or More
Parking
AssignedParking Lot
Parking Spaces
2
Pets
No
Property Sub Type
Townhouse
Sewer
Public Sewer
SqFt Above
1552
SqFt Below
450
SqFt Total
2128
Style
Contemporary
Water Source
Public
Zoning
MXD6
Interior Features
Appliances
Gas RangeGas OvenElectric Water HeaterDishwasherExhaust FanRange HoodRefrigeratorWasher/Dryer Stacked



Did you know? You can invite friends and family to your search. They can join your search, rate and discuss listings with you.