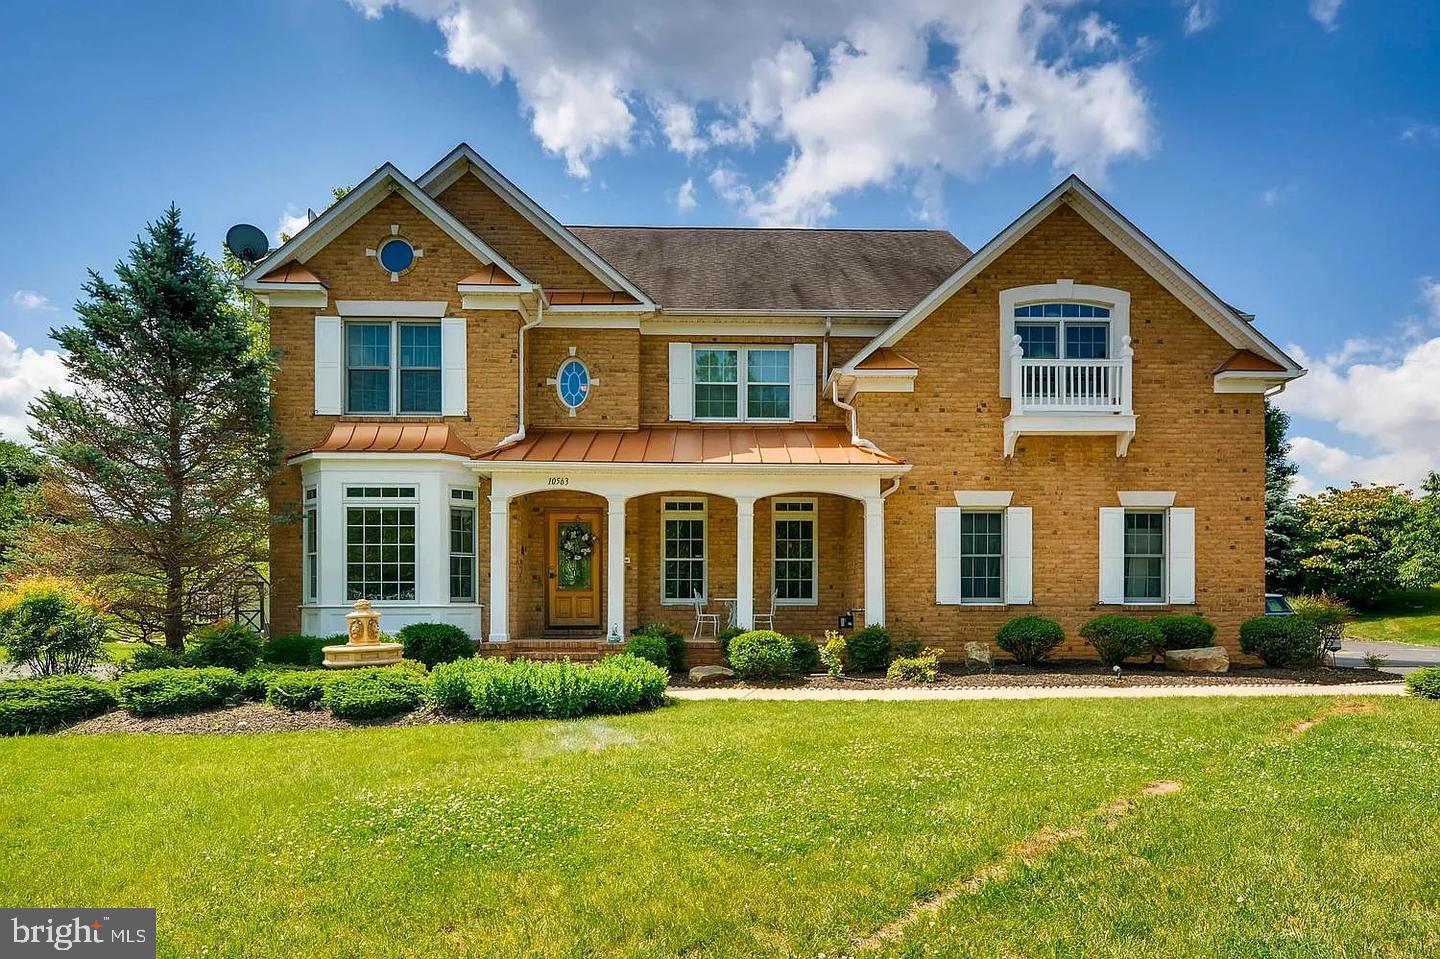
A RARE GOLF-COURSE LUXURY HOME WITH AN EXTRAORDINARY PRIVATE ENTERTAINMENT LEVEL!
Welcome to 10563 Dorchester Way, a distinctive residence in the prestigious Waverly Woods golf-course community, offering approximately 4,812 sq. ft. of finished living and entertainment space, including an impressive 1,450 sq. ft. finished lower level.
Designed for exceptional living and entertaining, this home offers experiences rarely found in traditional luxury properties. Imagine hosting Thanksgiving dinners and special celebrations with 12–16 guests seated together, followed by an unforgettable evening in your own private entertainment retreat.
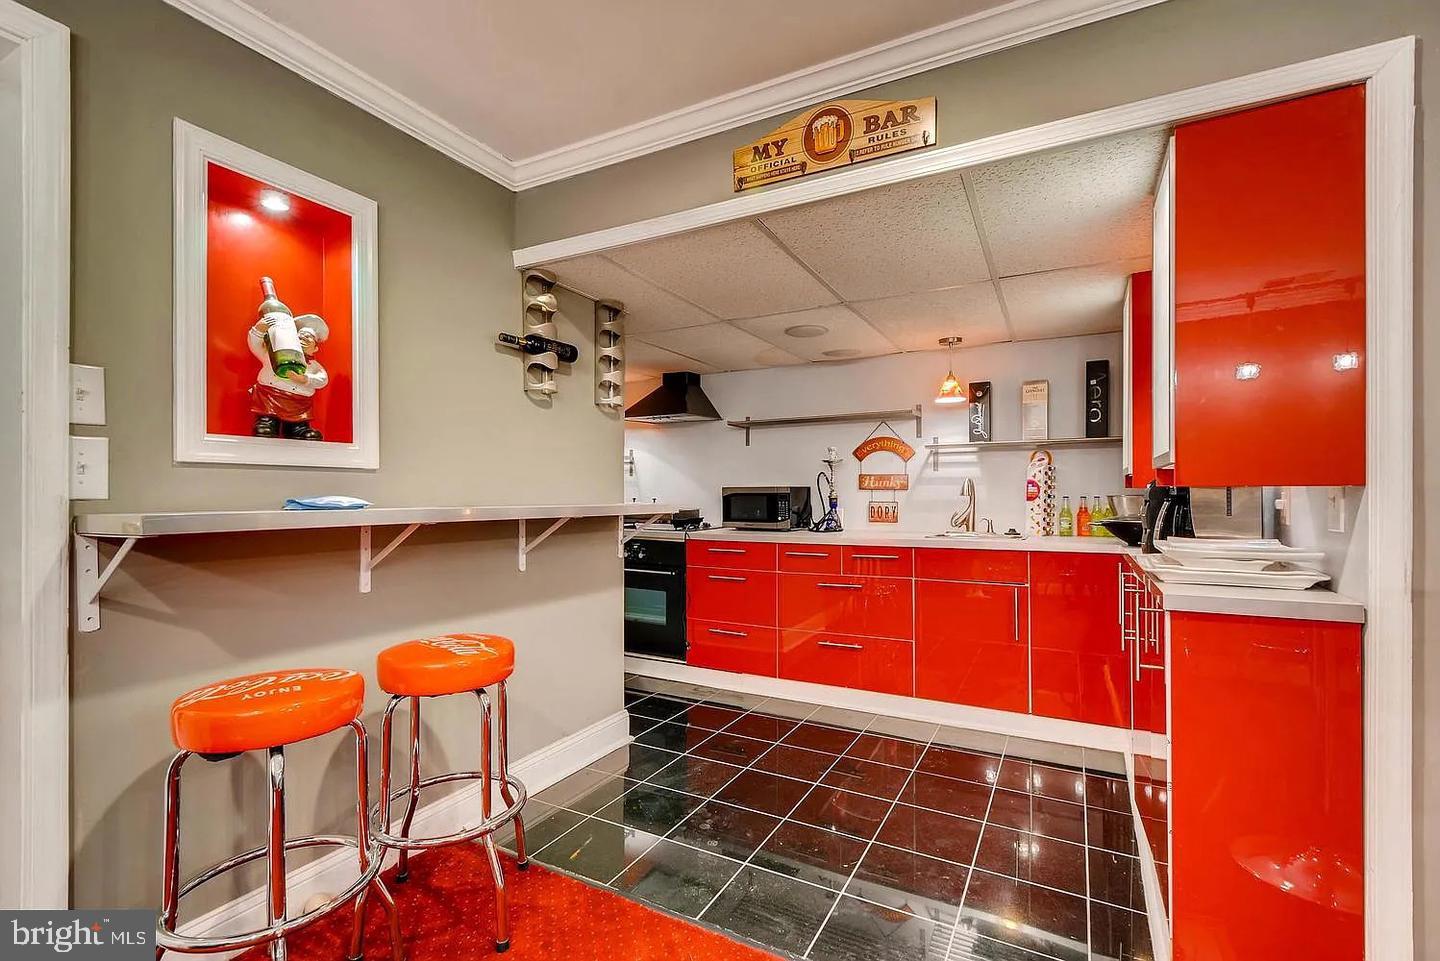
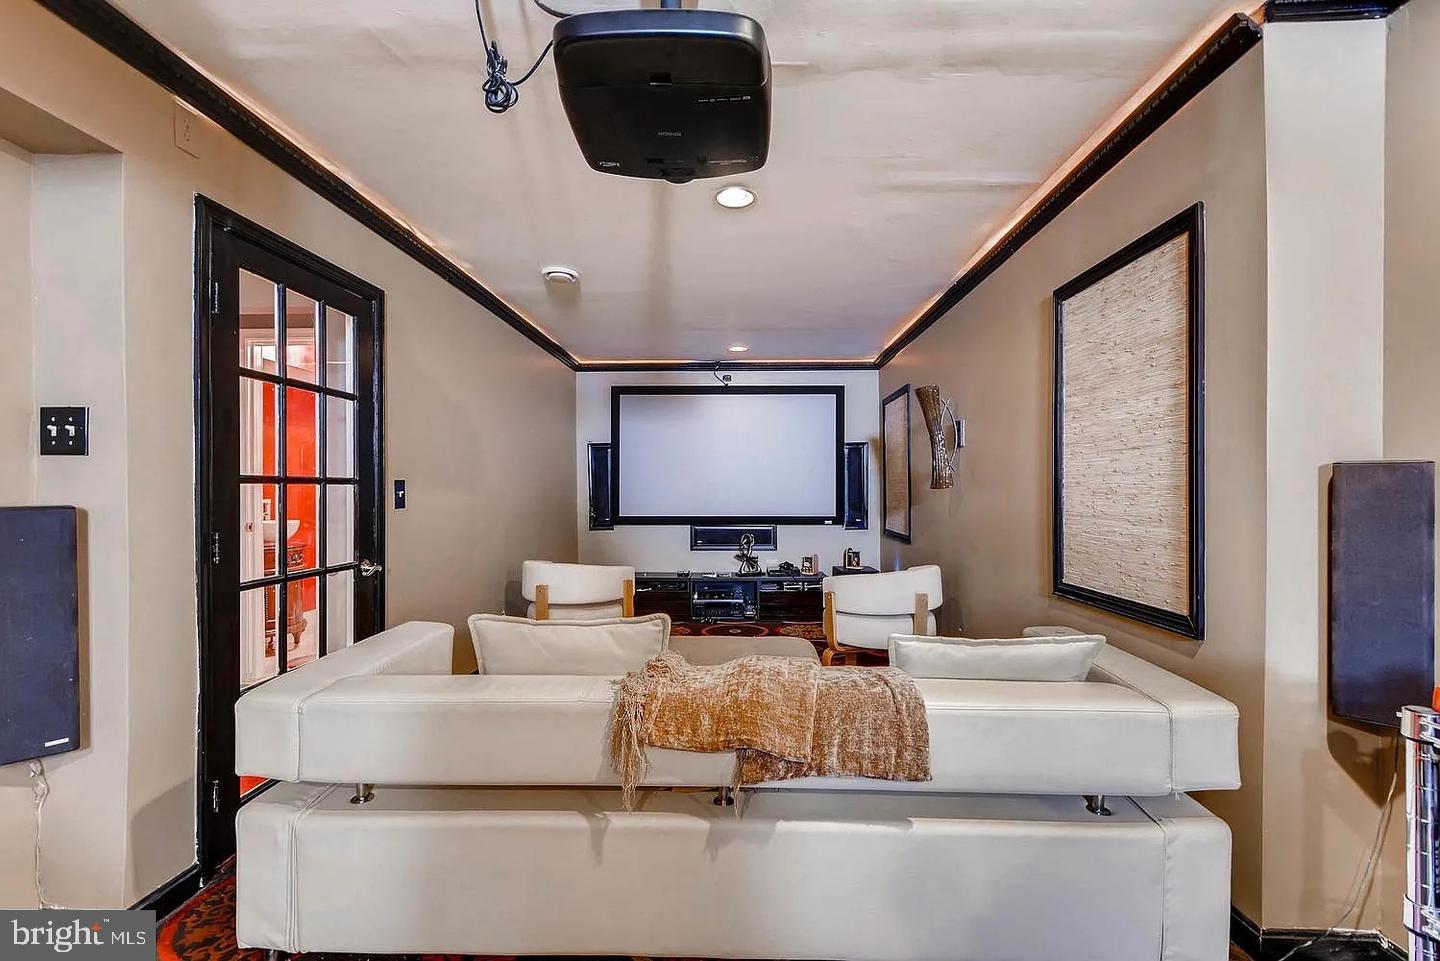
The gourmet kitchen showcases a distinctive La Cornue range and elegant custom finishes. The remarkable lower level features a second kitchen, bar, dance floor, karaoke system, home theater with large screen and 3D projector, fully equipped gym, and full bathroom. The gym also offers potential for conversion into an additional bedroom, subject to applicable requirements.
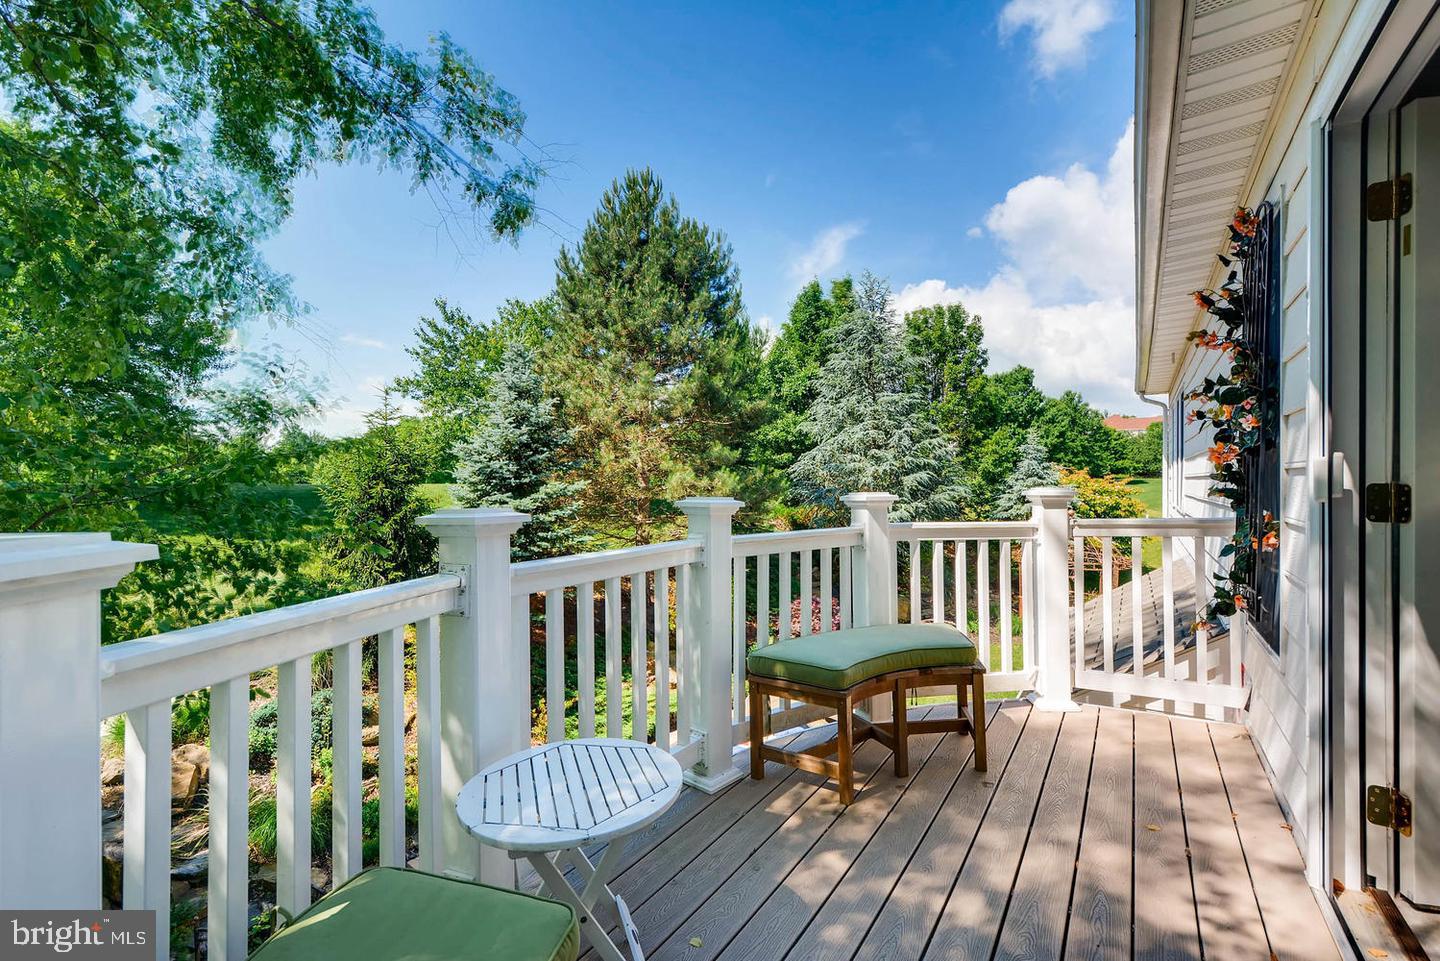
Retreat to the beautiful primary suite with its private balcony overlooking Waverly Woods Golf Course. Professionally landscaped grounds and inviting outdoor patios provide additional spaces for relaxation and entertaining.
EXCLUSIVE BUYER INCENTIVES: Gym equipment, home theater system, karaoke equipment, and entertainment-area furnishings are included with an acceptable offer, subject to an agreed inventory. Seller may also consider flexible financing or mortgage-rate buydown assistance for qualified buyers.
Offered at $1,375,000. Experience a home designed for memorable living and entertaining!
Save
Ask
Tour
Hide
Share
Listing Snapshot
Price
$1,375,000
Days On Site
11 Days
Bedrooms
4
Inside Area (SqFt)
4,812 sqft
Total Baths
5
Full Baths
4
Partial Baths
1
Lot Size
0.47 Acres
Year Built
2000
MLS Number
MDHW2076030
Status
Active
Property Tax
$12,865
HOA/Condo/Coop Fees
$58.33 monthly
Sq Ft Source
Assessor
Friends & Family
React
Invite
Recent Activity
a week ago
Listing updated with changes from the MLS
a week ago
Status changed to Active
2 weeks ago
Listing first seen on site
General Features
Acres
0.47
Attached Garage
Yes
Foundation
Concrete Perimeter
Garage
Yes
Garage Spaces
2
Levels
Three Or More
Parking
GarageDrivewayAttached
Parking Spaces
2
Pets
Yes
Property Sub Type
Single Family Residence
Security
Carbon Monoxide Detector(s)
Sewer
Public Sewer
Special Circumstances
Standard
SqFt Above
3362
SqFt Below
1450
SqFt Total
4812
Style
Colonial
Water Source
Public
Zoning
R20
Interior Features
Appliances
RangeTrash CompactorOvenElectric RangeElectric OvenCooktopWasherElectric Water HeaterBuilt-In RangeDishwasherDisposalDryerExhaust FanFreezerIce MakerInstant Hot WaterMicrowaveRefrigeratorStainless Steel Appliance(s)Water HeaterENERGY STAR Qualified FreezerENERGY STAR Qualified RefrigeratorENERGY STAR Qualified DishwasherENERGY STAR Qualified Washer